
405 - 1 Verclaire Gate Markham, Ontario L3R 8N1

$3,900 Monthly
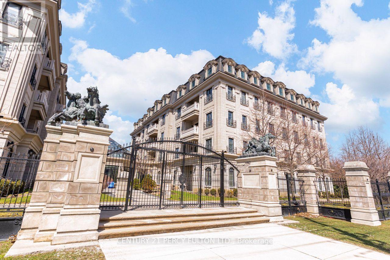
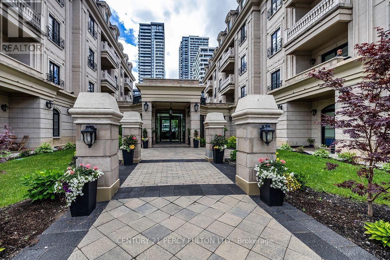
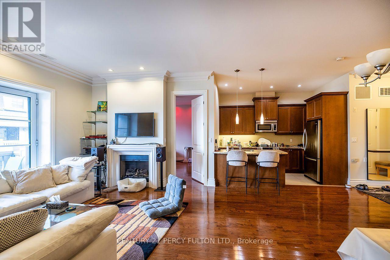
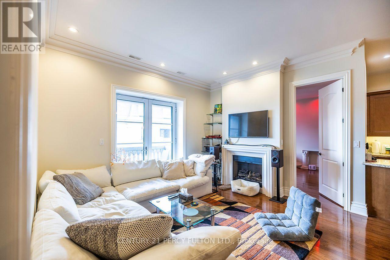
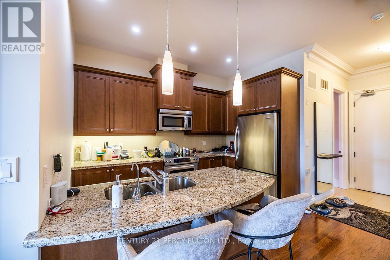
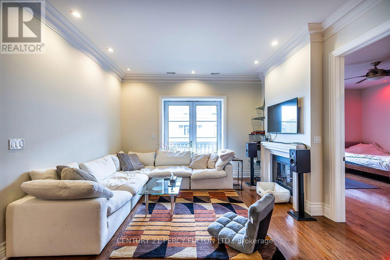
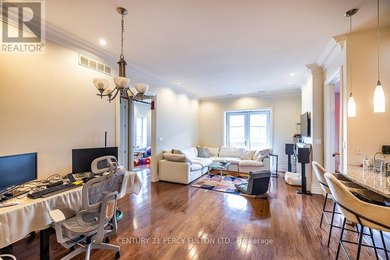
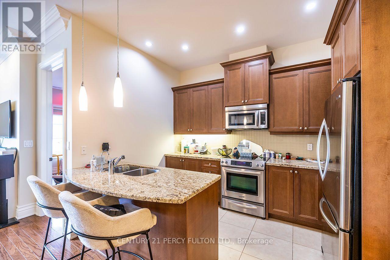
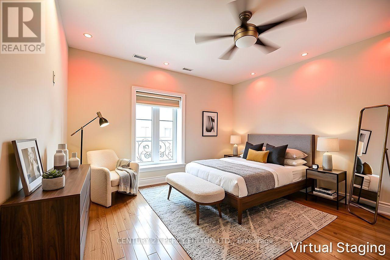
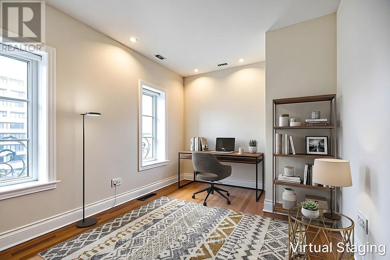
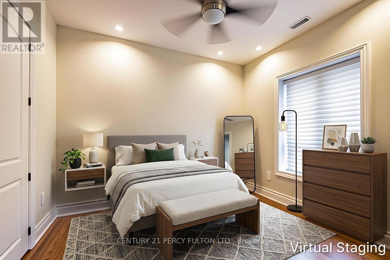
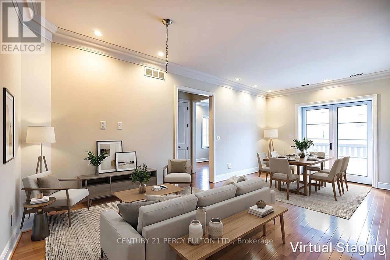
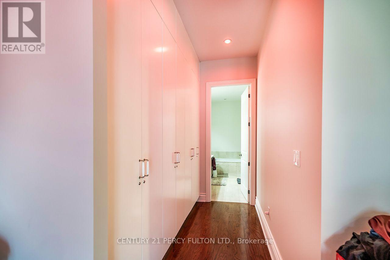
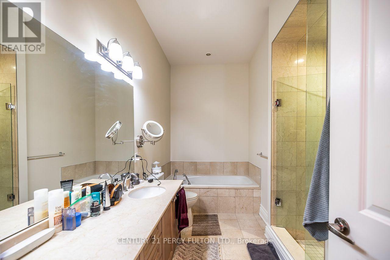
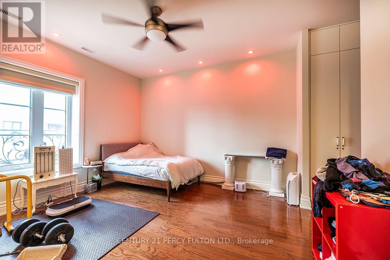
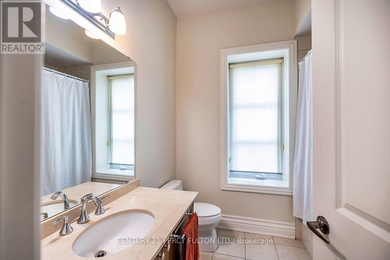
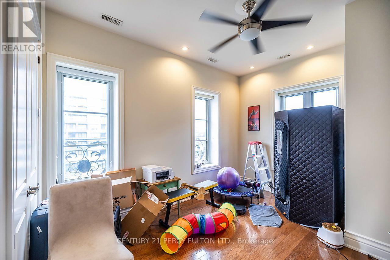
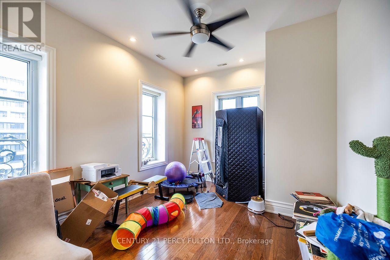
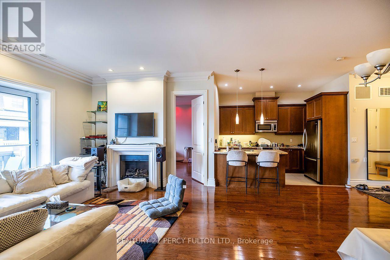
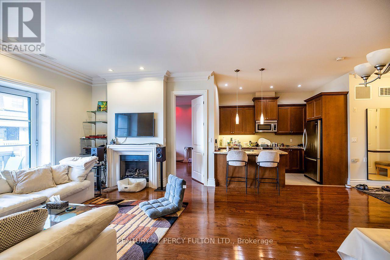
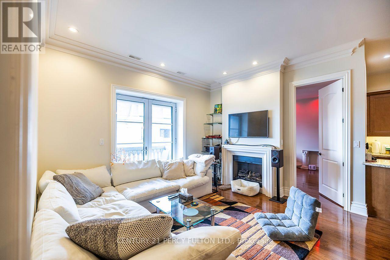
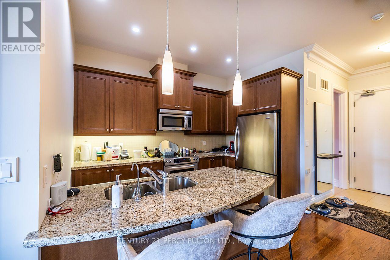
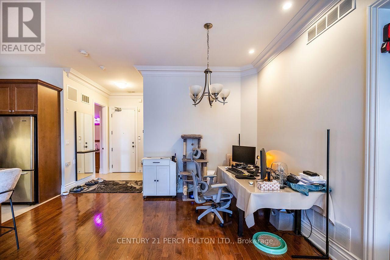
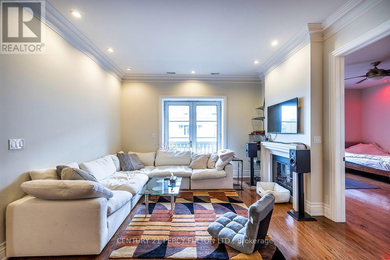
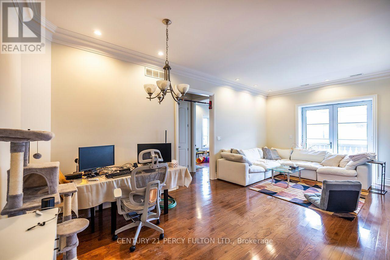
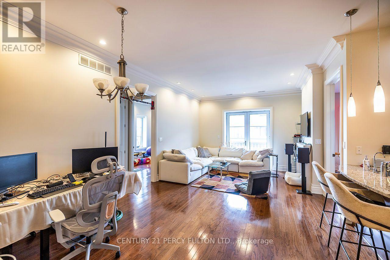
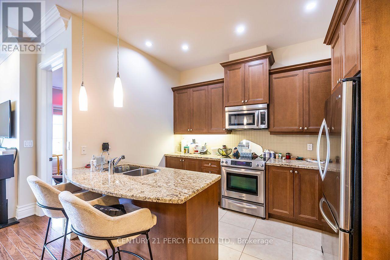
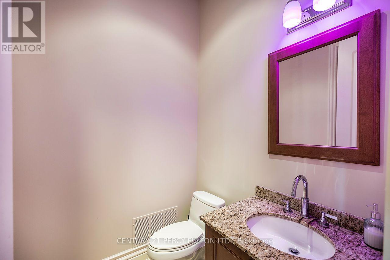
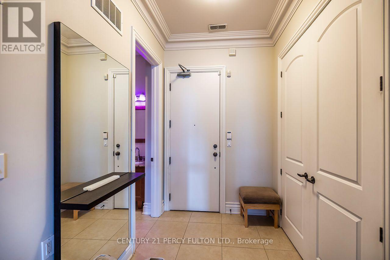
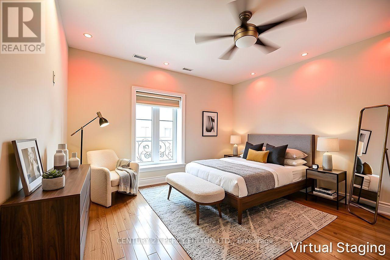
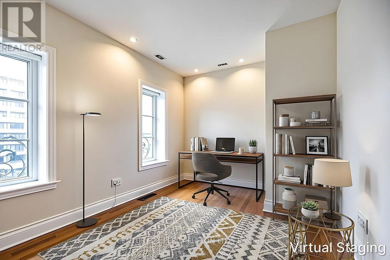
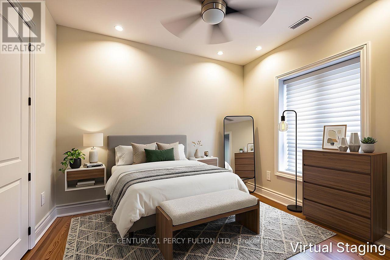
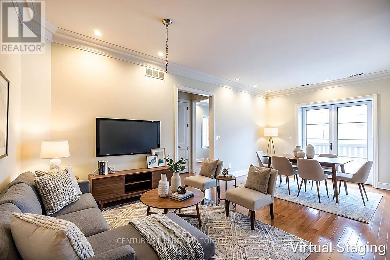
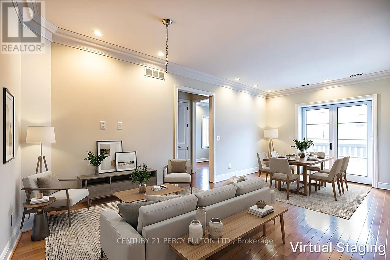
Welcome to Top-ranked Unionville High School, Prestigious Ellington Park in charming Unionville | Step into this chateaux-inspired building and feelthe blend of classic charm and modern comfort | Penthouse Corner Unit | Inside this spacious split 3-bedroom, 2.5bath suite, you'll find a bright airy and open concept southeast-facing layout | Enjoy beautiful hardwood floors, crown moulding and pot lights, making it a cozy spot for relaxing and hosting friends | Close to transit, grocery shopping, Markville Mall and minutes to 407. Amenities here include a Party Room, Guest Suites, Visitor Parking and Concierge as well as a Security System, Meeting Room, Concierge and Parking Garage (id:55499)
Property Details
| MLS® Number | N13730012 |
| Property Type | Single Family |
| Community Name | Unionville |
| Community Features | Pets Allowed With Restrictions |
| Features | Balcony |
| Parking Space Total | 2 |
Building
| Bathroom Total | 3 |
| Bedrooms Above Ground | 3 |
| Bedrooms Total | 3 |
| Age | 16 To 30 Years |
| Amenities | Exercise Centre, Recreation Centre, Party Room, Visitor Parking, Storage - Locker |
| Appliances | Dishwasher, Dryer, Microwave, Stove, Washer, Window Coverings, Refrigerator |
| Basement Type | None |
| Cooling Type | Central Air Conditioning |
| Exterior Finish | Stone |
| Fireplace Present | Yes |
| Flooring Type | Hardwood |
| Half Bath Total | 1 |
| Heating Fuel | Natural Gas |
| Heating Type | Forced Air |
| Size Interior | 1,400 - 1,599 Ft2 |
| Type | Apartment |
Parking
| Underground | |
| Garage |
Land
| Acreage | No |
Rooms
| Level | Type | Length | Width | Dimensions |
|---|---|---|---|---|
| Ground Level | Living Room | 7.02 m | 4.08 m | 7.02 m x 4.08 m |
| Ground Level | Dining Room | 7.02 m | 4.08 m | 7.02 m x 4.08 m |
| Ground Level | Kitchen | 3.55 m | 2.36 m | 3.55 m x 2.36 m |
| Ground Level | Primary Bedroom | 4.55 m | 4.2 m | 4.55 m x 4.2 m |
| Ground Level | Bedroom 2 | 4.2 m | 3.35 m | 4.2 m x 3.35 m |
| Ground Level | Bedroom 3 | 3.68 m | 3.25 m | 3.68 m x 3.25 m |
https://www.realtor.ca/real-estate/30218032/405-1-verclaire-gate-markham-unionville-unionville
Contact Us
Contact us for more information

The trademarks REALTOR®, REALTORS®, and the REALTOR® logo are controlled by The Canadian Real Estate Association (CREA) and identify real estate professionals who are members of CREA. The trademarks MLS®, Multiple Listing Service® and the associated logos are owned by The Canadian Real Estate Association (CREA) and identify the quality of services provided by real estate professionals who are members of CREA. The trademark DDF® is owned by The Canadian Real Estate Association (CREA) and identifies CREA's Data Distribution Facility (DDF®)
September 01 2026 11:59:20
Toronto Regional Real Estate Board
Century 21 Percy Fulton Ltd.