
404 Equestrian Way Cambridge, Ontario N3E 0B9


$999,000
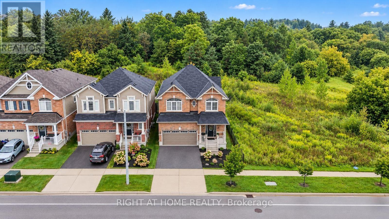
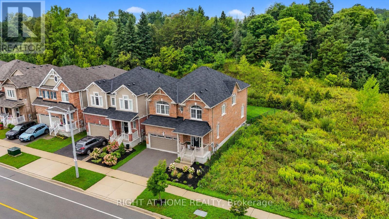
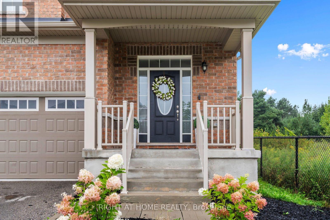
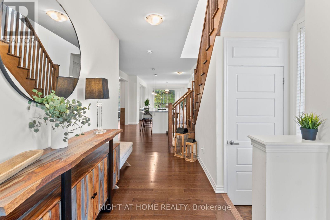
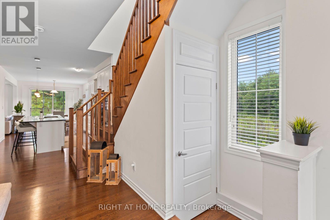
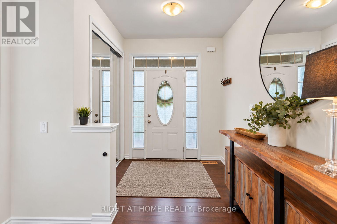
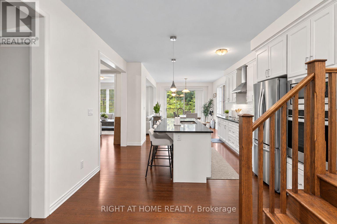
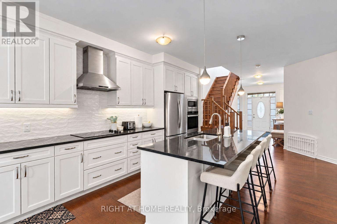
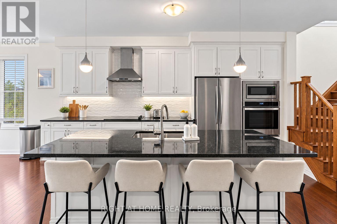
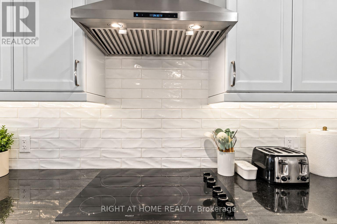
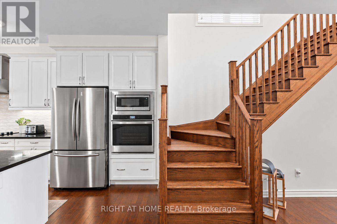
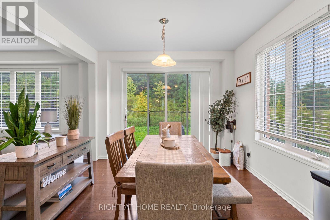
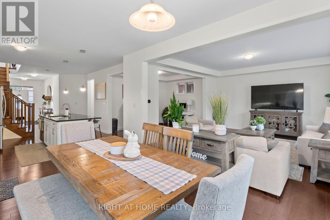
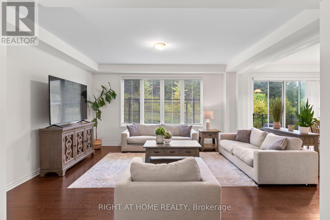
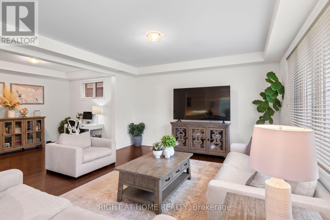
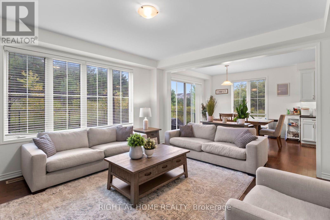
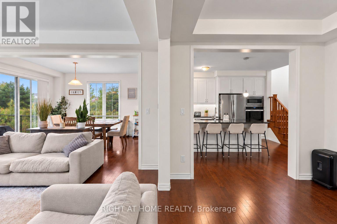
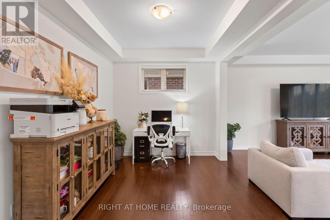
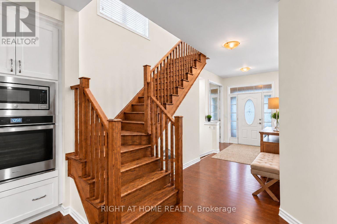
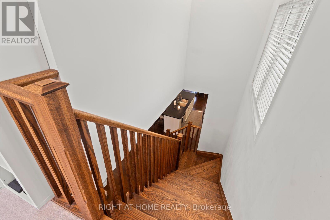
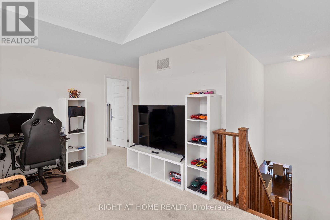
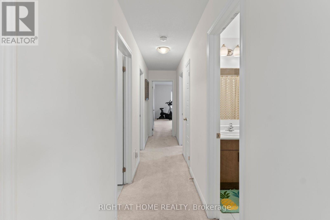
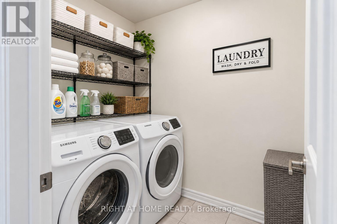
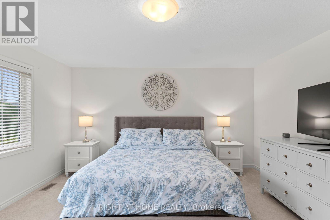
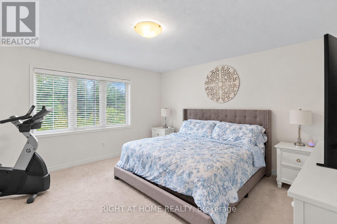
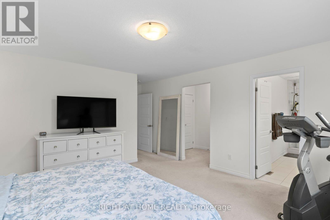
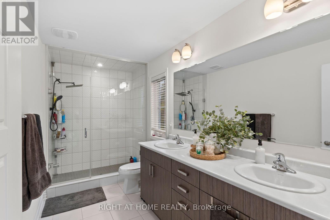
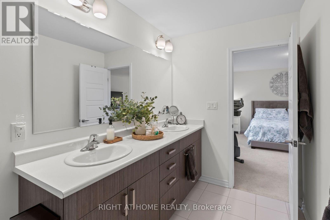
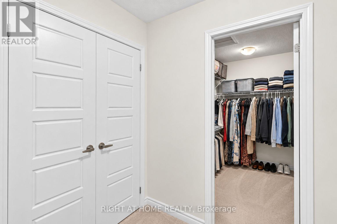
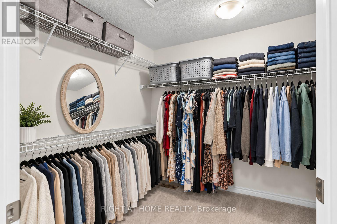
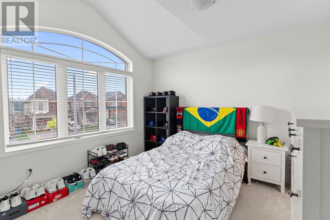
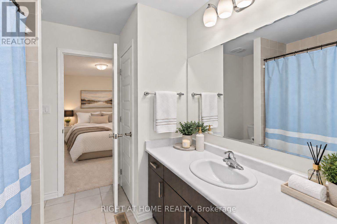
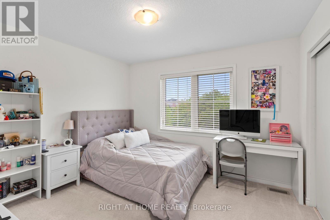
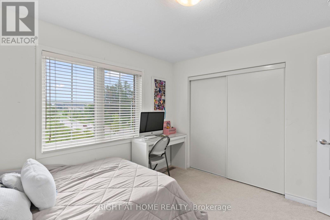
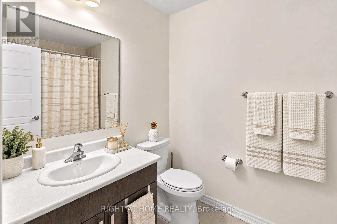
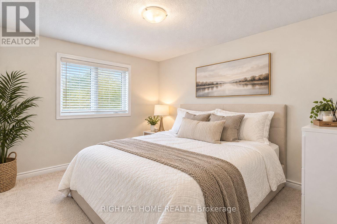
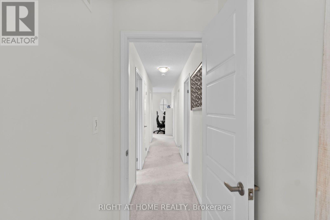
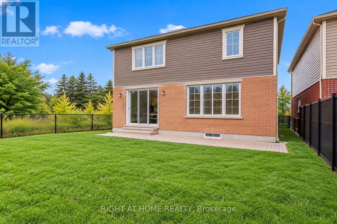
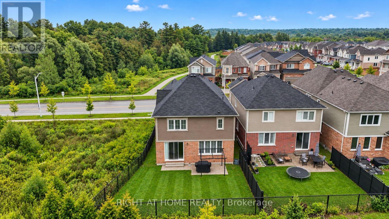
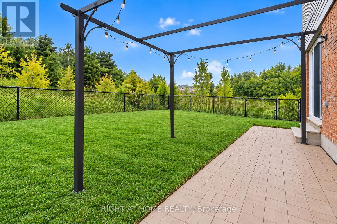
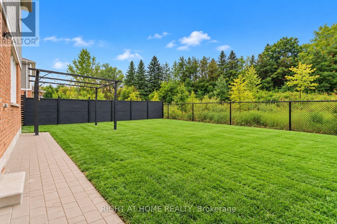
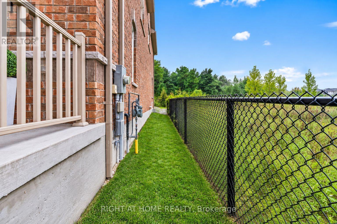
Welcome to this beautifully upgraded 4-bedroom, 4-bathroom detached Mattamy built home in the sought-after River Mill community in Cambridge. Situated on a very rare PREMIUM LOT, this home offers the feel of a corner property with only one neighbouring home, while backing onto a peaceful forested area and enjoying a ravine along the left side of the property creating an exceptional sense of privacy, space and connection to nature. Step inside to a bright, open-concept main floor featuring impressive 9-foot ceilings, a spacious layout and an extensive selection of builder upgrades throughout. Designed for modern living and effortless entertaining, the main level offers a seamless flow between the principal living spaces. Hardwood Throughout Main Floor And Staircase, Stainless steel appliances, granite countertops. Double car garage with entry to the house. Upstairs, you'll find four generously sized bedrooms and the convenience of second-floor laundry. Huge primary bedroom with massive walk in closet and en-suite bath with double sinks. Enjoy the tranquility of a premium, nature-backed setting without sacrificing convenience. Close to shopping, schools, major highways and the Region of Waterloo International Airport, this home offers an ideal balance of privacy, accessibility and modern living. A rare opportunity to own a thoughtfully upgraded home on one of Cambridge's most desirable communities. (id:55499)
Property Details
| MLS® Number | X13778042 |
| Property Type | Single Family |
| Equipment Type | Water Heater |
| Features | Sump Pump |
| Parking Space Total | 4 |
| Rental Equipment Type | Water Heater |
Building
| Bathroom Total | 10 |
| Bedrooms Above Ground | 4 |
| Bedrooms Total | 4 |
| Appliances | Oven - Built-in, Water Heater, Water Softener, All, Window Coverings |
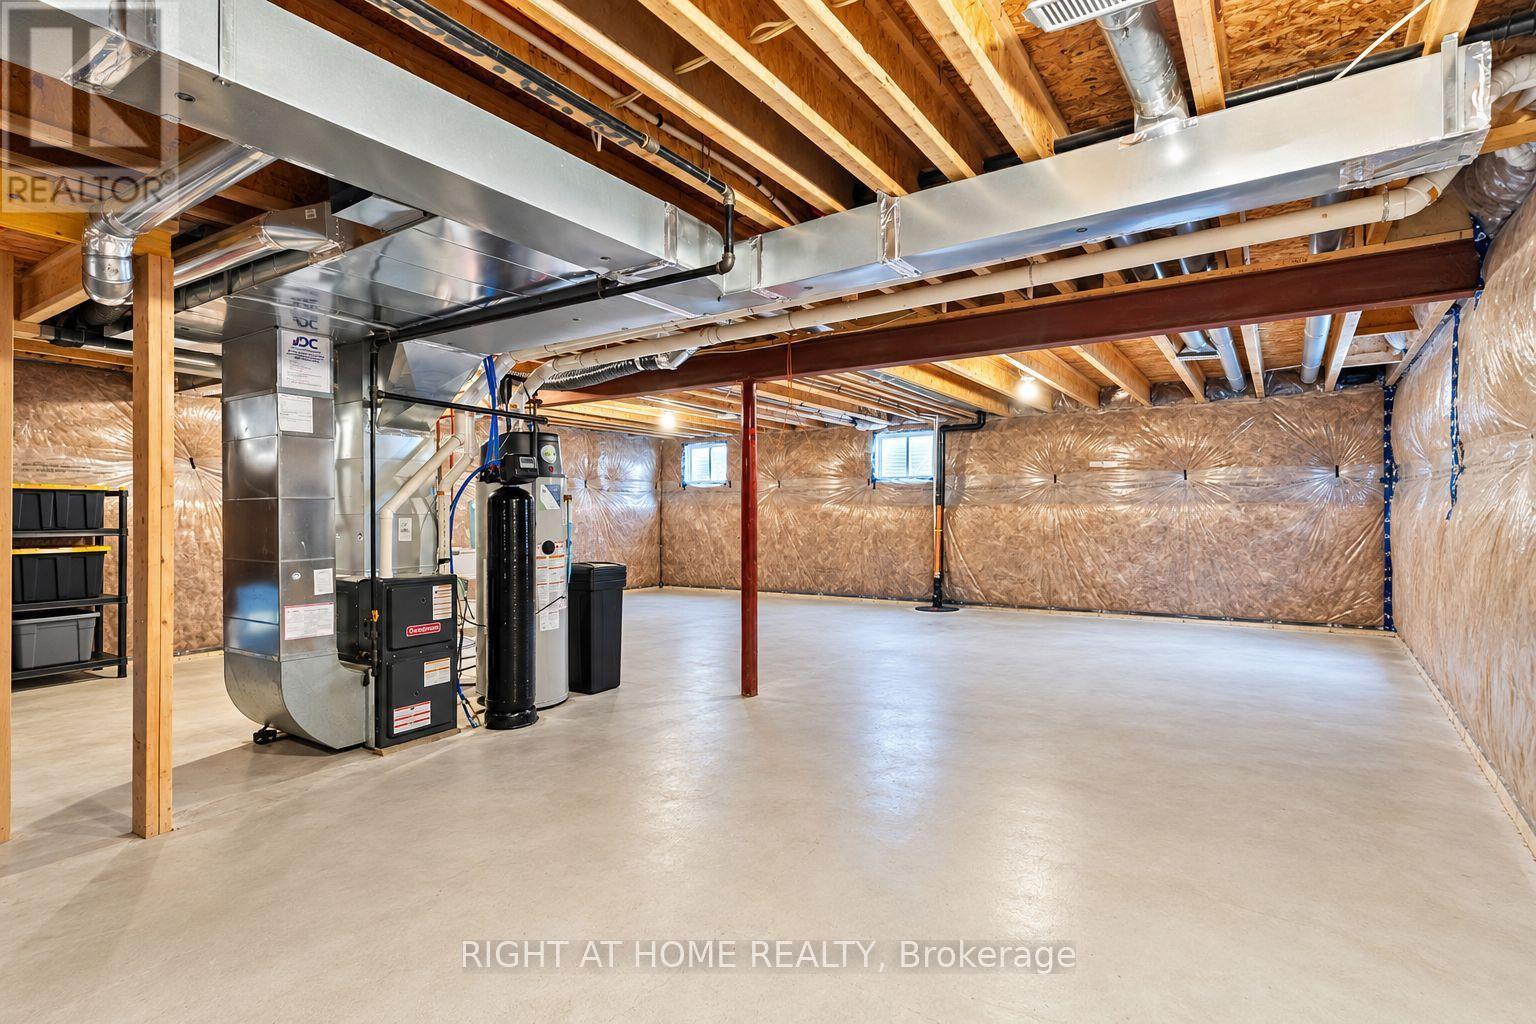
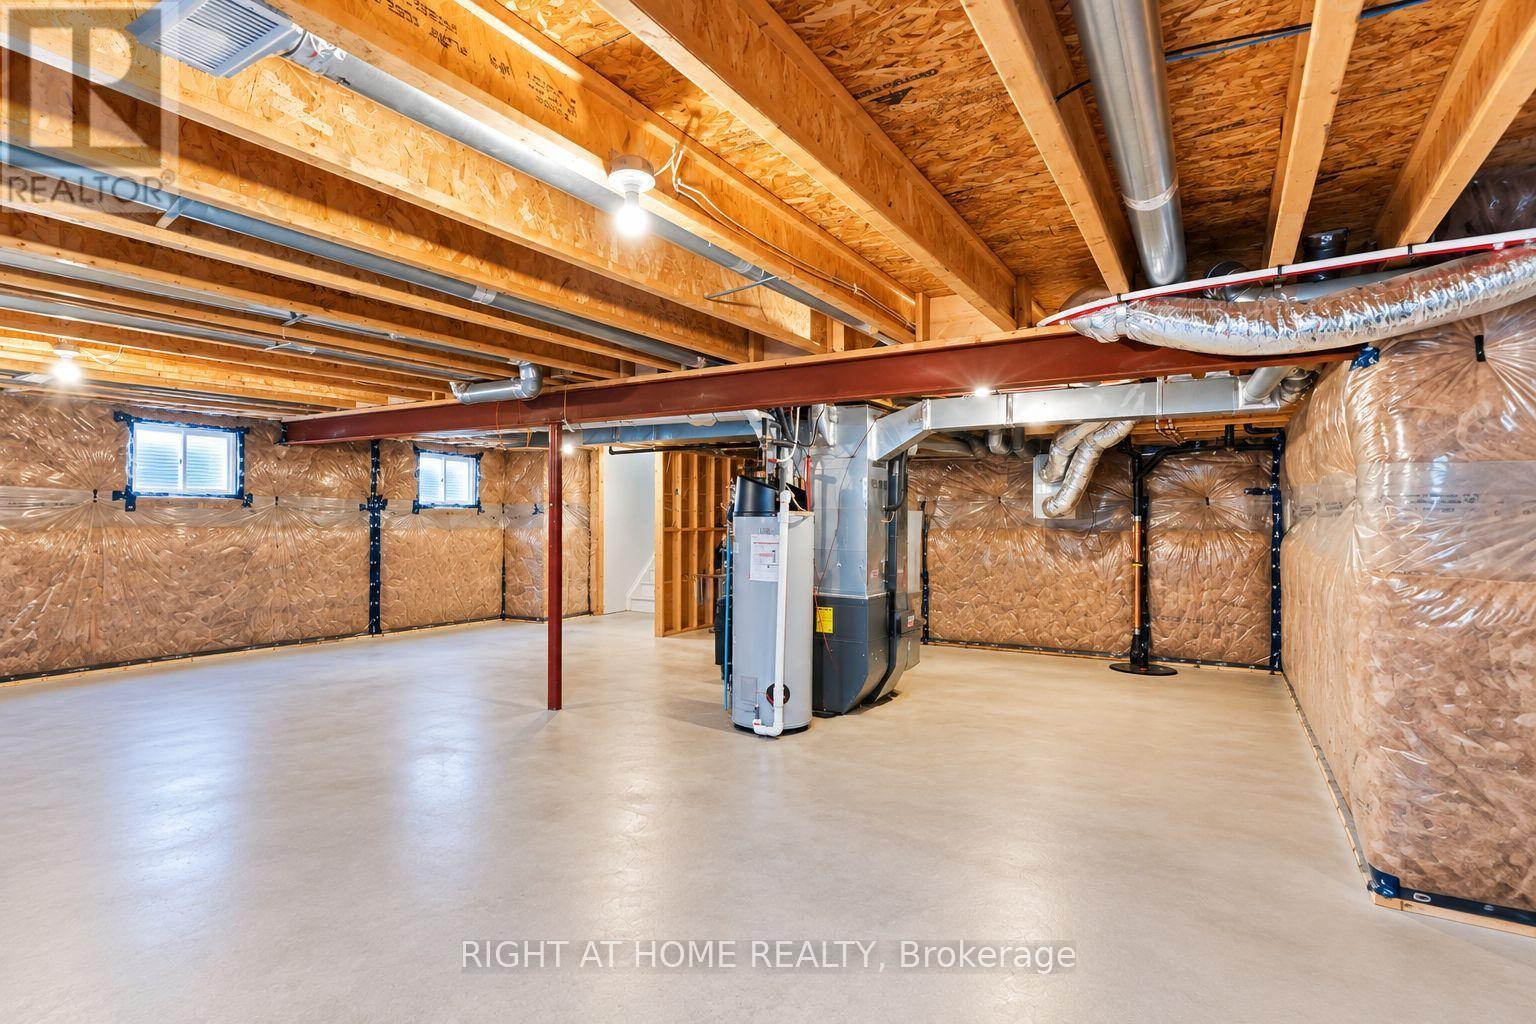
| Basement Development | Unfinished |
| Basement Type | N/a (unfinished) |
| Construction Style Attachment | Detached |
| Cooling Type | Central Air Conditioning |
| Exterior Finish | Brick |
| Flooring Type | Carpeted, Tile |
| Foundation Type | Concrete |
| Half Bath Total | 4 |
| Heating Fuel | Natural Gas |
| Heating Type | Forced Air |
| Stories Total | 2 |
| Size Interior | 2,500 - 3,000 Ft2 |
| Type | House |
| Utility Water | Municipal Water |
Parking
| Attached Garage | |
| Garage |
Land
| Acreage | No |
| Sewer | Sanitary Sewer |
| Size Depth | 109 Ft ,7 In |
| Size Frontage | 36 Ft ,1 In |
| Size Irregular | 36.1 X 109.6 Ft |
| Size Total Text | 36.1 X 109.6 Ft |
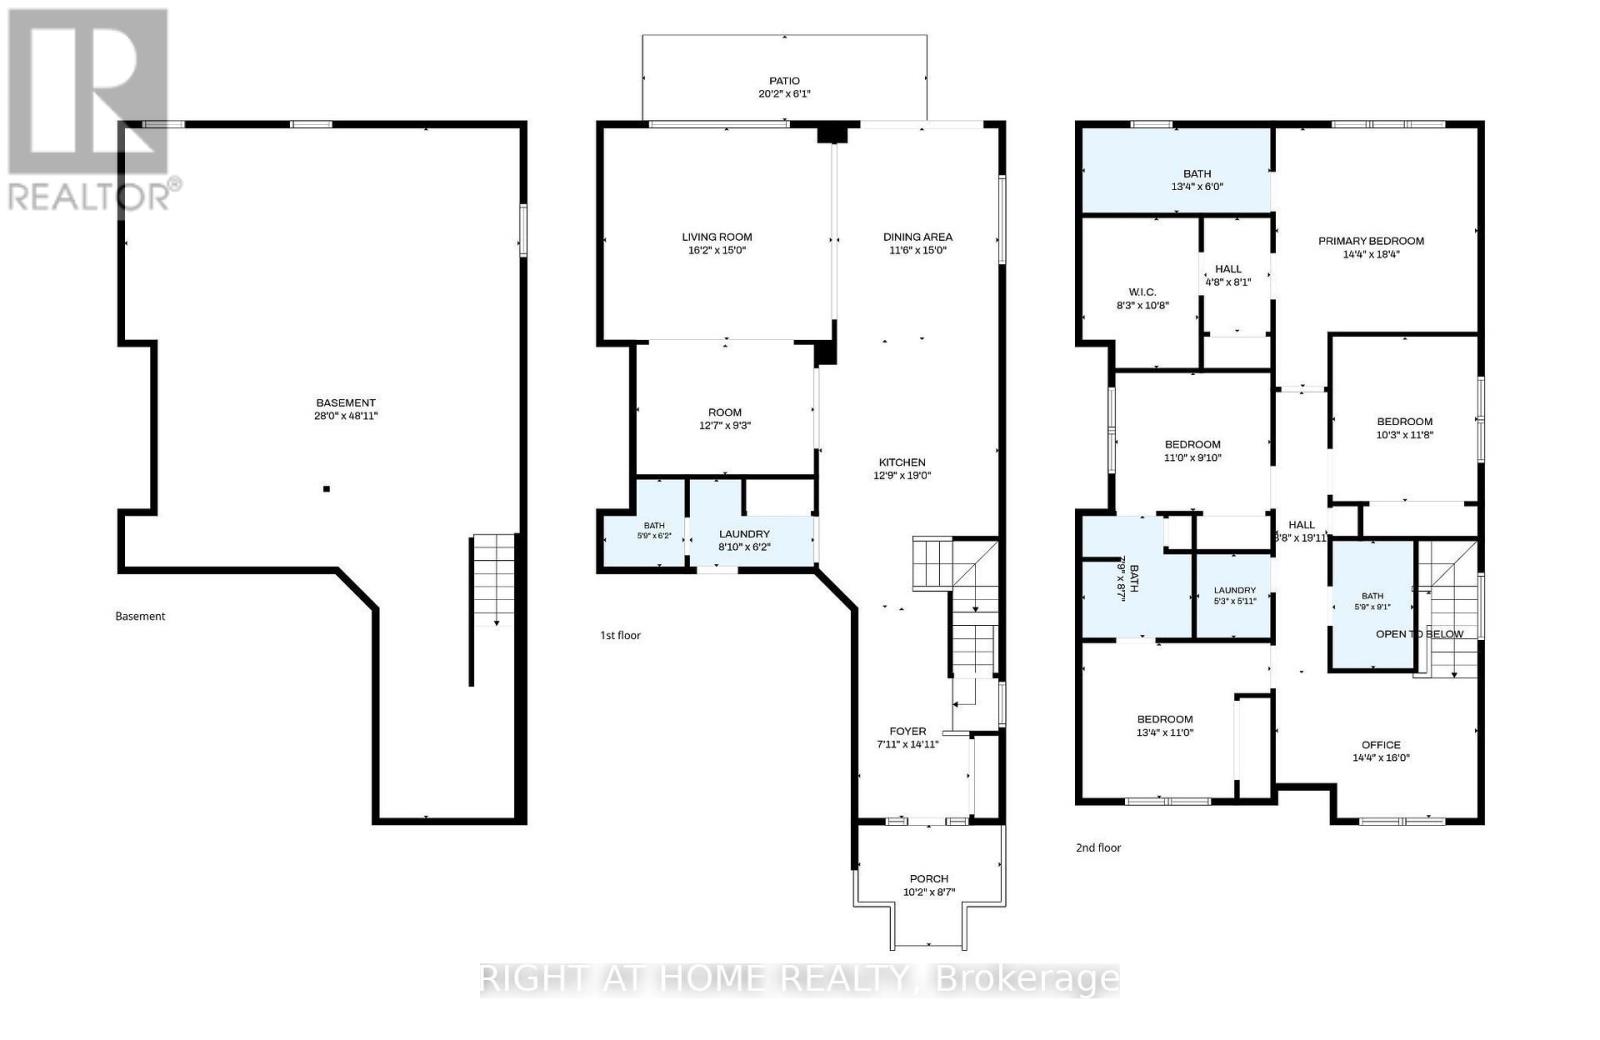
Rooms
| Level | Type | Length | Width | Dimensions |
|---|---|---|---|---|
| Second Level | Bedroom 4 | 3.36 m | 2.99 m | 3.36 m x 2.99 m |
| Second Level | Laundry Room | 1.81 m | 1.6 m | 1.81 m x 1.6 m |
| Second Level | Office | 4.89 m | 4.37 m | 4.89 m x 4.37 m |
| Second Level | Primary Bedroom | 5.6 m | 4.37 m | 5.6 m x 4.37 m |
| Second Level | Bedroom 2 | 4.07 m | 3.35 m | 4.07 m x 3.35 m |
| Second Level | Bedroom 3 | 3.55 m | 3.13 m | 3.55 m x 3.13 m |
| Basement | Recreational, Games Room | 14.91 m | 8.54 m | 14.91 m x 8.54 m |
| Main Level | Foyer | 4.54 m | 2.41 m | 4.54 m x 2.41 m |
| Main Level | Kitchen | 5.7 m | 3.88 m | 5.7 m x 3.88 m |
| Main Level | Eating Area | 4.58 m | 3.5 m | 4.58 m x 3.5 m |
| Main Level | Living Room | 4.94 m | 4.58 m | 4.94 m x 4.58 m |
| Main Level | Dining Room | 3.84 m | 2.81 m | 3.84 m x 2.81 m |
| Main Level | Foyer | 2.69 m | 1.89 m | 2.69 m x 1.89 m |
https://www.realtor.ca/real-estate/30272293/404-equestrian-way-cambridge
Contact Us
Contact us for more information

The trademarks REALTOR®, REALTORS®, and the REALTOR® logo are controlled by The Canadian Real Estate Association (CREA) and identify real estate professionals who are members of CREA. The trademarks MLS®, Multiple Listing Service® and the associated logos are owned by The Canadian Real Estate Association (CREA) and identify the quality of services provided by real estate professionals who are members of CREA. The trademark DDF® is owned by The Canadian Real Estate Association (CREA) and identifies CREA's Data Distribution Facility (DDF®)
September 13 2026 09:02:36
Toronto Regional Real Estate Board
Right At Home Realty