
404 - 205 Frederick Street Toronto, Ontario M5A 4V3

$2,800 Monthly
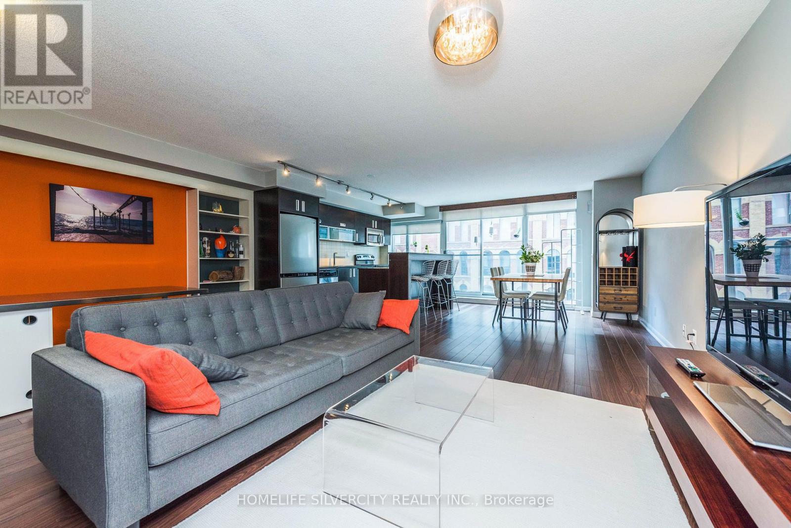
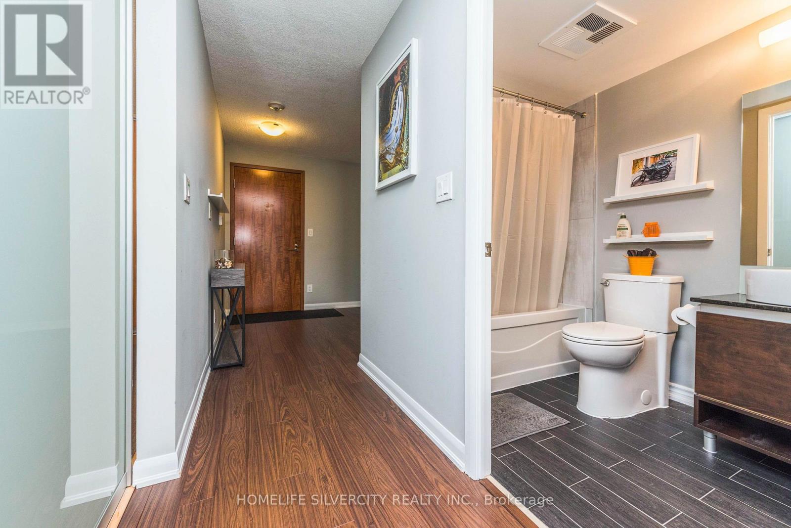
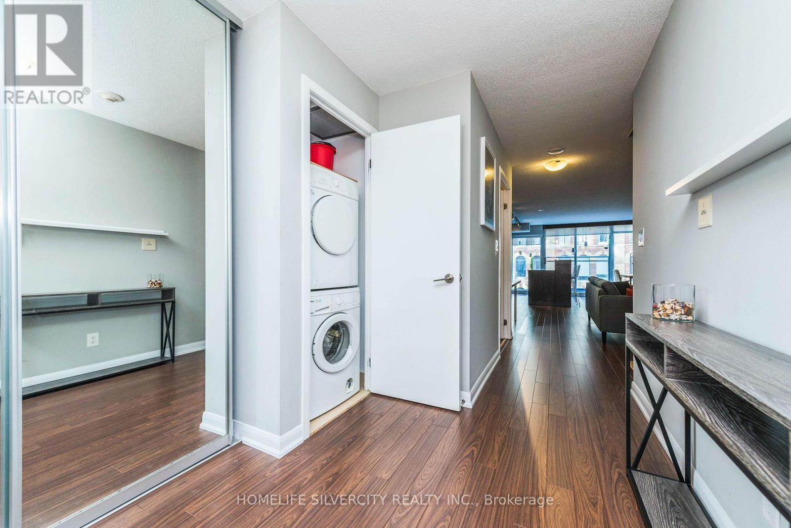
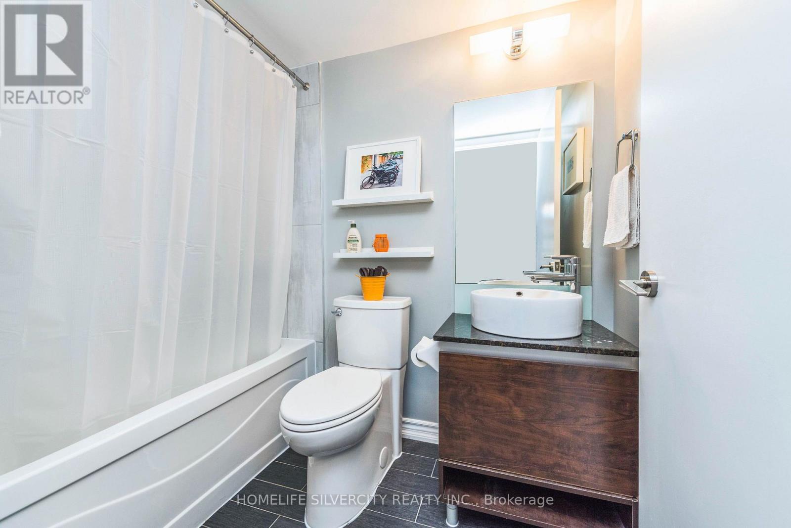
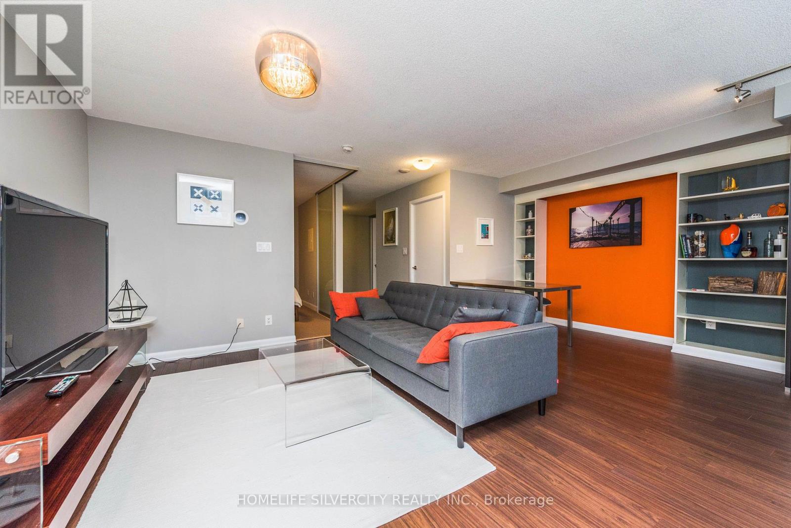
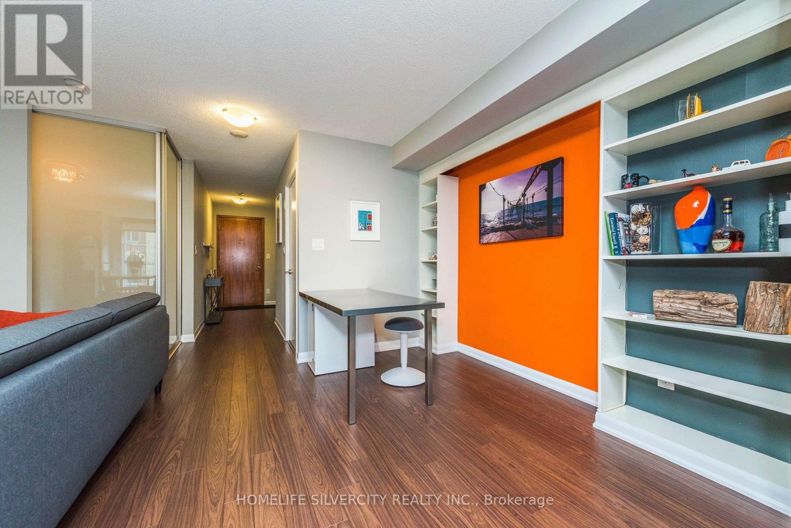
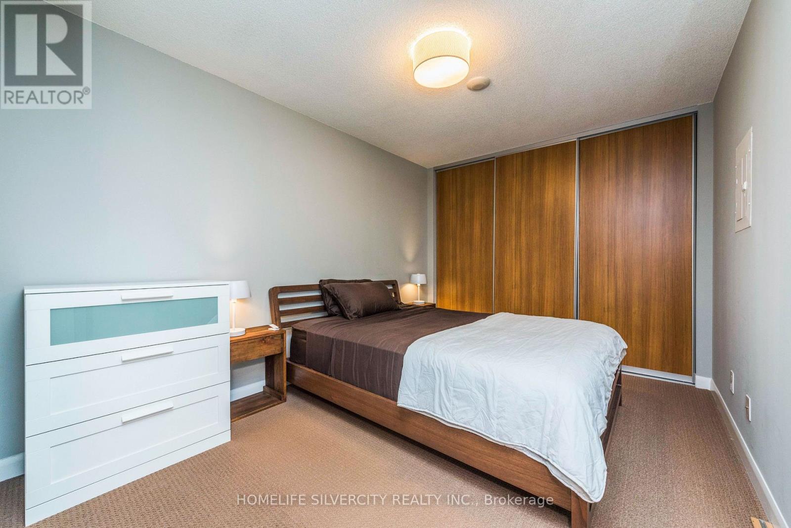
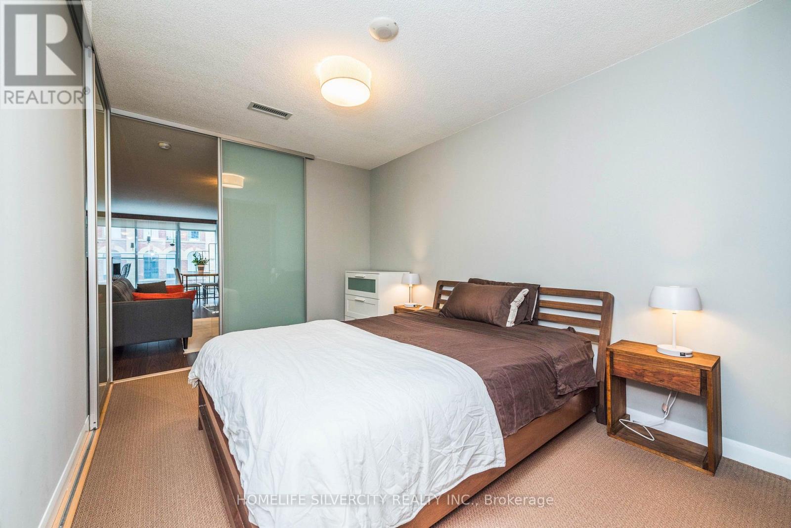
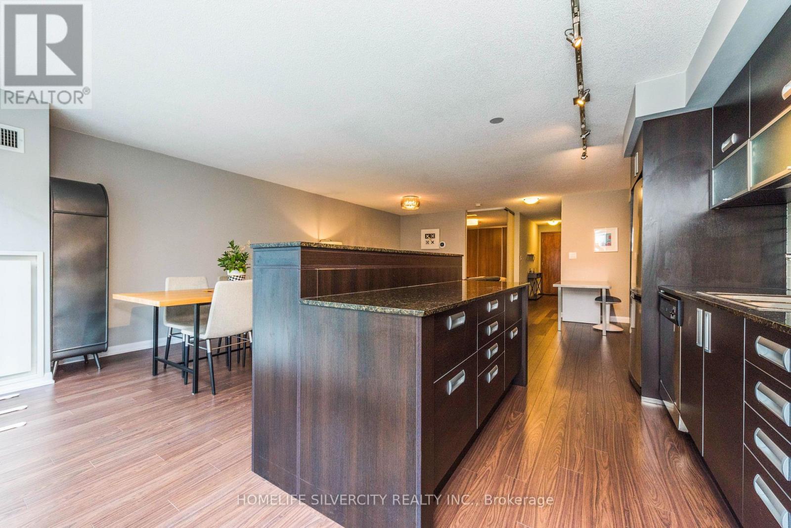
Furnished Executive Condo in the high-demand Rezen Building. One Bedroom plus den. One parking spot, spacious open concept (800+ Sqft) with space for a home office. Large kitchen with ample storage and an island. Building amenities: fitness centre, roof top with BBQ station. Walking distance to St. Lawrence Market, King Subway and transit, George Brown College, and Financial District. Plenty of shops, bars, & restaurants. Furnished: Exact items can be provided upon request (everything currently in the unit is included) .Tenants Pay their own Hydro. (id:55499)
Property Details
| MLS® Number | C13657600 |
| Property Type | Single Family |
| Community Name | Moss Park |
| Amenities Near By | Public Transit, Schools |
| Community Features | Pets Not Allowed |
| Features | Balcony |
| Parking Space Total | 1 |
Building
| Bathroom Total | 1 |
| Bedrooms Above Ground | 1 |
| Bedrooms Below Ground | 1 |
| Bedrooms Total | 2 |
| Age | 11 To 15 Years |
| Amenities | Security/concierge |
| Basement Type | None |
| Cooling Type | Central Air Conditioning |
| Exterior Finish | Brick, Concrete |
| Heating Fuel | Natural Gas |
| Heating Type | Forced Air |
| Size Interior | 800 - 899 Ft2 |
| Type | Apartment |
Parking
| Garage |
Land
| Acreage | No |
| Land Amenities | Public Transit, Schools |
Rooms
| Level | Type | Length | Width | Dimensions |
|---|---|---|---|---|
| Ground Level | Dining Room | 4.9 m | 7.5 m | 4.9 m x 7.5 m |
| Ground Level | Living Room | 4.9 m | 7.5 m | 4.9 m x 7.5 m |
| Ground Level | Primary Bedroom | 3.8 m | 2.8 m | 3.8 m x 2.8 m |
| Ground Level | Den | 2.7 m | 1.1 m | 2.7 m x 1.1 m |
https://www.realtor.ca/real-estate/30135940/404-205-frederick-street-toronto-moss-park-moss-park
Contact Us
Contact us for more information

The trademarks REALTOR®, REALTORS®, and the REALTOR® logo are controlled by The Canadian Real Estate Association (CREA) and identify real estate professionals who are members of CREA. The trademarks MLS®, Multiple Listing Service® and the associated logos are owned by The Canadian Real Estate Association (CREA) and identify the quality of services provided by real estate professionals who are members of CREA. The trademark DDF® is owned by The Canadian Real Estate Association (CREA) and identifies CREA's Data Distribution Facility (DDF®)
August 10 2026 04:30:35
Toronto Regional Real Estate Board
Homelife Silvercity Realty Inc.