
404 - 185 Deerfield Road Newmarket, Ontario L3Y 0G7

$2,950 Monthly
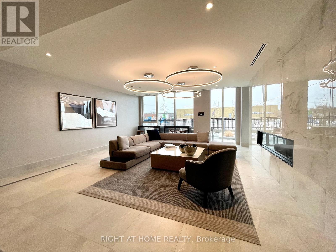
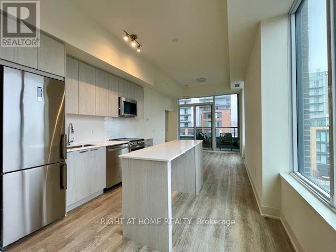
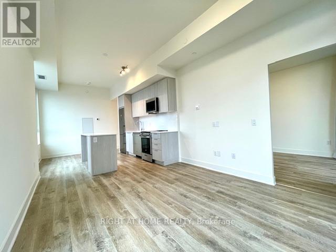
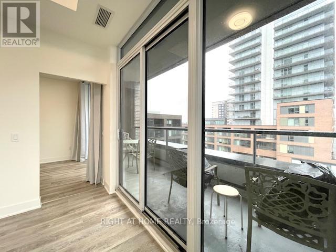
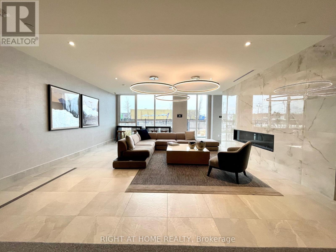
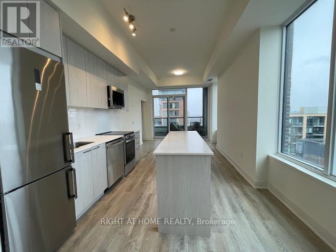
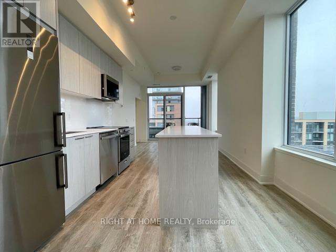
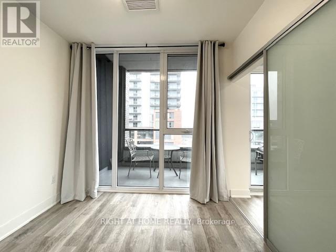
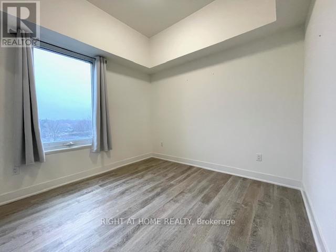
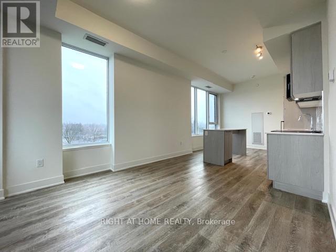
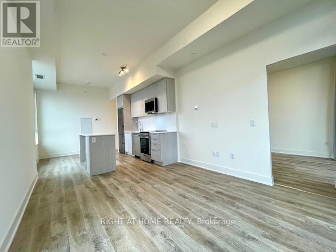
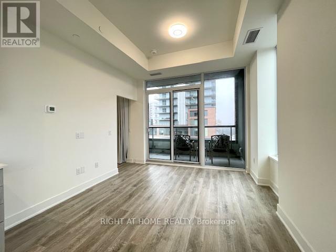
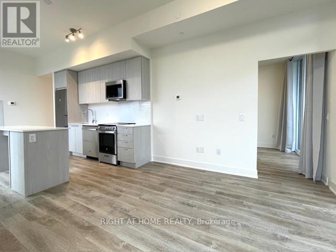
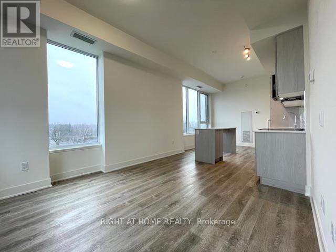
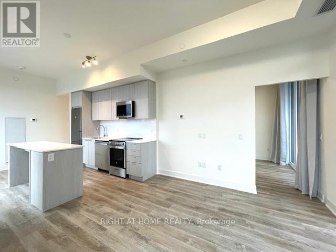
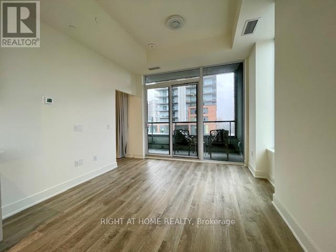
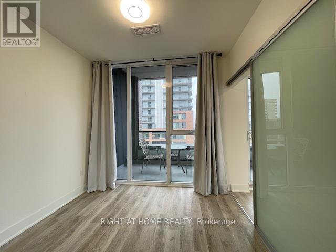
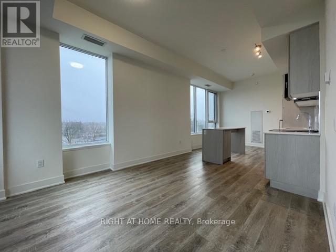
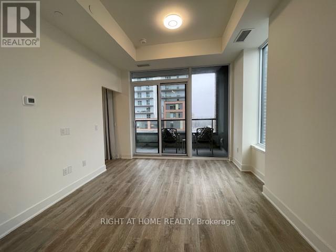
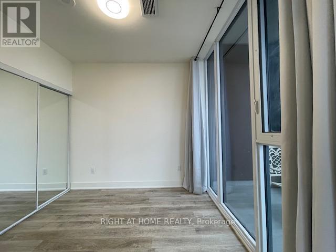
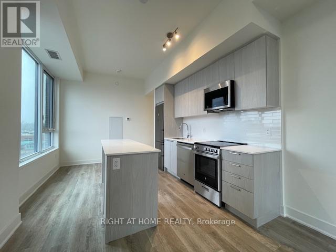
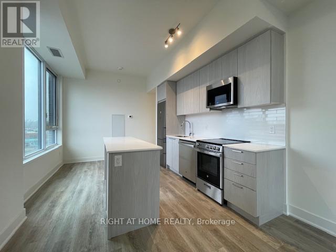
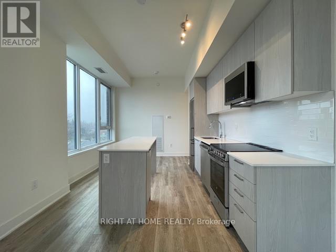
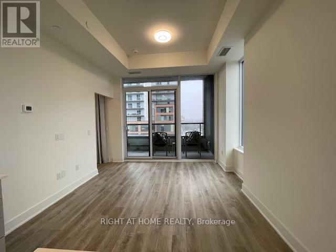
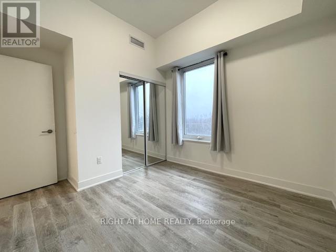
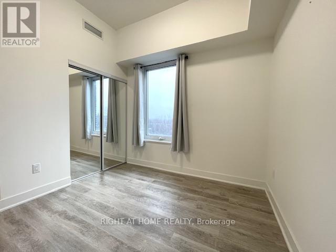
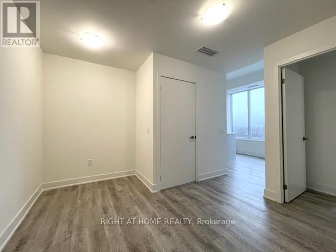
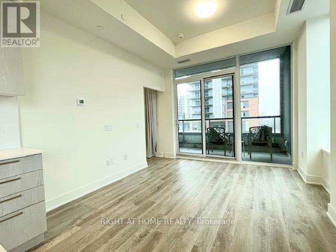
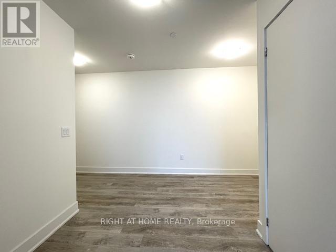
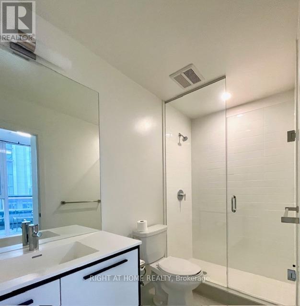
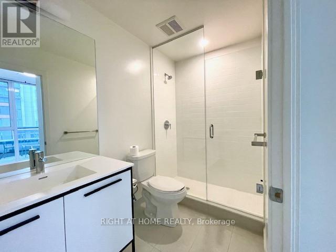
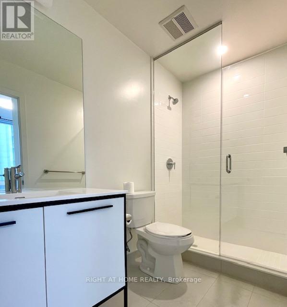
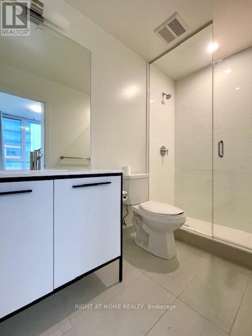
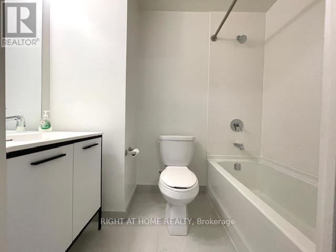
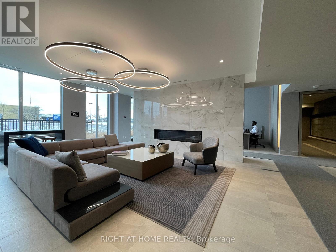
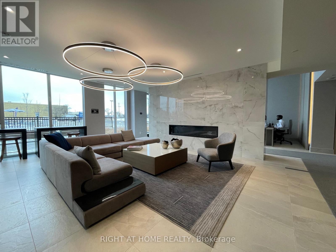
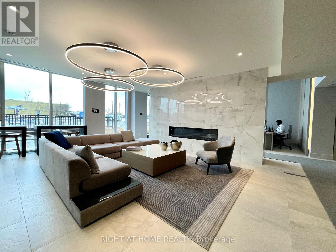
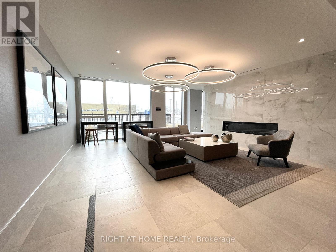
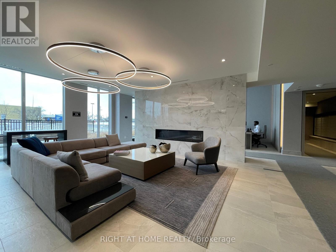
Showings Available Anytime !!!NO NOTICE REQUIRED!!!! Available July 1st, 2026!!! Welcome to The Davis By Rose Corp. Less Than 2 Year Old Building....Well Situated In Newmarket-Steps To Public Transit, Shopping, Restaurants, Schools, Parks, SouthLake Hospital and More!!!! Beautiful Building Amenities Include RoofTop Terrace, PetSpa, Guest Suite, Party Room, Kids PlayRoom, Visitor Parking and More! Spacious 849 Square Feet, 9 Foot Ceilings With Upscale Kitchen, Centre Island, Quartz Counters in Beautiful Neutral and High End Finishes! Spacious & Bright Suite Features 2 Bedrooms Pus Den Plus 2 Baths Plus Parking & Locker. Full Width Balcony With South West Views, Primary Bedroom WithEnsuite and Stand Up Shower, Plus 2nd Full Bathroom With Tub. Many Upgrades! Includes Stainless Steel Appliances, Fridge, Stove, Oven, Microwave. Ensuite Stackable White Washer /Dryer. No Carpet Anywhere!!!! Clean & Move In Condition!!! Enjoy Life In Central Newmarket! Smoke Free Building!!! Available July 1st, 2026 (id:55499)
Property Details
| MLS® Number | N13176914 |
| Property Type | Single Family |
| Community Name | Central Newmarket |
| Communication Type | High Speed Internet |
| Community Features | Pets Allowed With Restrictions |
| Features | Balcony, Carpet Free |
| Parking Space Total | 1 |
Building
| Bathroom Total | 2 |
| Bedrooms Above Ground | 2 |
| Bedrooms Below Ground | 1 |
| Bedrooms Total | 3 |
| Age | 0 To 5 Years |
| Amenities | Security/concierge, Exercise Centre, Party Room, Visitor Parking, Storage - Locker |
| Appliances | Oven - Built-in, Range |
| Basement Type | None |
| Cooling Type | Central Air Conditioning |
| Exterior Finish | Concrete |
| Fire Protection | Security System |
| Flooring Type | Vinyl |
| Heating Fuel | Electric |
| Heating Type | Heat Pump |
| Size Interior | 800 - 899 Ft2 |
| Type | Apartment |
Parking
| Underground | |
| Garage |
Land
| Acreage | No |
Rooms
| Level | Type | Length | Width | Dimensions |
|---|---|---|---|---|
| Main Level | Living Room | 3.28 m | 3.2 m | 3.28 m x 3.2 m |
| Main Level | Dining Room | 3.28 m | 3.2 m | 3.28 m x 3.2 m |
| Main Level | Kitchen | 3.28 m | 3.2 m | 3.28 m x 3.2 m |
| Main Level | Primary Bedroom | 2.9 m | 2.69 m | 2.9 m x 2.69 m |
| Main Level | Bedroom 2 | 3.3 m | 2.9 m | 3.3 m x 2.9 m |
| Main Level | Den | 3.23 m | 1.77 m | 3.23 m x 1.77 m |
Contact Us
Contact us for more information

The trademarks REALTOR®, REALTORS®, and the REALTOR® logo are controlled by The Canadian Real Estate Association (CREA) and identify real estate professionals who are members of CREA. The trademarks MLS®, Multiple Listing Service® and the associated logos are owned by The Canadian Real Estate Association (CREA) and identify the quality of services provided by real estate professionals who are members of CREA. The trademark DDF® is owned by The Canadian Real Estate Association (CREA) and identifies CREA's Data Distribution Facility (DDF®)
July 10 2026 01:06:11
Toronto Regional Real Estate Board
Right At Home Realty