
402 - 4633 Glen Erin Drive Mississauga, Ontario L5M 0Y6

$2,700 Monthly
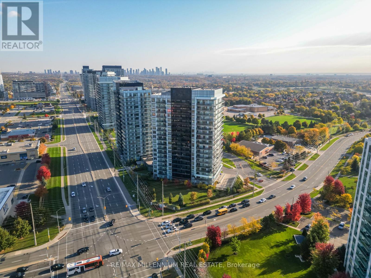
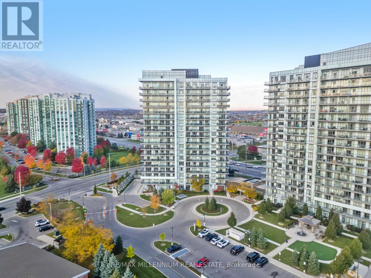
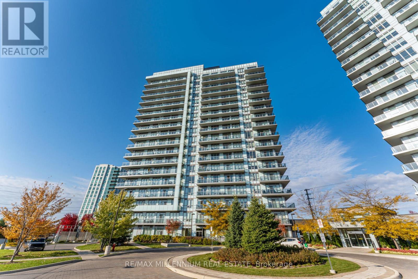
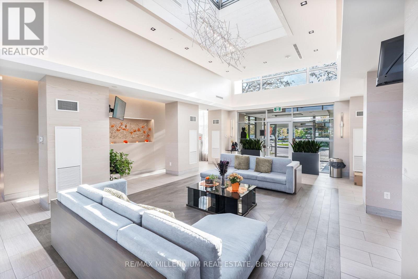
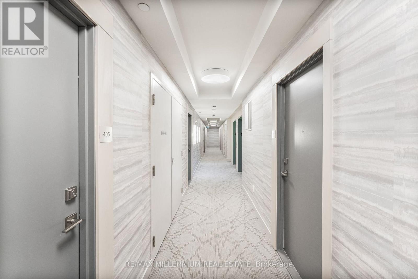
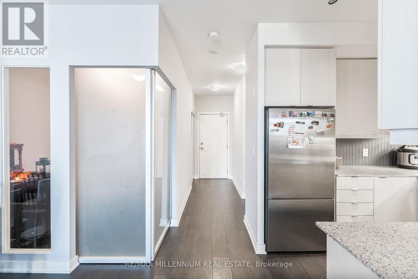
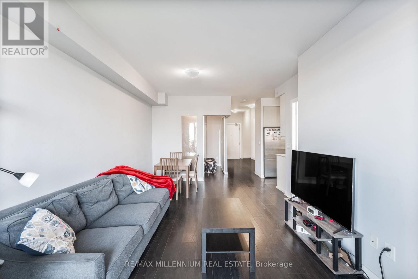
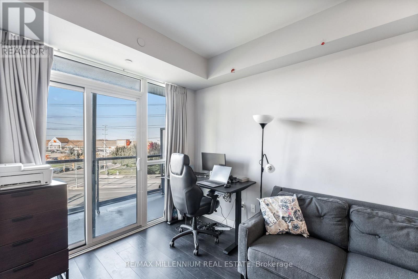
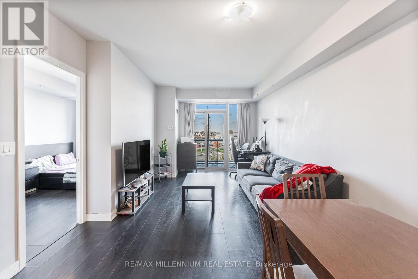
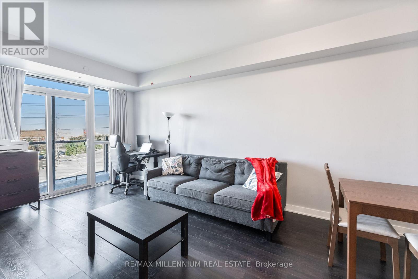
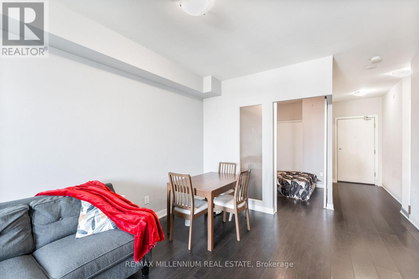
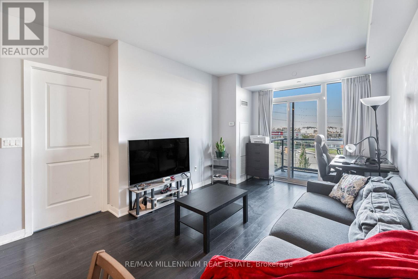
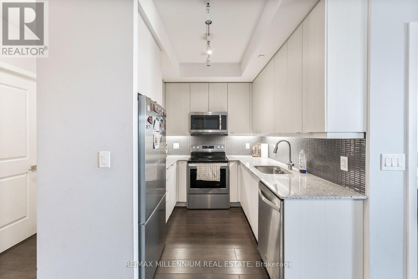
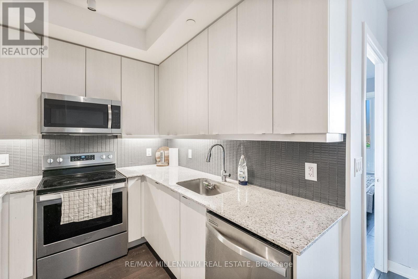
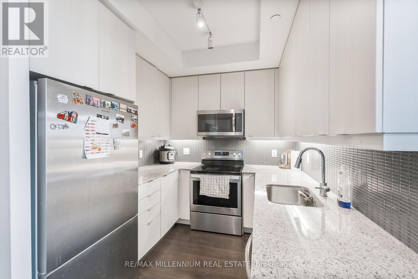
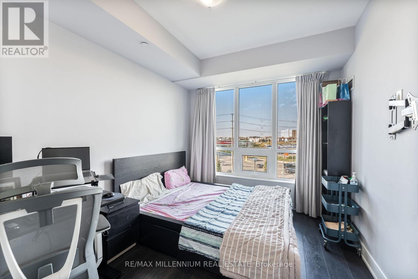
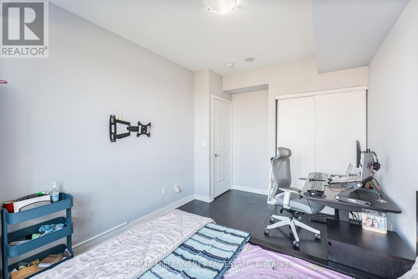
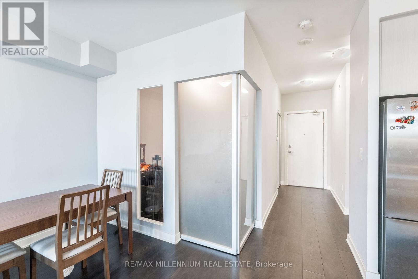
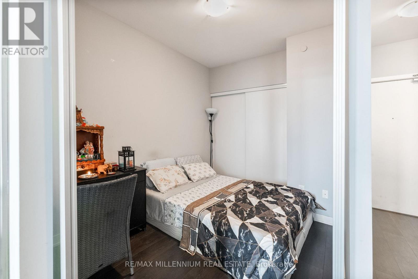
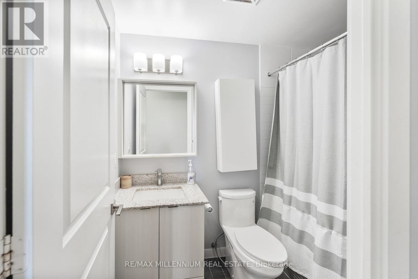
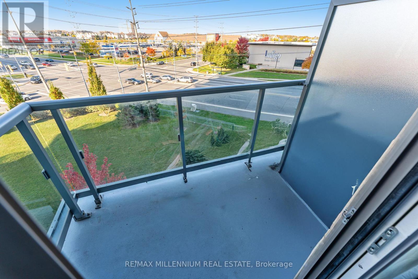
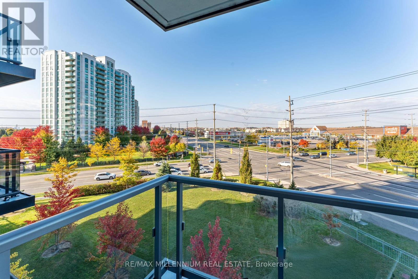
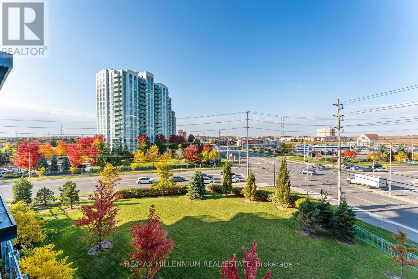
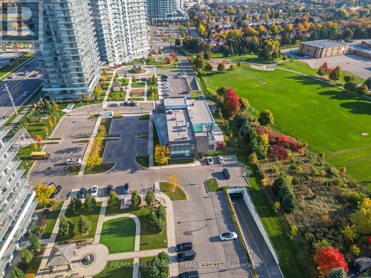
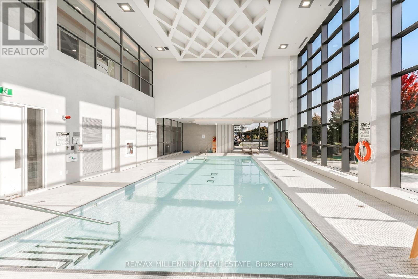
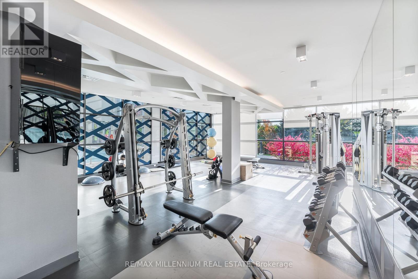
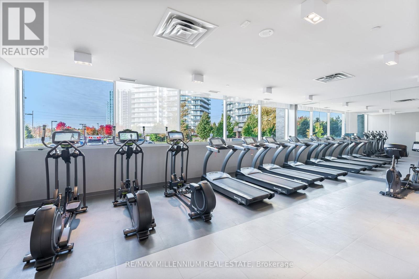
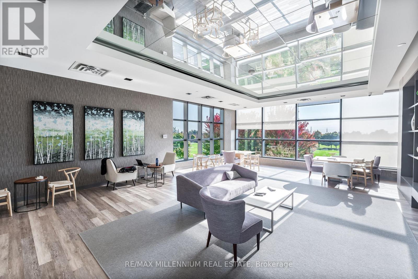
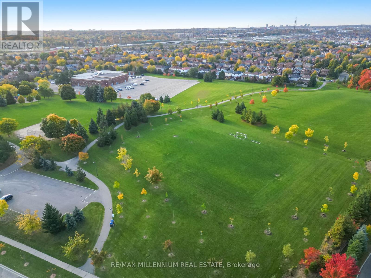
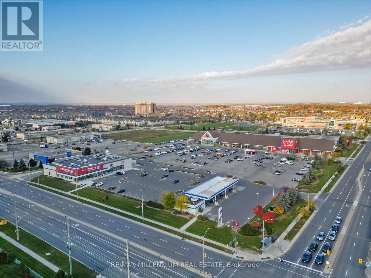
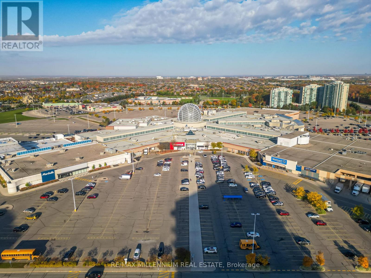
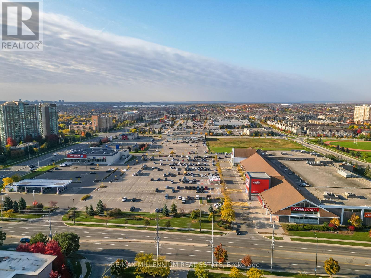
Beautiful, Clear View 2 bedroom 1 bath condo unit in the Most sought after neighborhood of CentralErin Mills. BIG Unit with lots of space in the Living room & huge Bedroom space. Full Kitchen withTons of cabinet space for storage. Lots of Amenities in the building including Indoor Pool,YogaStudio, Gym, Meeting/Study room, Huge Party room, Rooftop Part area etc. Erin Mills Town CentreMall Just Across the Street. EXCELLENT Schools in the area Credit Valley Primary School, Thomas Street Middle School & John Fraser Secondary School. A Family-Friendly neighborhood with plenty of green space. Walking distance to all the Shopping, Food, entertainment, Transit. (id:55499)
Property Details
| MLS® Number | W13558522 |
| Property Type | Single Family |
| Community Name | Central Erin Mills |
| Amenities Near By | Hospital, Park, Public Transit |
| Community Features | Pets Not Allowed, School Bus |
| Features | Balcony |
| Parking Space Total | 1 |
| View Type | View |
Building
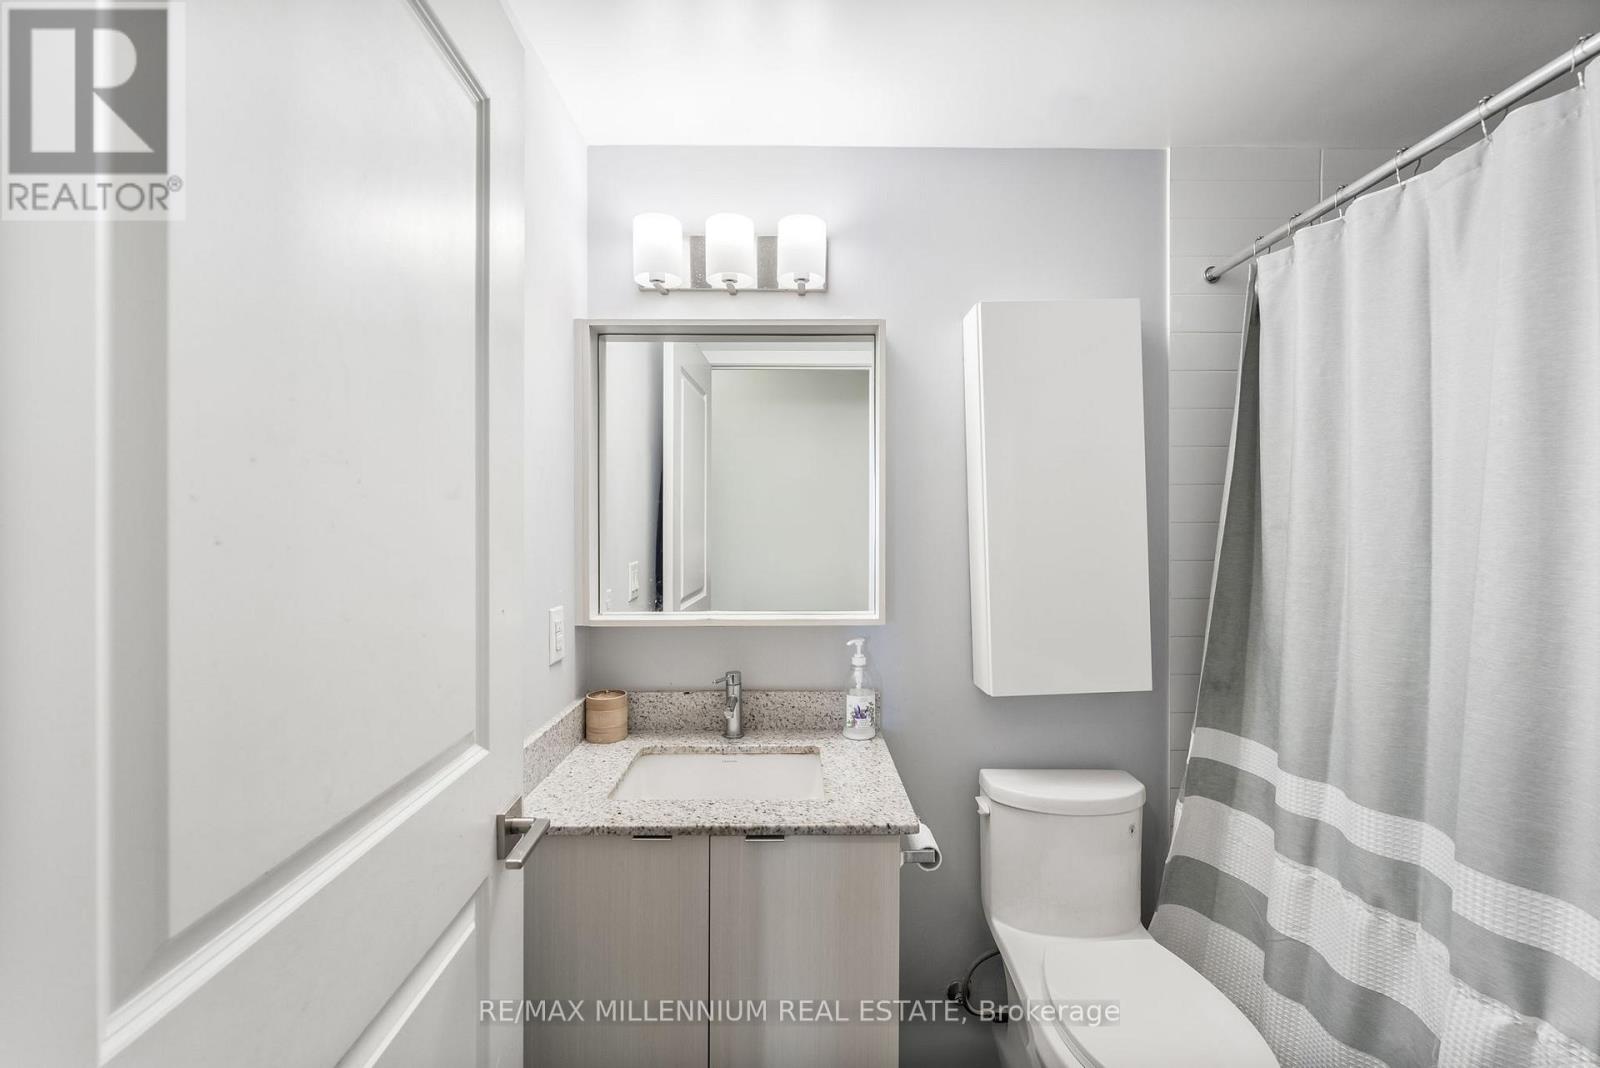
| Bathroom Total | 1 |
| Bedrooms Above Ground | 2 |
| Bedrooms Total | 2 |
| Age | 6 To 10 Years |
| Amenities | Exercise Centre, Security/concierge, Visitor Parking, Party Room, Storage - Locker |
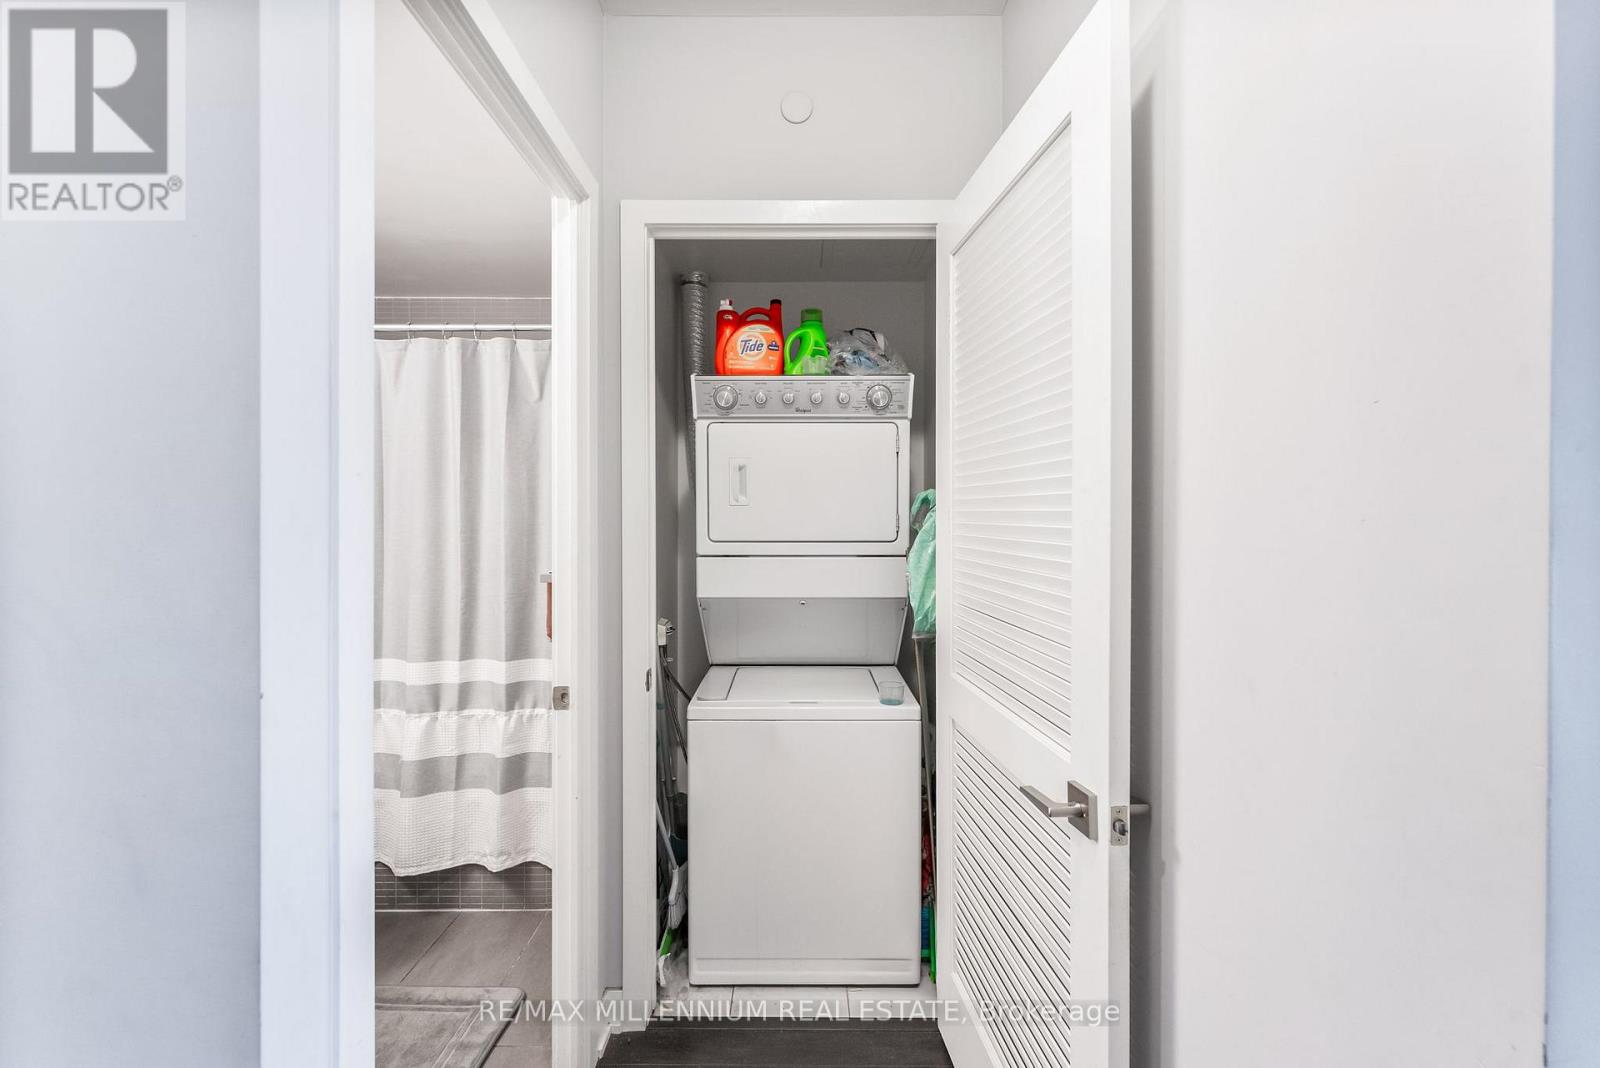
| Appliances | Dishwasher, Microwave, Stove, Refrigerator |
| Basement Type | None |
| Cooling Type | Central Air Conditioning |
| Exterior Finish | Concrete |
| Flooring Type | Laminate |
| Heating Fuel | Natural Gas |
| Heating Type | Forced Air |
| Size Interior | 700 - 799 Ft2 |
| Type | Apartment |
Parking
| Underground | |
| Garage |
Land
| Acreage | No |
| Land Amenities | Hospital, Park, Public Transit |
Rooms
| Level | Type | Length | Width | Dimensions |
|---|---|---|---|---|
| Flat | Primary Bedroom | 3.84 m | 2.96 m | 3.84 m x 2.96 m |
| Flat | Bedroom 2 | 3.23 m | 2.43 m | 3.23 m x 2.43 m |
| Flat | Kitchen | 2.53 m | 2.43 m | 2.53 m x 2.43 m |
| Flat | Living Room | 6.09 m | 3.23 m | 6.09 m x 3.23 m |
| Flat | Dining Room | 6.09 m | 3.23 m | 6.09 m x 3.23 m |
Contact Us
Contact us for more information

The trademarks REALTOR®, REALTORS®, and the REALTOR® logo are controlled by The Canadian Real Estate Association (CREA) and identify real estate professionals who are members of CREA. The trademarks MLS®, Multiple Listing Service® and the associated logos are owned by The Canadian Real Estate Association (CREA) and identify the quality of services provided by real estate professionals who are members of CREA. The trademark DDF® is owned by The Canadian Real Estate Association (CREA) and identifies CREA's Data Distribution Facility (DDF®)
July 13 2026 09:07:17
Toronto Regional Real Estate Board
RE/MAX Millennium Real Estate