
401 Tansley Street Shelburne, Ontario L9V 2S6

$859,900
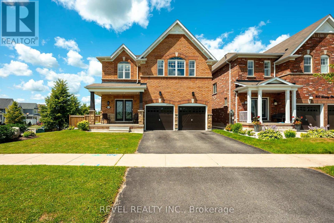
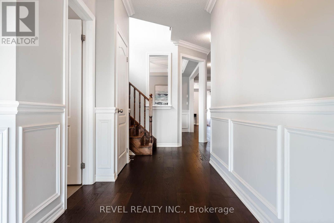
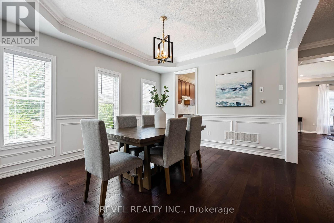
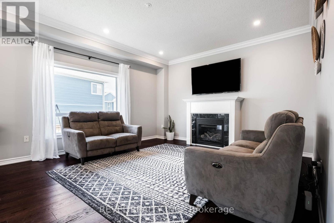
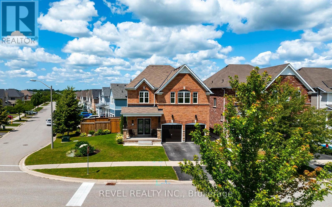
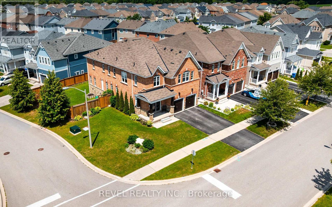
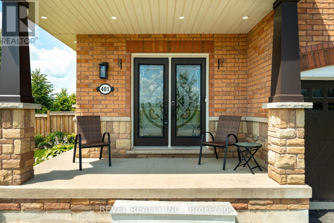
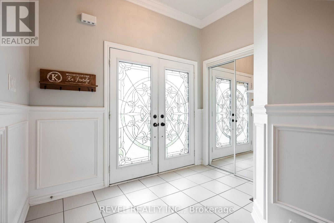
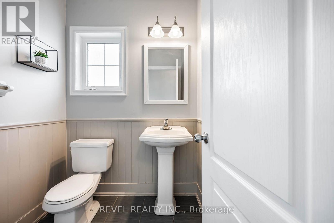
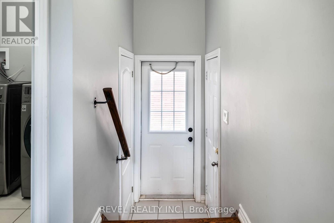
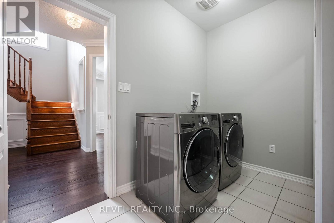
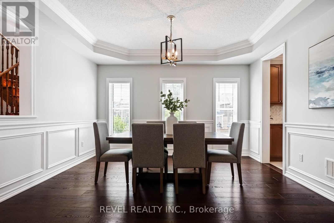
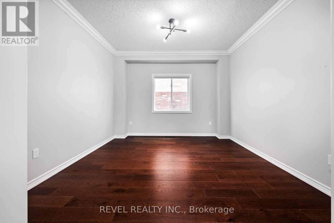
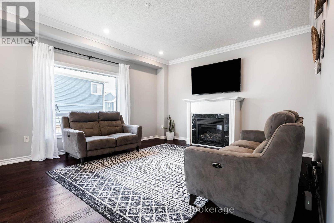
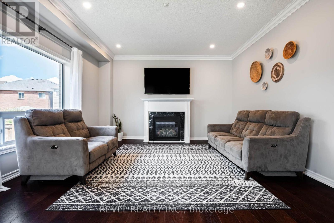
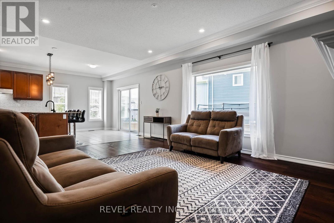
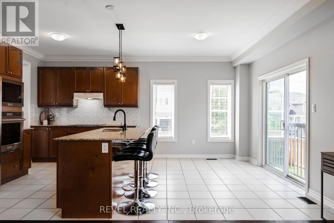
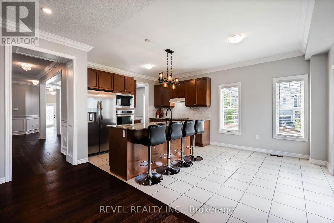
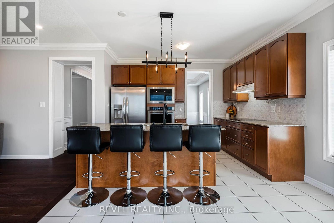
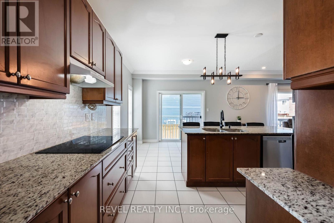
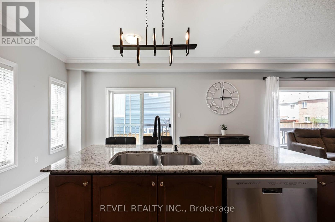
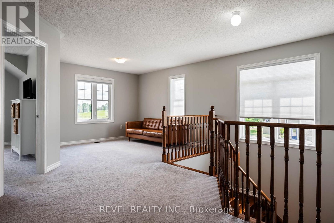
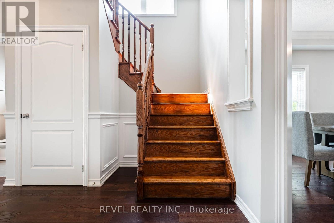
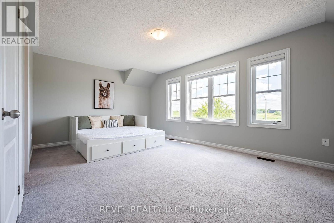
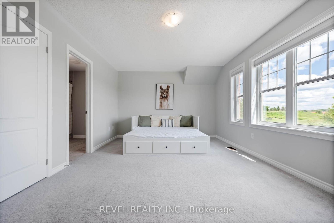
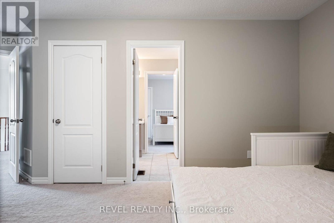
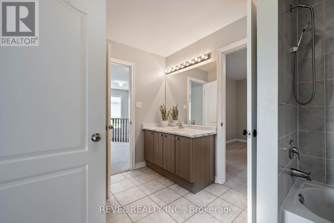
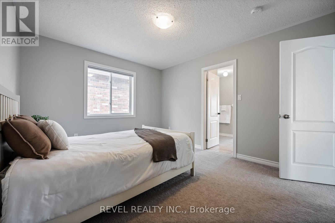
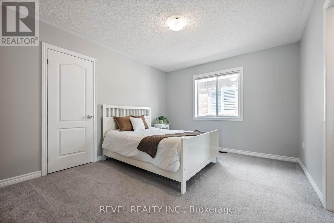
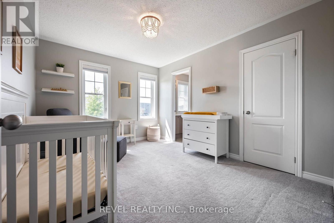
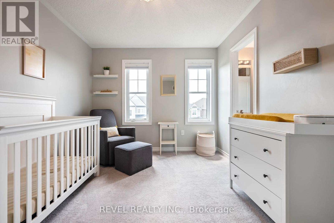
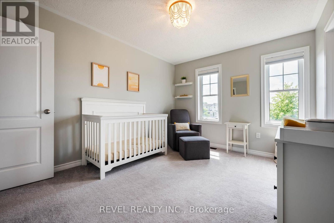
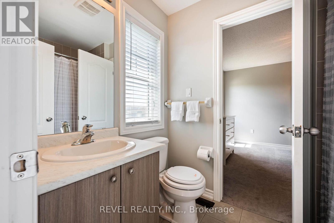
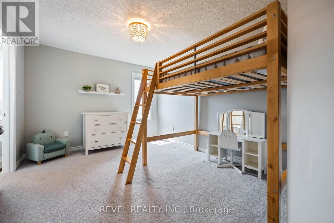
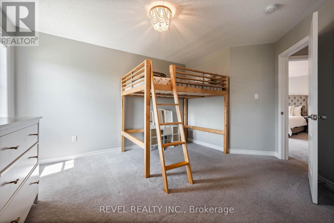
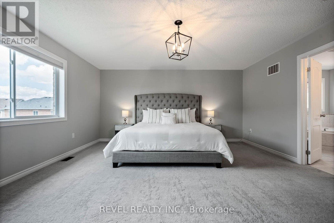
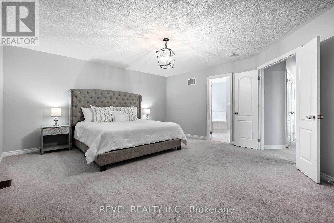
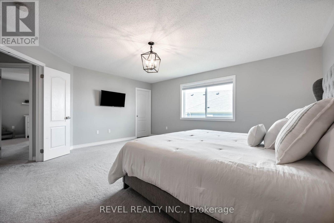
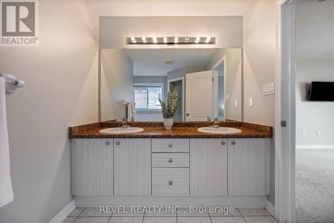
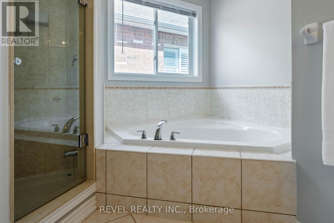
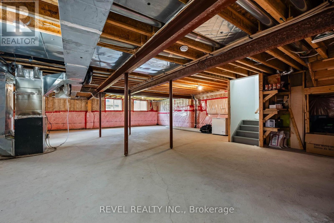
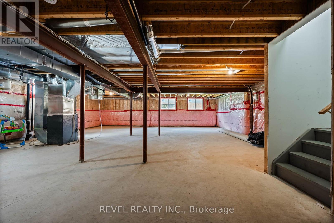
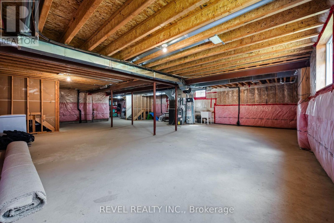
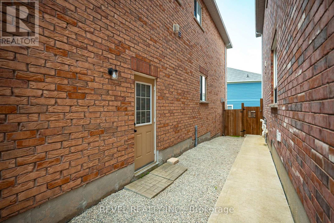
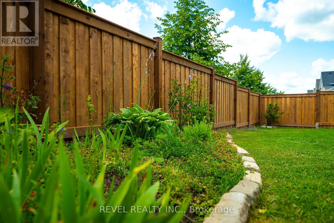
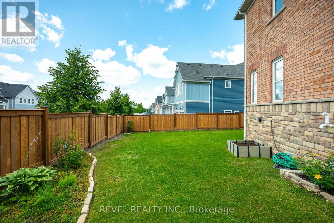
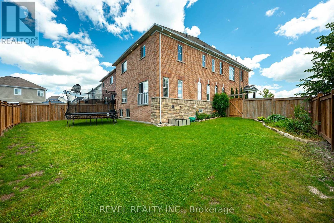
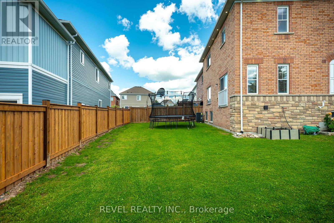
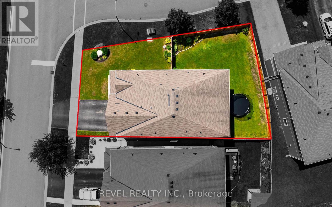
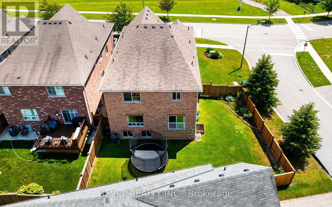
Some homes simply make family life easier, and 401 Tansley Street is one of them. Offering over 3,200 square feet above grade, five bedrooms, four bathrooms and a layout designed for everyday living, this is a home with room to grow, gather and settle in.The main floor offers generous living space, a welcoming family room with a natural gas fireplace, and the convenience of main floor laundry. Upstairs, all five bedrooms are thoughtfully located together, with spacious room sizes and a primary suite that feels like a true retreat, complete with a five-piece ensuite.Set on a fenced corner lot, the property offers more outdoor space, added privacy and plenty of room for kids, pets and summer entertaining. A double garage and full unfinished basement provide even more flexibility, whether you need storage now or want to create additional living space in the future.Located close to schools, parks, the library and recreation centre, this is a home that brings space, comfort and convenience together in one family-friendly Shelburne location. (id:55499)
Property Details
| MLS® Number | X13607452 |
| Property Type | Single Family |
| Community Name | Shelburne |
| Amenities Near By | Park, Schools |
| Community Features | Community Centre, School Bus |
| Features | Irregular Lot Size, Flat Site, Dry |
| Parking Space Total | 4 |
| Structure | Porch, Deck |
Building
| Bathroom Total | 4 |
| Bedrooms Above Ground | 5 |
| Bedrooms Total | 5 |
| Age | 6 To 15 Years |
| Amenities | Fireplace(s) |
| Appliances | Garage Door Opener Remote(s), Oven - Built-in, Water Heater, Dishwasher, Dryer, Garage Door Opener, Microwave, Oven, Hood Fan, Stove, Washer, Window Coverings, Refrigerator |
| Basement Development | Unfinished |
| Basement Type | Full (unfinished) |
| Construction Style Attachment | Detached |
| Cooling Type | Central Air Conditioning, Air Exchanger |
| Exterior Finish | Brick |
| Fireplace Present | Yes |
| Fireplace Total | 1 |
| Flooring Type | Ceramic, Carpeted, Hardwood |
| Foundation Type | Poured Concrete |
| Half Bath Total | 1 |
| Heating Fuel | Natural Gas |
| Heating Type | Forced Air |
| Stories Total | 2 |
| Size Interior | 3,000 - 3,500 Ft2 |
| Type | House |
| Utility Water | Municipal Water |
Parking
| Garage |
Land
| Acreage | No |
| Fence Type | Fenced Yard |
| Land Amenities | Park, Schools |
| Sewer | Sanitary Sewer |
| Size Depth | 110 Ft ,2 In |
| Size Frontage | 33 Ft ,2 In |
| Size Irregular | 33.2 X 110.2 Ft ; Corner |
| Size Total Text | 33.2 X 110.2 Ft ; Corner|under 1/2 Acre |
| Zoning Description | R2 |
Rooms
| Level | Type | Length | Width | Dimensions |
|---|---|---|---|---|
| Second Level | Bedroom 3 | 3.35 m | 3.96 m | 3.35 m x 3.96 m |
| Second Level | Bedroom 4 | 3.12 m | 3.92 m | 3.12 m x 3.92 m |
| Second Level | Bedroom 5 | 3.34 m | 4.48 m | 3.34 m x 4.48 m |
| Second Level | Family Room | 3.45 m | 3.51 m | 3.45 m x 3.51 m |
| Second Level | Primary Bedroom | 4.86 m | 5.22 m | 4.86 m x 5.22 m |
| Second Level | Bedroom 2 | 4.3 m | 5.58 m | 4.3 m x 5.58 m |
| Main Level | Foyer | 1.96 m | 2.75 m | 1.96 m x 2.75 m |
| Main Level | Laundry Room | 3.05 m | 2.2 m | 3.05 m x 2.2 m |
| Main Level | Dining Room | 4.22 m | 3.72 m | 4.22 m x 3.72 m |
| Main Level | Kitchen | 2.92 m | 3.73 m | 2.92 m x 3.73 m |
| Main Level | Eating Area | 2.58 m | 3.72 m | 2.58 m x 3.72 m |
| Main Level | Living Room | 4.32 m | 5.44 m | 4.32 m x 5.44 m |
| Main Level | Office | 3.59 m | 3.96 m | 3.59 m x 3.96 m |
Utilities
| Cable | Available |
| Electricity | Installed |
| Sewer | Installed |
https://www.realtor.ca/real-estate/30081191/401-tansley-street-shelburne-shelburne
Contact Us
Contact us for more information

The trademarks REALTOR®, REALTORS®, and the REALTOR® logo are controlled by The Canadian Real Estate Association (CREA) and identify real estate professionals who are members of CREA. The trademarks MLS®, Multiple Listing Service® and the associated logos are owned by The Canadian Real Estate Association (CREA) and identify the quality of services provided by real estate professionals who are members of CREA. The trademark DDF® is owned by The Canadian Real Estate Association (CREA) and identifies CREA's Data Distribution Facility (DDF®)
July 27 2026 12:38:08
Toronto Regional Real Estate Board
Revel Realty Inc.