
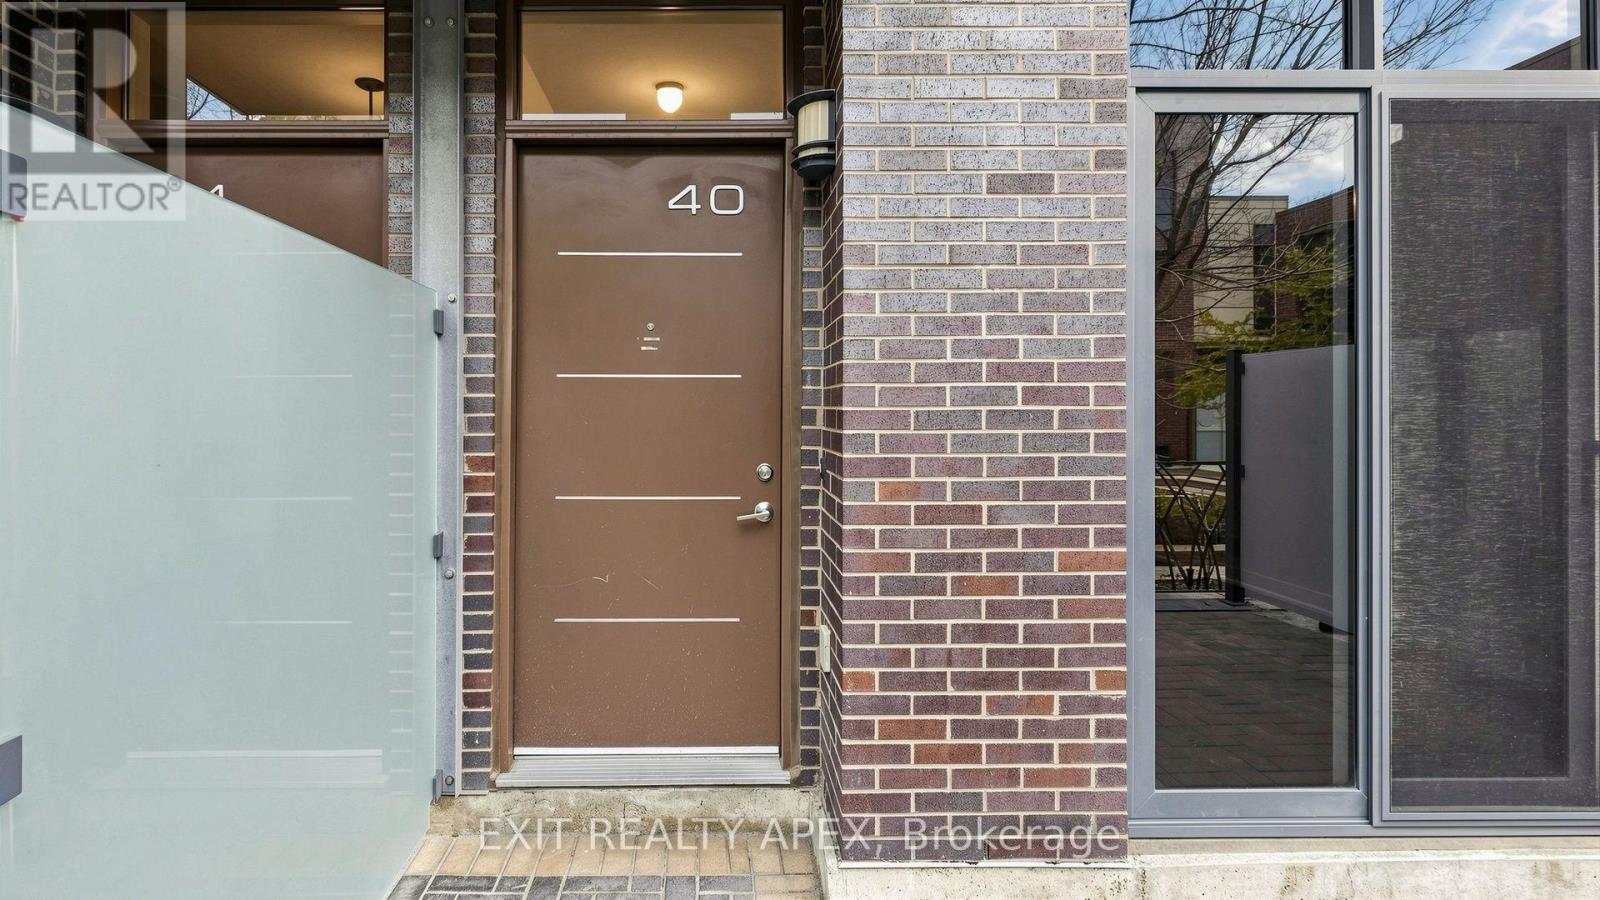
40 - 23 Valhalla Inn Road Toronto, Ontario M9B 0B3

$3,500 Monthly
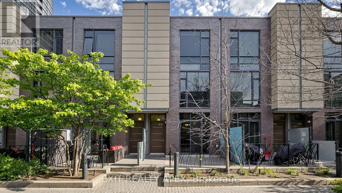
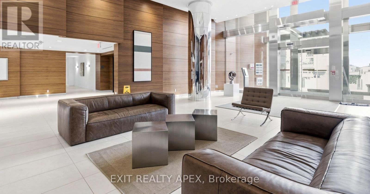
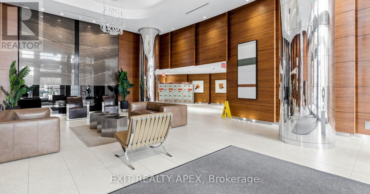
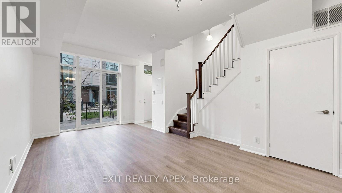
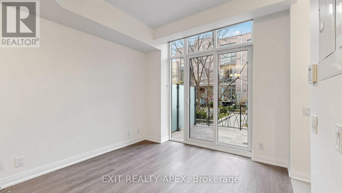
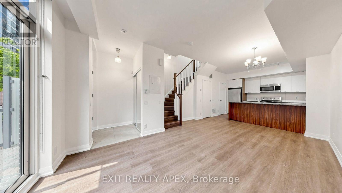
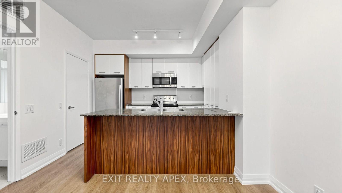
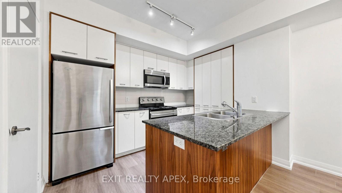
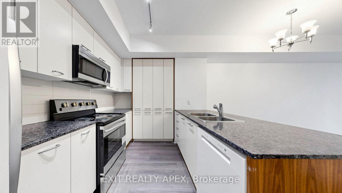
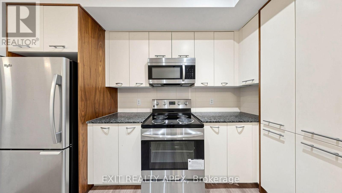
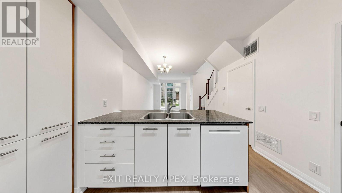
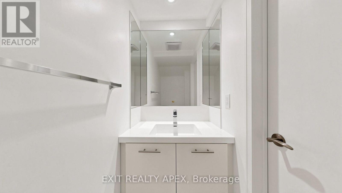
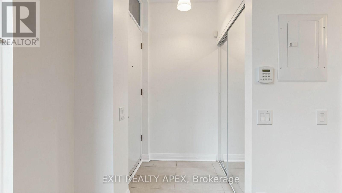
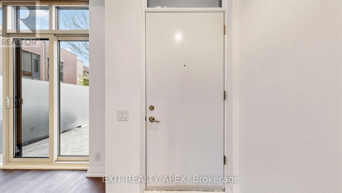
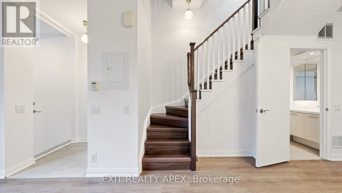
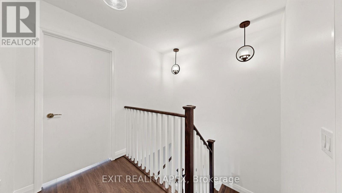
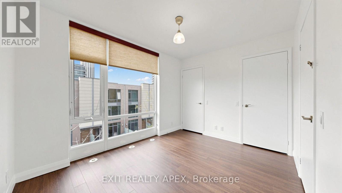
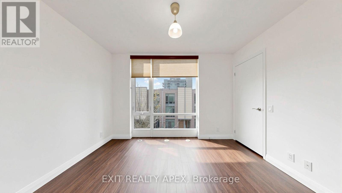
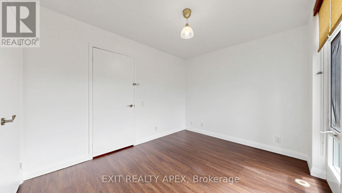
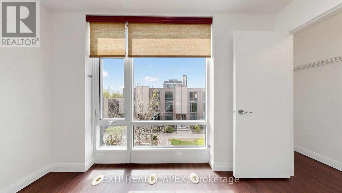
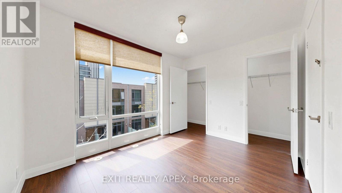
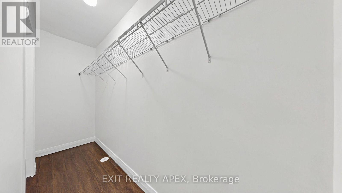
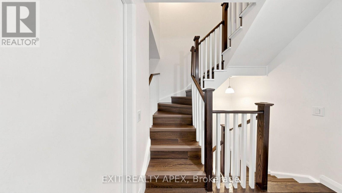
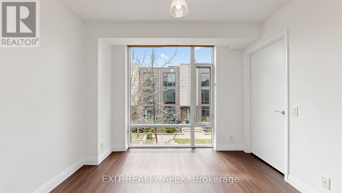
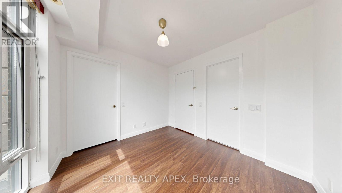
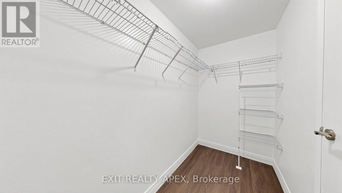
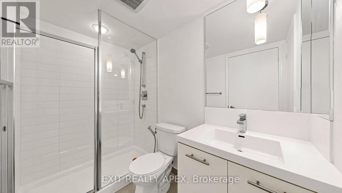
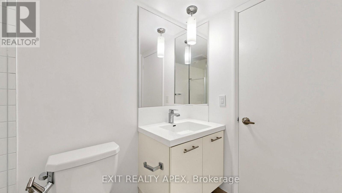
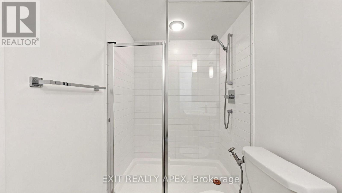
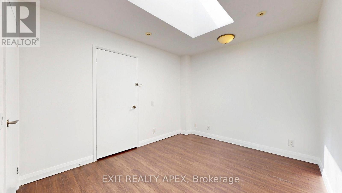
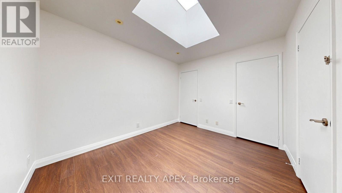
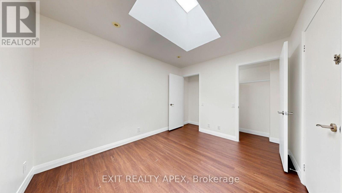
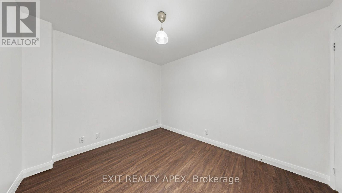
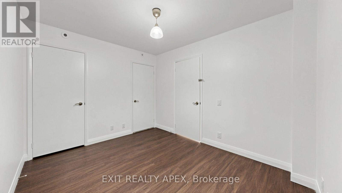
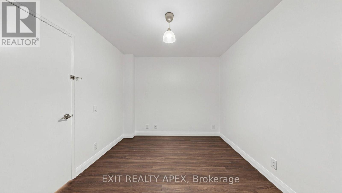
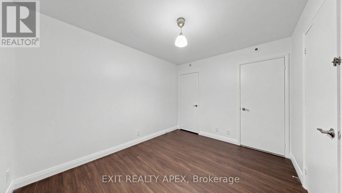
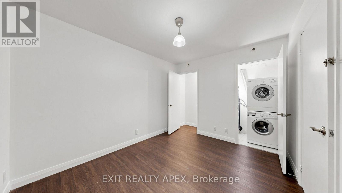
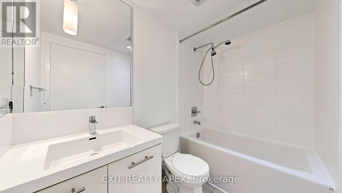
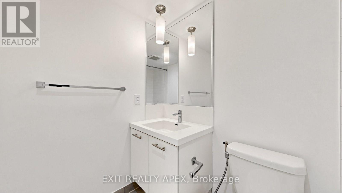
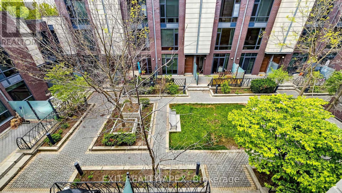
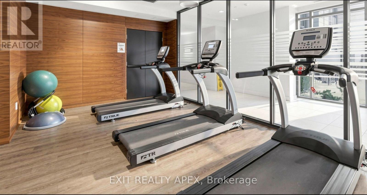
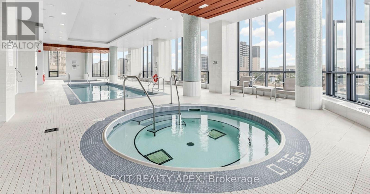
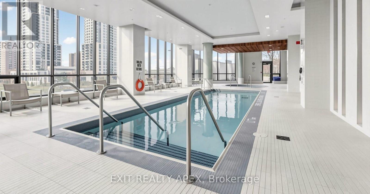
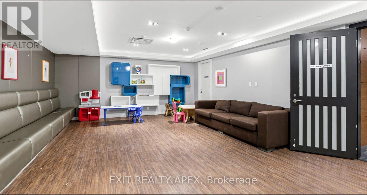
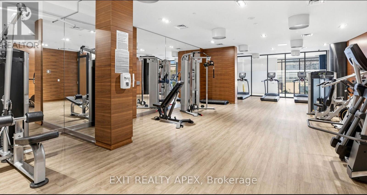
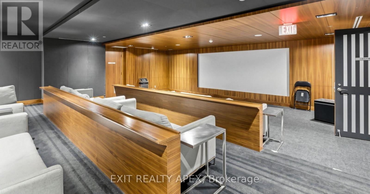
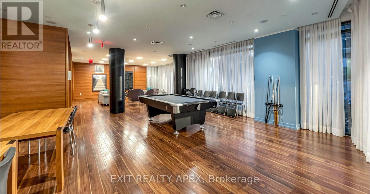
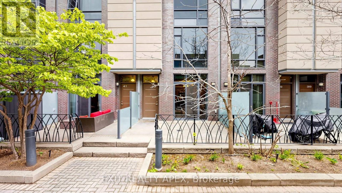
Bright and Modern 3 Bedroom + Den, 3 Bathroom Townhome in the Heart of Central Etobicoke -For Lease. Featuring a Functional Open-Concept Layout, Stylish Vinyl Flooring, Pot Lights, and Large Windows that Fill the Home with Natural Light. Enjoy a Spacious Living Area with Walk-Out to a Private Terrace and a Modern Kitchen with Stainless Steel Appliances. The Primary Bedroom Offers a Private Ensuite, While the Den Provides the Perfect Space for a Home Office or Study. Includes 1 Underground Parking Space and 1 Locker. Residents Have Access to Excellent Building Amenities Including an Indoor Pool, Fitness Centre, Party Room, Concierge, Guest Suites, Rooftop Garden, and Visitor Parking. Conveniently Located Near Public Transit, Shopping, Restaurants, Parks, Schools, Sherway Gardens, Kipling Station, Pearson Airport, Downtown Toronto, and Major Highways. A Fantastic Lease Opportunity for Families or Professionals Looking for Comfort, Space, and Convenience. (id:55499)
Property Details
| MLS® Number | W13585968 |
| Property Type | Single Family |
| Community Name | Islington-City Centre West |
| Amenities Near By | Golf Nearby, Park, Public Transit, Schools |
| Community Features | Pets Allowed With Restrictions, Community Centre |
| Features | Carpet Free |
| Parking Space Total | 1 |
| Pool Type | Indoor Pool |
| Structure | Porch |
Building
| Bathroom Total | 3 |
| Bedrooms Above Ground | 3 |
| Bedrooms Below Ground | 1 |
| Bedrooms Total | 4 |
| Age | 11 To 15 Years |
| Amenities | Security/concierge, Exercise Centre, Party Room, Recreation Centre, Storage - Locker |
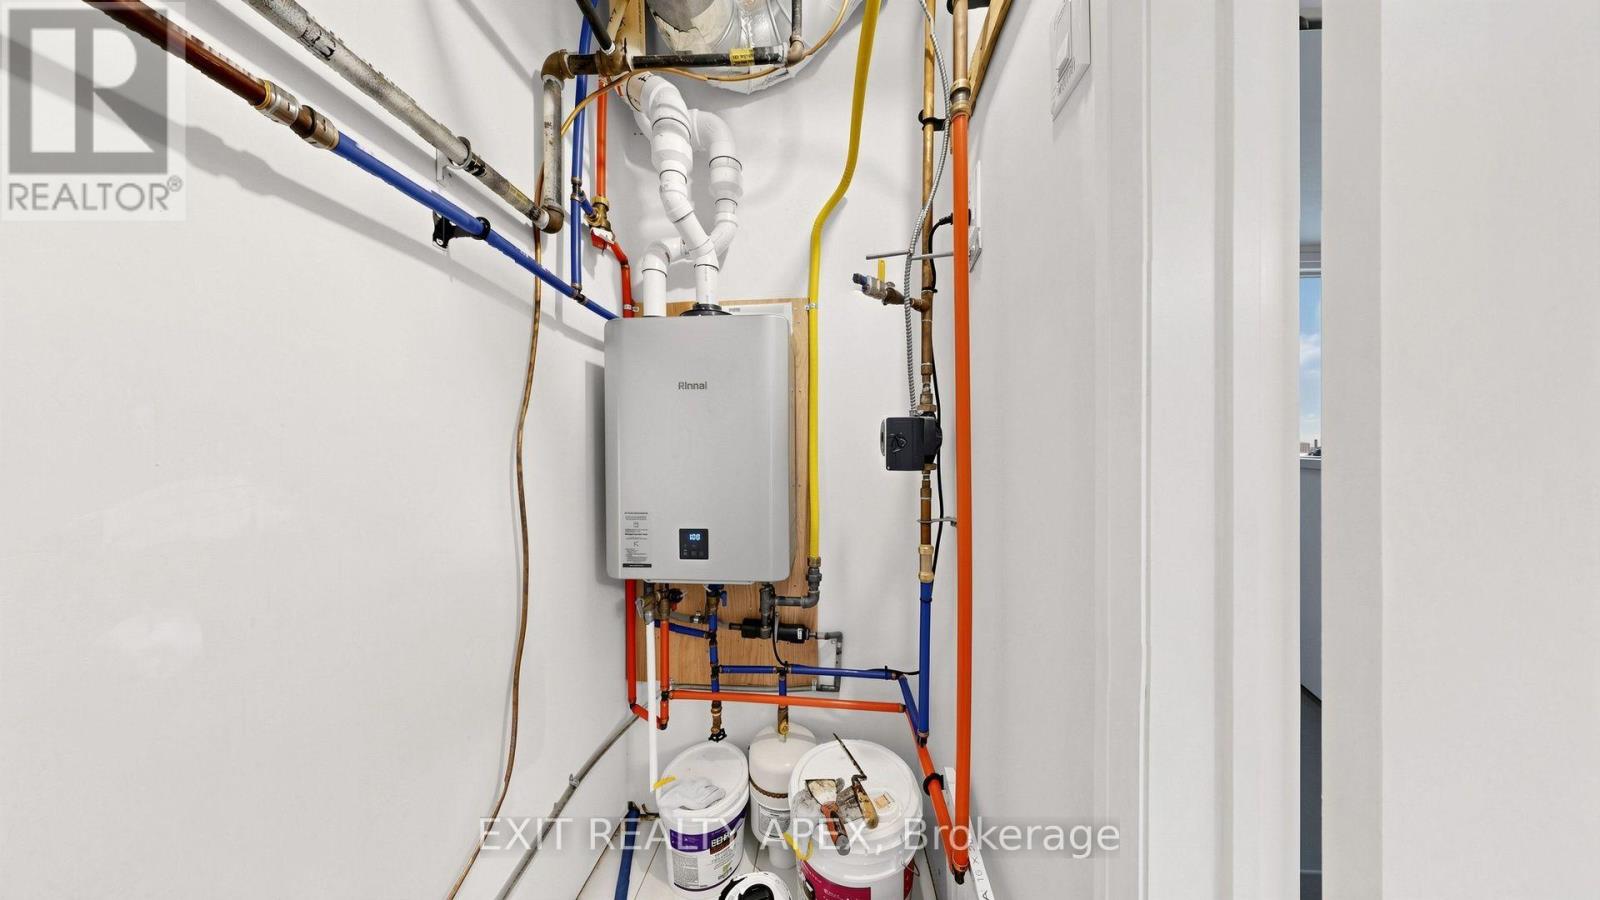
| Appliances | Intercom, Water Heater |
| Basement Type | None |
| Cooling Type | Central Air Conditioning |
| Exterior Finish | Brick, Concrete |
| Flooring Type | Vinyl |
| Half Bath Total | 1 |
| Heating Fuel | Natural Gas |
| Heating Type | Coil Fan |
| Stories Total | 3 |
| Size Interior | 1,200 - 1,399 Ft2 |
| Type | Row / Townhouse |
Parking
| Underground | |
| Garage |
Land
| Acreage | No |
| Land Amenities | Golf Nearby, Park, Public Transit, Schools |
Rooms
| Level | Type | Length | Width | Dimensions |
|---|---|---|---|---|
| Second Level | Primary Bedroom | Measurements not available | ||
| Second Level | Den | Measurements not available | ||
| Third Level | Bedroom 2 | Measurements not available | ||
| Third Level | Bedroom 3 | Measurements not available | ||
| Main Level | Living Room | Measurements not available | ||
| Main Level | Dining Room | Measurements not available | ||
| Main Level | Kitchen | Measurements not available |
Contact Us
Contact us for more information

The trademarks REALTOR®, REALTORS®, and the REALTOR® logo are controlled by The Canadian Real Estate Association (CREA) and identify real estate professionals who are members of CREA. The trademarks MLS®, Multiple Listing Service® and the associated logos are owned by The Canadian Real Estate Association (CREA) and identify the quality of services provided by real estate professionals who are members of CREA. The trademark DDF® is owned by The Canadian Real Estate Association (CREA) and identifies CREA's Data Distribution Facility (DDF®)
July 20 2026 09:37:47
Toronto Regional Real Estate Board
Exit Realty Apex