
4 Waterbend Drive Georgina, Ontario L4P 2S2

$729,900
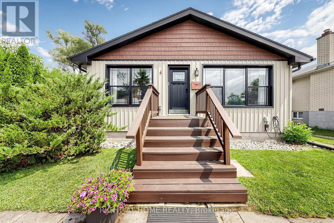
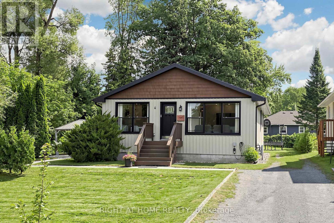
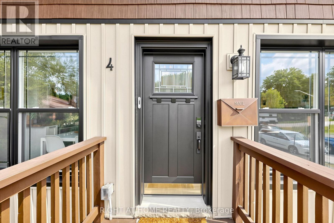
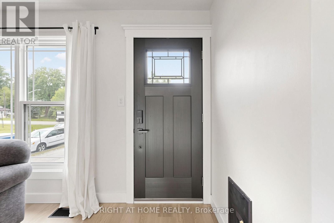
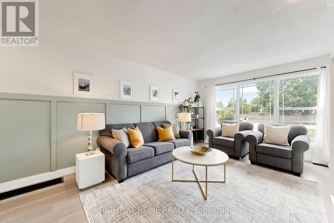
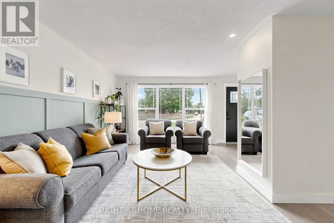
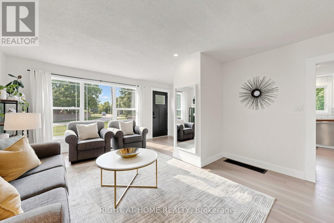
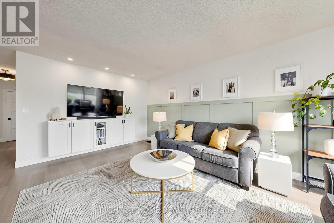
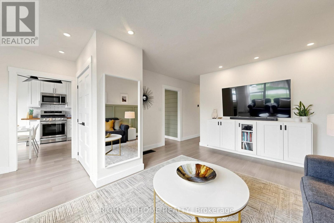
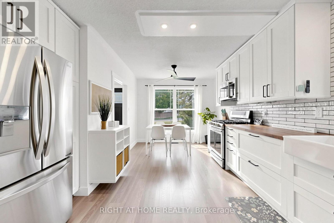
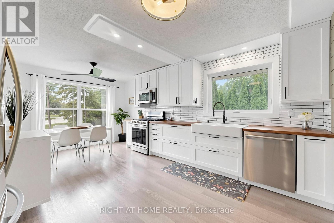
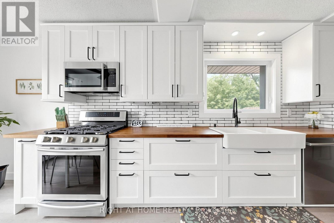
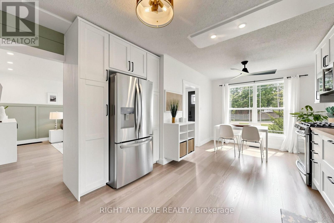
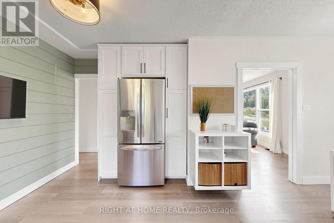
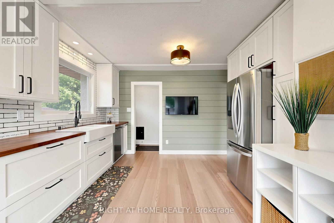
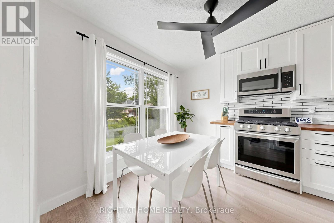
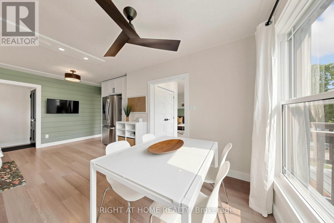
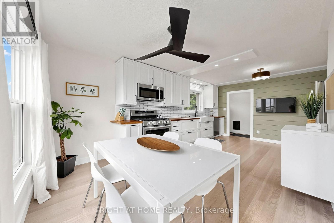
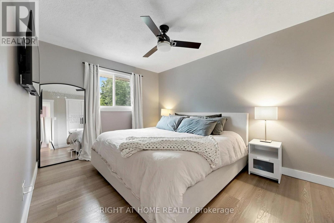
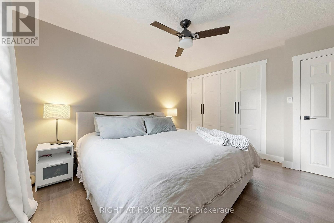
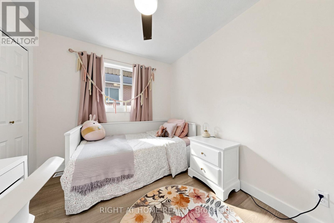
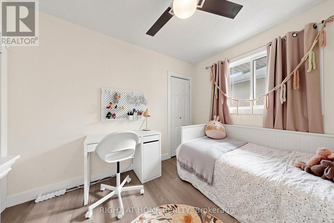
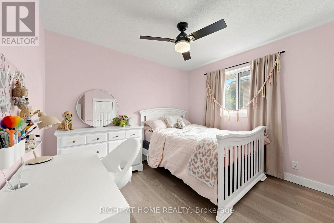
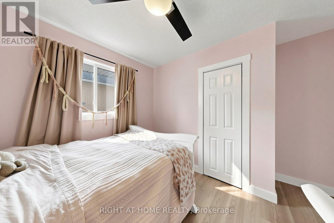
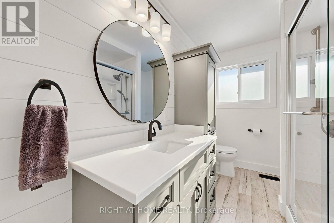
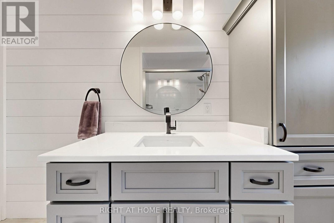
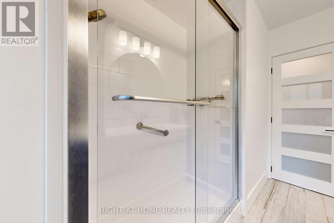
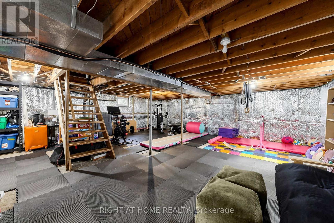
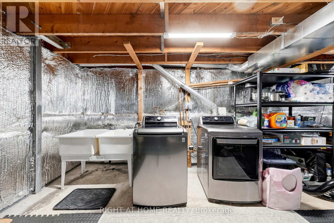
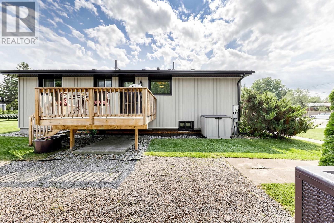
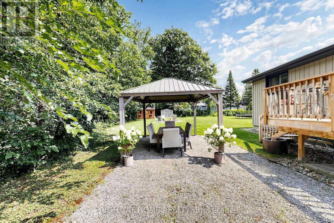
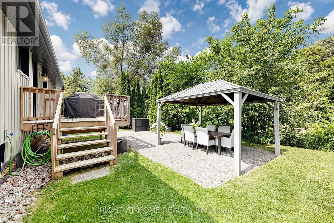
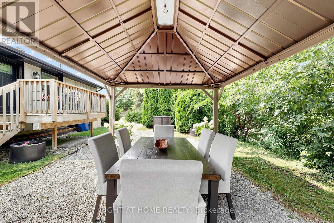
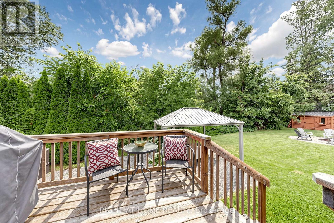
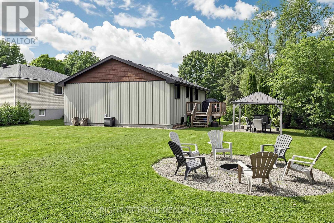
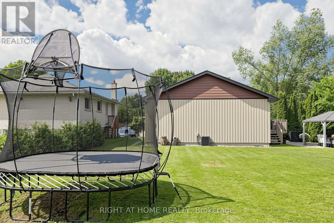
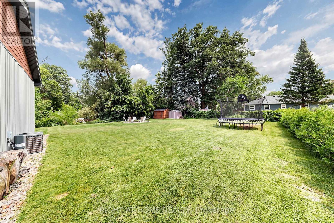
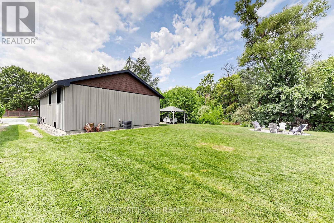

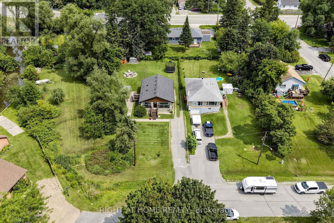
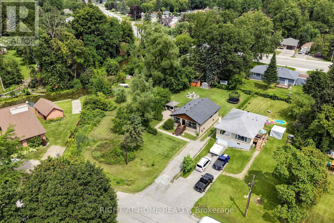
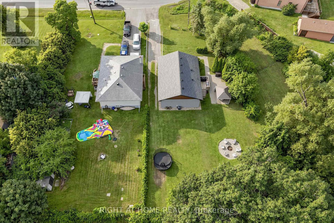
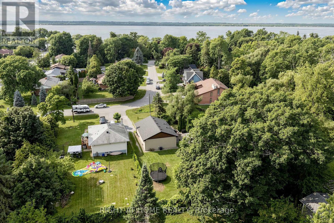
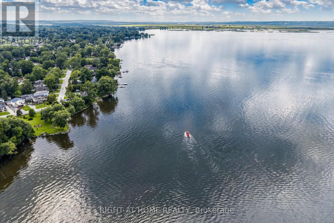
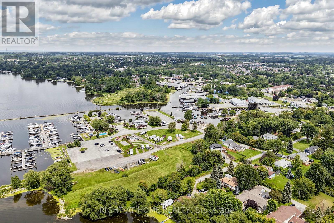
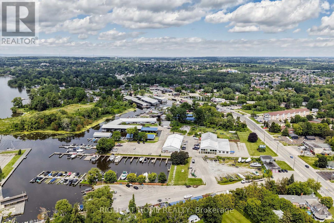
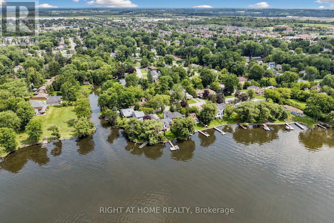
Welcome To This Charming And Beautifully Updated Raised Bungalow, Tucked Away On A Quiet Court Just Steps From The Lake. Situated On An Impressive Pie-shaped Lot Measuring Approximately 90' Across The Back And 175' Deep, This Property Offers Exceptional Space, Privacy, 2 Sheds And Endless Possibilities For Outdoor Living. Inside, You'll Find 3 Bedrooms, 1 Bathroom And A Bright, Welcoming Interior With Thoughtful Updates Throughout. The Renovated Kitchen (2023) Features A Stylish Countertop, Backsplash And A Fresh, Modern Feel While Updated Laminate Flooring (2022) Adds Warmth And Continuity Throughout The Home. The Unspoiled Basement With Side Entrance, Features Large Windows And Offers Incredible Potential To Create Additional Living Space To Suit Your Needs. A Convenient Side Entrance Leads Directly To The Deck And Gazebo, Creating The Perfect Extension Of The Living Space For Summer Dinners, Entertaining Or Simply Relaxing By The Fire Pit. And The Location Makes It Even More Special - Just Steps From The Lake And Part Of A Private Beach Association, Offering The Opportunity To Enjoy That Sought-after Lakeside Lifestyle Right In Your Own Neighbourhood. A Wonderful Combination Of An Updated Home, An Oversized Private Lot And A Location That Feels Like A Little Escape From The Everyday. Minutes To Schools, Parks, Hwy 404 And Recreation Centre. (id:55499)
Property Details
| MLS® Number | N13665890 |
| Property Type | Single Family |
| Community Name | Keswick South |
| Amenities Near By | Marina, Park, Public Transit, Schools |
| Features | Sump Pump |
| Parking Space Total | 5 |
| Structure | Deck, Shed |
Building
| Bathroom Total | 1 |
| Bedrooms Above Ground | 3 |
| Bedrooms Total | 3 |
| Appliances | Water Heater, Dishwasher, Dryer, Stove, Washer, Refrigerator |
| Architectural Style | Raised Bungalow |
| Basement Features | Separate Entrance |
| Basement Type | Full |
| Construction Style Attachment | Detached |
| Cooling Type | Central Air Conditioning |
| Exterior Finish | Vinyl Siding |
| Flooring Type | Laminate |
| Foundation Type | Unknown |
| Heating Fuel | Natural Gas |
| Heating Type | Forced Air |
| Stories Total | 1 |
| Size Interior | 1,100 - 1,500 Ft2 |
| Type | House |
| Utility Water | Municipal Water |
Parking
| No Garage |
Land
| Acreage | No |
| Land Amenities | Marina, Park, Public Transit, Schools |
| Sewer | Sanitary Sewer |
| Size Depth | 175 Ft |
| Size Frontage | 50 Ft |
| Size Irregular | 50 X 175 Ft ; 90' At Rear, North Side 185' |
| Size Total Text | 50 X 175 Ft ; 90' At Rear, North Side 185' |
| Zoning Description | Residential |
Rooms
| Level | Type | Length | Width | Dimensions |
|---|---|---|---|---|
| Main Level | Living Room | 5.59 m | 4.27 m | 5.59 m x 4.27 m |
| Main Level | Kitchen | 5.59 m | 3.96 m | 5.59 m x 3.96 m |
| Main Level | Primary Bedroom | 3.95 m | 3.88 m | 3.95 m x 3.88 m |
| Main Level | Bedroom | 3.52 m | 3.22 m | 3.52 m x 3.22 m |
| Main Level | Bedroom | 3.22 m | 2.64 m | 3.22 m x 2.64 m |
Utilities
| Cable | Installed |
| Electricity | Installed |
| Sewer | Installed |
https://www.realtor.ca/real-estate/30145207/4-waterbend-drive-georgina-keswick-south-keswick-south
Contact Us
Contact us for more information

The trademarks REALTOR®, REALTORS®, and the REALTOR® logo are controlled by The Canadian Real Estate Association (CREA) and identify real estate professionals who are members of CREA. The trademarks MLS®, Multiple Listing Service® and the associated logos are owned by The Canadian Real Estate Association (CREA) and identify the quality of services provided by real estate professionals who are members of CREA. The trademark DDF® is owned by The Canadian Real Estate Association (CREA) and identifies CREA's Data Distribution Facility (DDF®)
August 12 2026 02:59:37
Toronto Regional Real Estate Board
Right At Home Realty