
4 Harper Way Markham, Ontario L3T 5A5

$684,900Maintenance, Insurance, Common Area Maintenance, Parking, Water
$578.31 Monthly
Maintenance, Insurance, Common Area Maintenance, Parking, Water
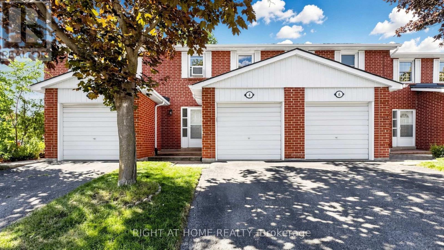
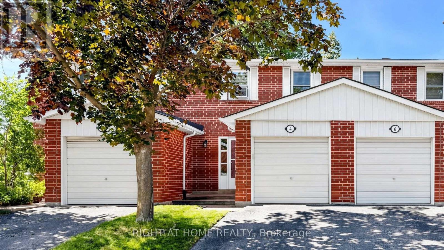
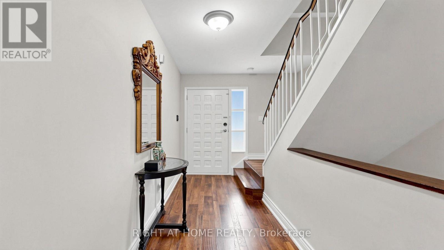
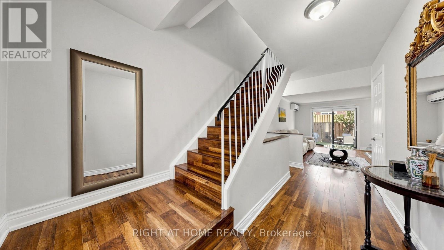
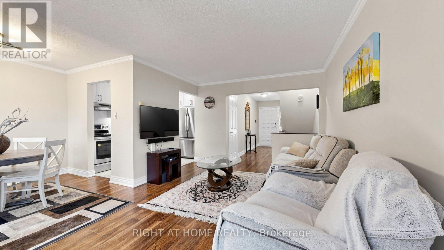
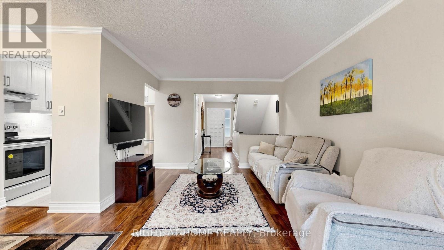
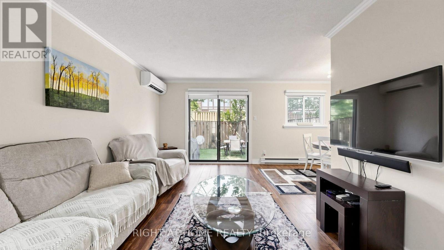
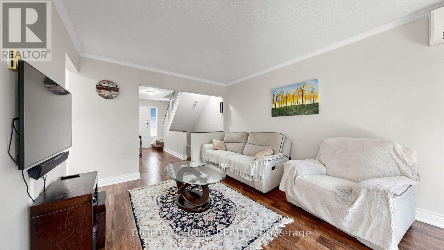
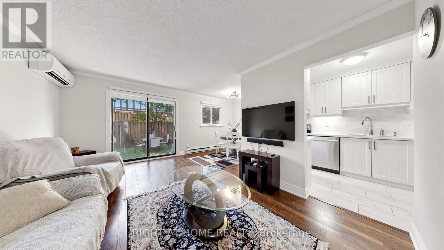
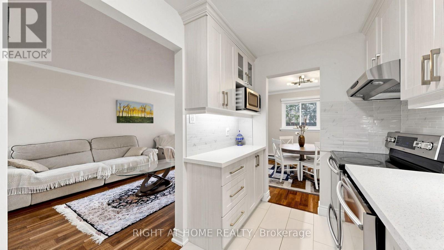
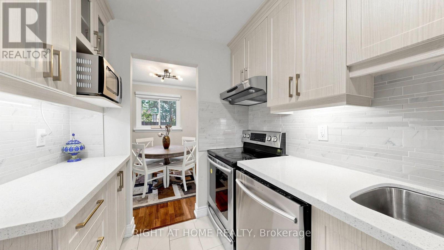
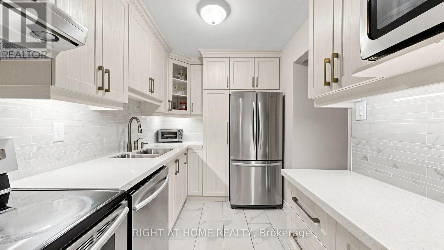
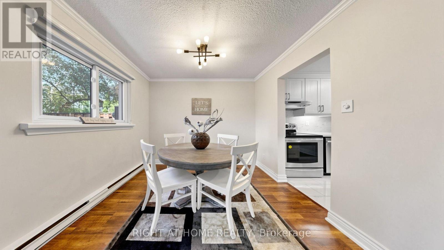
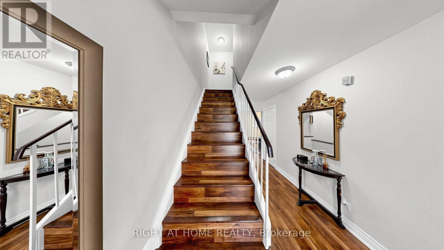
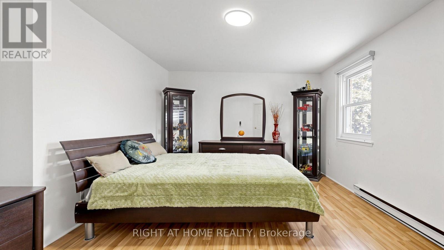
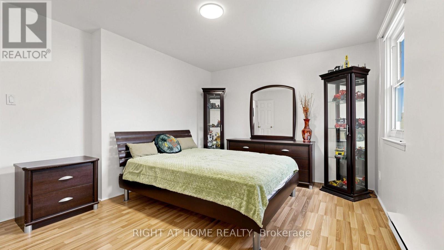
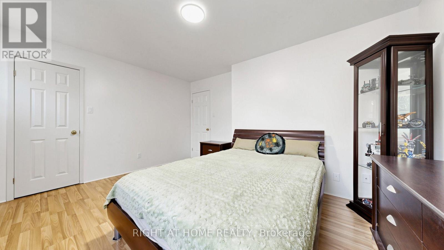
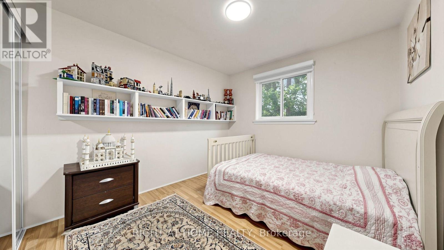
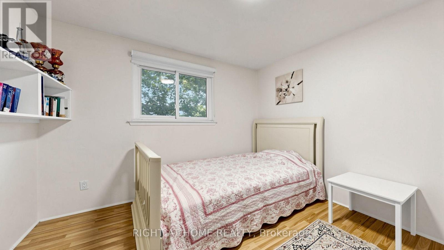
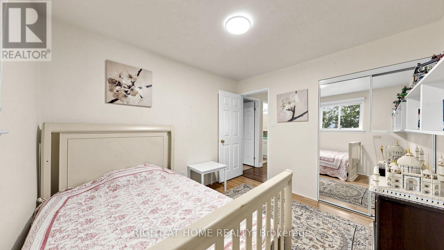
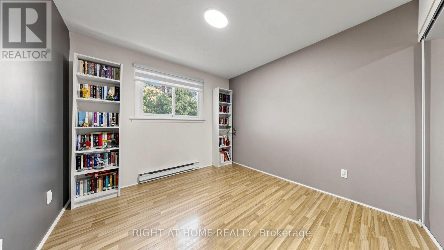
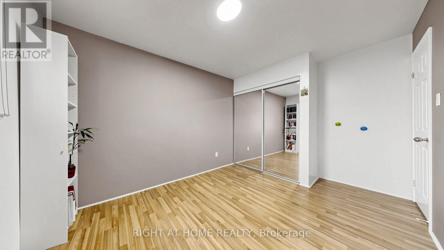
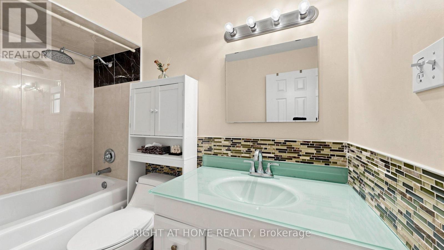
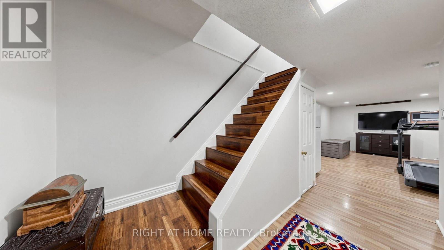
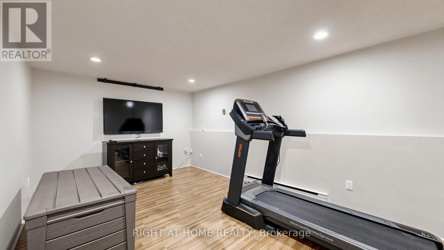
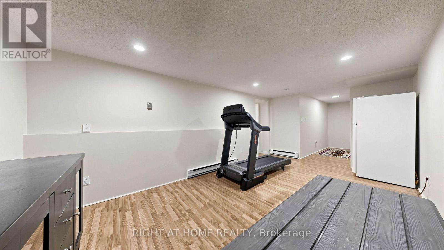
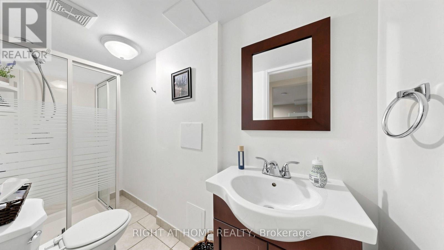
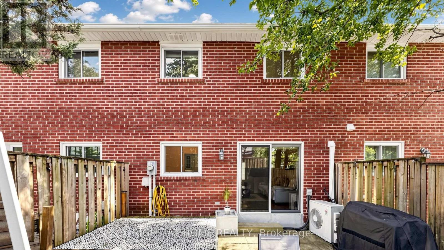
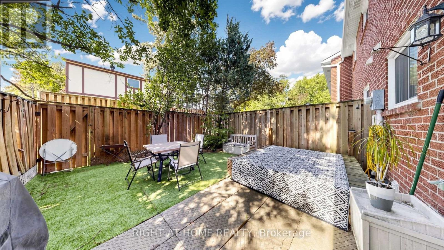
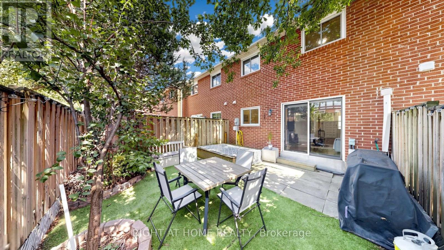
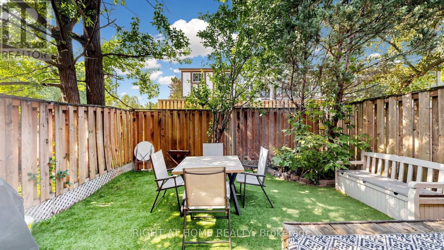
$578.31 MonthlyUpgraded and move in ready 2-storey townhouse within walking distance from both Steeles Ave or John St, tucked away just steps east of Bayview Ave in a sought after small and friendly Johnsview Village community in Thornhill! Located close to public transportation, shopping, amenities, Thornhill Community Centre, Bayview Golf and Country Club, German Mills Settlers Park, Johnsview Park and Bercy Park. Top-ranking schools including St. Robert Catholic High School and Johnsview Village Public School. This attractive home features convenient layout throughout, 3 bedrooms, 2 full bathrooms, an upgraded kitchen with quartz countertop, marble backsplash and stainless steel appliances, recreational room in the basement, walkout to a private fenced backyard from the living room, 3 year old windows, one car garage and one dryway parking spot. Excellent home in an excellent location! (id:55499)
Property Details
| MLS® Number | N13571192 |
| Property Type | Single Family |
| Community Name | Aileen-Willowbrook |
| Amenities Near By | Public Transit, Park, Schools |
| Community Features | Pets Allowed With Restrictions, Community Centre |
| Features | Carpet Free |
| Parking Space Total | 2 |
| Pool Type | Outdoor Pool |
| Structure | Tennis Court |
Building
| Bathroom Total | 2 |
| Bedrooms Above Ground | 3 |
| Bedrooms Total | 3 |
| Amenities | Visitor Parking |
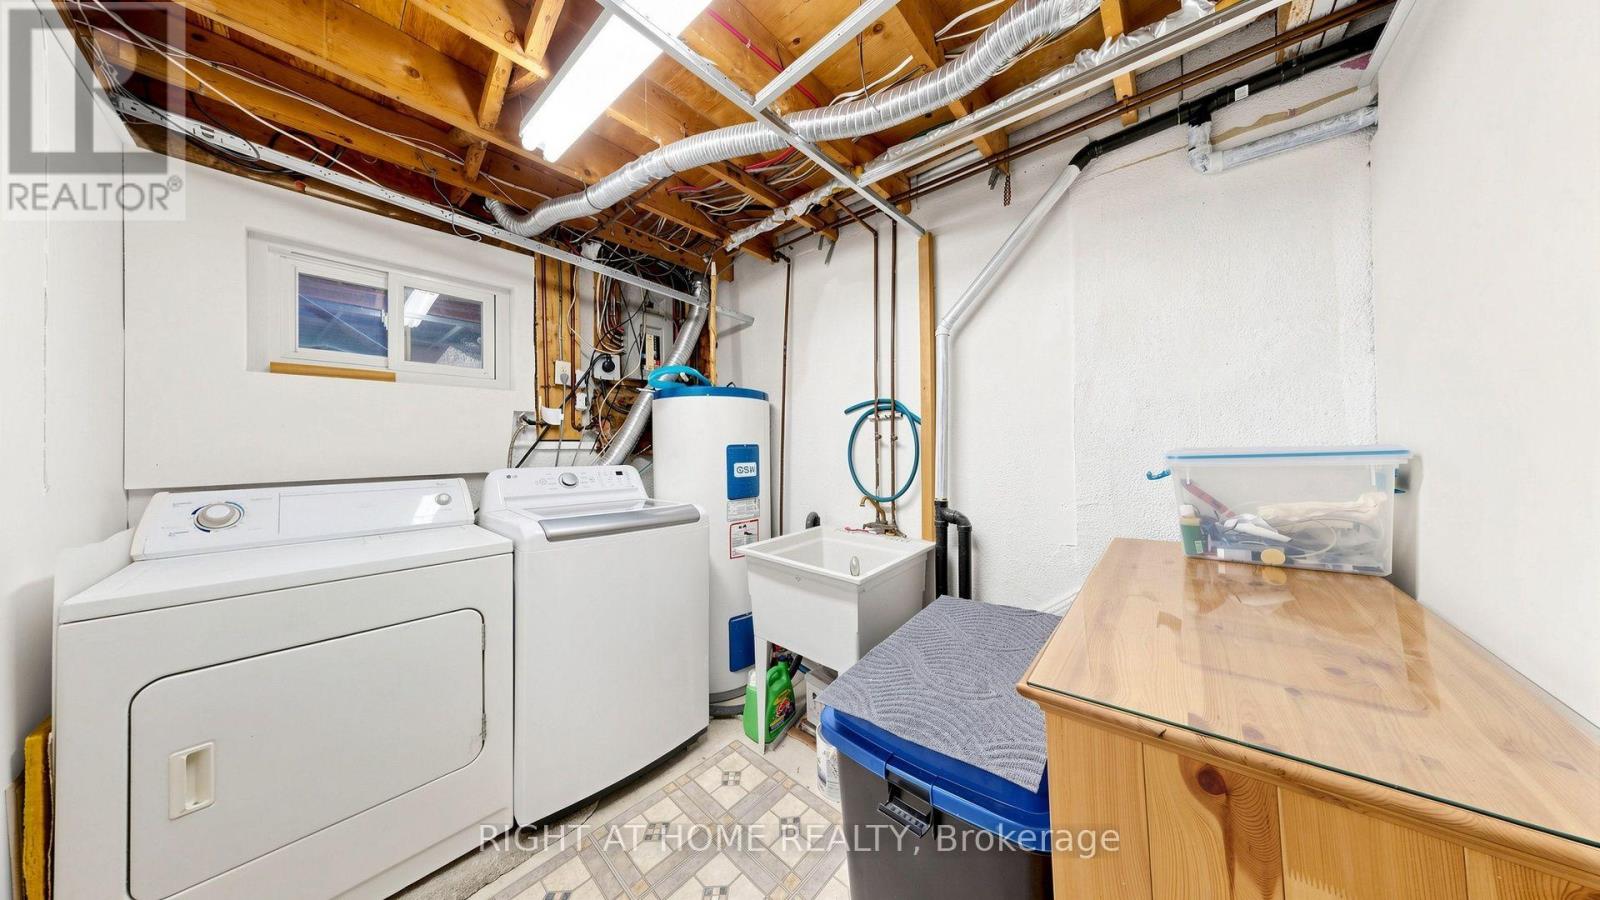
| Appliances | Garage Door Opener Remote(s), Dishwasher, Dryer, Garage Door Opener, Water Heater, Stove, Washer, Window Coverings, Refrigerator |
| Basement Development | Finished |
| Basement Type | N/a (finished) |
| Cooling Type | Wall Unit |
| Exterior Finish | Brick |
| Flooring Type | Laminate |
| Heating Fuel | Electric |
| Heating Type | Baseboard Heaters |
| Stories Total | 2 |
| Size Interior | 1,000 - 1,199 Ft2 |
| Type | Row / Townhouse |
Parking
| Attached Garage | |
| Garage |
Land
| Acreage | No |
| Fence Type | Fenced Yard |
| Land Amenities | Public Transit, Park, Schools |
Rooms
| Level | Type | Length | Width | Dimensions |
|---|---|---|---|---|
| Second Level | Bedroom | 4.45 m | 3.7 m | 4.45 m x 3.7 m |
| Second Level | Bedroom 2 | 4.3 m | 2.7 m | 4.3 m x 2.7 m |
| Second Level | Bedroom 3 | 3.3 m | 2.9 m | 3.3 m x 2.9 m |
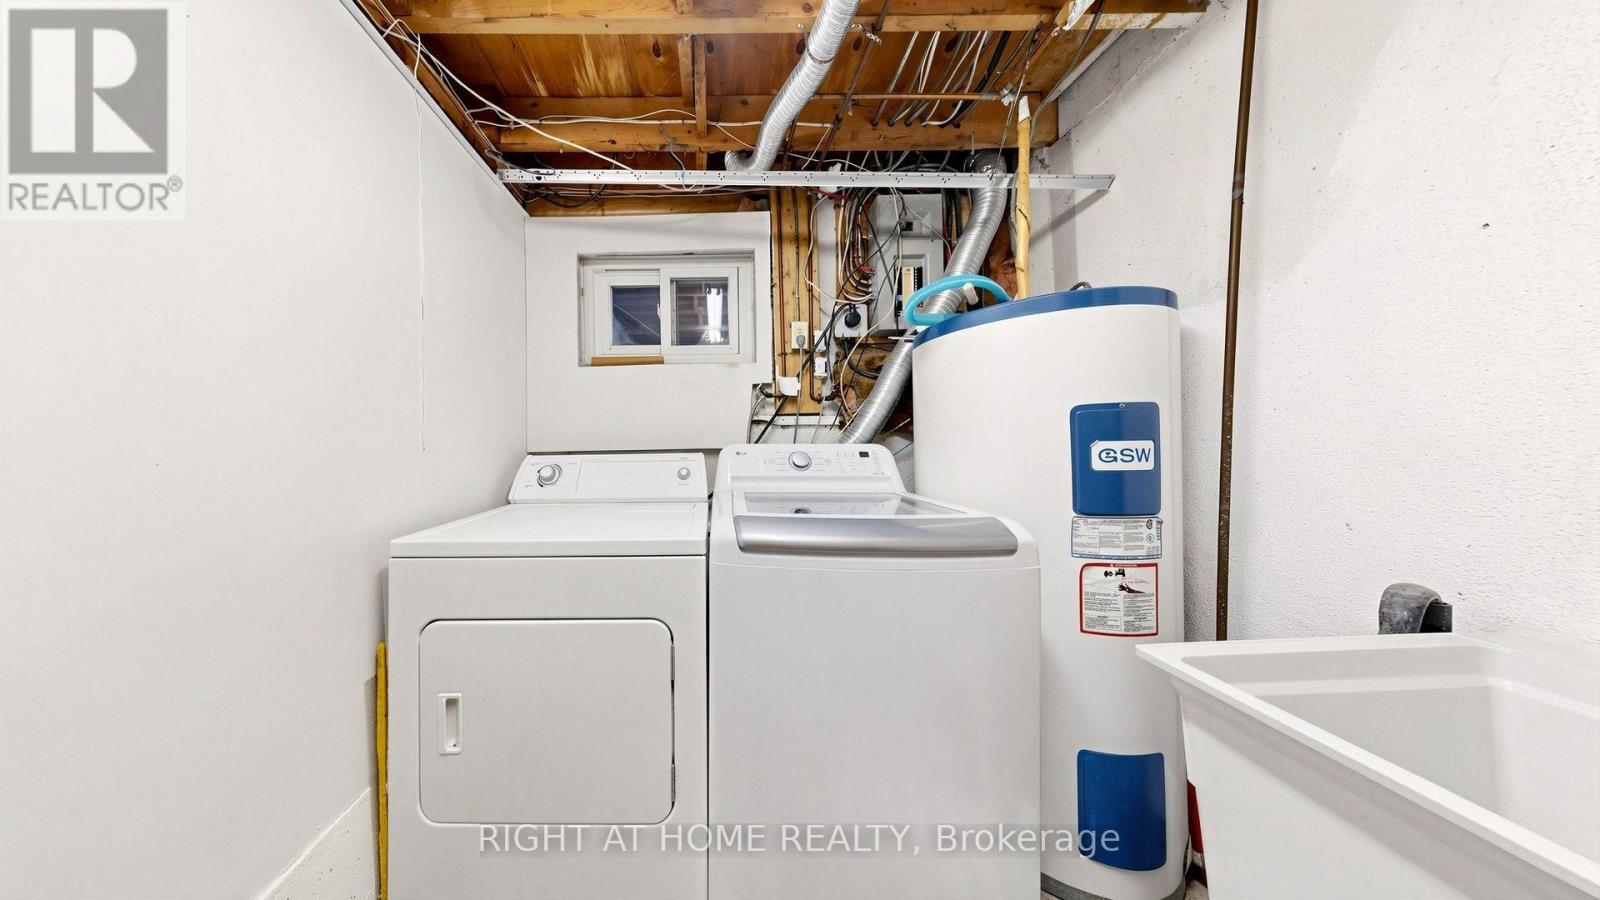
| Basement | Recreational, Games Room | 5.8 m | 3.4 m | 5.8 m x 3.4 m |
| Main Level | Living Room | 4.85 m | 3.35 m | 4.85 m x 3.35 m |
| Main Level | Dining Room | 2.6 m | 2.3 m | 2.6 m x 2.3 m |
| Main Level | Kitchen | 3.5 m | 2.2 m | 3.5 m x 2.2 m |
Contact Us
Contact us for more information

The trademarks REALTOR®, REALTORS®, and the REALTOR® logo are controlled by The Canadian Real Estate Association (CREA) and identify real estate professionals who are members of CREA. The trademarks MLS®, Multiple Listing Service® and the associated logos are owned by The Canadian Real Estate Association (CREA) and identify the quality of services provided by real estate professionals who are members of CREA. The trademark DDF® is owned by The Canadian Real Estate Association (CREA) and identifies CREA's Data Distribution Facility (DDF®)
July 16 2026 03:34:18
Toronto Regional Real Estate Board
Right At Home Realty