
4 Arlene Street St. Catharines, Ontario L2S 4C9
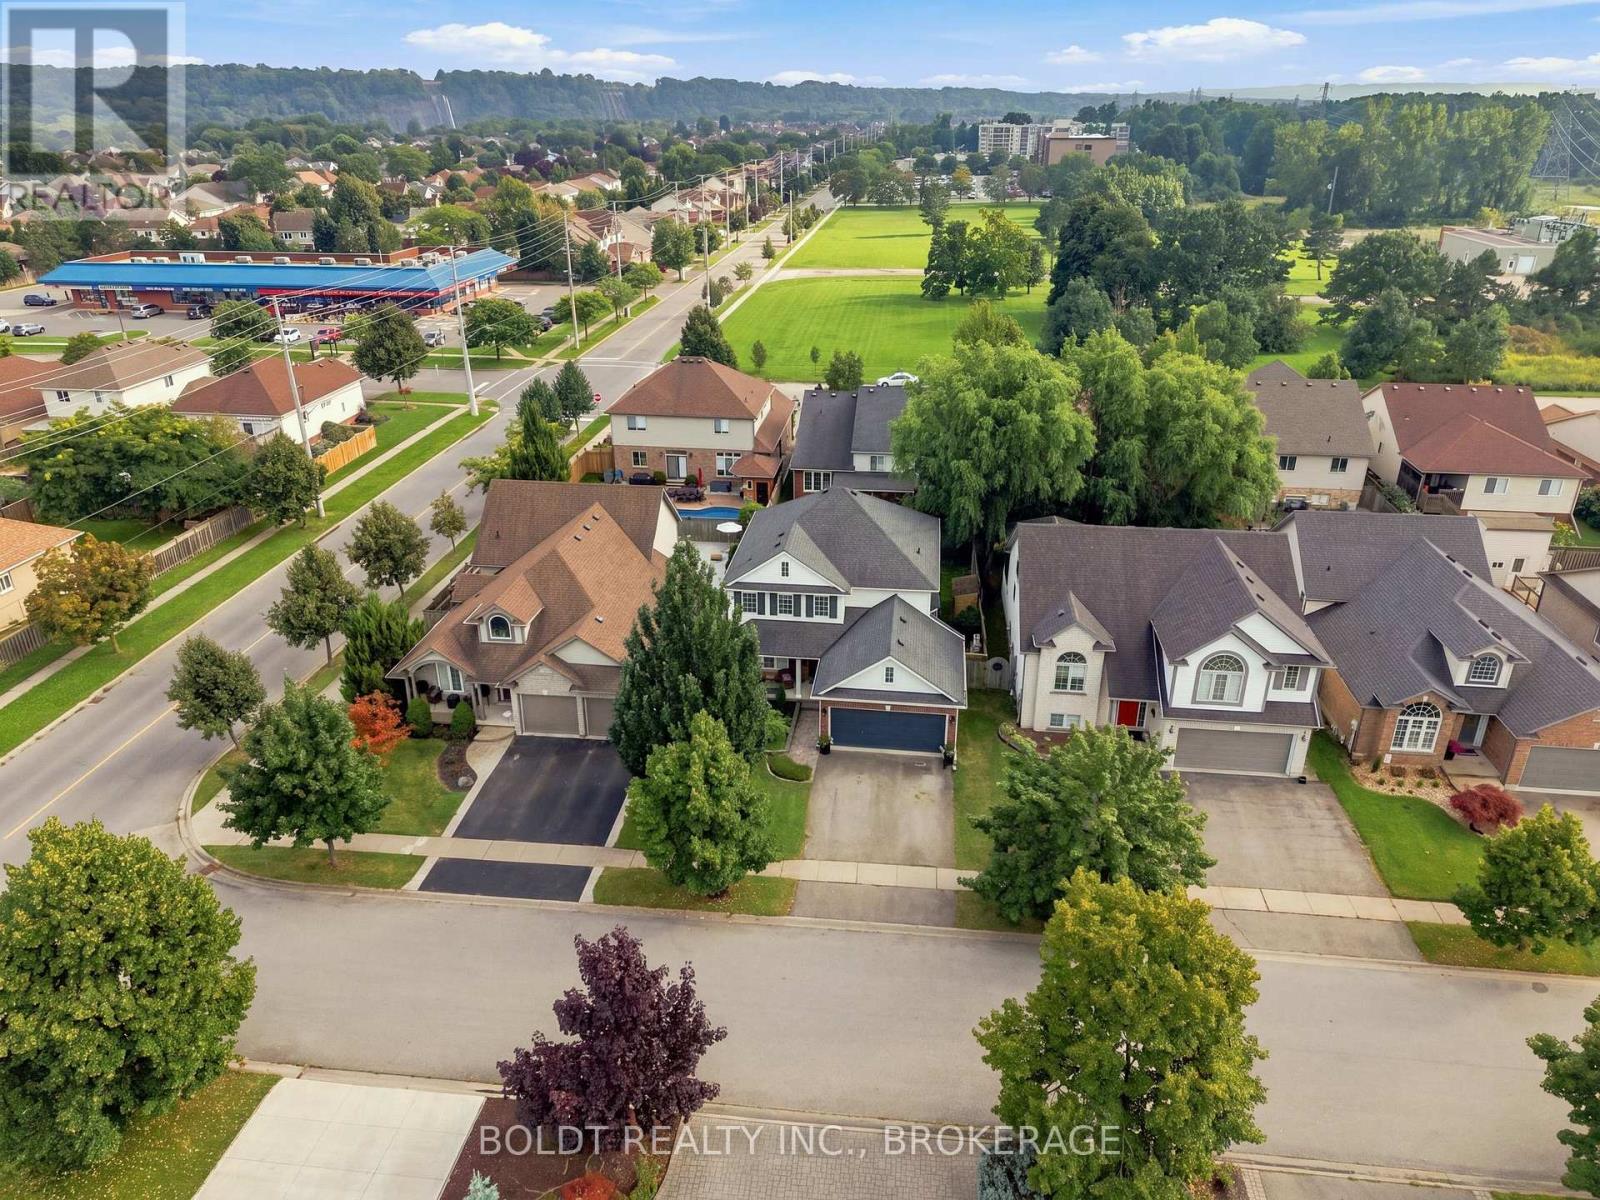

$849,000
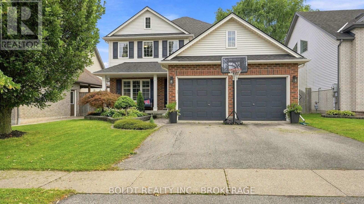
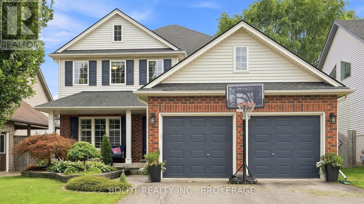
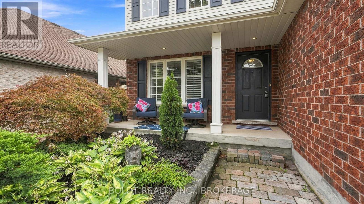
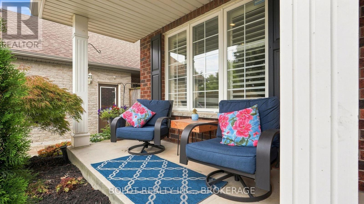
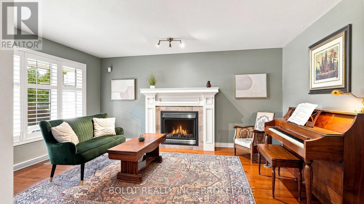
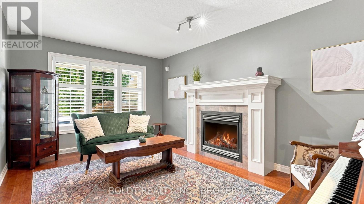
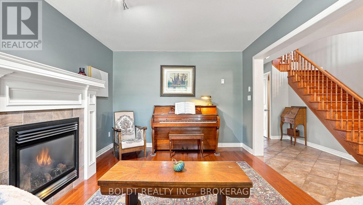
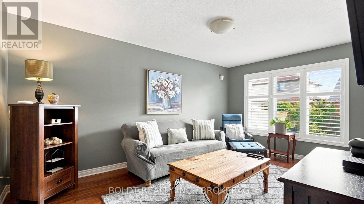
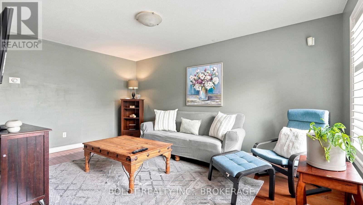
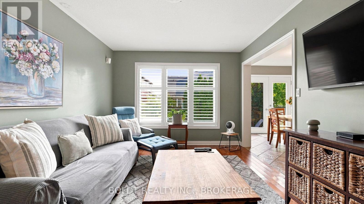
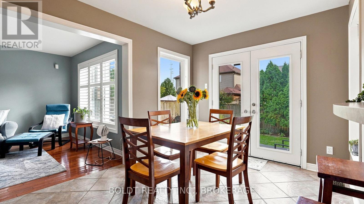
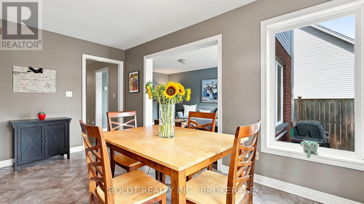
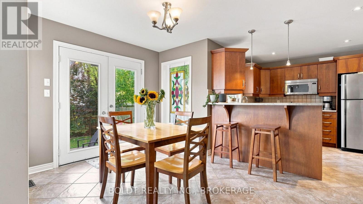
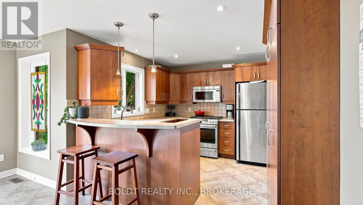
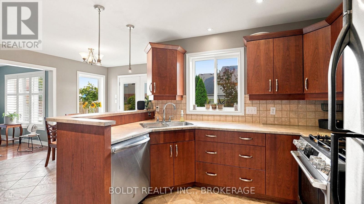
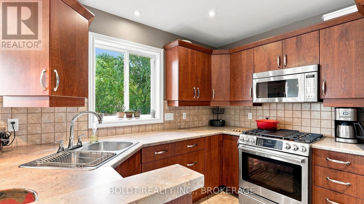
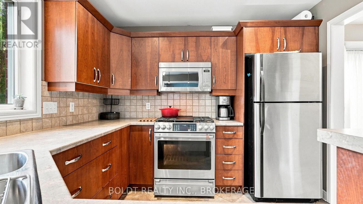
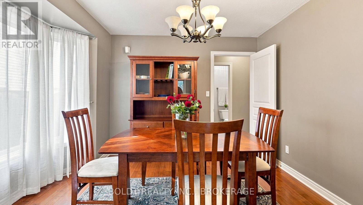
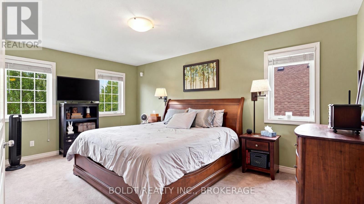
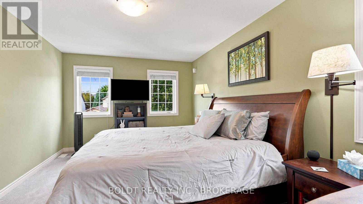
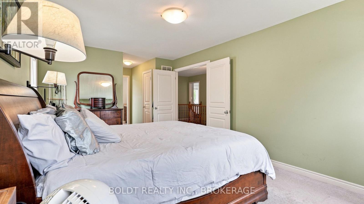
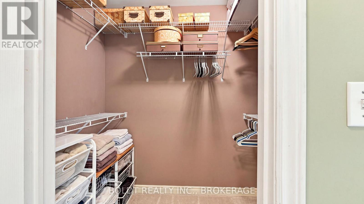
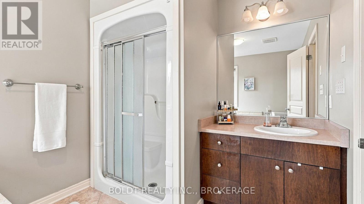
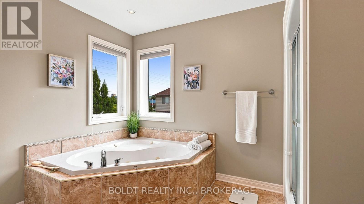
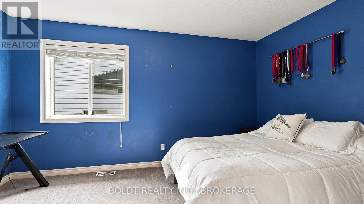
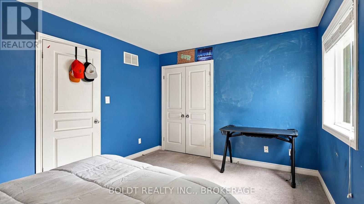
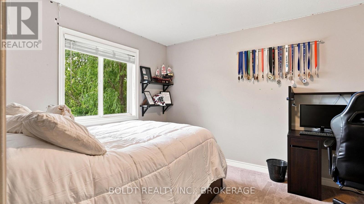
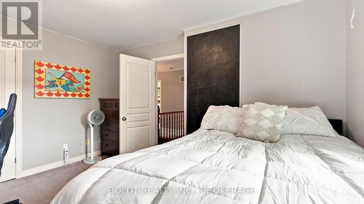
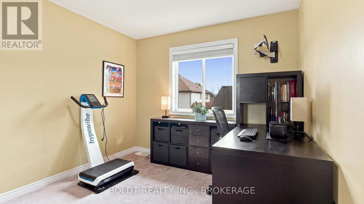
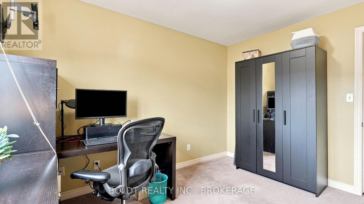
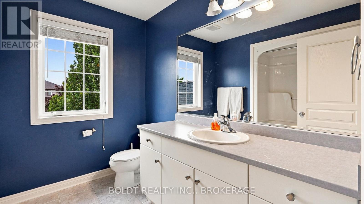
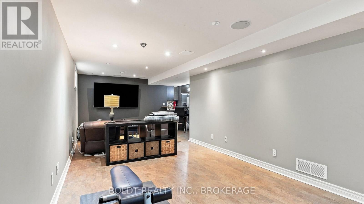
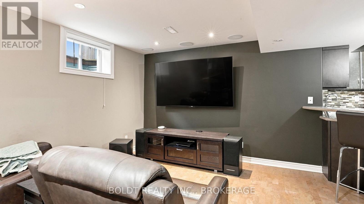
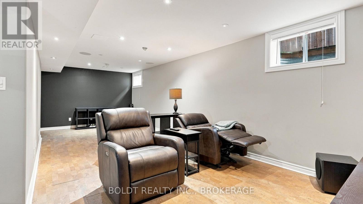
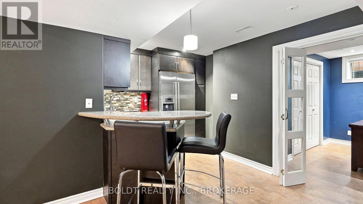
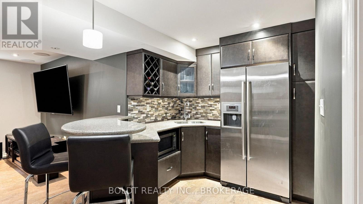
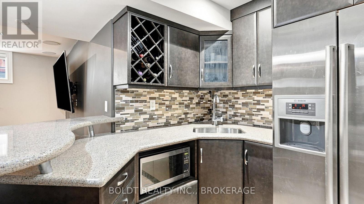
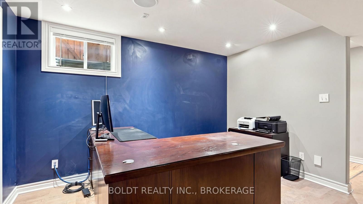
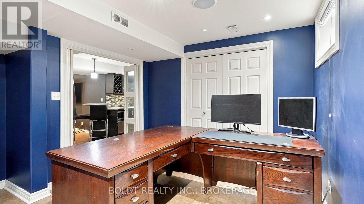
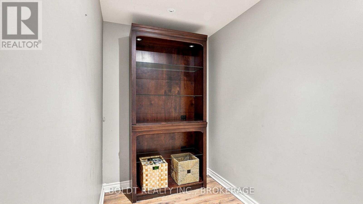
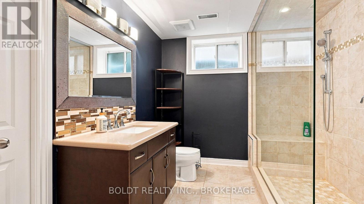
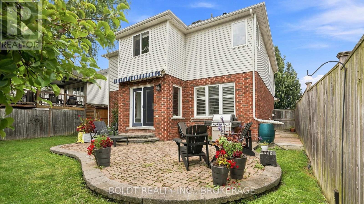
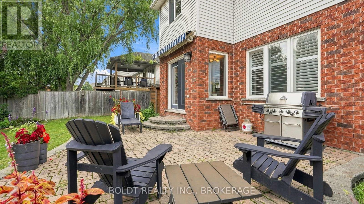
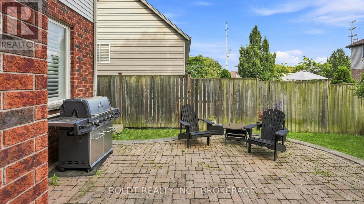
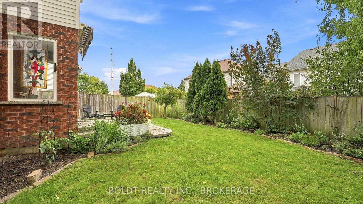
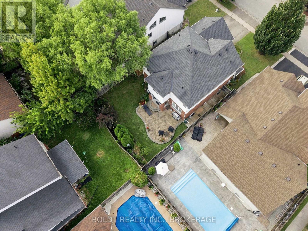
A house isn't just where you live. It's where your life happens. And this is a home made for real life.Located in the desirable Vansickle neighbourhood, this true four-bedroom home offers the space, comfort and flexibility that's getting harder to find. From morning coffees on the welcoming front porch to the convenience of a two-car garage, this is a home designed to make everyday life feel a little easier.Upstairs, all four bedrooms are generously sized, including a spacious primary suite with its own walk-in closet and private ensuite.The main floor was made for gathering, with a warm living room anchored by a gas fireplace, a separate family room, dining room and a bright, welcoming kitchen. French doors open directly to the private, fully fenced and beautifully landscaped backyard, creating an easy extension of your living space for summer dinners, kids, dogs, friends or a quiet glass of wine at the end of the day.Downstairs adds an entirely new layer of possibility. The in-law suite is nearly complete, with only a stove needed to finish the kitchen setup, plus an additional bedroom or home office, another full bathroom and a rec room with serious movie-night vibes.Multiple living spaces. In-law potential. A two-car garage. A beautiful private yard. And a neighbourhood people genuinely want to call home. Because the best homes don't just look good in photos. They feel good when you walk through the door. (id:55499)
Property Details
| MLS® Number | X13751550 |
| Property Type | Single Family |
| Community Name | 462 - Rykert/Vansickle |
| Amenities Near By | Hospital, Park, Public Transit, Place Of Worship, Schools |
| Community Features | Community Centre |
| Equipment Type | Water Heater |
| Features | Sump Pump |
| Parking Space Total | 4 |
| Rental Equipment Type | Water Heater |
| Structure | Porch |
Building
| Bathroom Total | 4 |
| Bedrooms Above Ground | 4 |
| Bedrooms Below Ground | 1 |
| Bedrooms Total | 5 |
| Age | 16 To 30 Years |
| Amenities | Fireplace(s) |
| Appliances | Garage Door Opener Remote(s), Dishwasher, Dryer, Stove, Washer, Refrigerator |
| Basement Development | Finished |
| Basement Type | Full (finished) |
| Construction Style Attachment | Detached |
| Cooling Type | Central Air Conditioning |
| Exterior Finish | Vinyl Siding, Brick |
| Fireplace Present | Yes |
| Fireplace Total | 1 |
| Foundation Type | Poured Concrete |
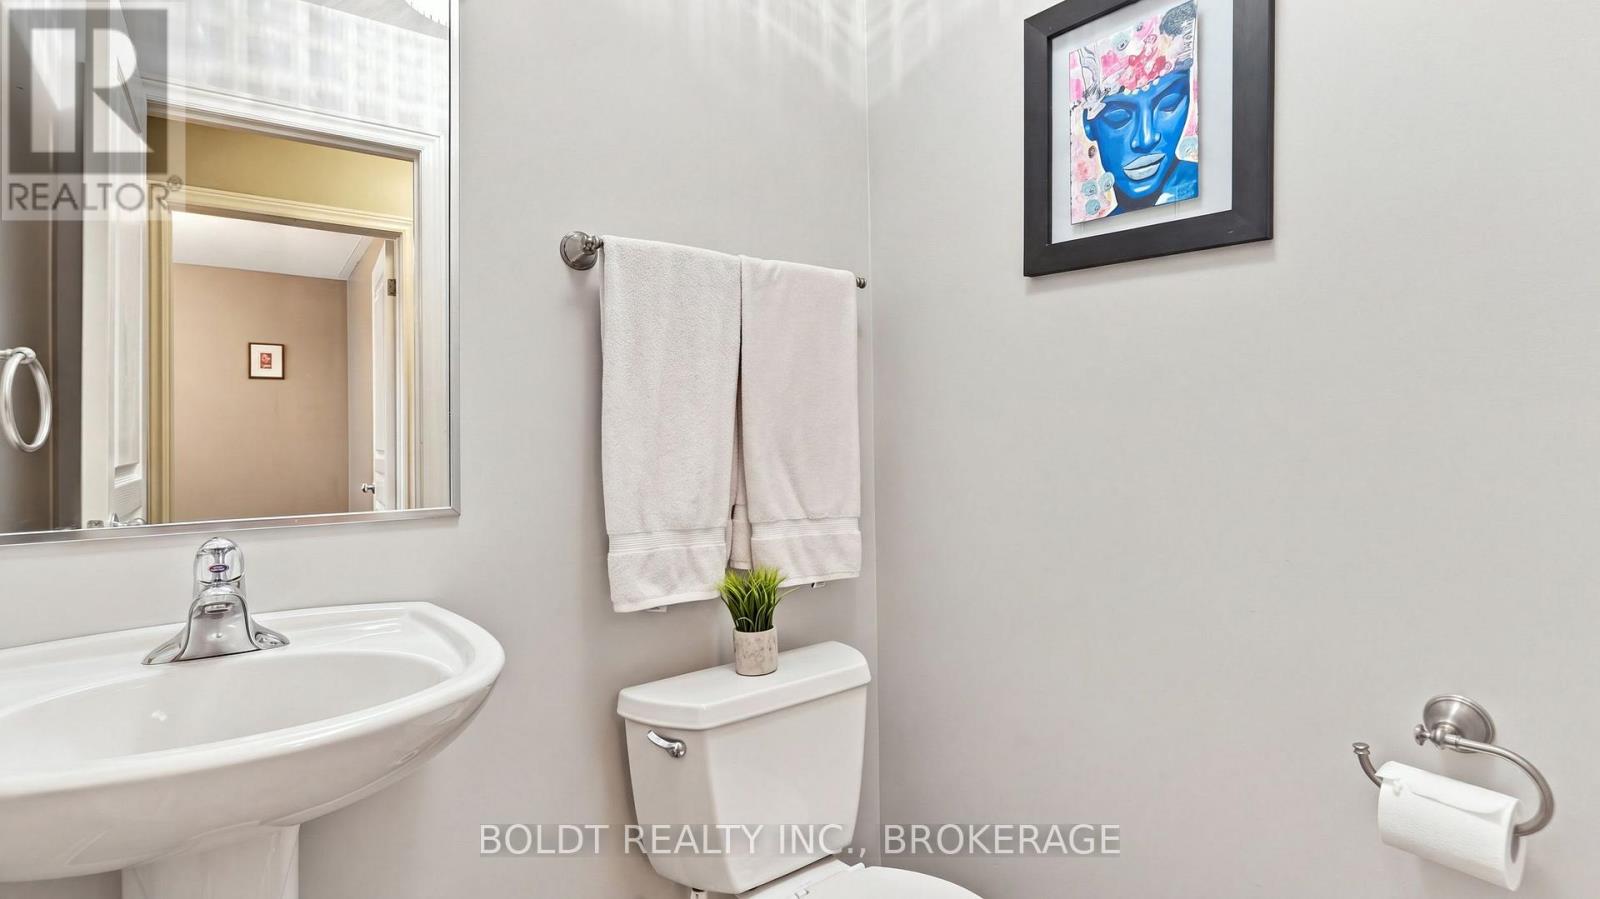
| Half Bath Total | 1 |
| Heating Fuel | Natural Gas |
| Heating Type | Forced Air |
| Stories Total | 2 |
| Size Interior | 2,500 - 3,000 Ft2 |
| Type | House |
| Utility Water | Municipal Water |
Parking
| Attached Garage | |
| Garage |
Land
| Acreage | No |
| Land Amenities | Hospital, Park, Public Transit, Place Of Worship, Schools |
| Landscape Features | Landscaped |
| Sewer | Sanitary Sewer |
| Size Depth | 104 Ft ,9 In |
| Size Frontage | 48 Ft |
| Size Irregular | 48 X 104.8 Ft |
| Size Total Text | 48 X 104.8 Ft |
| Zoning Description | R1 |
Rooms
| Level | Type | Length | Width | Dimensions |
|---|---|---|---|---|
| Second Level | Bedroom 4 | 2.7 m | 3.2 m | 2.7 m x 3.2 m |
| Second Level | Bedroom | 3 m | 7.6 m | 3 m x 7.6 m |
| Second Level | Bedroom 2 | 3.1 m | 4.4 m | 3.1 m x 4.4 m |
| Second Level | Bedroom 3 | 3.1 m | 3.7 m | 3.1 m x 3.7 m |
| Basement | Other | 4.8 m | 1.4 m | 4.8 m x 1.4 m |
| Basement | Other | 3.3 m | 1.4 m | 3.3 m x 1.4 m |
| Basement | Family Room | 3.6 m | 3.8 m | 3.6 m x 3.8 m |
| Basement | Recreational, Games Room | 3.8 m | 4.4 m | 3.8 m x 4.4 m |
| Basement | Kitchen | 2 m | 4.3 m | 2 m x 4.3 m |
| Basement | Bedroom 5 | 4.1 m | 3.6 m | 4.1 m x 3.6 m |
| Basement | Utility Room | 1.4 m | 4.1 m | 1.4 m x 4.1 m |
| Main Level | Foyer | 4 m | 6.6 m | 4 m x 6.6 m |
| Main Level | Living Room | 3 m | 4.7 m | 3 m x 4.7 m |
| Main Level | Family Room | 3 m | 4.7 m | 3 m x 4.7 m |
| Main Level | Eating Area | 2.7 m | 4.7 m | 2.7 m x 4.7 m |
| Main Level | Kitchen | 3.2 m | 3 m | 3.2 m x 3 m |
| Main Level | Dining Room | 3.7 m | 3.2 m | 3.7 m x 3.2 m |
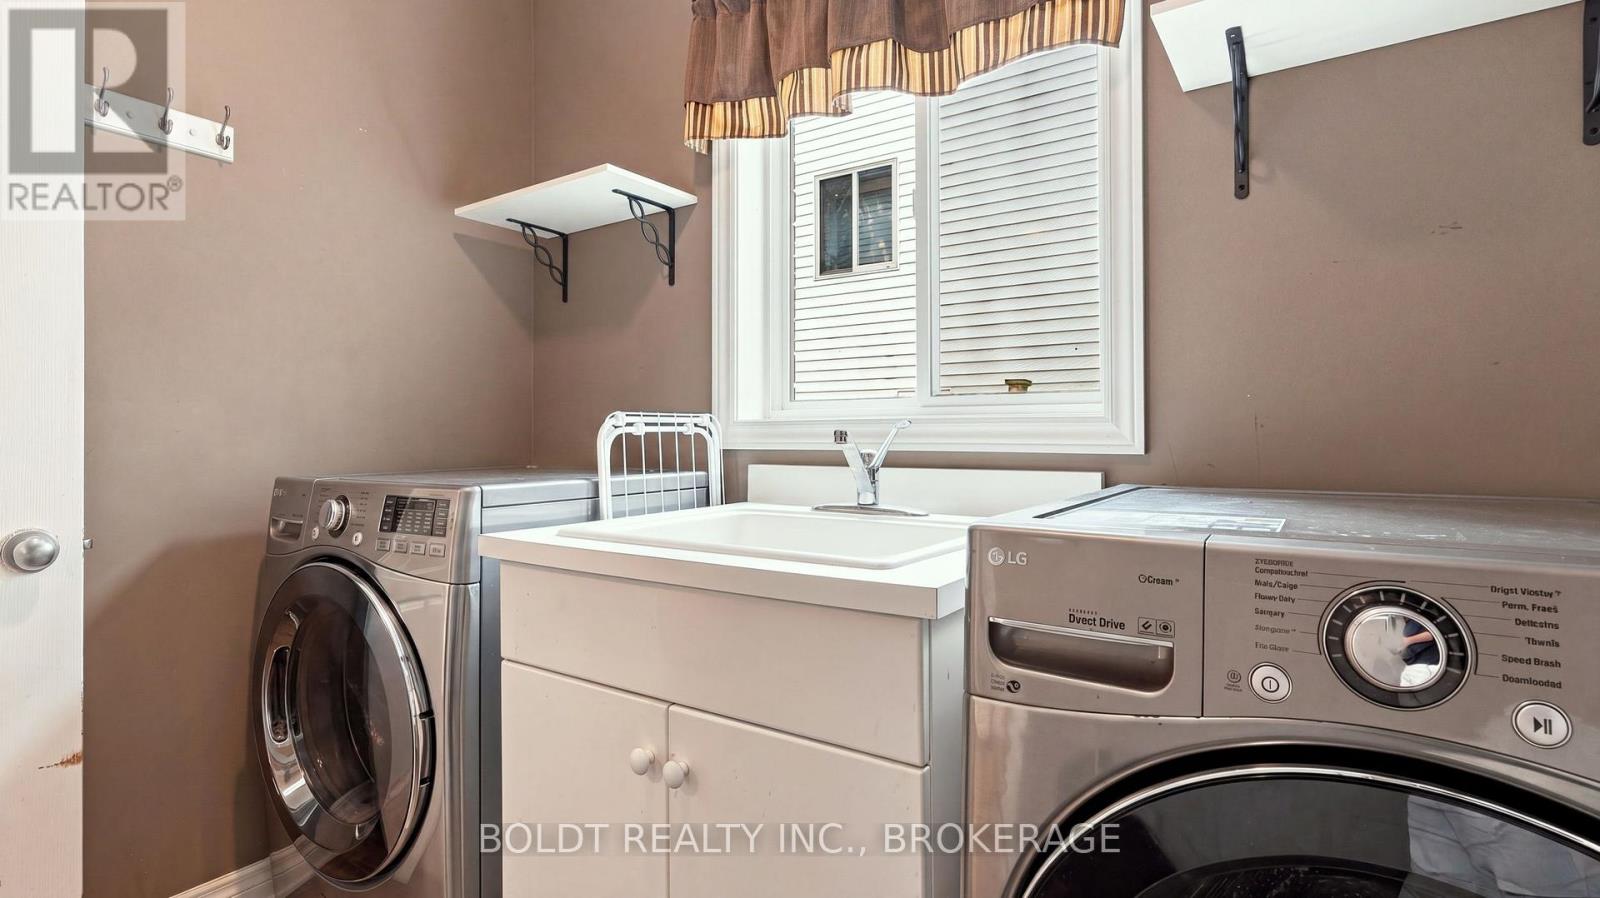
| Main Level | Laundry Room | 1.8 m | 2.4 m | 1.8 m x 2.4 m |
Contact Us
Contact us for more information

The trademarks REALTOR®, REALTORS®, and the REALTOR® logo are controlled by The Canadian Real Estate Association (CREA) and identify real estate professionals who are members of CREA. The trademarks MLS®, Multiple Listing Service® and the associated logos are owned by The Canadian Real Estate Association (CREA) and identify the quality of services provided by real estate professionals who are members of CREA. The trademark DDF® is owned by The Canadian Real Estate Association (CREA) and identifies CREA's Data Distribution Facility (DDF®)
September 08 2026 11:54:17
Niagara Association of REALTORS®
Boldt Realty Inc., Brokerage