
4 - 8441 Islington Avenue Vaughan, Ontario L4L 1X3

$2,800 Monthly
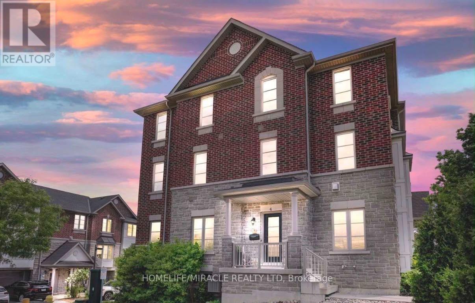
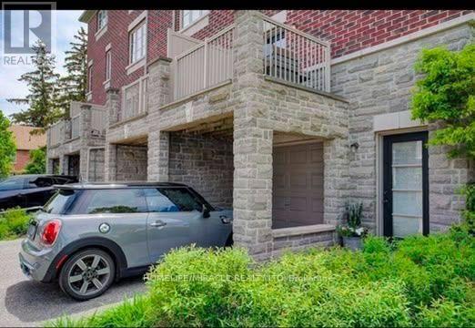
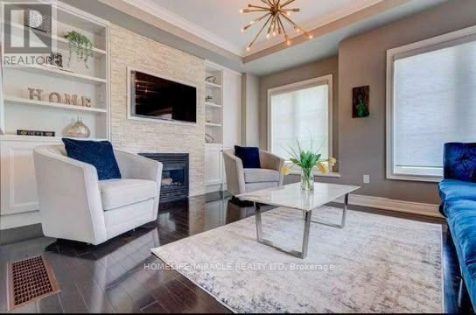
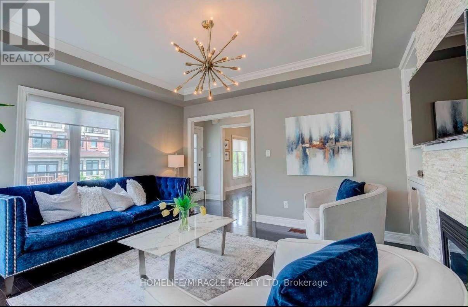
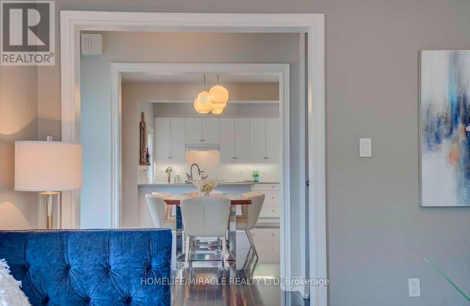
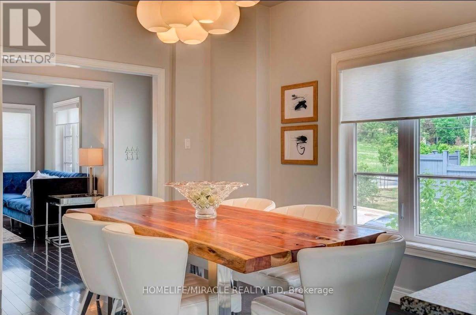
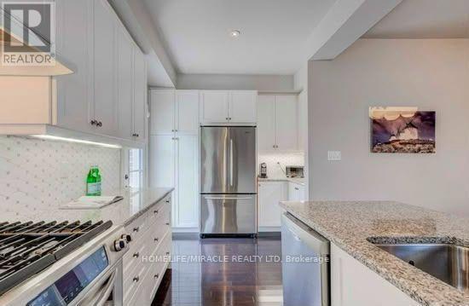
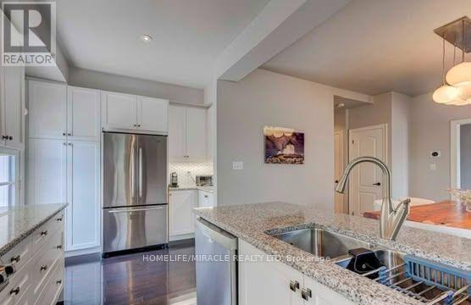
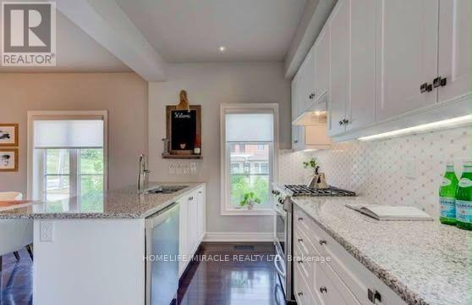
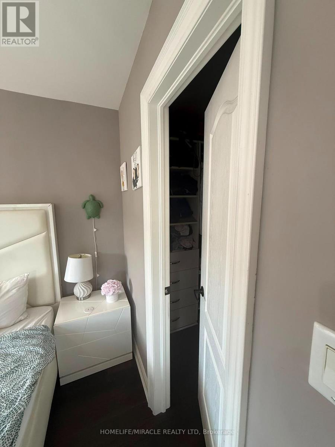
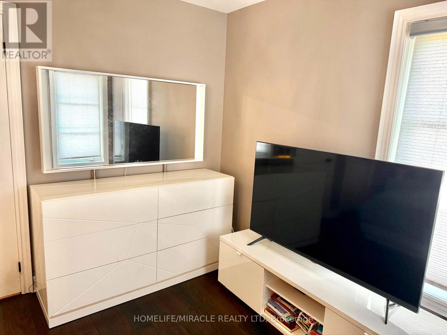
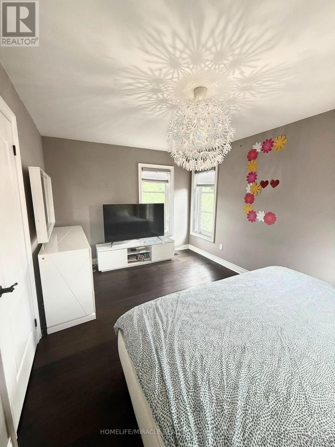
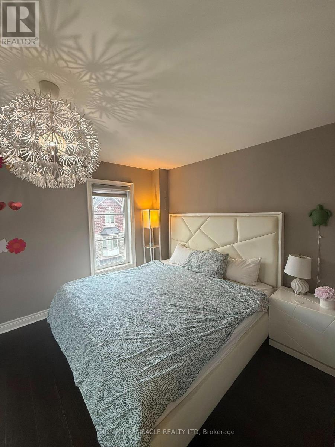
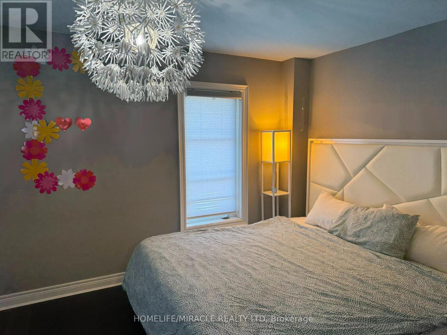
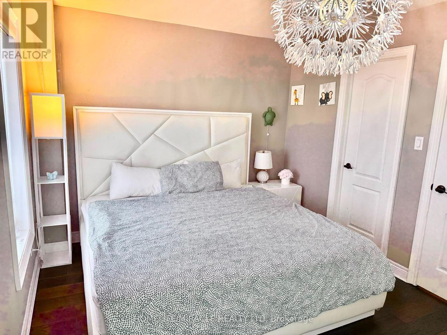
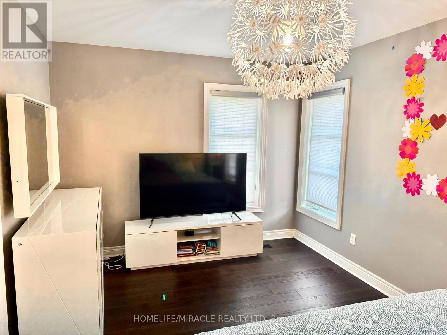
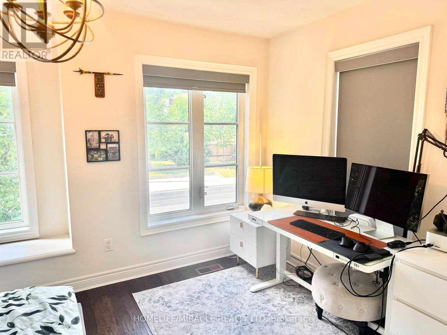
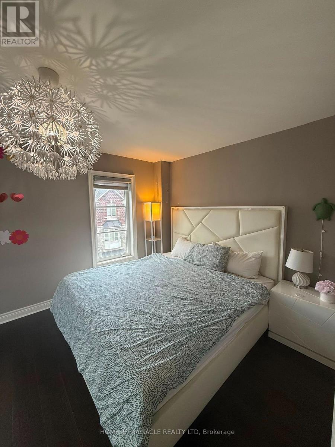
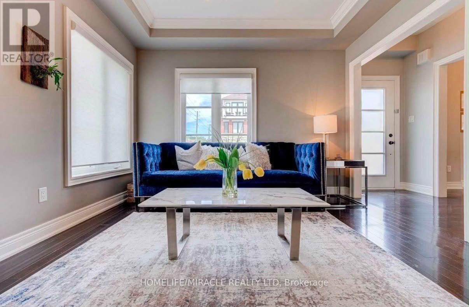
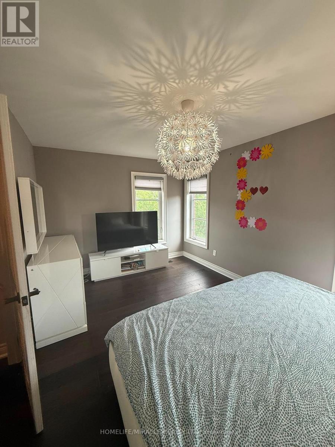
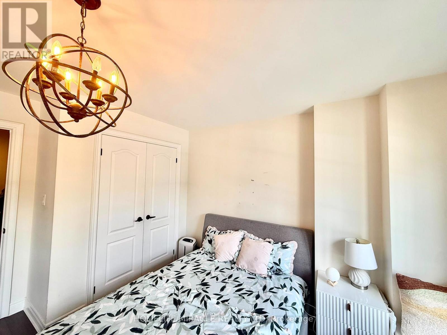
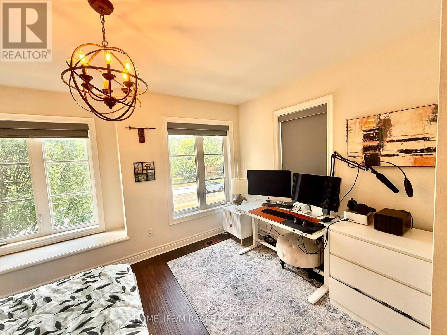
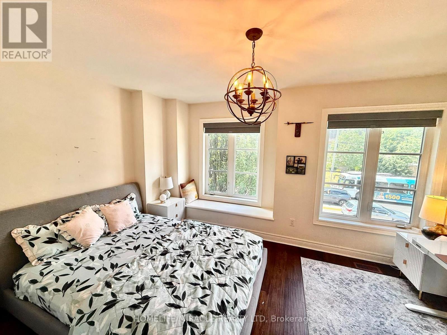
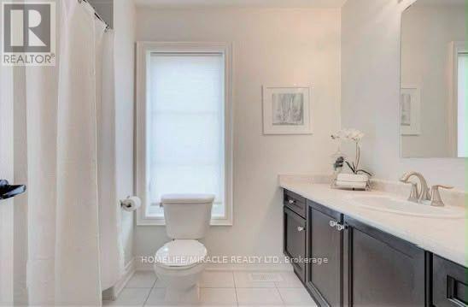
This Stunning & Modern Move-In Ready End Unit Townhouse Is In A Very Desirable Community. Featuring A Great Layout With Gorgeous Hardwood Floors Throughout. Upgraded Kitchen W/Stone Countertop, Island Breakfast Bar & Walkout To A Deck. Main Floor Open Concept With A Gas Fireplace In The Living Rm. Best school's in GTA, close to highway and Vaughan mills. House is Fully Furnished same like pictures showed. It's 2bedroom and 1.5 washroom with one parking space. They also EV charger Available. (id:55499)
Property Details
| MLS® Number | N13749600 |
| Property Type | Single Family |
| Community Name | Islington Woods |
| Amenities Near By | Park, Place Of Worship, Schools |
| Features | Carpet Free, In Suite Laundry |
| Parking Space Total | 1 |
Building
| Bathroom Total | 2 |
| Bedrooms Above Ground | 2 |
| Bedrooms Total | 2 |
| Age | 16 To 30 Years |
| Amenities | Fireplace(s) |
| Appliances | Dishwasher, Dryer, Stove, Washer, Refrigerator |
| Basement Type | None |
| Construction Style Attachment | Attached |
| Cooling Type | Central Air Conditioning |
| Exterior Finish | Steel |
| Fire Protection | Smoke Detectors |
| Fireplace Present | Yes |
| Flooring Type | Hardwood |
| Foundation Type | Concrete |
| Half Bath Total | 1 |
| Heating Fuel | Natural Gas |
| Heating Type | Forced Air |
| Stories Total | 3 |
| Size Interior | 2,000 - 2,500 Ft2 |
| Type | Row / Townhouse |
| Utility Water | Municipal Water |
Parking
| Attached Garage | |
| Garage |
Land
| Acreage | No |
| Land Amenities | Park, Place Of Worship, Schools |
| Sewer | Sanitary Sewer |
| Size Irregular | 69.79 Ft X 20.92 Ft |
| Size Total Text | 69.79 Ft X 20.92 Ft |
Rooms
| Level | Type | Length | Width | Dimensions |
|---|---|---|---|---|
| Second Level | Bedroom 2 | 3.12 m | 4.72 m | 3.12 m x 4.72 m |
| Second Level | Bedroom 3 | 3.48 m | 4.45 m | 3.48 m x 4.45 m |
| Main Level | Kitchen | 2.54 m | 4.72 m | 2.54 m x 4.72 m |
| Main Level | Living Room | 3.94 m | 4.42 m | 3.94 m x 4.42 m |
| Main Level | Dining Room | 3.41 m | 3.86 m | 3.41 m x 3.86 m |
Contact Us
Contact us for more information

The trademarks REALTOR®, REALTORS®, and the REALTOR® logo are controlled by The Canadian Real Estate Association (CREA) and identify real estate professionals who are members of CREA. The trademarks MLS®, Multiple Listing Service® and the associated logos are owned by The Canadian Real Estate Association (CREA) and identify the quality of services provided by real estate professionals who are members of CREA. The trademark DDF® is owned by The Canadian Real Estate Association (CREA) and identifies CREA's Data Distribution Facility (DDF®)
September 06 2026 02:31:51
Toronto Regional Real Estate Board
Homelife/miracle Realty Ltd