
3985 Eglinton Avenue W Mississauga, Ontario L5M 0E5

$3,000 Monthly
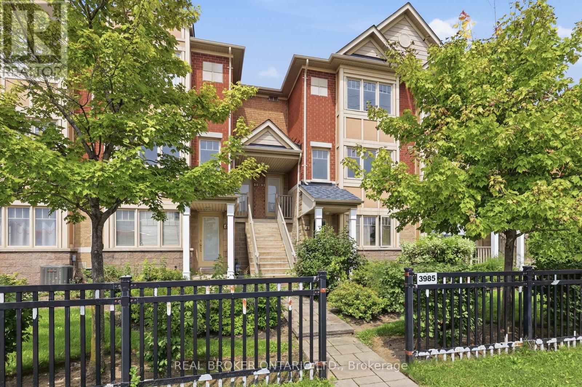
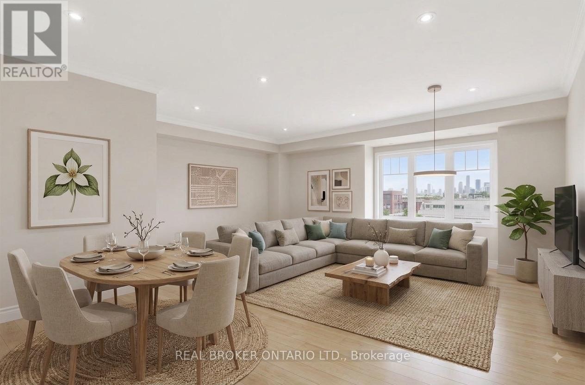
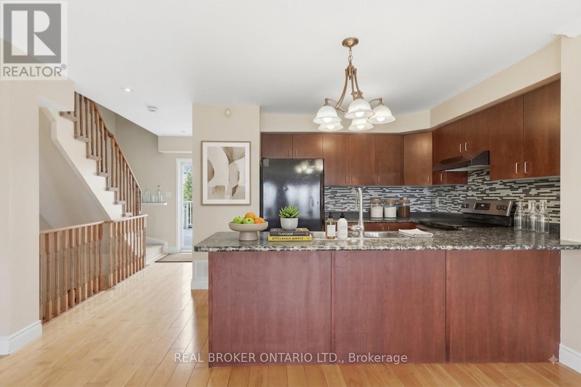
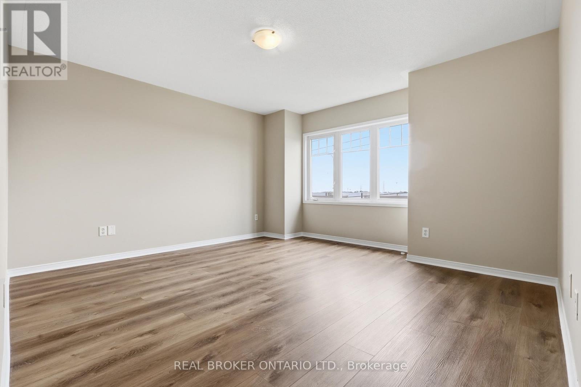
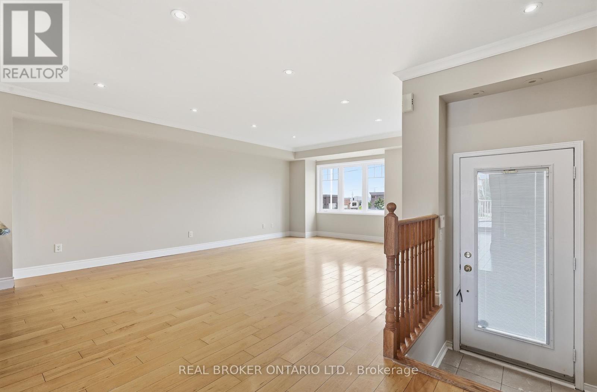
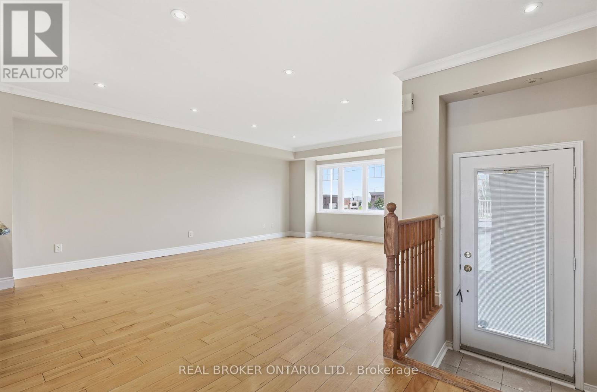
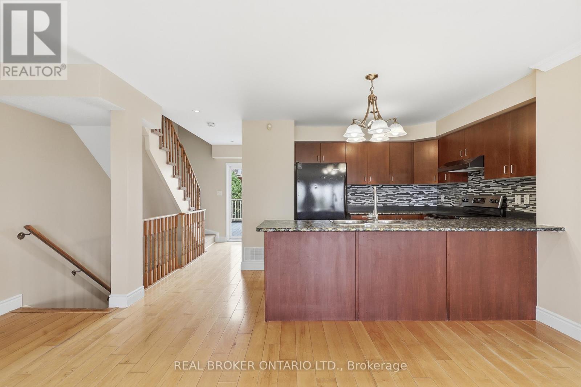
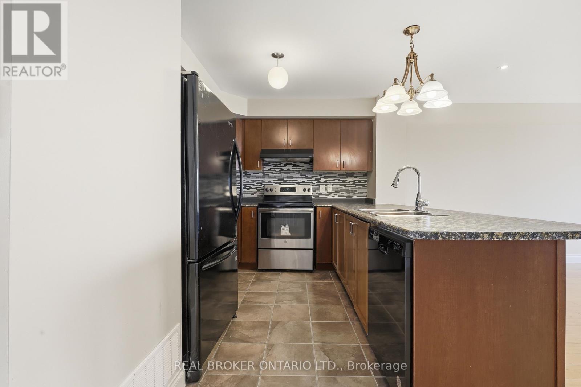
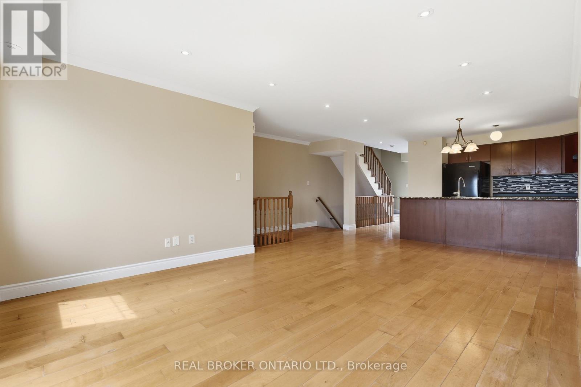
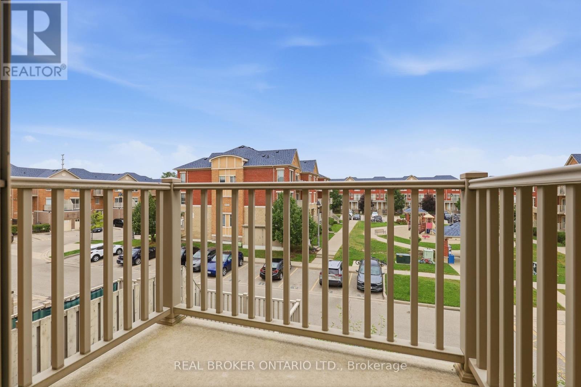
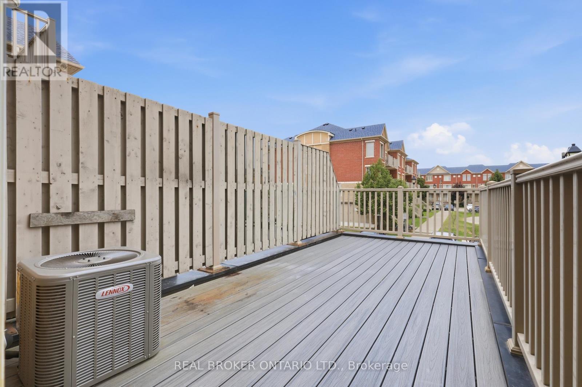
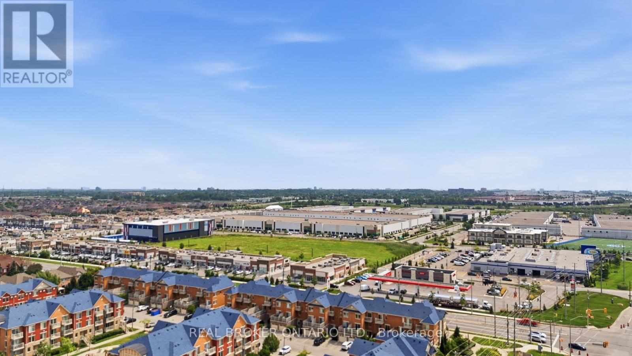
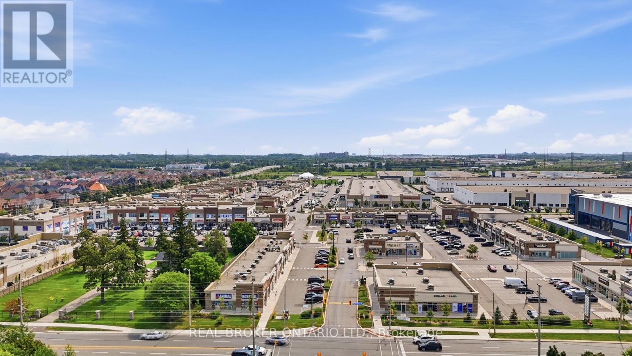
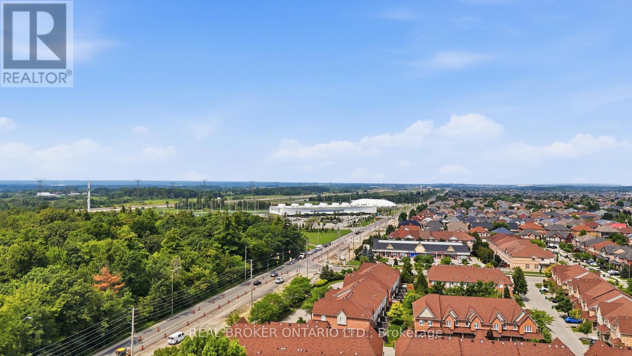
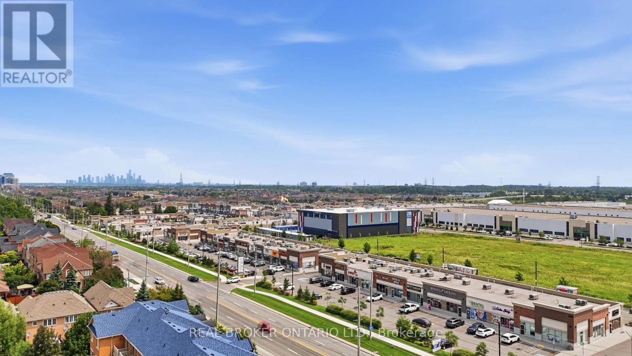
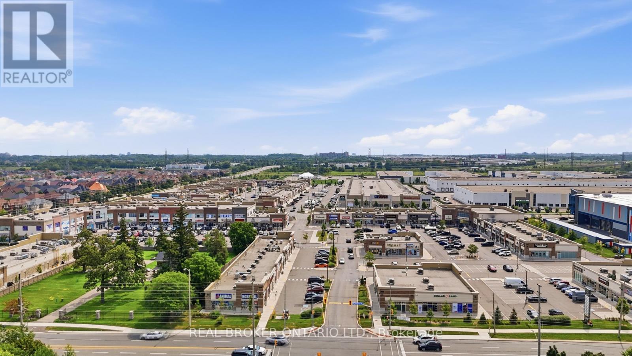
Best Location In Churchill Meadows Within A Top-Rated School Zone! This Stunning Townhome Feels Just Like A Semi-Detached And Offers Exceptional Upgrades Throughout. Soaring 9-Ft Ceilings On Both The Ground And Second Floors Create A Bright And Spacious Atmosphere. The Modern Kitchen Features A Large Breakfast Bar, Perfect For Busy Mornings And Casual Dining. Elegant Engineered Hardwood Flooring Runs Throughout The Main Living Areas. Ideally Located Next To The Famous Ridgeway Plaza And Close To Churchill Meadows Community Centre, Top-Rated Schools, Parks, Shopping, GO Transit, Public Transit, And Major Highways. This Home Offers The Perfect Combination Of Comfort, Style, And Convenience. A Must See!House is Virtually Staged. (id:55499)
Property Details
| MLS® Number | W13662274 |
| Property Type | Single Family |
| Community Name | Churchill Meadows |
| Community Features | Pets Not Allowed |
| Parking Space Total | 2 |
Building
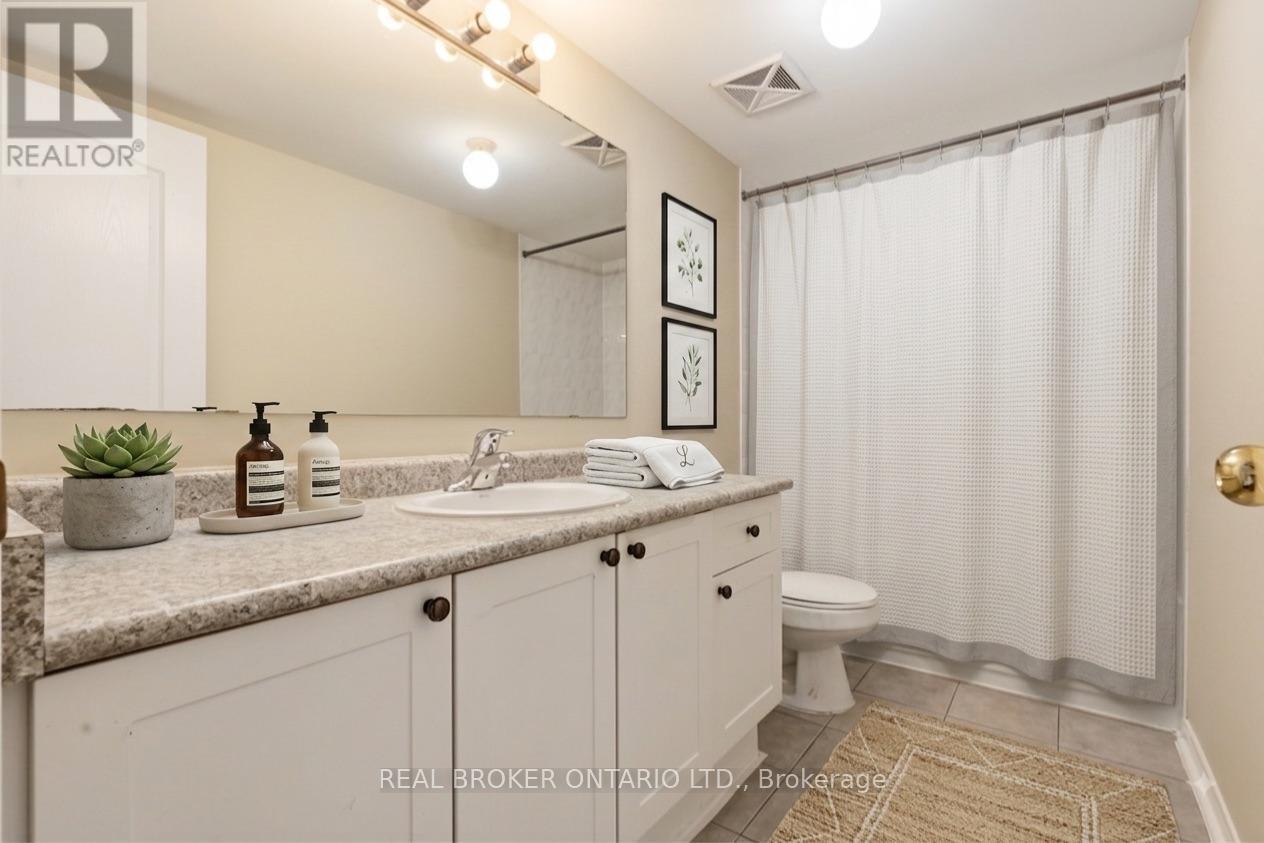
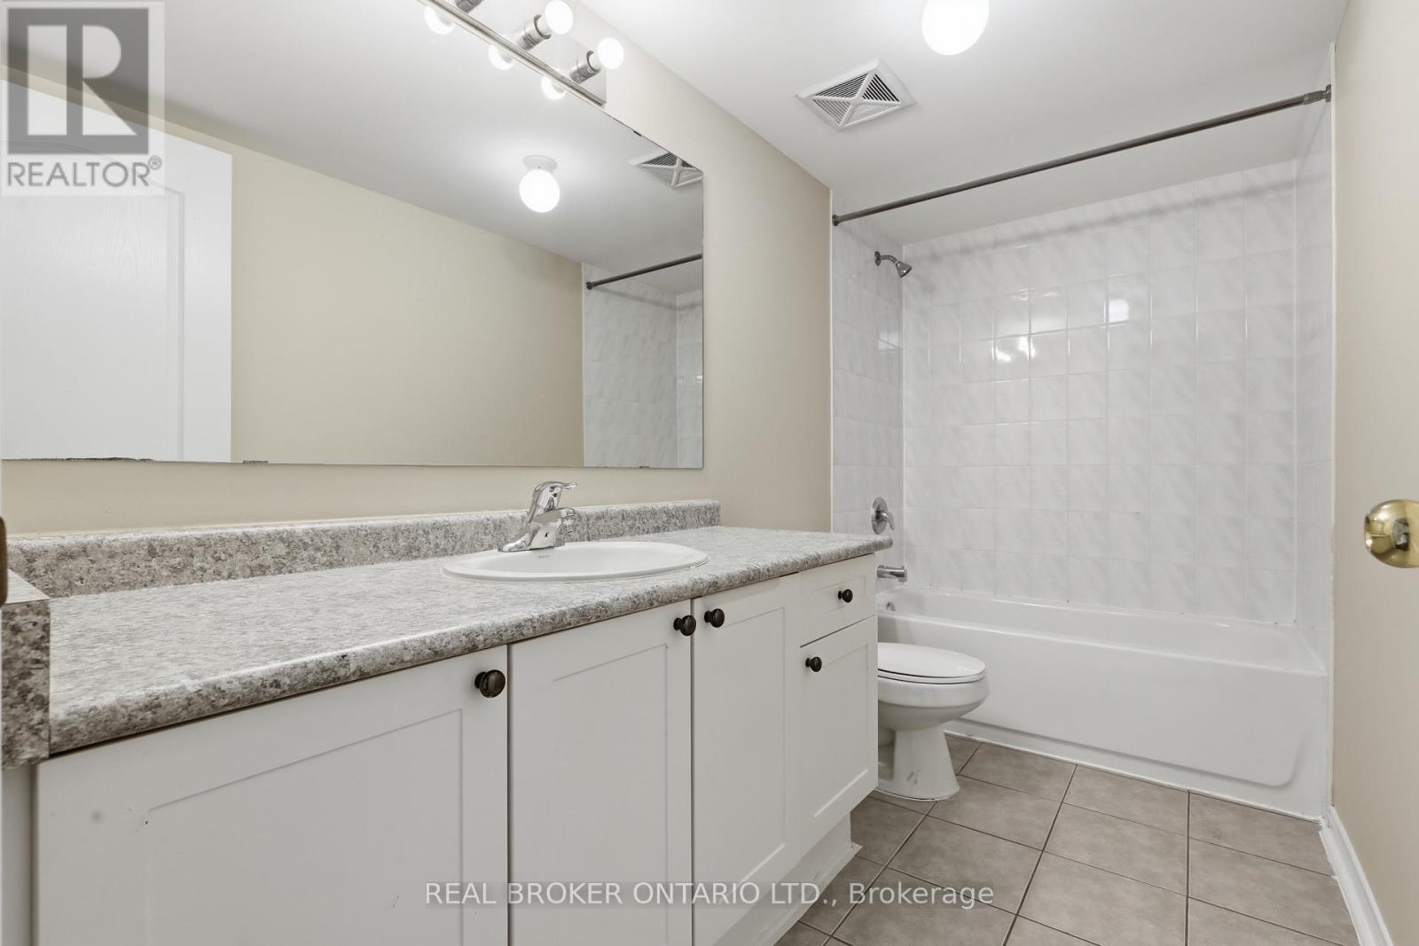
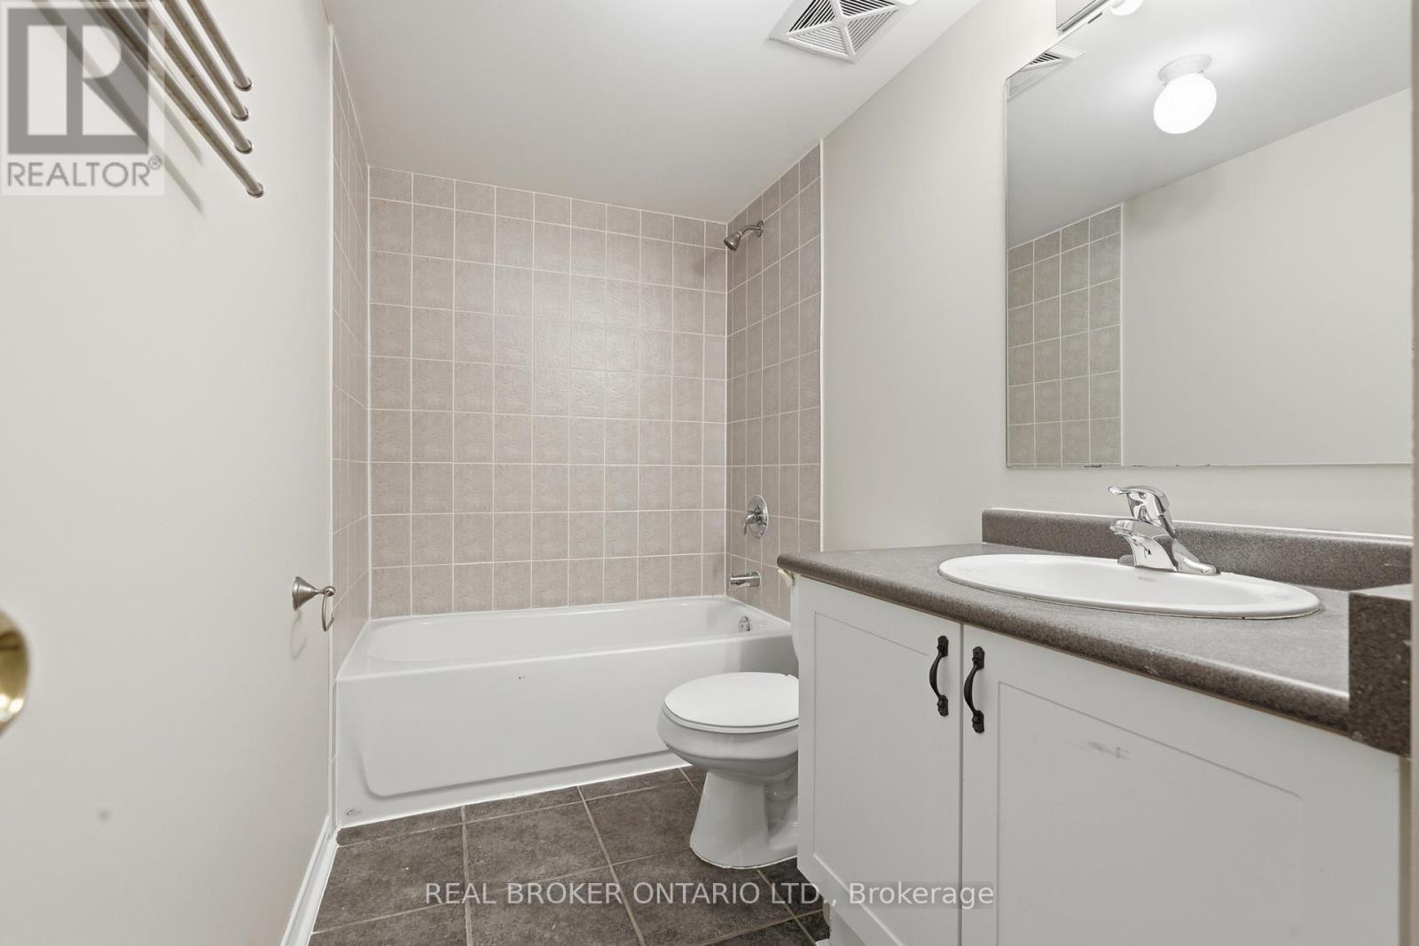
| Bathroom Total | 3 |
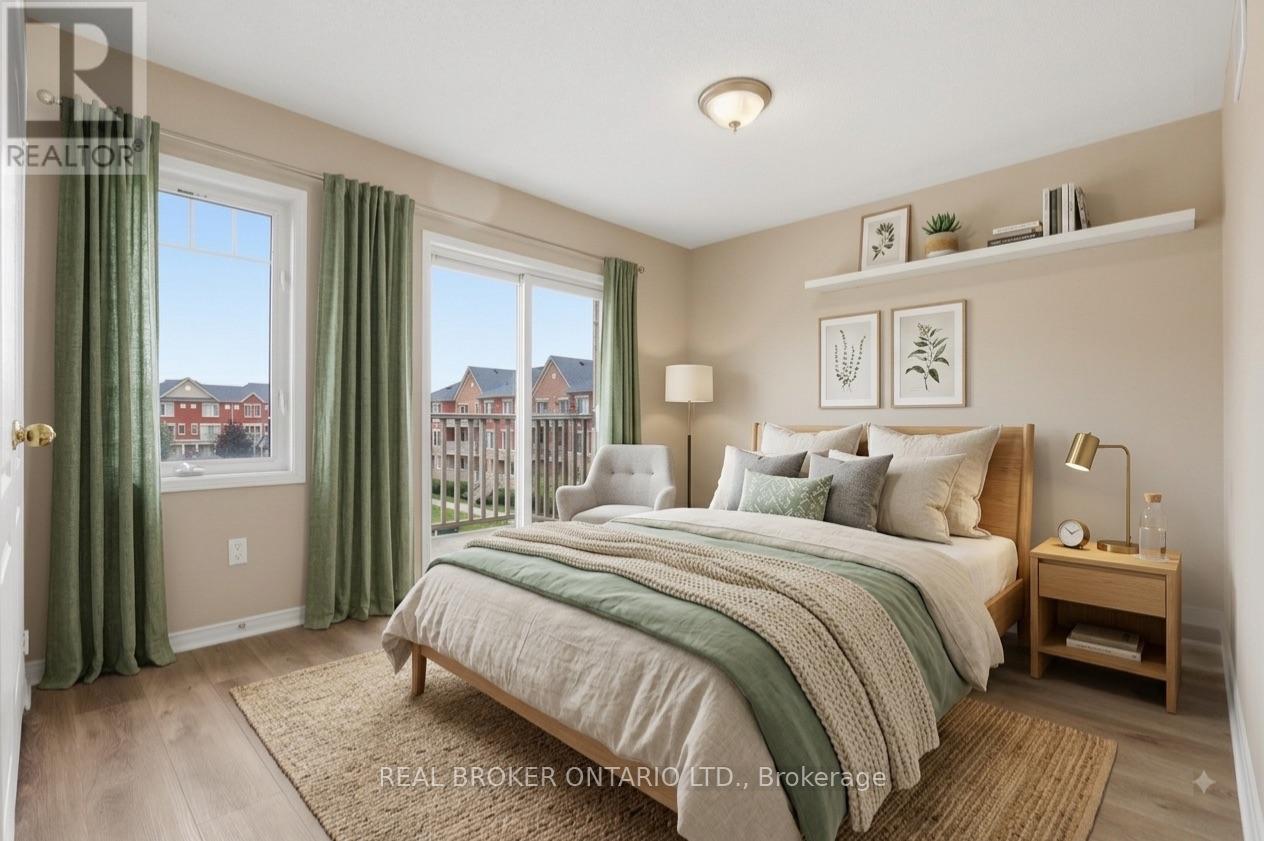
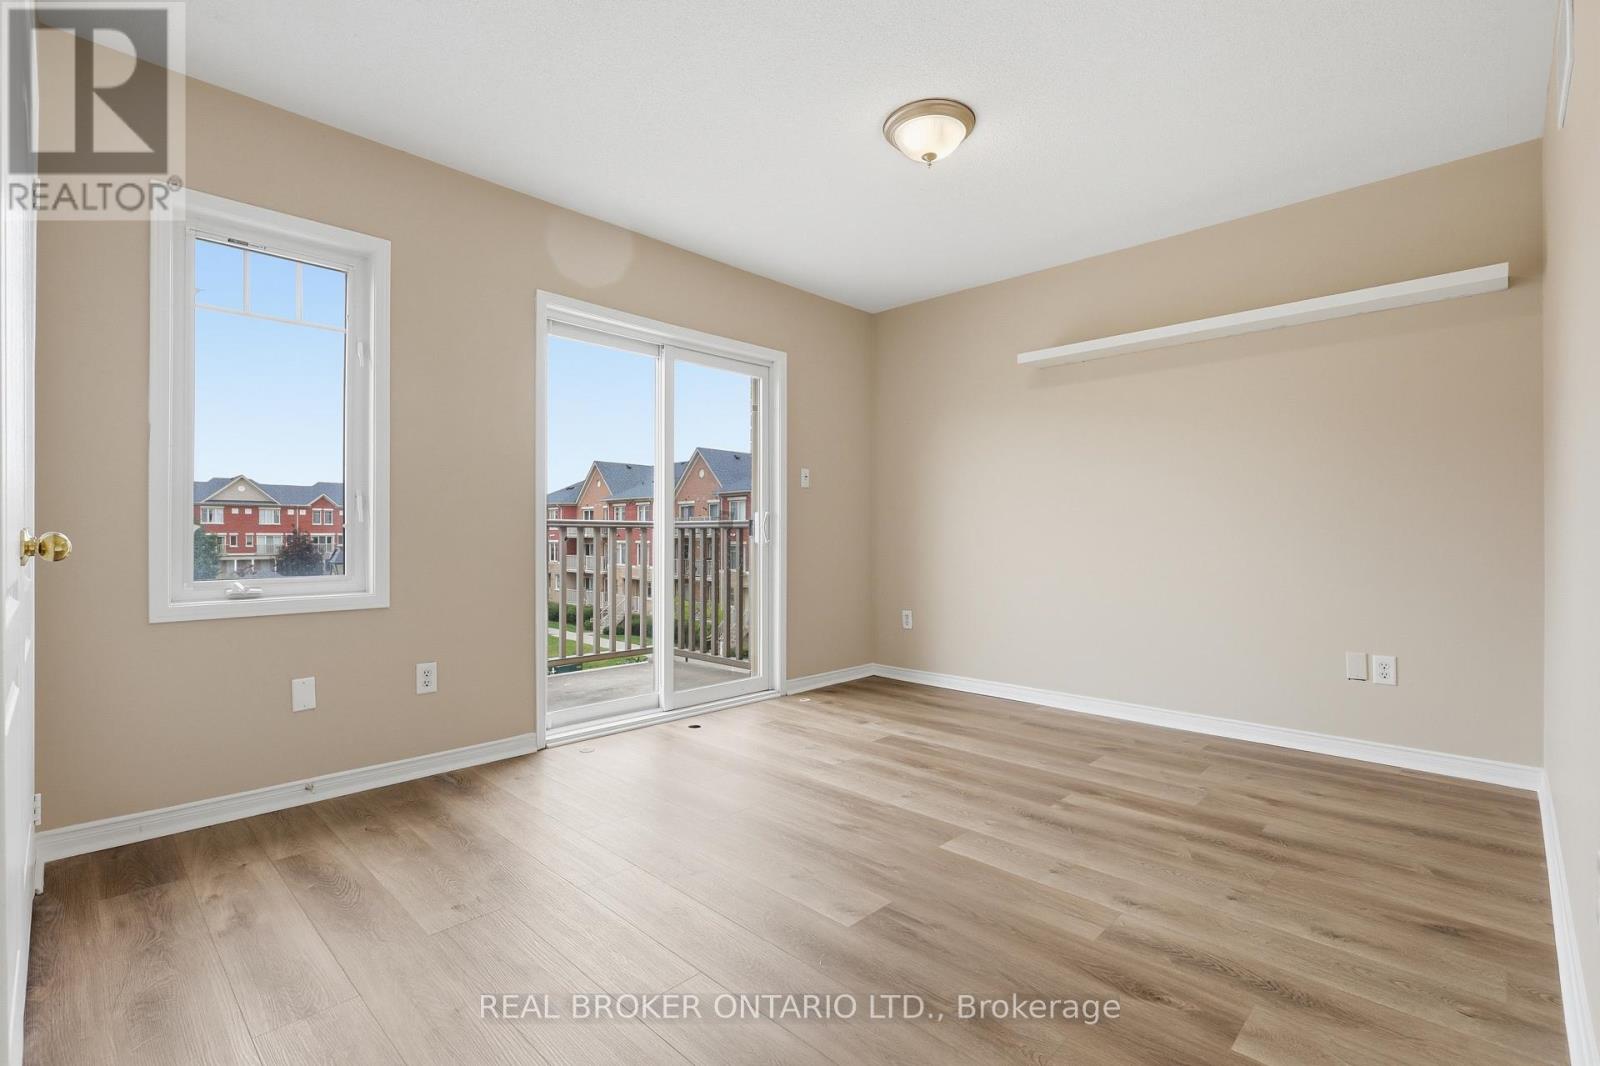
| Bedrooms Above Ground | 2 |
| Bedrooms Total | 2 |
| Appliances | Water Heater |
| Basement Type | None |
| Cooling Type | Central Air Conditioning |
| Exterior Finish | Brick |
| Flooring Type | Ceramic, Laminate |
| Half Bath Total | 1 |
| Heating Fuel | Natural Gas |
| Heating Type | Forced Air |
| Size Interior | 1,400 - 1,599 Ft2 |
| Type | Row / Townhouse |
Parking
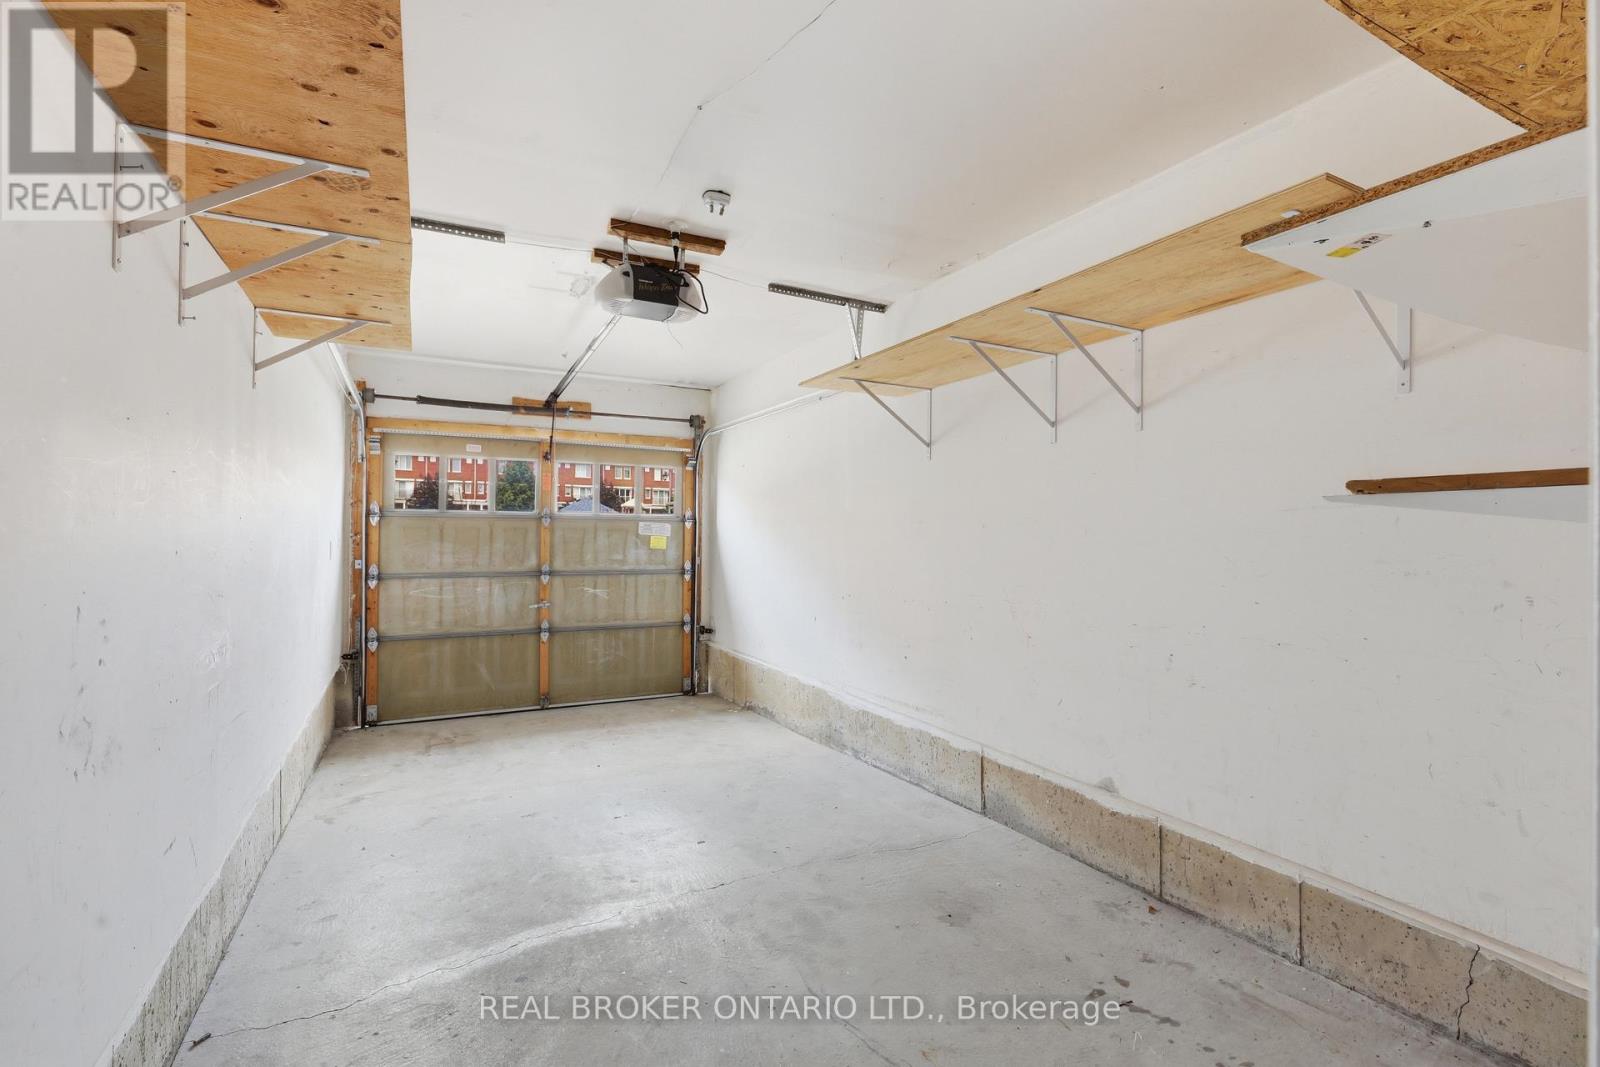
| Attached Garage | |
| Garage |
Land
| Acreage | No |
Rooms
| Level | Type | Length | Width | Dimensions |
|---|---|---|---|---|
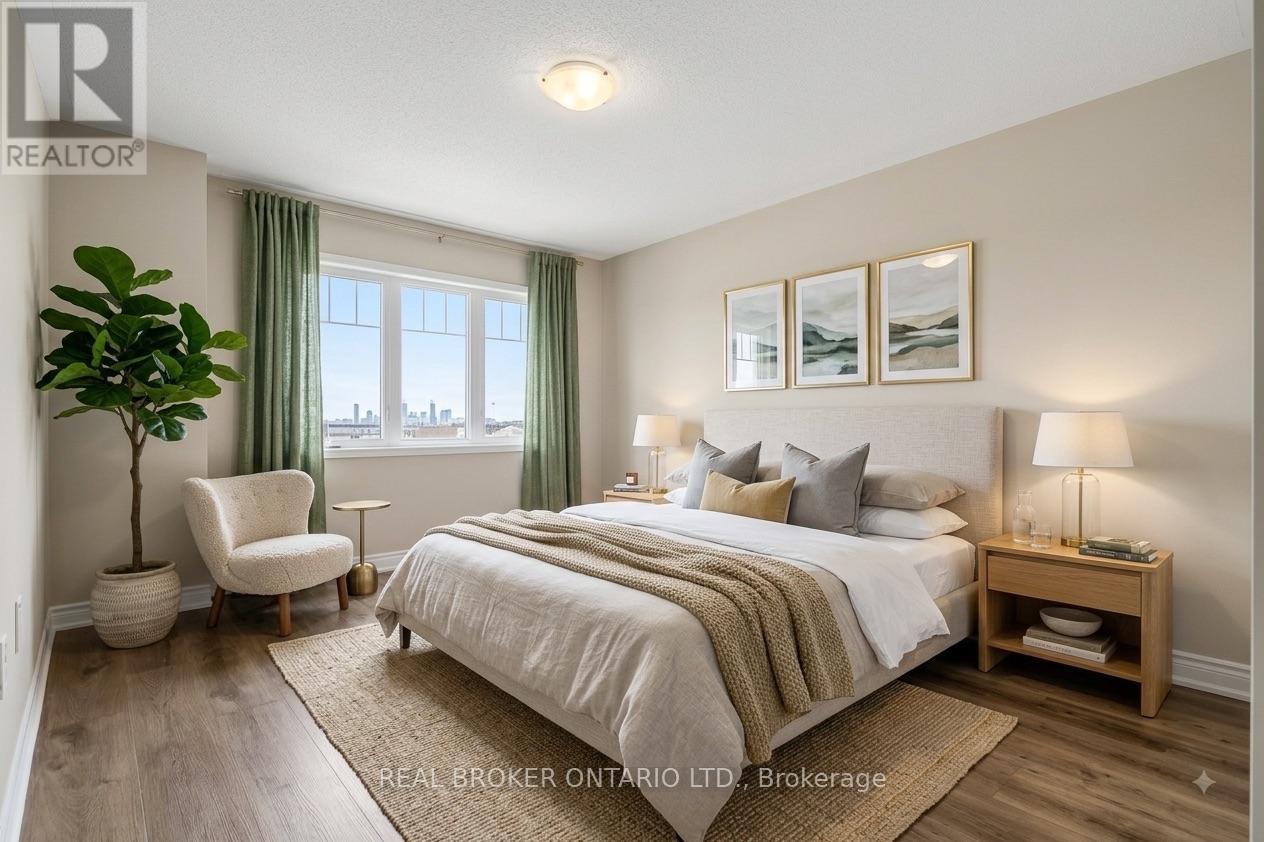
| Second Level | Primary Bedroom | 4.45 m | 3.56 m | 4.45 m x 3.56 m |
| Main Level | Living Room | 5.86 m | 4.2 m | 5.86 m x 4.2 m |
| Main Level | Dining Room | 5.86 m | 4.2 m | 5.86 m x 4.2 m |
| Main Level | Kitchen | 2.63 m | 3.38 m | 2.63 m x 3.38 m |
Contact Us
Contact us for more information

The trademarks REALTOR®, REALTORS®, and the REALTOR® logo are controlled by The Canadian Real Estate Association (CREA) and identify real estate professionals who are members of CREA. The trademarks MLS®, Multiple Listing Service® and the associated logos are owned by The Canadian Real Estate Association (CREA) and identify the quality of services provided by real estate professionals who are members of CREA. The trademark DDF® is owned by The Canadian Real Estate Association (CREA) and identifies CREA's Data Distribution Facility (DDF®)
August 11 2026 04:36:58
Toronto Regional Real Estate Board
Real Broker Ontario Ltd.