
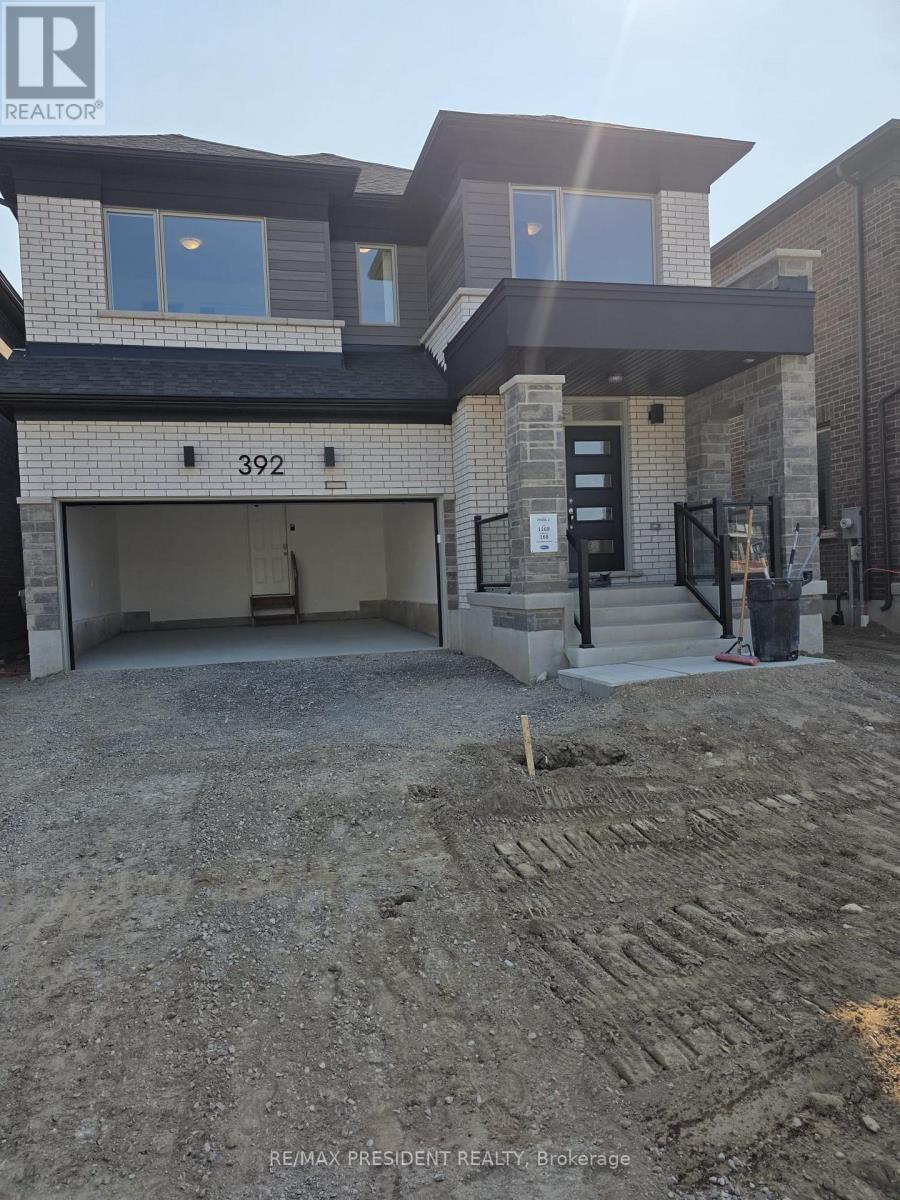
392 Sandymount Street E Kitchener, Ontario N2R 0V5

$3,999 Monthly
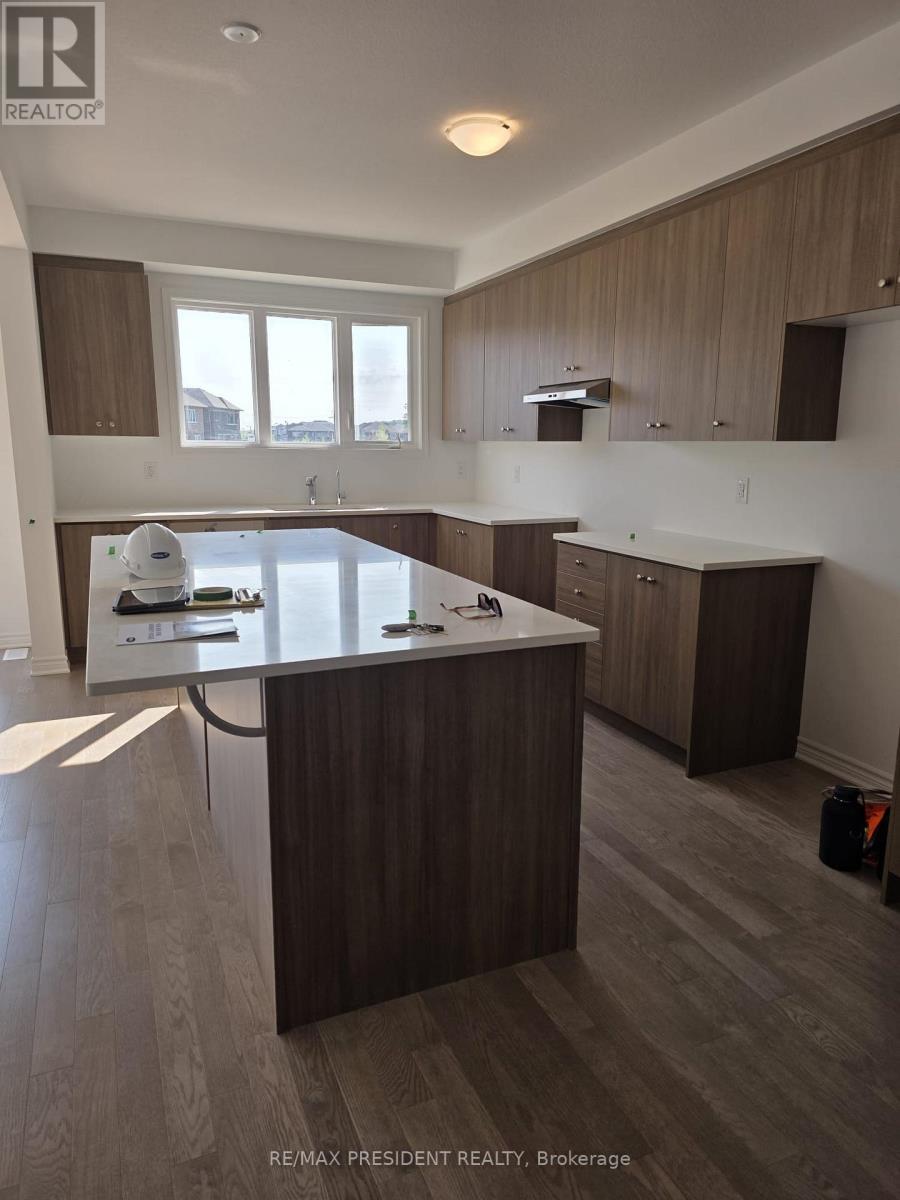
Welcome to this stunning 2,712 sq. ft. modern home in the highly sought-after Wildflower Crossing community! Beautifully situated backing onto a serene man-made pond and facing a park, this exceptional home offers 4 spacious bedrooms, 3.5 bathrooms, and a convenient main-floor office/den. The bright, open-concept main floor features 9-ft ceilings, elegant hardwood flooring, a spacious great room with a gas fireplace, and a well-designed layout perfect for family living and entertaining. The upper hallway also features hardwood flooring, while the bedrooms are comfortably carpeted. An attached double-car garage adds everyday convenience. Ideally located close to schools, colleges, shopping, Walmart, Home Depot, restaurants, and other amenities, this move-in-ready home offers the perfect blend of modern style, comfort, functionality, and an unbeatable location. (id:55499)
Property Details
| MLS® Number | X13818860 |
| Property Type | Single Family |
| Features | In Suite Laundry |
| Parking Space Total | 3 |
Building
| Bathroom Total | 4 |
| Bedrooms Above Ground | 4 |
| Bedrooms Total | 4 |
| Basement Development | Unfinished |
| Basement Type | N/a (unfinished) |
| Construction Style Attachment | Detached |
| Cooling Type | Central Air Conditioning |
| Exterior Finish | Brick, Stone |
| Foundation Type | Concrete |
| Half Bath Total | 1 |
| Heating Fuel | Natural Gas |
| Heating Type | Forced Air |
| Stories Total | 2 |
| Size Interior | 2,500 - 3,000 Ft2 |
| Type | House |
| Utility Water | Municipal Water |
Parking
| Attached Garage | |
| Garage |
Land
| Acreage | No |
| Sewer | Sanitary Sewer |
Rooms
| Level | Type | Length | Width | Dimensions |
|---|---|---|---|---|
| Second Level | Primary Bedroom | 5.43 m | 5.18 m | 5.43 m x 5.18 m |
| Second Level | Bedroom 2 | 3.66 m | 3.66 m | 3.66 m x 3.66 m |
| Second Level | Bedroom 3 | 2.77 m | 3.75 m | 2.77 m x 3.75 m |
| Second Level | Bedroom 4 | 3.54 m | 3.41 m | 3.54 m x 3.41 m |
| Second Level | Laundry Room | 1.83 m | 2.44 m | 1.83 m x 2.44 m |
| Main Level | Den | 3.35 m | 1.95 m | 3.35 m x 1.95 m |
| Main Level | Dining Room | 4.39 m | 3.17 m | 4.39 m x 3.17 m |
| Main Level | Great Room | 5.3 m | 5.18 m | 5.3 m x 5.18 m |
| Main Level | Kitchen | 3.32 m | 5.18 m | 3.32 m x 5.18 m |
https://www.realtor.ca/real-estate/30316843/392-sandymount-street-e-kitchener
Contact Us
Contact us for more information

The trademarks REALTOR®, REALTORS®, and the REALTOR® logo are controlled by The Canadian Real Estate Association (CREA) and identify real estate professionals who are members of CREA. The trademarks MLS®, Multiple Listing Service® and the associated logos are owned by The Canadian Real Estate Association (CREA) and identify the quality of services provided by real estate professionals who are members of CREA. The trademark DDF® is owned by The Canadian Real Estate Association (CREA) and identifies CREA's Data Distribution Facility (DDF®)
September 23 2026 09:36:31
Toronto Regional Real Estate Board
RE/MAX President Realty