
388 Eagle Street Newmarket, Ontario L3Y 1K4

$899,000
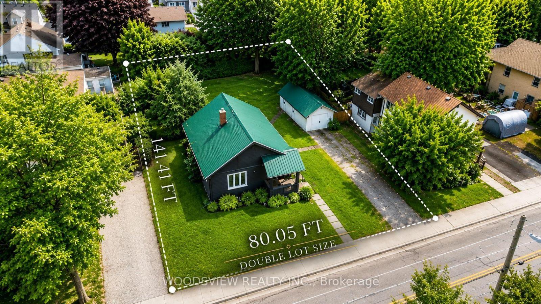
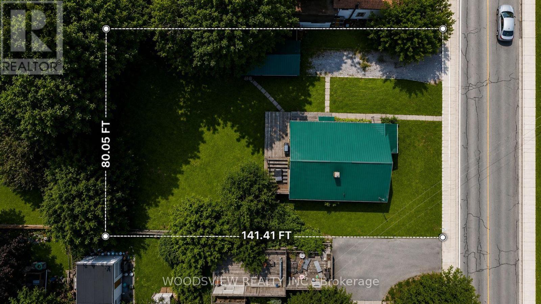
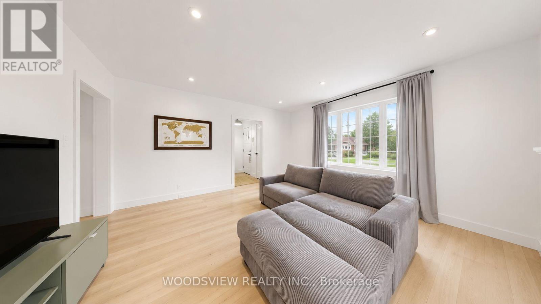
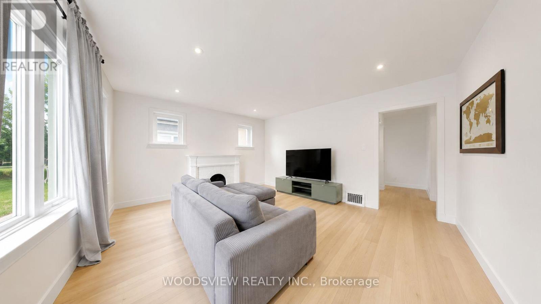
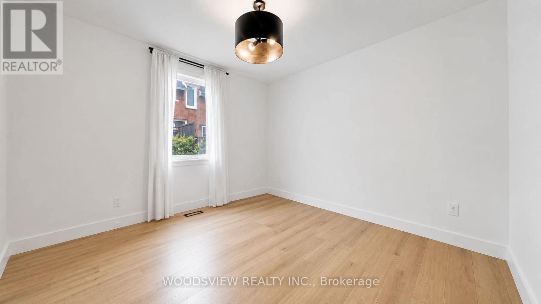
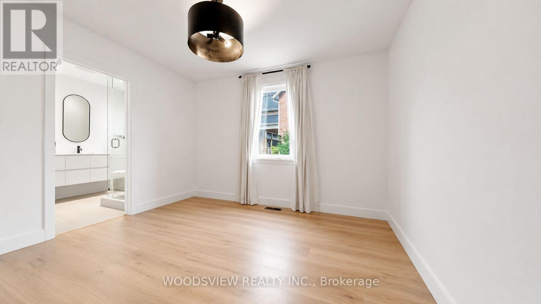
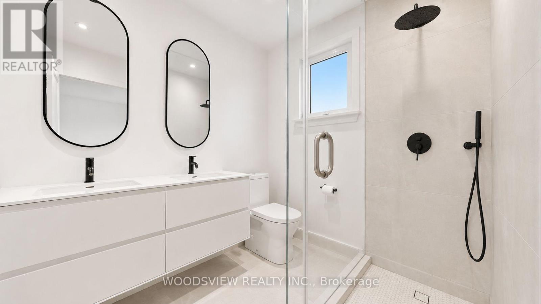
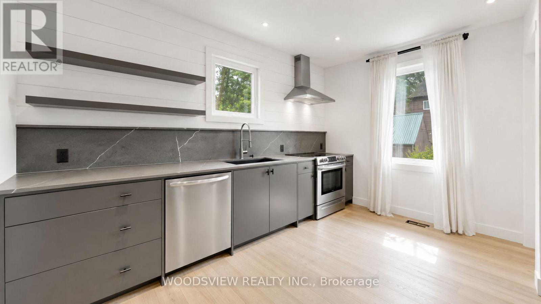
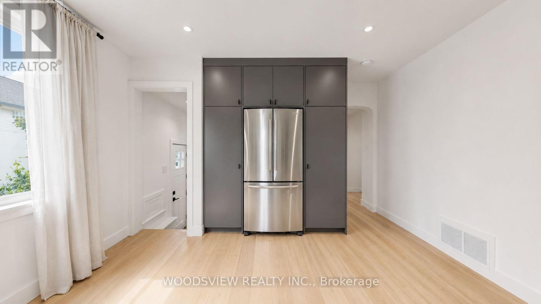
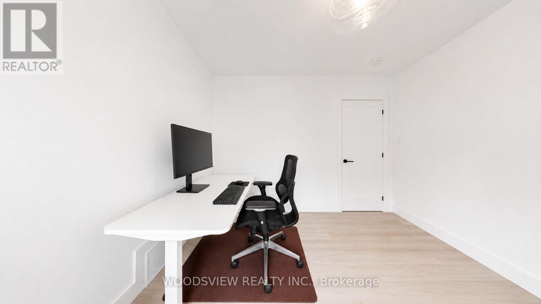
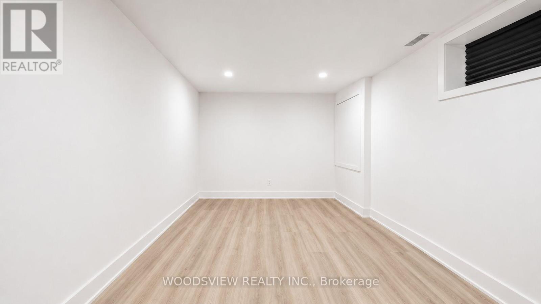
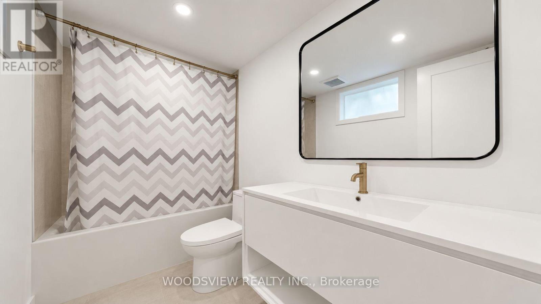
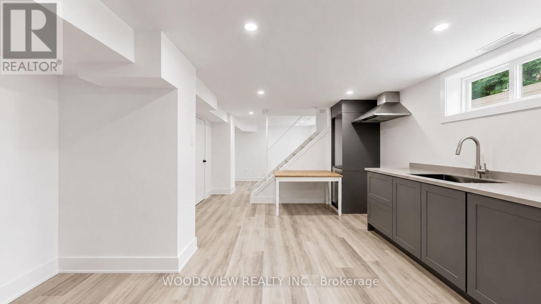
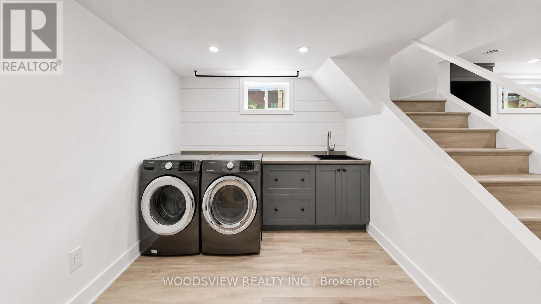
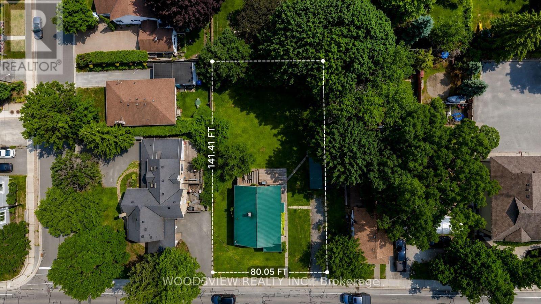
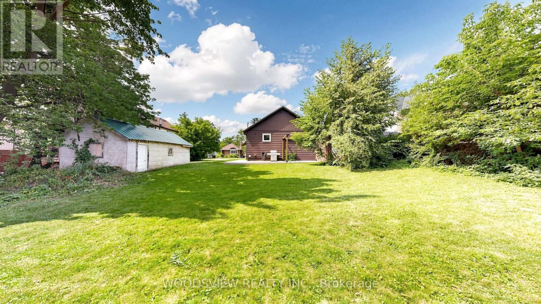
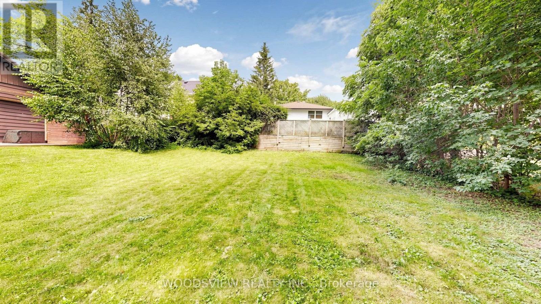
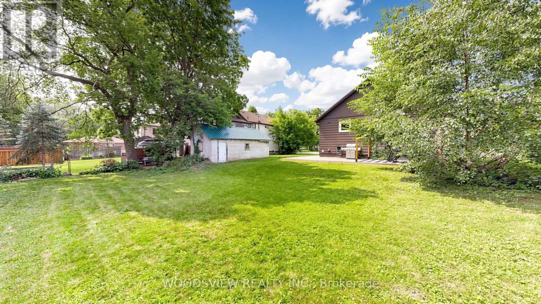
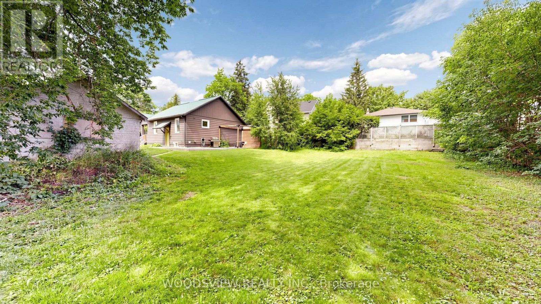
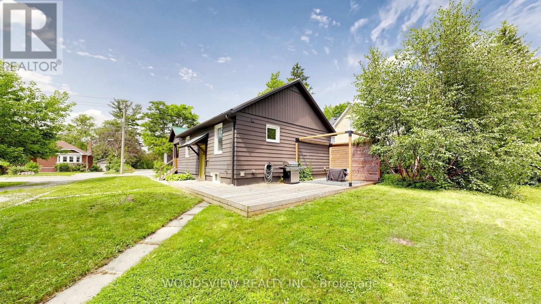
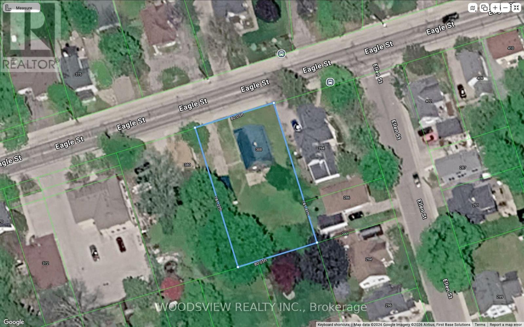
Whether you're a builder, developer, investor, or simply looking for a beautifully renovated home to enjoy, this exceptional property offers incredible flexibility and long term value. Situated on a premium 80 x 140 ft lot in the heart of downtown Newmarket, this is a rare opportunity with endless possibilities. Move in ready and extensively renovated, this home is ideal as a primary residence, income property, or future redevelopment project. The property is much larger than it appears in the photos and offers outstanding potential for a wide range of buyers. Development opportunities include rebuilding with up to 35% lot coverage, adding an additional residential unit with up to 45% lot coverage, or constructing a garden suite (subject to municipal approvals). Adding even more value, the property is not located within the LSRCA regulated area, is not in an Environmental Protection (EP) zone, not within a floodplain, and not a heritage designated property. Previously owned by a builder, the home underwent a comprehensive renovation approximately 3-4 years ago and has been meticulously maintained. Features include wide plank hardwood flooring, stone countertops, stainless steel appliances, two beautifully updated bathrooms, a durable metal roof, furnace (2023), and central air conditioning (2023). The finished basement has a separate side entrance and offers excellent in law or income potential, complete with its own kitchen, spacious living area, bedroom, office, four piece bathroom, and dedicated laundry room.Outside, you'll find a detached garage, an oversized driveway with ample parking, and a property that combines immediate enjoyment with outstanding future potential. Whether you're looking to move in, generate rental income, or capitalize on future development opportunities, this is a property that truly offers it all. (id:55499)
Property Details
| MLS® Number | N13589928 |
| Property Type | Single Family |
| Community Name | Central Newmarket |
| Amenities Near By | Hospital, Park |
| Parking Space Total | 5 |
| Structure | Drive Shed |
Building
| Bathroom Total | 2 |
| Bedrooms Above Ground | 2 |
| Bedrooms Below Ground | 2 |
| Bedrooms Total | 4 |
| Appliances | Water Meter |
| Architectural Style | Bungalow |
| Basement Development | Finished |
| Basement Features | Apartment In Basement, Separate Entrance |
| Basement Type | N/a, N/a, N/a (finished) |
| Construction Style Attachment | Detached |
| Cooling Type | Central Air Conditioning |
| Exterior Finish | Aluminum Siding, Stone |
| Foundation Type | Concrete |
| Heating Fuel | Natural Gas |
| Heating Type | Forced Air |
| Stories Total | 1 |
| Size Interior | 700 - 1,100 Ft2 |
| Type | House |
| Utility Water | Municipal Water |
Parking
| Detached Garage | |
| Garage |
Land
| Acreage | No |
| Fence Type | Fenced Yard |
| Land Amenities | Hospital, Park |
| Sewer | Sanitary Sewer |
| Size Depth | 141 Ft ,4 In |
| Size Frontage | 80 Ft ,1 In |
| Size Irregular | 80.1 X 141.4 Ft |
| Size Total Text | 80.1 X 141.4 Ft |
| Surface Water | Lake/pond |
Rooms
| Level | Type | Length | Width | Dimensions |
|---|---|---|---|---|
| Basement | Laundry Room | 3.09 m | 5.53 m | 3.09 m x 5.53 m |
| Basement | Kitchen | 3.39 m | 3.99 m | 3.39 m x 3.99 m |
| Basement | Bedroom 3 | 4.31 m | 6.75 m | 4.31 m x 6.75 m |
| Basement | Office | 2.67 m | 2.27 m | 2.67 m x 2.27 m |
| Ground Level | Great Room | 4.31 m | 4.61 m | 4.31 m x 4.61 m |
| Ground Level | Kitchen | 3.39 m | 3.99 m | 3.39 m x 3.99 m |
| Ground Level | Primary Bedroom | 3.55 m | 3.69 m | 3.55 m x 3.69 m |
| Ground Level | Bedroom 2 | 3.09 m | 3.39 m | 3.09 m x 3.39 m |
Utilities
| Cable | Available |
| Electricity | Installed |
| Sewer | Installed |
Contact Us
Contact us for more information

The trademarks REALTOR®, REALTORS®, and the REALTOR® logo are controlled by The Canadian Real Estate Association (CREA) and identify real estate professionals who are members of CREA. The trademarks MLS®, Multiple Listing Service® and the associated logos are owned by The Canadian Real Estate Association (CREA) and identify the quality of services provided by real estate professionals who are members of CREA. The trademark DDF® is owned by The Canadian Real Estate Association (CREA) and identifies CREA's Data Distribution Facility (DDF®)
July 21 2026 08:04:42
Toronto Regional Real Estate Board
Woodsview Realty Inc.