
3841 Periwinkle Crescent Mississauga, Ontario L5N 6W8

$3,590 Monthly
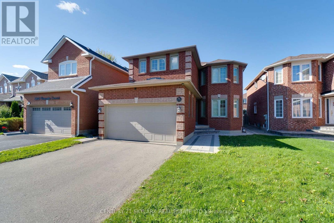
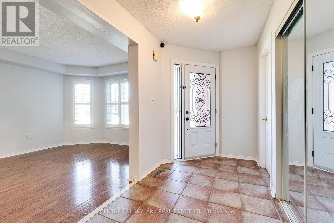
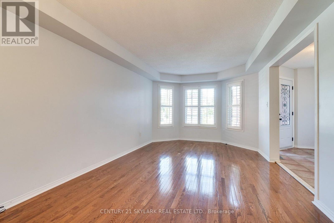
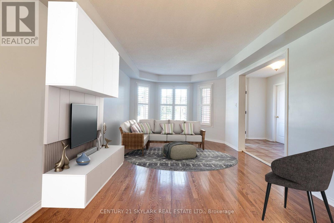
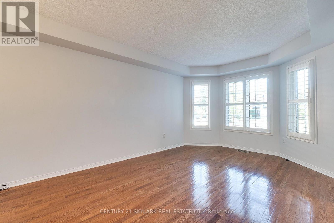
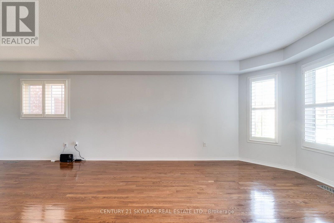
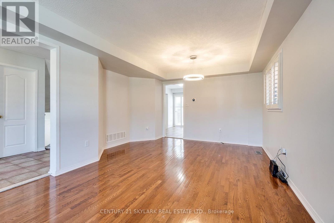
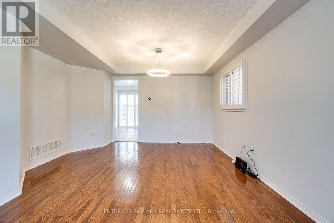
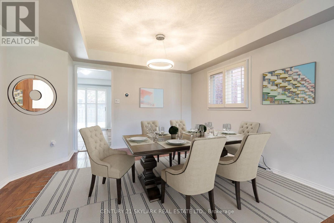
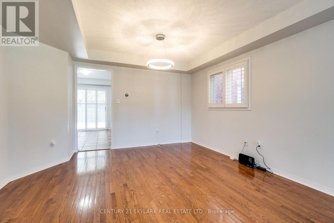
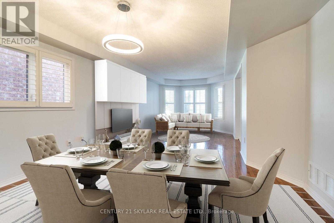
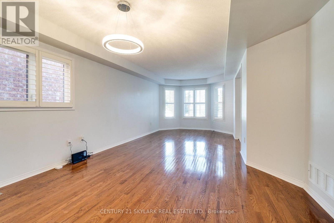
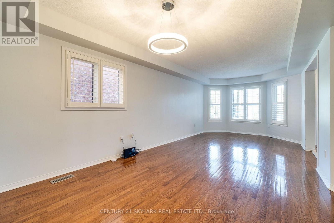
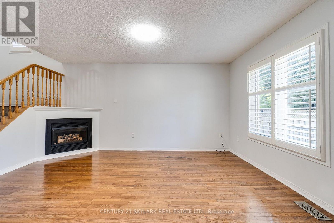
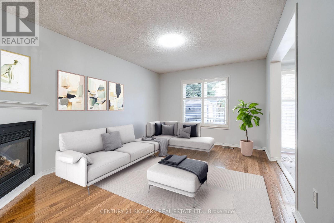
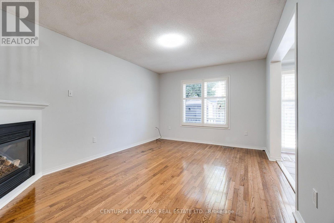
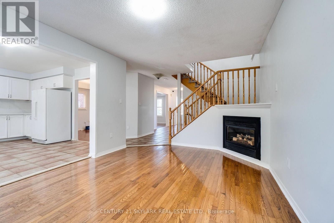
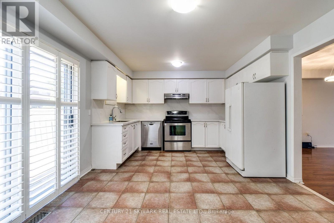
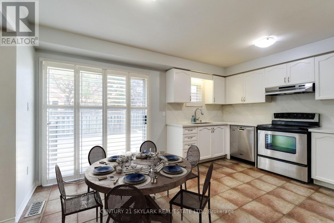
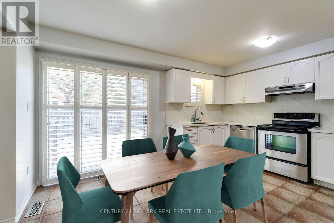
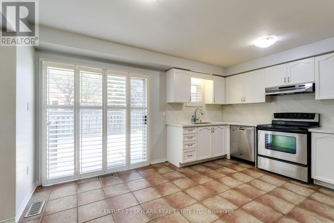
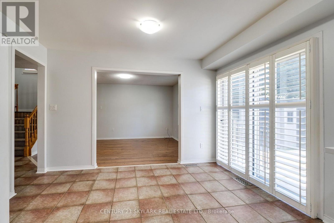
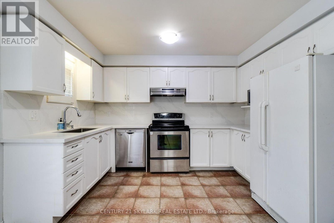
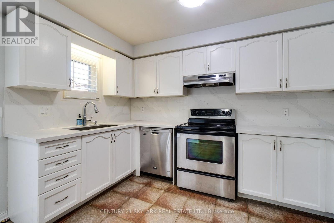
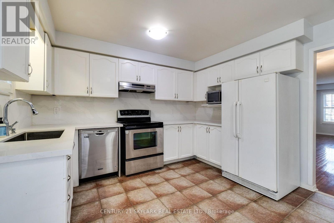
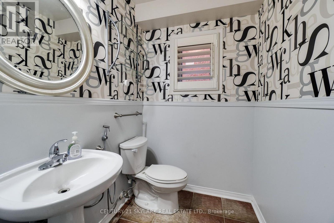
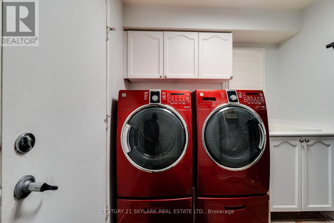
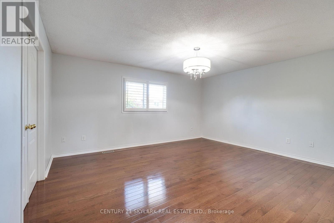
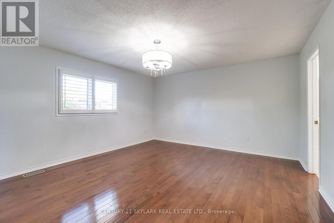
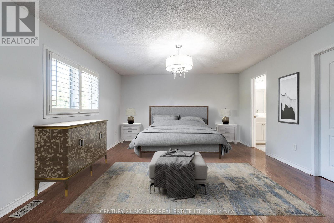
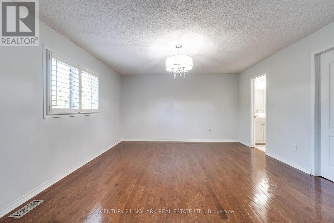
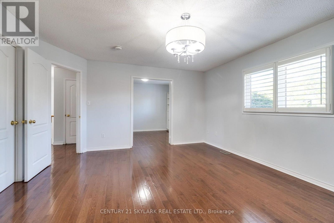
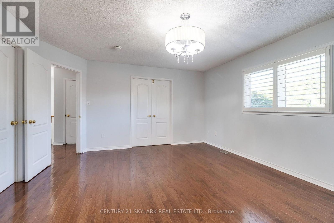
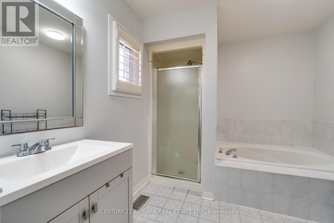
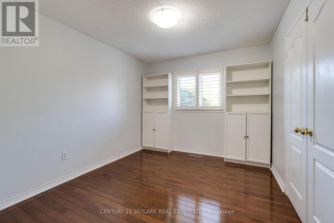
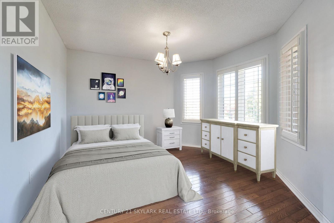
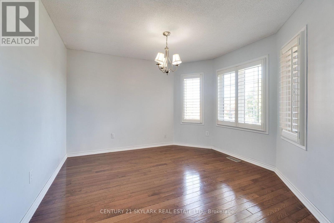
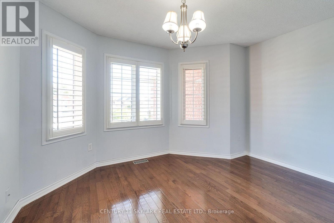
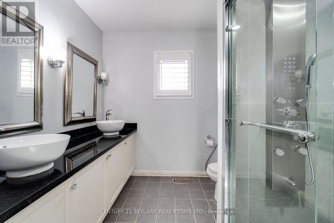
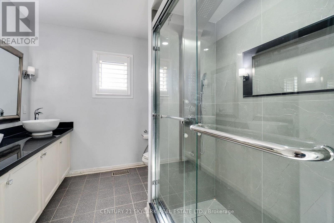
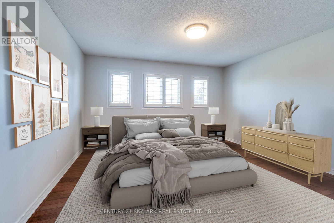
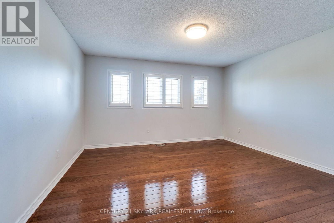
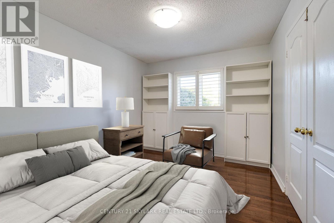
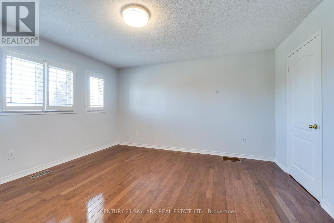
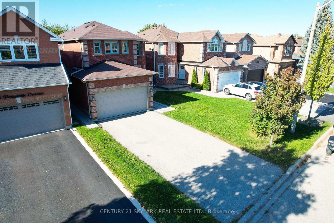
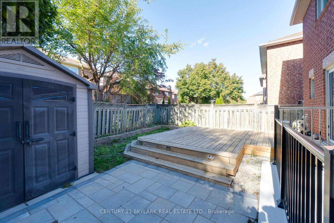
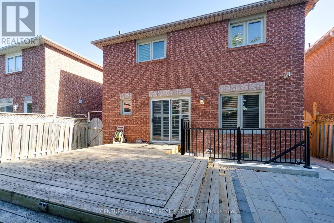
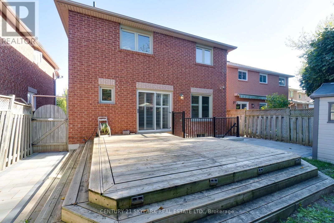
This sun-filled family home features classic stonework, a double-car garage, and parking for Two additional vehicles. The bright, open-concept main floor offers hardwood flooring, California shutters, a cozy family room with a fireplace, and a chef's kitchen with quartz accents that opens directly to a large backyard patio. Upstairs, find a primary suite with a spa-like ensuite and walk-in closet, three additional spacious bedrooms, and a renovated main bath. Main & 2nd floor. 70% Utilities. Private Laundry. Legal Bsmt apt is separate. Couple of photos virtually staged. (id:55499)
Property Details
| MLS® Number | W13774790 |
| Property Type | Single Family |
| Community Name | Lisgar |
| Amenities Near By | Golf Nearby, Park, Public Transit, Schools |
| Community Features | Community Centre |
| Features | Sump Pump |
| Parking Space Total | 3 |
| Structure | Shed |
Building
| Bathroom Total | 5 |
| Bedrooms Above Ground | 4 |
| Bedrooms Below Ground | 2 |
| Bedrooms Total | 6 |
| Appliances | Garage Door Opener Remote(s), Dryer, Stove, Washer, Refrigerator |
| Basement Features | Separate Entrance, Apartment In Basement |
| Basement Type | N/a, N/a |
| Construction Style Attachment | Detached |
| Cooling Type | Central Air Conditioning |
| Exterior Finish | Brick |
| Fireplace Present | Yes |
| Fireplace Total | 1 |
| Flooring Type | Hardwood |
| Foundation Type | Concrete |
| Half Bath Total | 2 |
| Heating Fuel | Natural Gas |
| Heating Type | Forced Air |
| Stories Total | 2 |
| Size Interior | 2,000 - 2,500 Ft2 |
| Type | House |
| Utility Water | Municipal Water |
Parking
| Attached Garage | |
| Garage |
Land
| Acreage | No |
| Fence Type | Fully Fenced |
| Land Amenities | Golf Nearby, Park, Public Transit, Schools |
| Sewer | Sanitary Sewer |
| Size Depth | 106 Ft ,2 In |
| Size Frontage | 36 Ft ,1 In |
| Size Irregular | 36.1 X 106.2 Ft ; Regular |
| Size Total Text | 36.1 X 106.2 Ft ; Regular |
Rooms
| Level | Type | Length | Width | Dimensions |
|---|---|---|---|---|
| Second Level | Primary Bedroom | 4.98 m | 4.43 m | 4.98 m x 4.43 m |
| Second Level | Bedroom 2 | 4.32 m | 4.21 m | 4.32 m x 4.21 m |
| Second Level | Bedroom 3 | 3.86 m | 3.55 m | 3.86 m x 3.55 m |
| Second Level | Bedroom 4 | 3.74 m | 3.04 m | 3.74 m x 3.04 m |
| Basement | Bedroom 2 | Measurements not available | ||
| Basement | Laundry Room | Measurements not available | ||
| Basement | Living Room | Measurements not available | ||
| Basement | Bedroom | Measurements not available | ||
| Main Level | Living Room | 4.42 m | 3.5 m | 4.42 m x 3.5 m |
| Main Level | Laundry Room | Measurements not available | ||
| Main Level | Dining Room | 3.5 m | 3.05 m | 3.5 m x 3.05 m |
| Main Level | Kitchen | 4.57 m | 3.81 m | 4.57 m x 3.81 m |
| Main Level | Family Room | 3.5 m | 4.88 m | 3.5 m x 4.88 m |
Utilities
| Electricity | Installed |
| Sewer | Installed |
https://www.realtor.ca/real-estate/30268682/3841-periwinkle-crescent-mississauga-lisgar-lisgar
Contact Us
Contact us for more information

The trademarks REALTOR®, REALTORS®, and the REALTOR® logo are controlled by The Canadian Real Estate Association (CREA) and identify real estate professionals who are members of CREA. The trademarks MLS®, Multiple Listing Service® and the associated logos are owned by The Canadian Real Estate Association (CREA) and identify the quality of services provided by real estate professionals who are members of CREA. The trademark DDF® is owned by The Canadian Real Estate Association (CREA) and identifies CREA's Data Distribution Facility (DDF®)
September 11 2026 09:34:50
Toronto Regional Real Estate Board
Century 21 Skylark Real Estate Ltd.