
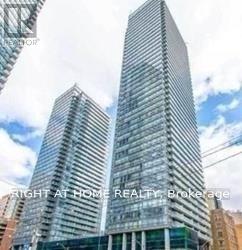
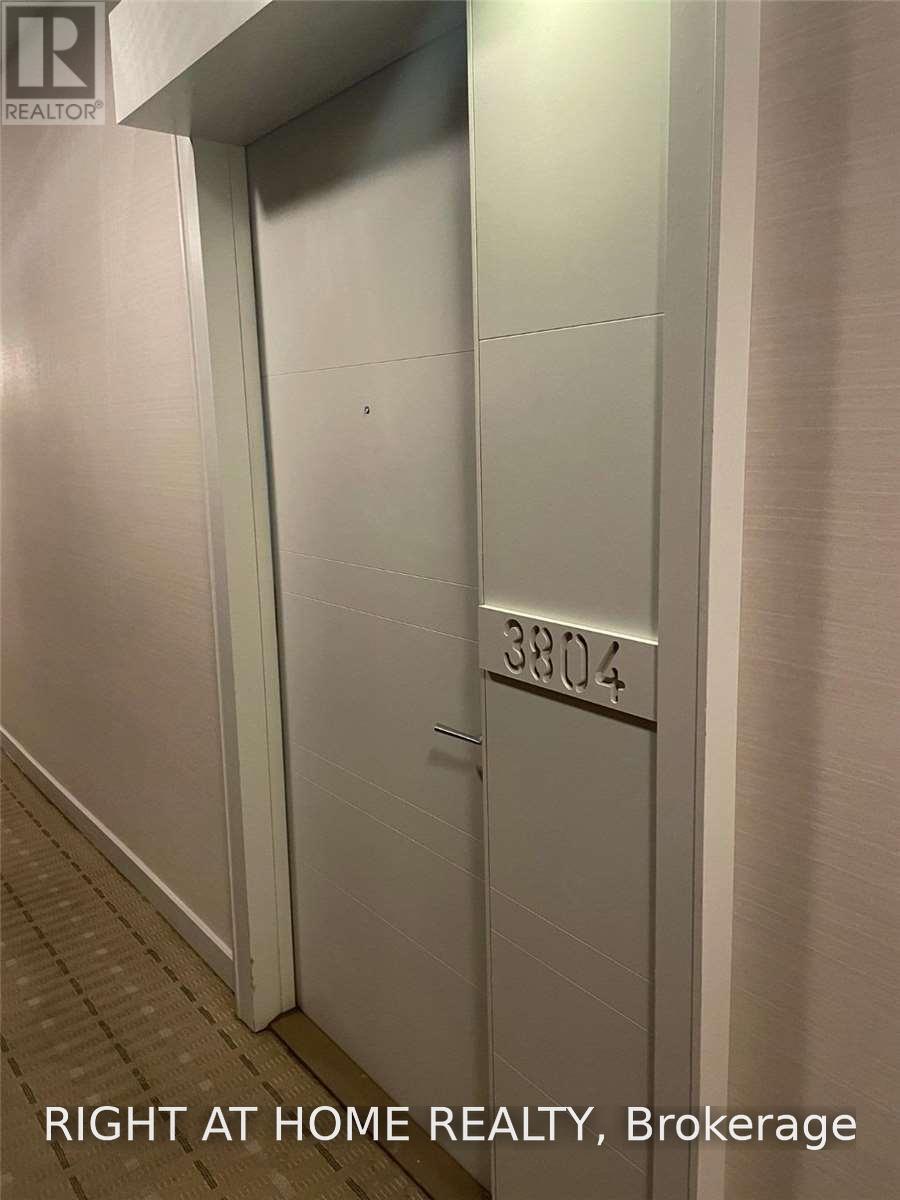
3804 - 38 Grenville Street Toronto, Ontario M4Y 1A5

$3,500 Monthly
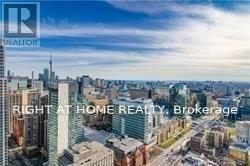
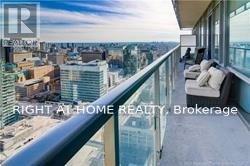
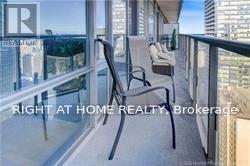
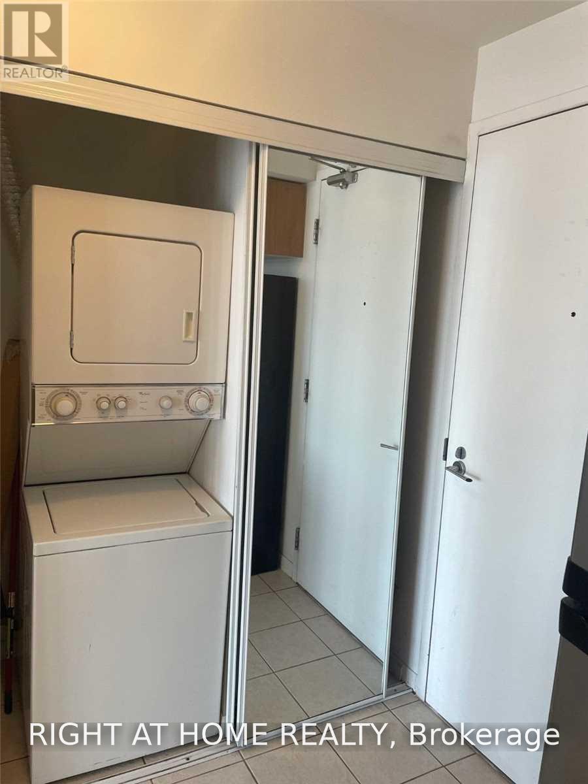
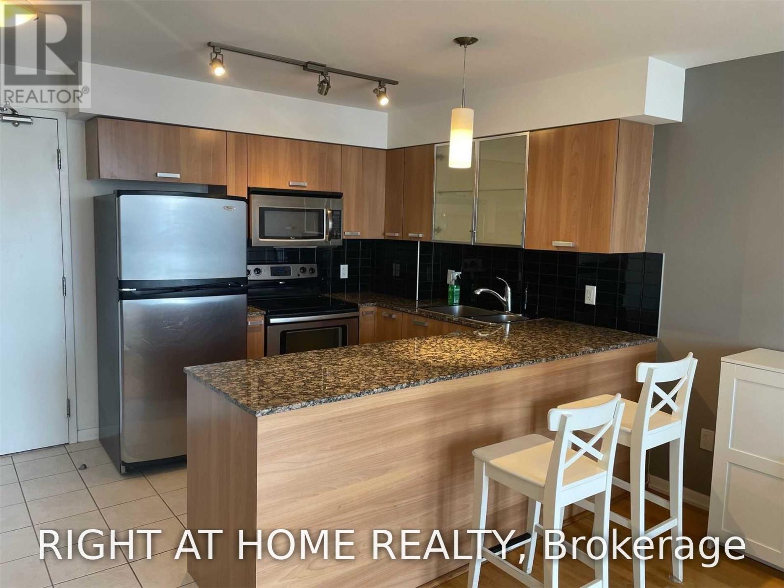
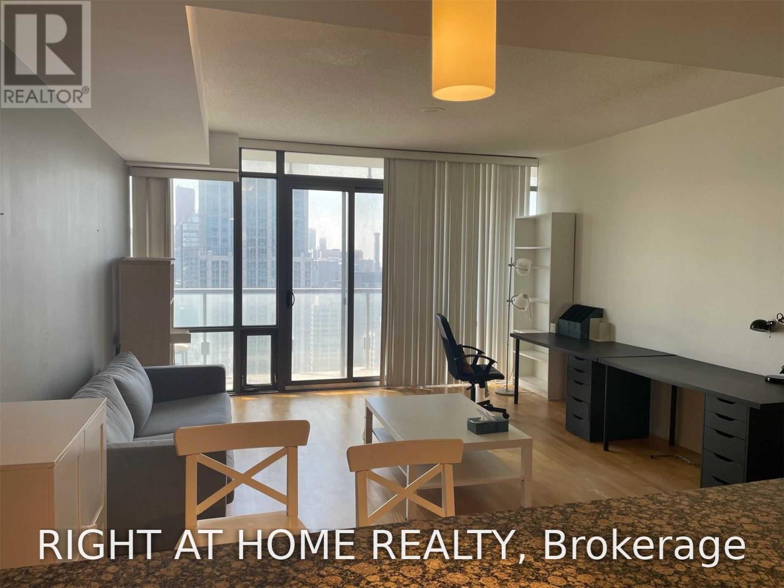
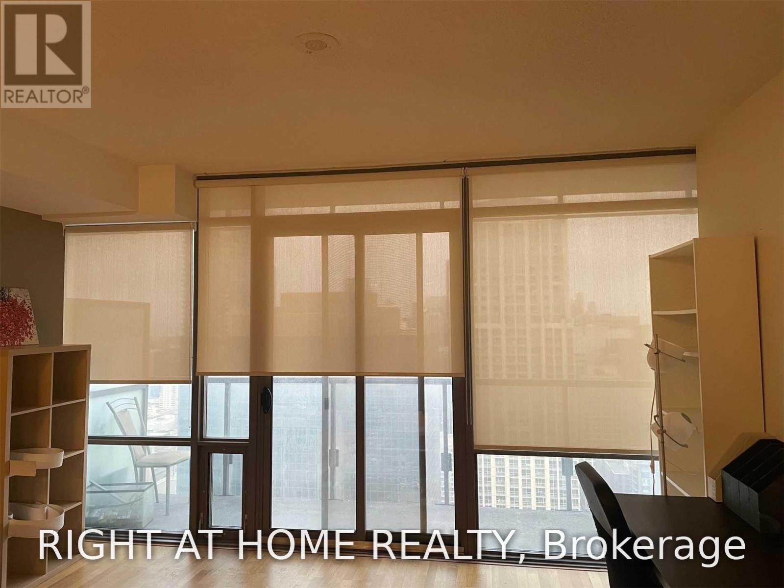
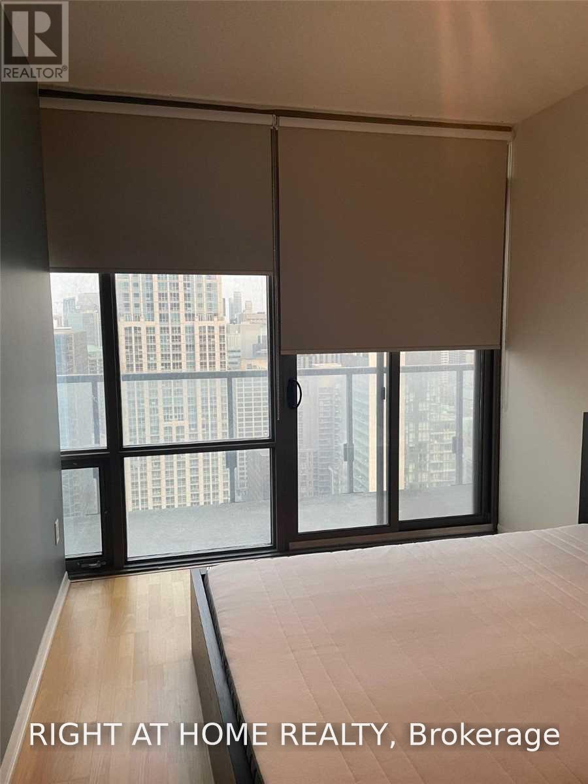
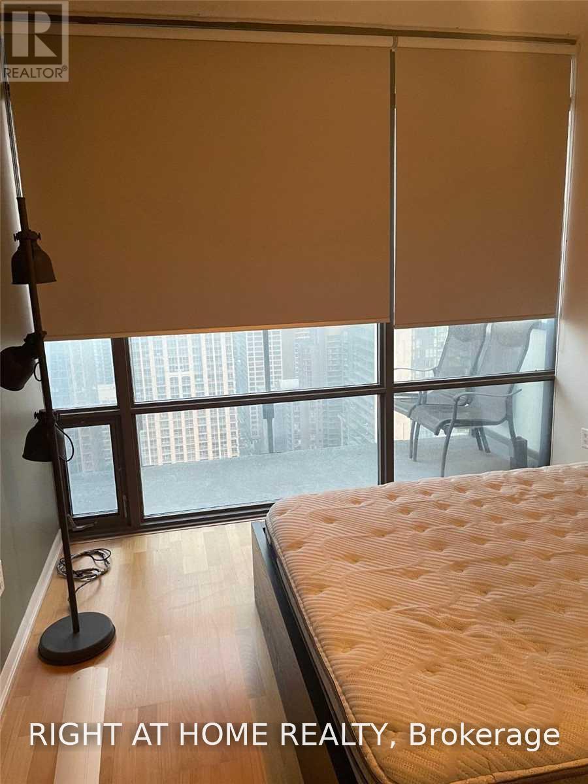
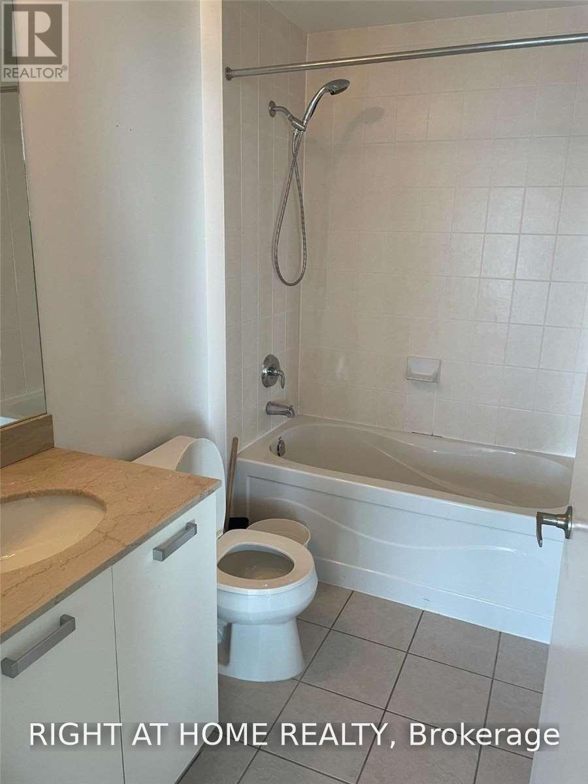
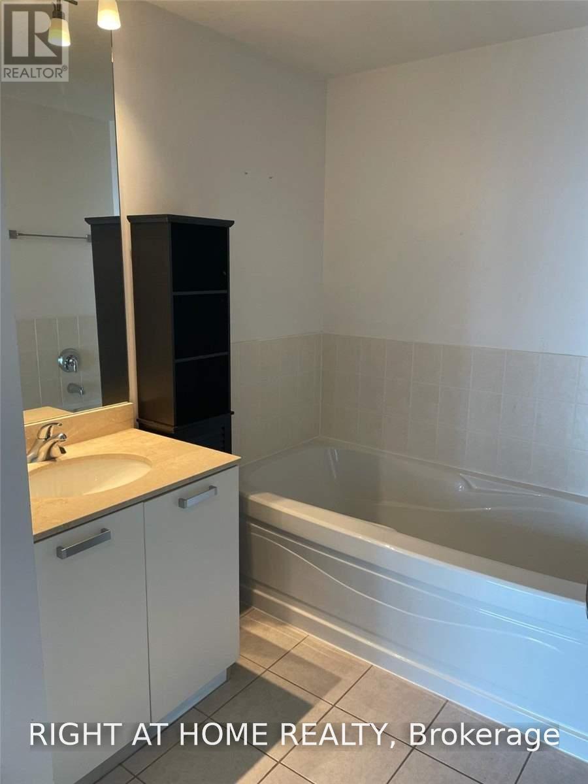
Large 2 Bedroom Unit For Lease! Best Southern Exposure View In The Downtown Core At Bay And College. Gourmet Kitchen With Granite Counter Tops And Open Concept. Large Bedrooms Each Offering Their Own Bathrooms. Large Walk-In Closet, Floor To Ceiling Windows And The Balcony Runs The Full Length Of The Suite. Desirable Area Of The City For Living . Steps To Ttc, College Park, Eaton Center, Hospitals, U Of T, Yorkville, And Much More. Close To 1000 Sqf Large 2 Bedroom Unit.Excellent Layout!! Premium Parking On P1 Level Next To The Elevator. 5-Star Amenities Include Pool, Jacuzzi, Steam Room, Fully Equipped Fitness Room, Guest Suites, Games Room, Movie Room Is Downstairs! (id:55499)
Property Details
| MLS® Number | C14096952 |
| Property Type | Single Family |
| Community Name | Bay Street Corridor |
| Amenities Near By | Public Transit, Schools |
| Community Features | Pets Allowed With Restrictions |
| Features | Balcony, Carpet Free |
| Parking Space Total | 1 |
| View Type | View |
Building
| Bathroom Total | 2 |
| Bedrooms Above Ground | 2 |
| Bedrooms Total | 2 |
| Amenities | Storage - Locker |
| Basement Type | None |
| Cooling Type | Central Air Conditioning |
| Exterior Finish | Concrete |
| Flooring Type | Laminate |
| Heating Fuel | Natural Gas |
| Heating Type | Forced Air |
| Size Interior | 900 - 999 Sqft |
| Type | Apartment |
Parking
| Underground | |
| Garage |
Land
| Acreage | No |
| Land Amenities | Public Transit, Schools |
Rooms
| Level | Type | Length | Width | Dimensions |
|---|---|---|---|---|
| Flat | Living Room | 4.57 m | 5.21 m | 4.57 m x 5.21 m |
| Flat | Dining Room | 4.57 m | 5.21 m | 4.57 m x 5.21 m |
| Flat | Kitchen | 2.94 m | 3.95 m | 2.94 m x 3.95 m |
| Flat | Primary Bedroom | 3.66 m | 3.13 m | 3.66 m x 3.13 m |
| Flat | Bedroom 2 | 3.66 m | 2.98 m | 3.66 m x 2.98 m |
Contact Us
Contact us for more information

The trademarks REALTOR®, REALTORS®, and the REALTOR® logo are controlled by The Canadian Real Estate Association (CREA) and identify real estate professionals who are members of CREA. The trademarks MLS®, Multiple Listing Service® and the associated logos are owned by The Canadian Real Estate Association (CREA) and identify the quality of services provided by real estate professionals who are members of CREA. The trademark DDF® is owned by The Canadian Real Estate Association (CREA) and identifies CREA's Data Distribution Facility (DDF®)
October 20 2026 02:29:53
Toronto Regional Real Estate Board
Right At Home Realty