
38 Boxwood Road Toronto, Ontario M9C 2W5

$1,599,000
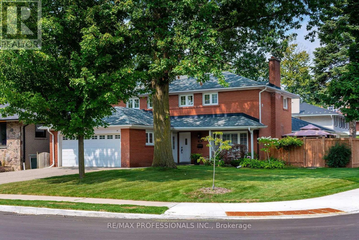
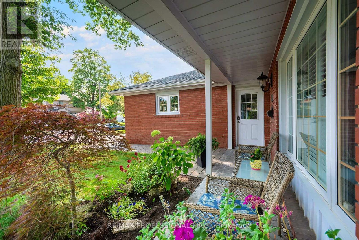
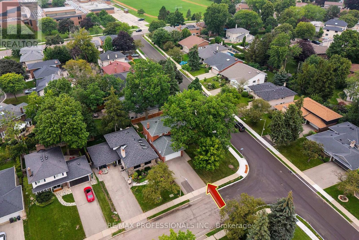
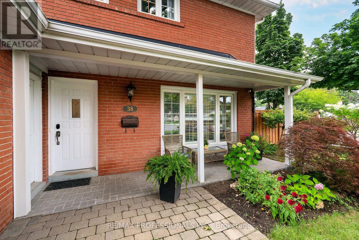
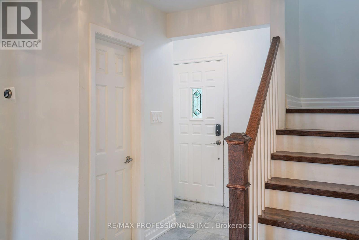
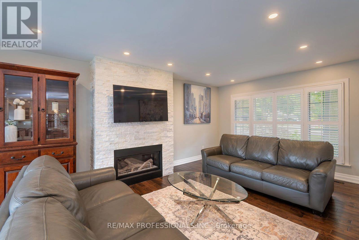
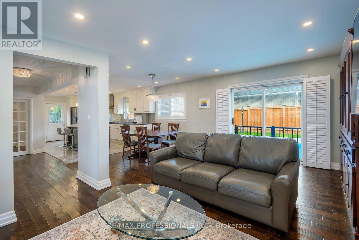
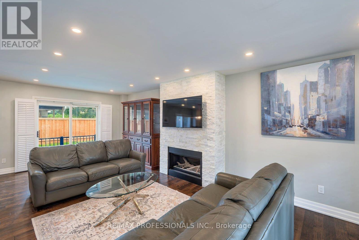
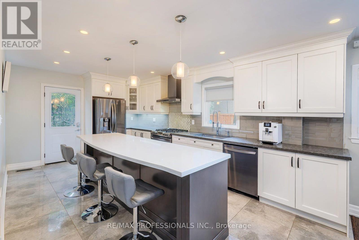
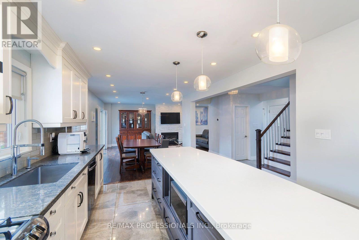
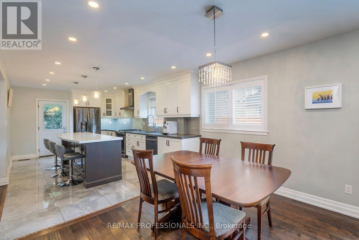
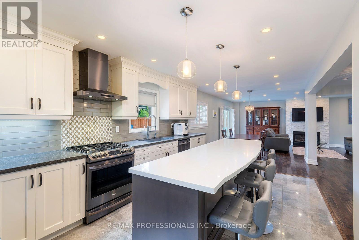
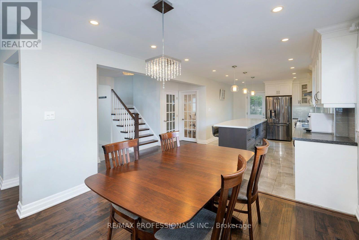
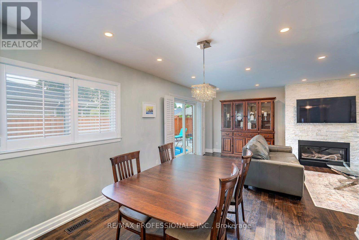
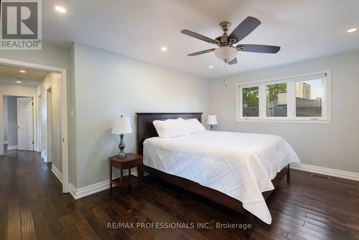
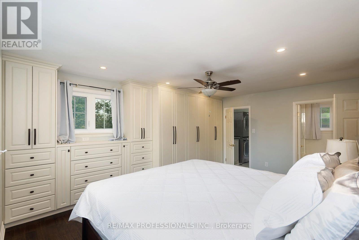
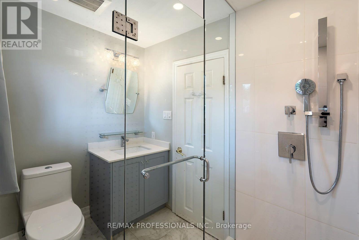
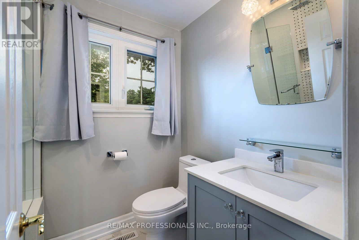
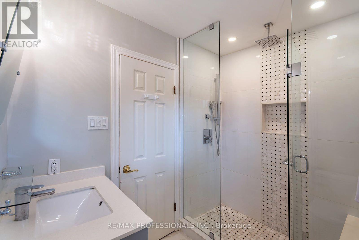
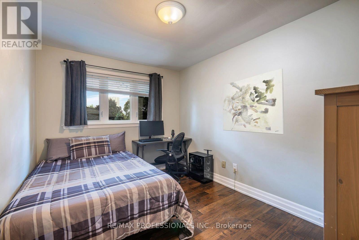
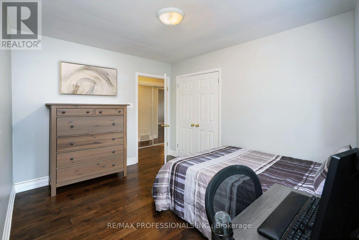
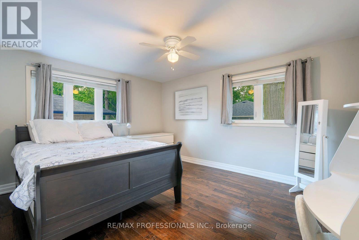
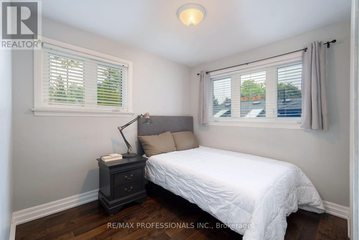
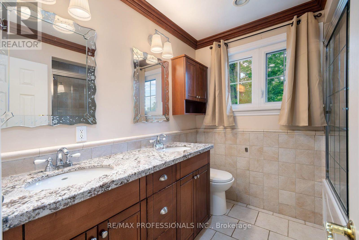
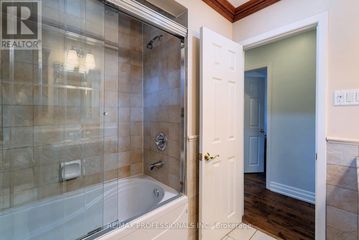
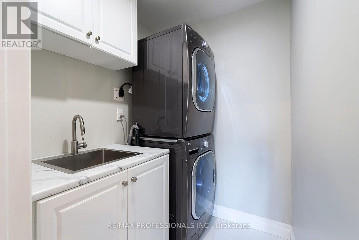
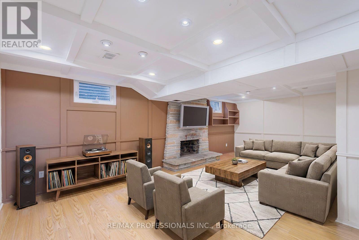
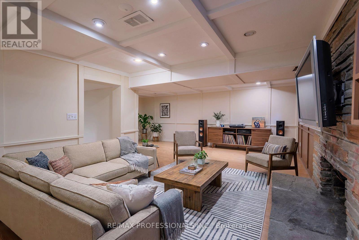
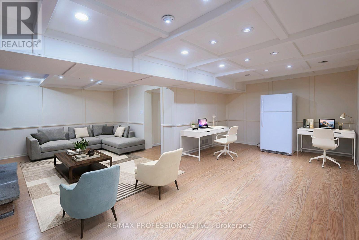
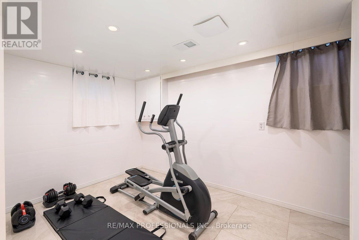
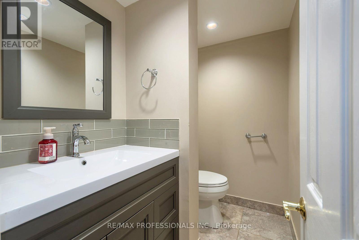
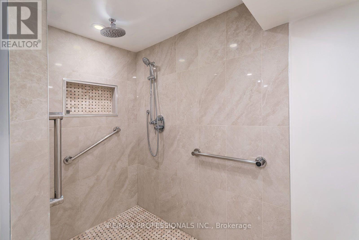
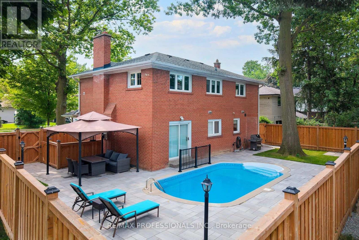
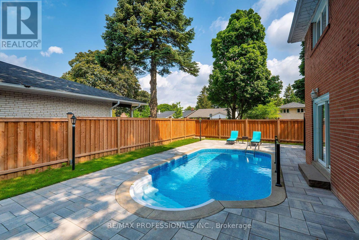
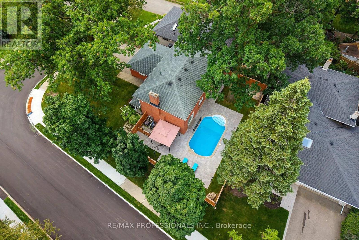
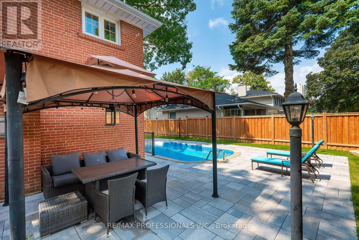
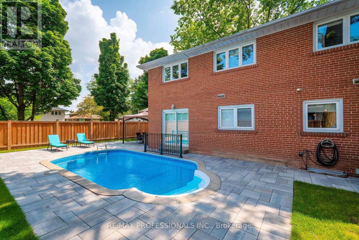
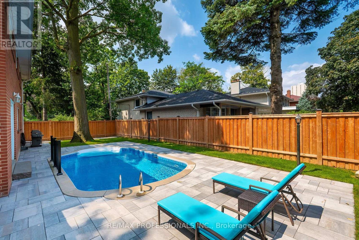
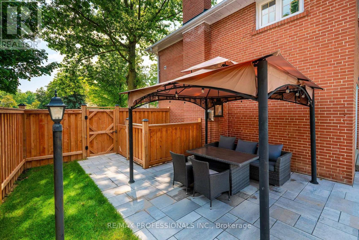
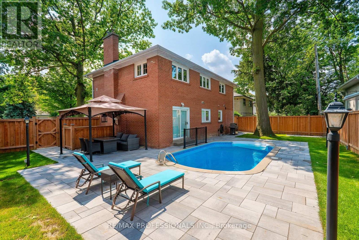
Renovated 2 storey 4BDRM family home on a quiet tree-lined street in "The Heart of Markland Wood". From the moment you arrive its great curb appeal and charming covered porch sets the tone for this warm and inviting property. This unique home features an open concept layout designed for both everyday living and entertaining. The large family room complete with a gas fireplace and boast a walkout to the backyard and inground pool. This beautiful backyard oasis with new fence and stone patio provides seamless indoor and outdoor living. The stunning gourmet kitchen is a true centerpiece showcasing a large quartz centre island with ample seating, gas range, stylish tile backsplash and porcelain flooring that flows into the dining area - ideal for hosting! Four generously sized bedrooms, the home offers space for a large family. The primary suite features a 3-piece ensuite and walk-in closet. Convenience is the second-floor laundry. The finished lower level has a spacious rec room, 3 piece washroom, with a large walk-in shower, and potential to create a home gym or additional living space tailored to your needs. This exceptional home in the Markland Community is walking distance to Schools, parks, TTC, Minutes to Airport, HWYs, and Shopping. (id:55499)
Property Details
| MLS® Number | W13658818 |
| Property Type | Single Family |
| Community Name | Markland Wood |
| Amenities Near By | Golf Nearby, Park, Place Of Worship, Public Transit, Schools |
| Equipment Type | Water Heater - Gas, Water Heater |
| Features | Flat Site, Carpet Free |
| Parking Space Total | 6 |
| Pool Type | Inground Pool |
| Rental Equipment Type | Water Heater - Gas, Water Heater |
| Structure | Patio(s) |
Building
| Bathroom Total | 4 |
| Bedrooms Above Ground | 4 |
| Bedrooms Total | 4 |
| Age | 51 To 99 Years |
| Amenities | Fireplace(s) |
| Appliances | Garage Door Opener Remote(s), Dishwasher, Dryer, Microwave, Gas Stove(s), Washer, Window Coverings, Refrigerator |
| Basement Development | Finished |
| Basement Type | N/a (finished) |
| Construction Style Attachment | Detached |
| Cooling Type | Central Air Conditioning |
| Exterior Finish | Brick |
| Fire Protection | Alarm System |
| Fireplace Present | Yes |
| Fireplace Total | 2 |
| Flooring Type | Hardwood, Porcelain Tile, Laminate |
| Foundation Type | Block |
| Half Bath Total | 1 |
| Heating Fuel | Natural Gas |
| Heating Type | Forced Air |
| Stories Total | 2 |
| Size Interior | 2,500 - 3,000 Ft2 |
| Type | House |
| Utility Water | Municipal Water |
Parking
| Attached Garage | |
| Garage |
Land
| Acreage | No |
| Fence Type | Fenced Yard |
| Land Amenities | Golf Nearby, Park, Place Of Worship, Public Transit, Schools |
| Landscape Features | Landscaped |
| Sewer | Sanitary Sewer |
| Size Depth | 100 Ft |
| Size Frontage | 57 Ft |
| Size Irregular | 57 X 100 Ft |
| Size Total Text | 57 X 100 Ft |
Rooms
| Level | Type | Length | Width | Dimensions |
|---|---|---|---|---|
| Lower Level | Utility Room | 3.41 m | 2.87 m | 3.41 m x 2.87 m |
| Lower Level | Recreational, Games Room | 6.91 m | 6.48 m | 6.91 m x 6.48 m |
| Lower Level | Other | 3.61 m | 3.33 m | 3.61 m x 3.33 m |
| Main Level | Living Room | 6.99 m | 3.73 m | 6.99 m x 3.73 m |
| Main Level | Dining Room | 3.38 m | 2.44 m | 3.38 m x 2.44 m |
| Main Level | Kitchen | 5 m | 3.35 m | 5 m x 3.35 m |
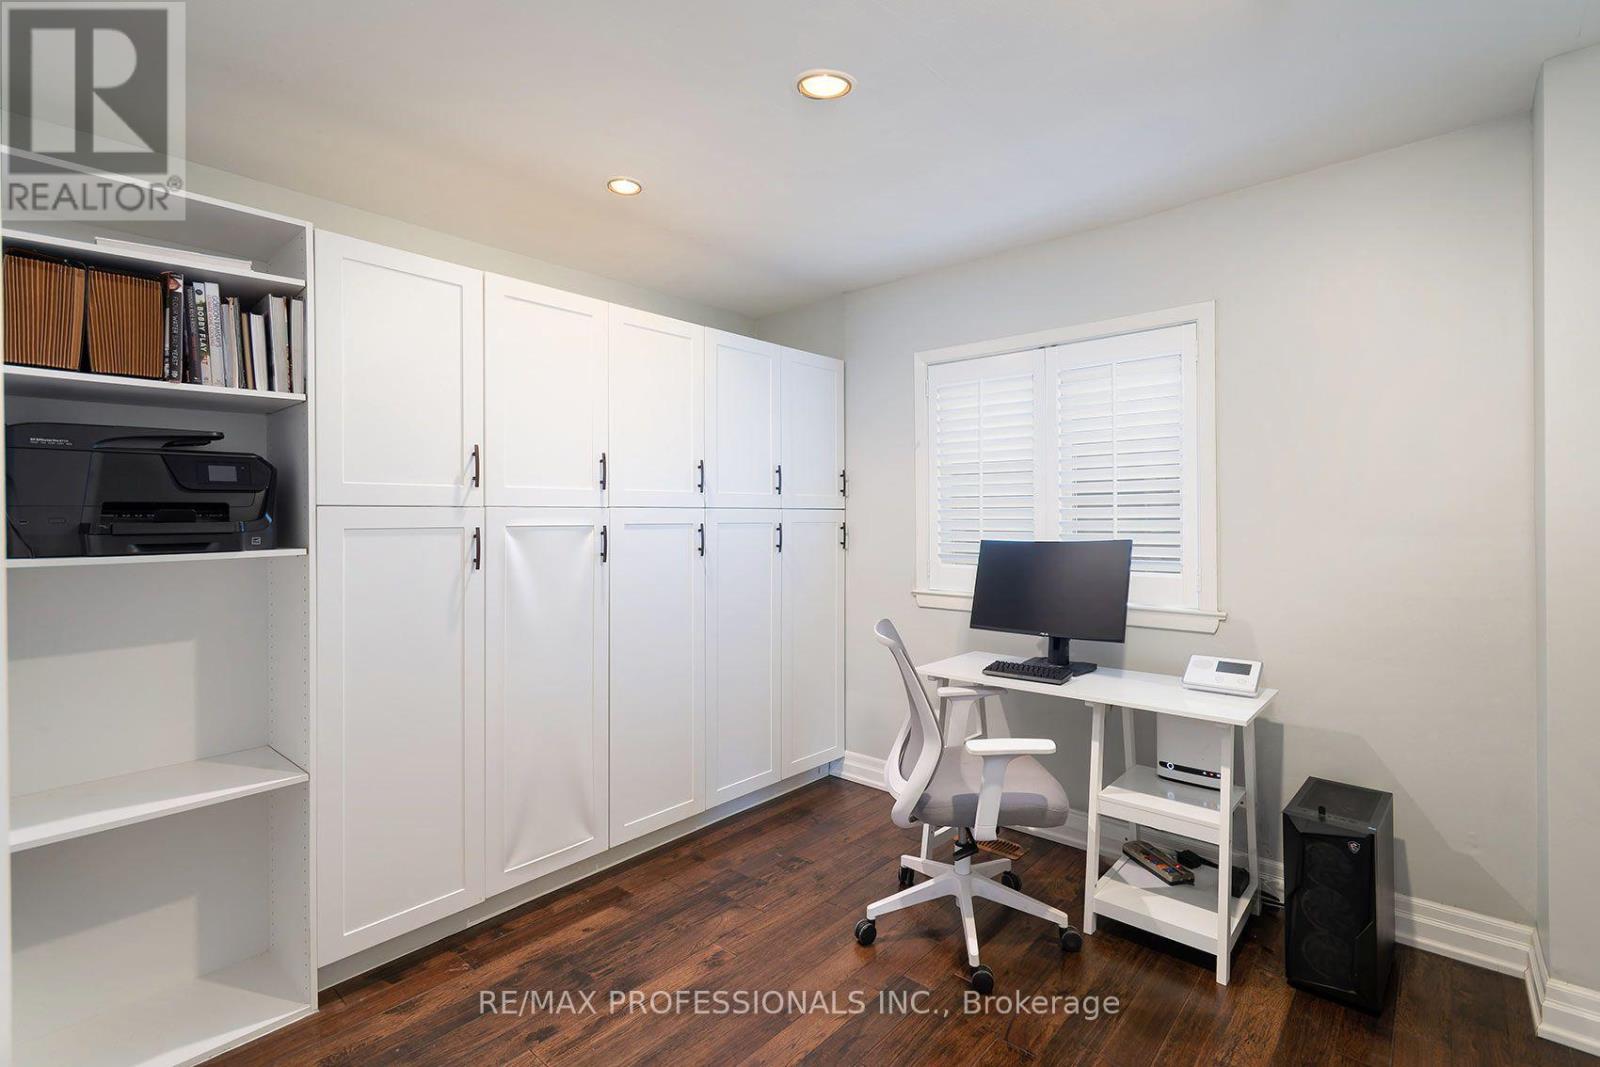
| Main Level | Office | 3.51 m | 2.91 m | 3.51 m x 2.91 m |
| Upper Level | Primary Bedroom | 5.18 m | 3.71 m | 5.18 m x 3.71 m |
| Upper Level | Bedroom 2 | 4.22 m | 3.61 m | 4.22 m x 3.61 m |
| Upper Level | Bedroom 3 | 3.61 m | 2.72 m | 3.61 m x 2.72 m |
| Upper Level | Bedroom 4 | 2.91 m | 2.51 m | 2.91 m x 2.51 m |
https://www.realtor.ca/real-estate/30137504/38-boxwood-road-toronto-markland-wood-markland-wood
Contact Us
Contact us for more information

The trademarks REALTOR®, REALTORS®, and the REALTOR® logo are controlled by The Canadian Real Estate Association (CREA) and identify real estate professionals who are members of CREA. The trademarks MLS®, Multiple Listing Service® and the associated logos are owned by The Canadian Real Estate Association (CREA) and identify the quality of services provided by real estate professionals who are members of CREA. The trademark DDF® is owned by The Canadian Real Estate Association (CREA) and identifies CREA's Data Distribution Facility (DDF®)
August 10 2026 07:35:37
Toronto Regional Real Estate Board
RE/MAX Professionals Inc.