
3708 - 39 Roehampton Avenue Toronto, Ontario M4P 0G1

$2,650 Monthly
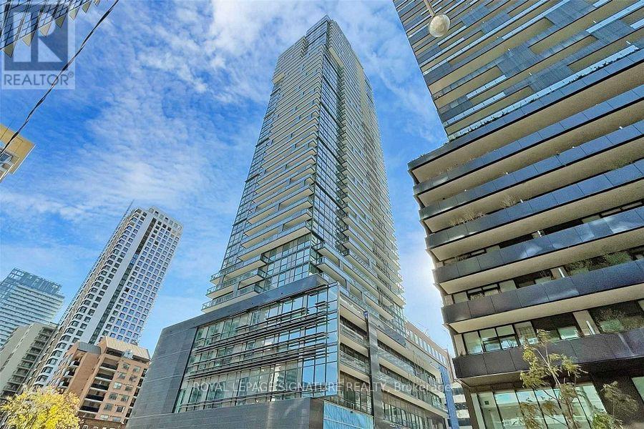
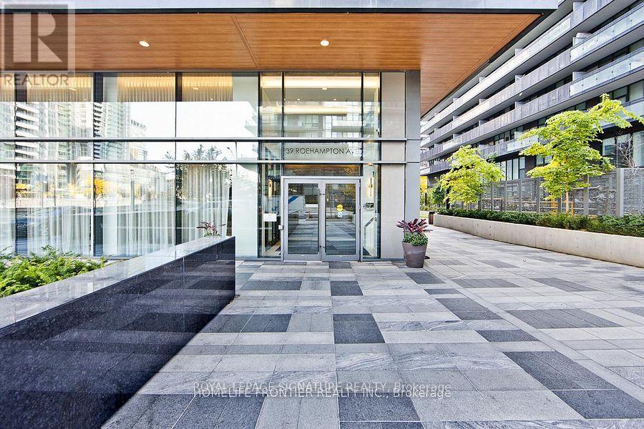
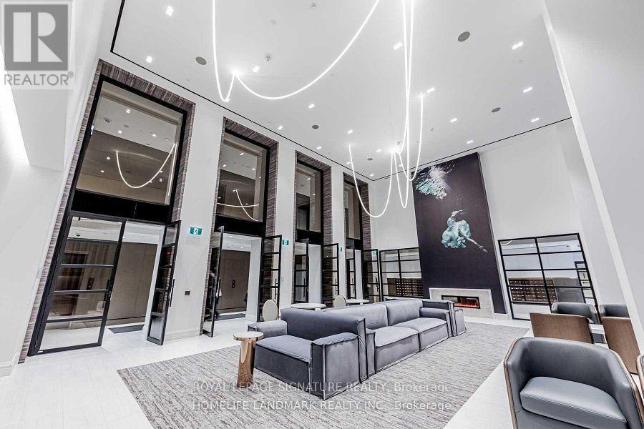
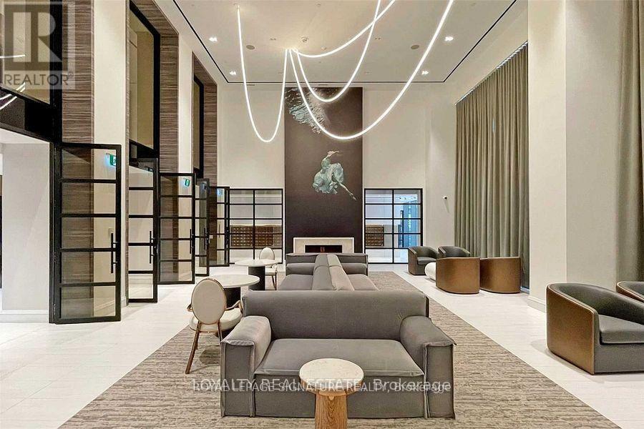
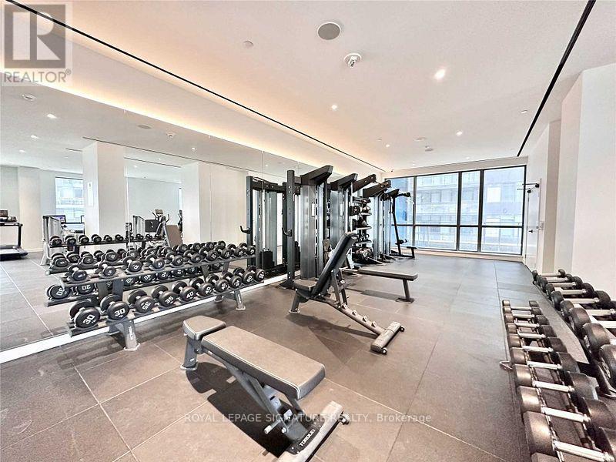
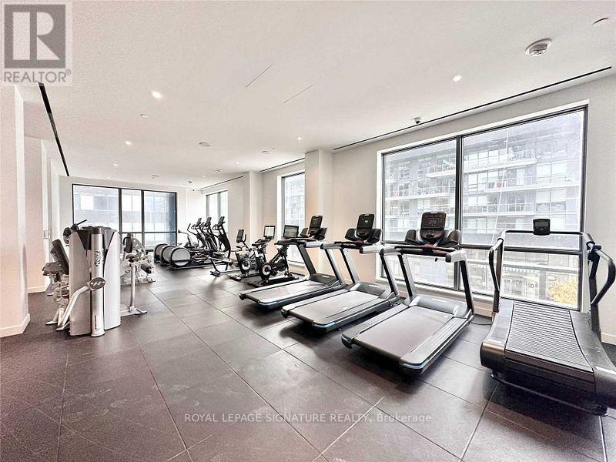
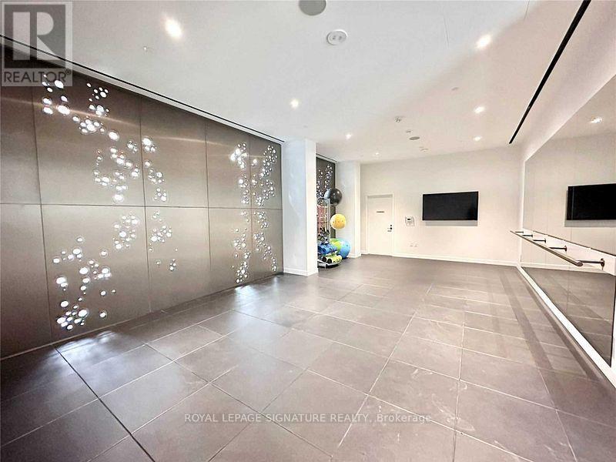
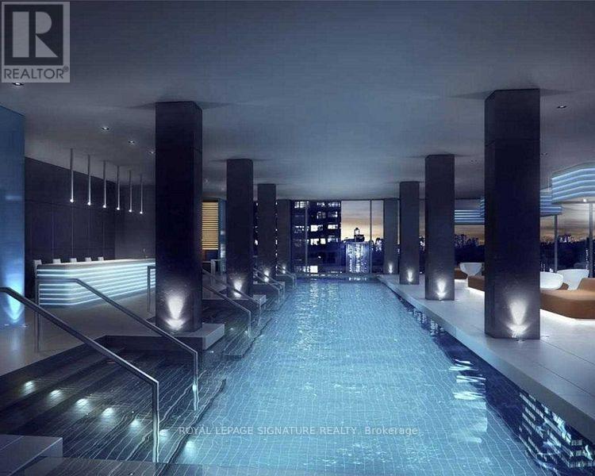
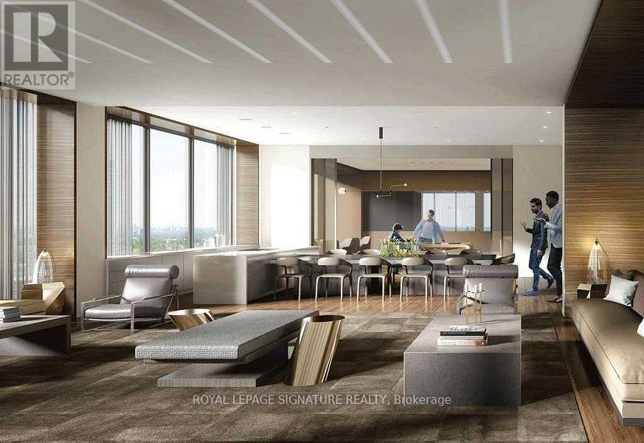
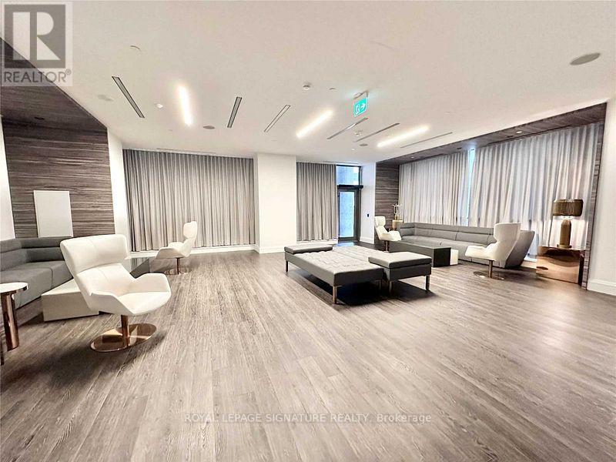
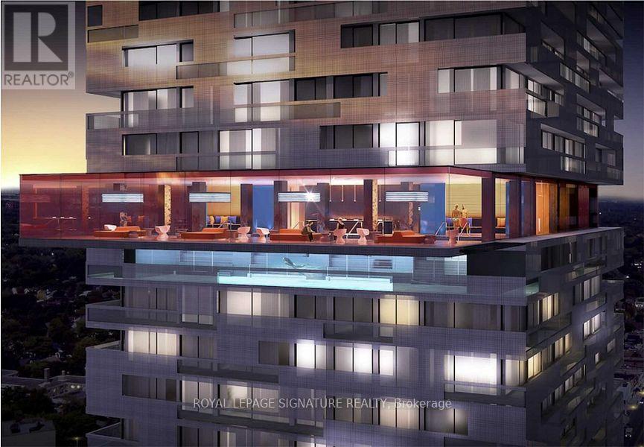
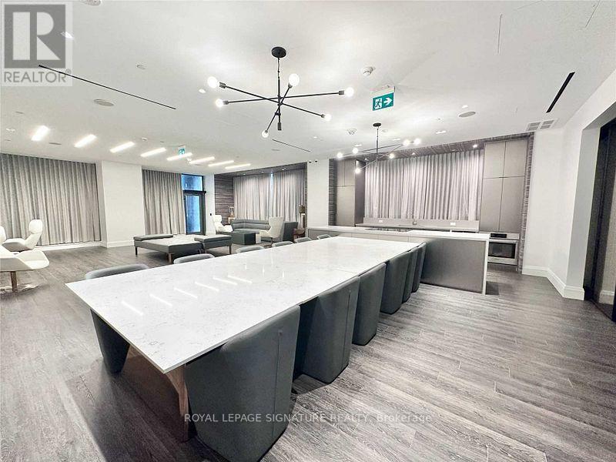
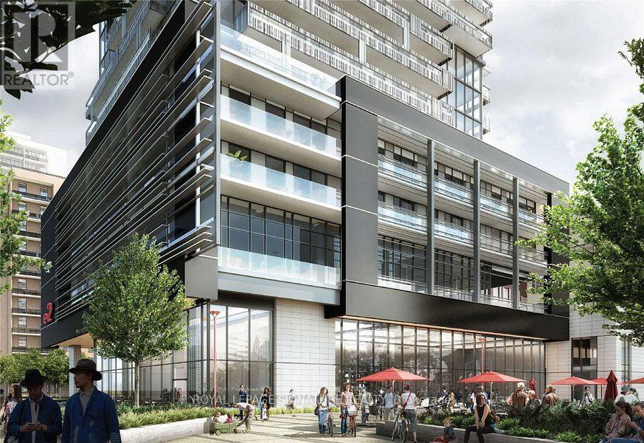
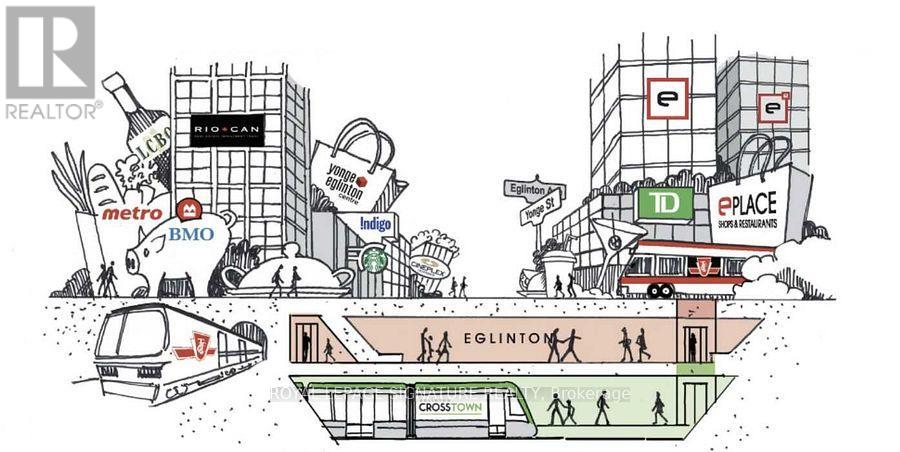
Welcome to E2 Condos, ideally located in the heart of the highly sought-after Yonge & Eglinton neighbourhood! This bright northeast corner suite offers unobstructed views in two directions and an abundance of natural light. Featuring corner living and dining areas, a functional L-shaped kitchen with quality built-in appliances, laminate flooring, and 9-foot ceilings throughout. The primary bedroom boasts a large window, generous closet space, and a private 4-piece ensuite. The second bedroom also features a large window and closet, making it a true enclosed bedroom. Enjoy an exceptional selection of building amenities,including a 24-hour concierge, indoor pool, fitness centre, yoga studio, party room, residents' lounge, games room, guest suites,and outdoor terrace with BBQ facilities. Unbeatable location at Yonge Street and Roehampton Avenue, just steps to Eglinton Subway Station, the Crosstown LRT, shops, restaurants, cafés, and everyday conveniences. An ideal place to call home! (id:55499)
Property Details
| MLS® Number | C14145246 |
| Property Type | Single Family |
| Community Name | Mount Pleasant West |
| Amenities Near By | Hospital, Place Of Worship, Public Transit |
| Community Features | Pets Not Allowed, Community Centre |
| Features | Elevator, Balcony, Carpet Free |
| Pool Type | Indoor Pool |
| View Type | View |
Building
| Bathroom Total | 2 |
| Bedrooms Above Ground | 2 |
| Bedrooms Total | 2 |
| Amenities | Exercise Centre, Recreation Centre, Visitor Parking |
| Appliances | All, Blinds, Cooktop, Dishwasher, Dryer, Oven, Washer, Refrigerator |
| Basement Type | None |
| Cooling Type | Central Air Conditioning |
| Exterior Finish | Brick |
| Heating Fuel | Natural Gas |
| Heating Type | Forced Air |
| Size Interior | 700 - 799 Sqft |
| Type | Apartment |
Parking
| Underground | |
| Garage |
Land
| Acreage | No |
| Land Amenities | Hospital, Place Of Worship, Public Transit |
Rooms
| Level | Type | Length | Width | Dimensions |
|---|---|---|---|---|
| Flat | Foyer | Measurements not available | ||
| Flat | Kitchen | 4.99 m | 3.07 m | 4.99 m x 3.07 m |
| Flat | Dining Room | 4.99 m | 3.07 m | 4.99 m x 3.07 m |
| Flat | Living Room | 4.99 m | 3.07 m | 4.99 m x 3.07 m |
| Flat | Primary Bedroom | 3.47 m | 2.77 m | 3.47 m x 2.77 m |
| Flat | Bedroom 2 | 2.8 m | 2.51 m | 2.8 m x 2.51 m |
| Flat | Other | Measurements not available |
Contact Us
Contact us for more information

The trademarks REALTOR®, REALTORS®, and the REALTOR® logo are controlled by The Canadian Real Estate Association (CREA) and identify real estate professionals who are members of CREA. The trademarks MLS®, Multiple Listing Service® and the associated logos are owned by The Canadian Real Estate Association (CREA) and identify the quality of services provided by real estate professionals who are members of CREA. The trademark DDF® is owned by The Canadian Real Estate Association (CREA) and identifies CREA's Data Distribution Facility (DDF®)
November 03 2026 09:02:35
Toronto Regional Real Estate Board
Royal LePage Signature Realty