
3706 - 50 Wellesley Street E Toronto, Ontario M4Y 0C8

$3,000 Monthly
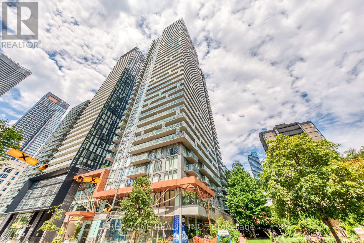
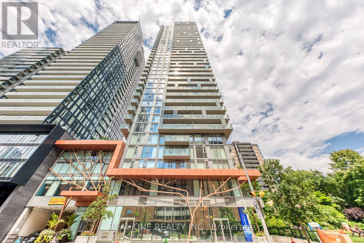
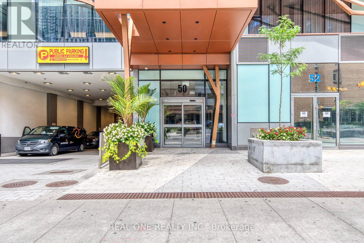
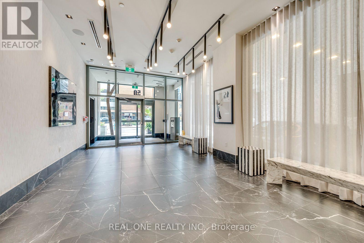
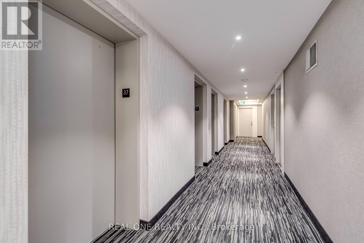
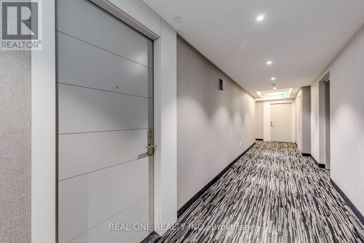
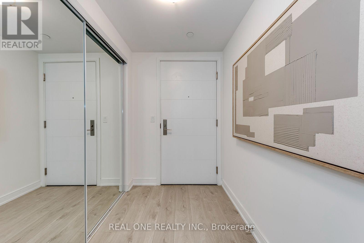
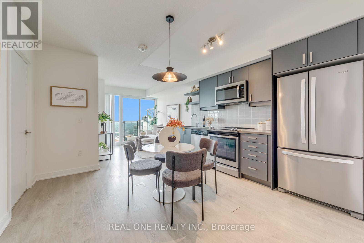
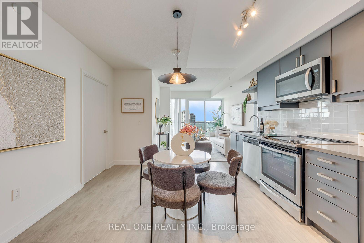
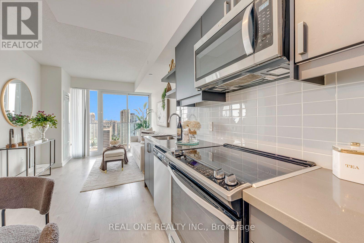
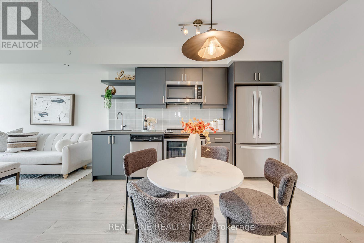
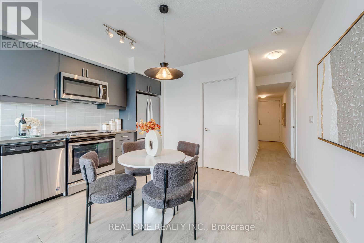
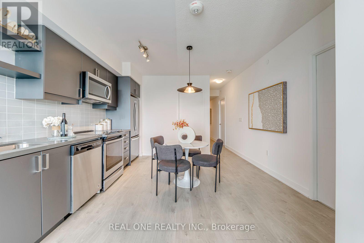
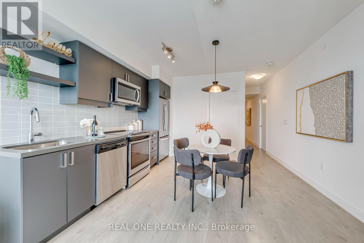
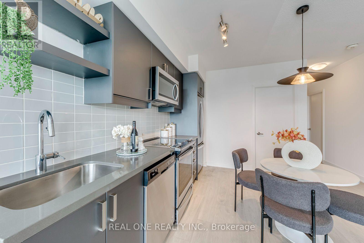
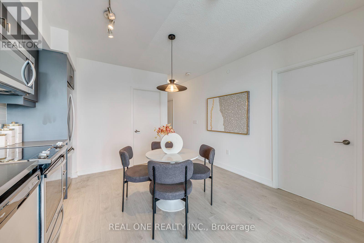
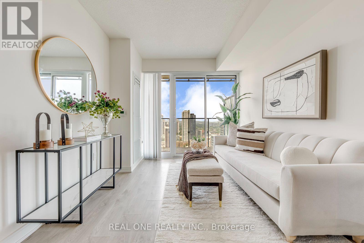
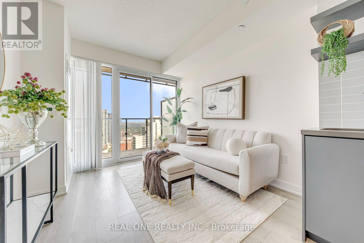
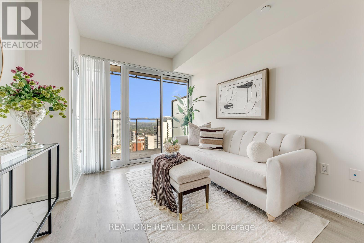
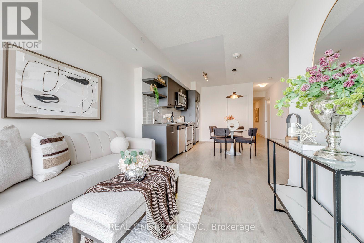
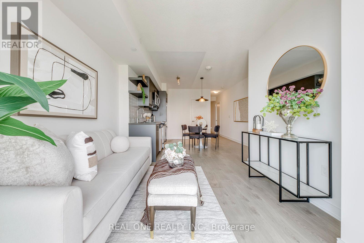
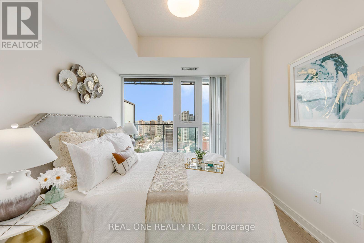
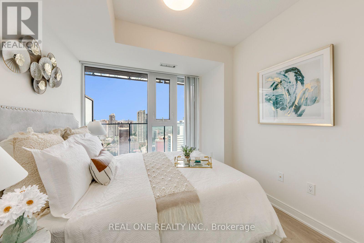
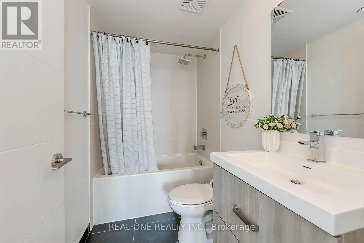
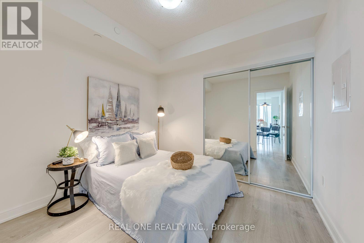
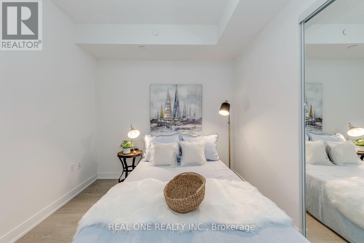
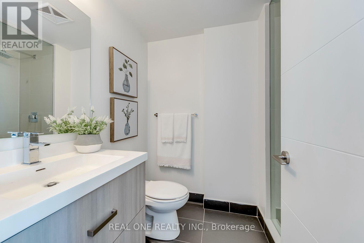
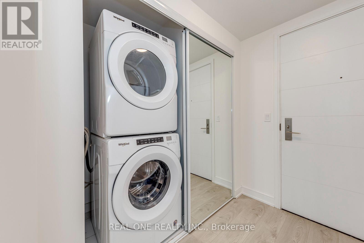
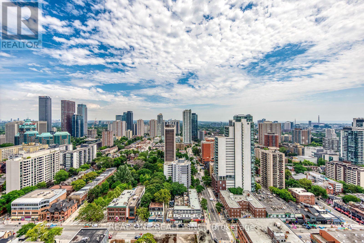
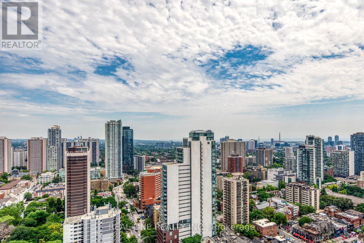
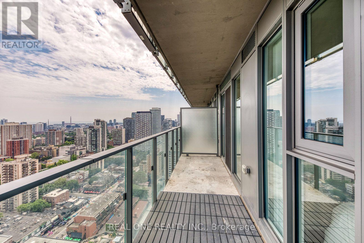
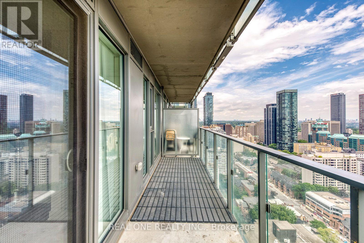
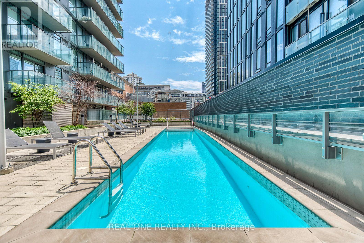
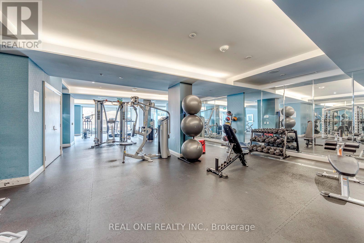
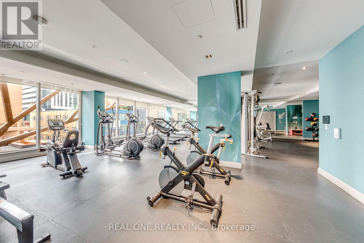
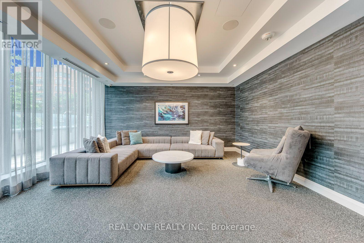
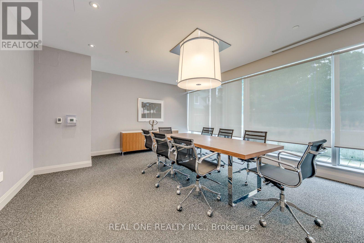
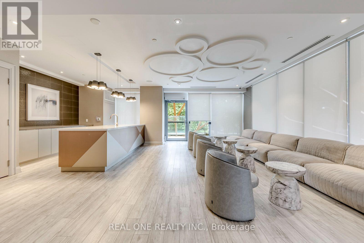
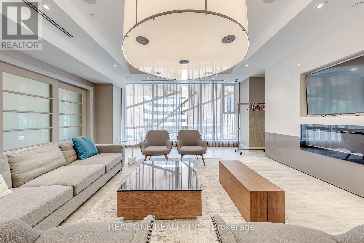
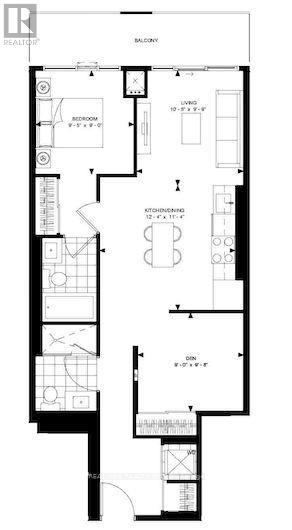
Luxury and Convenience Plaza condo in the sought-after downtown Toronto. Spacious 743 Sqft. Stunning South Non-Block Views, Floor to Ceiling Windows. One Bedroom + One Den (converted to the Bedroom with the Door and Closet). Modern Kitchen with Stainless Steel Appliances, Quartz Countertops, Backsplash, Laminate Floor Throughout, Ensuite Laundry. Prime Location, Next to Subway Station, Waking distance U of T, Metropolitan University, Top Hospitals, parks, shopping and restaurants. 24/7 Concierge, Top Amenities: Fitness Centre, Outdoor Pool, Billiards, Party and Game Rooms, Rooftop W/BBQ, and more. Fresh Painted, Professionally Cleaned and Vacant-Move in Ready. (id:55499)
Property Details
| MLS® Number | C13739858 |
| Property Type | Single Family |
| Community Name | Church-Yonge Corridor |
| Community Features | Pets Allowed With Restrictions |
| Features | Balcony, Carpet Free |
| Pool Type | Outdoor Pool |
Building
| Bathroom Total | 2 |
| Bedrooms Above Ground | 2 |
| Bedrooms Total | 2 |
| Amenities | Security/concierge, Recreation Centre, Exercise Centre, Party Room |
| Appliances | Dishwasher, Dryer, Microwave, Oven, Hood Fan, Stove, Washer, Window Coverings, Refrigerator |
| Basement Type | None |
| Cooling Type | Central Air Conditioning |
| Exterior Finish | Concrete |
| Flooring Type | Laminate |
| Heating Fuel | Natural Gas |
| Heating Type | Forced Air |
| Size Interior | 700 - 799 Ft2 |
| Type | Apartment |
Parking
| No Garage |
Land
| Acreage | No |
Rooms
| Level | Type | Length | Width | Dimensions |
|---|---|---|---|---|
| Main Level | Bedroom | 2.87 m | 2.74 m | 2.87 m x 2.74 m |
| Main Level | Bedroom 2 | 2.94 m | 2.74 m | 2.94 m x 2.74 m |
| Main Level | Dining Room | 3.75 m | 3.45 m | 3.75 m x 3.45 m |
| Main Level | Living Room | 3.17 m | 2.97 m | 3.17 m x 2.97 m |
Contact Us
Contact us for more information

The trademarks REALTOR®, REALTORS®, and the REALTOR® logo are controlled by The Canadian Real Estate Association (CREA) and identify real estate professionals who are members of CREA. The trademarks MLS®, Multiple Listing Service® and the associated logos are owned by The Canadian Real Estate Association (CREA) and identify the quality of services provided by real estate professionals who are members of CREA. The trademark DDF® is owned by The Canadian Real Estate Association (CREA) and identifies CREA's Data Distribution Facility (DDF®)
September 03 2026 01:29:00
Toronto Regional Real Estate Board
Real One Realty Inc.