
37 Macpherson Street Whitby, Ontario L1P 0N5

$3,550 Monthly
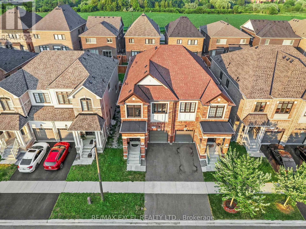
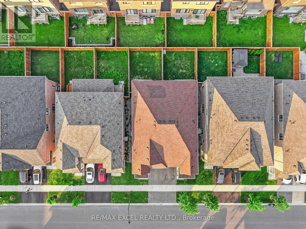
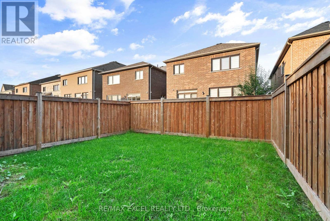
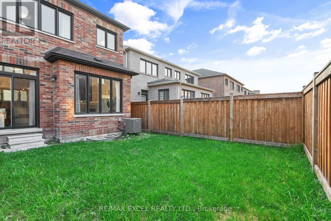
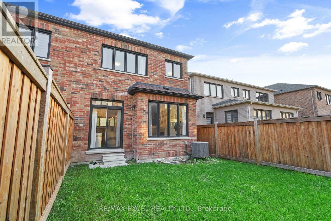
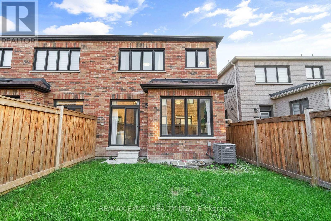
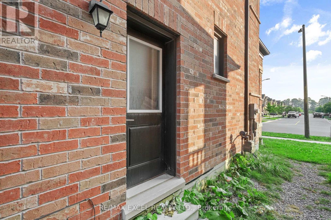
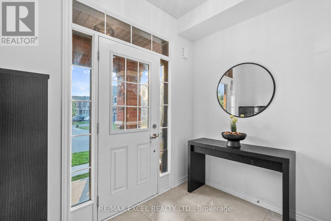
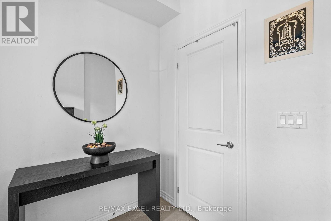
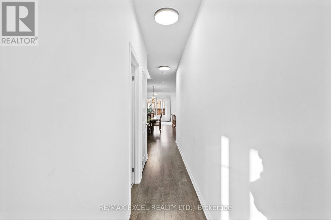
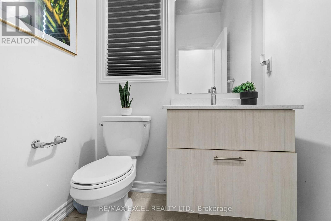
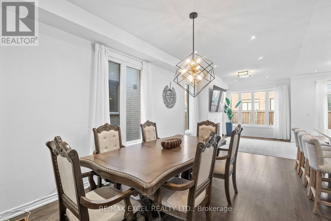
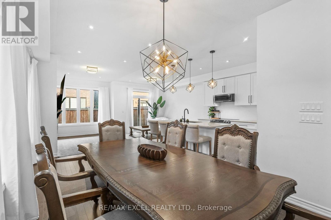
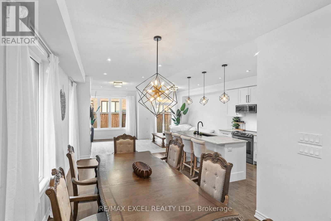
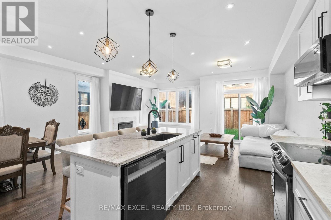
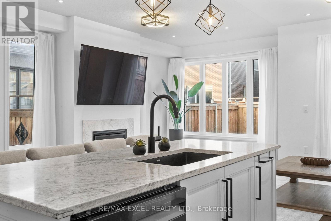
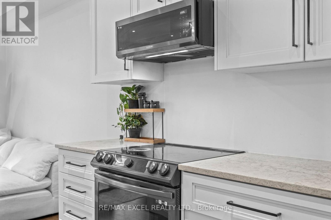
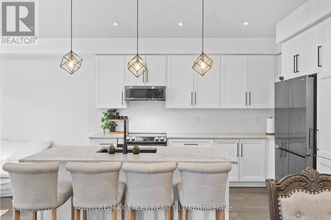
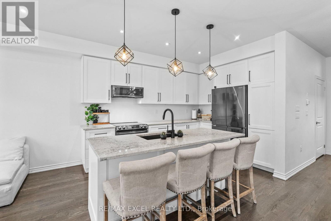
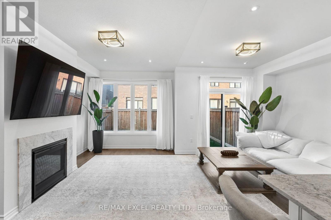
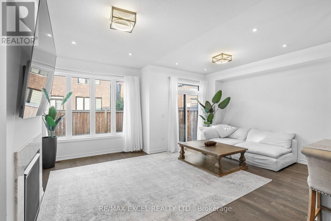
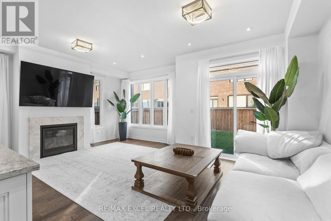
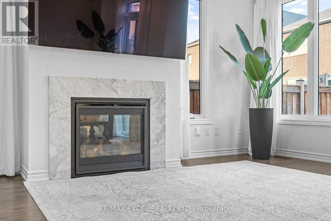
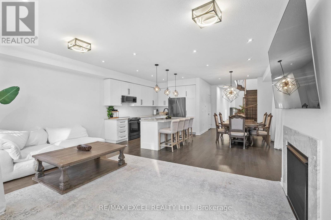
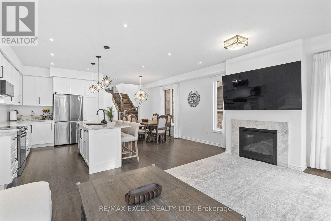
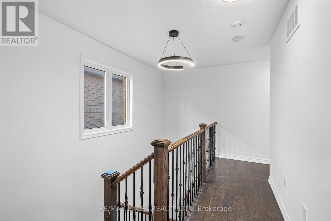
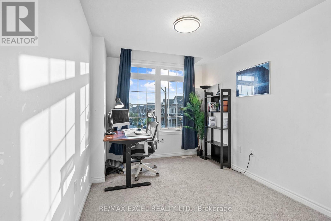
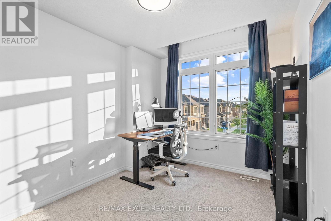
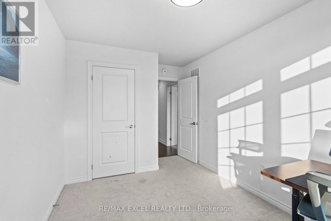
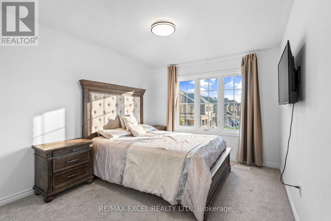
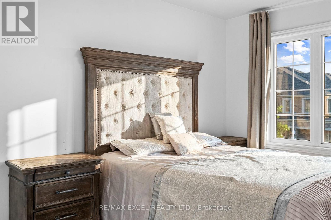
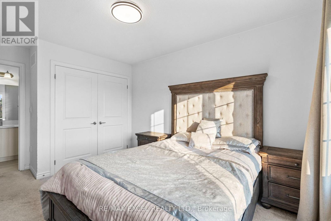
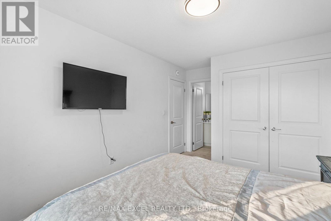
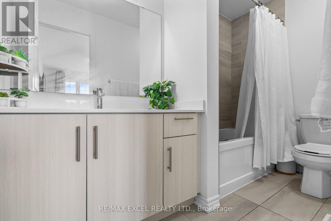
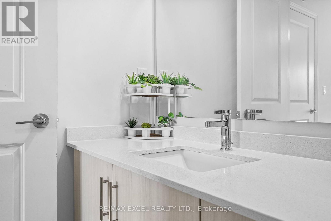
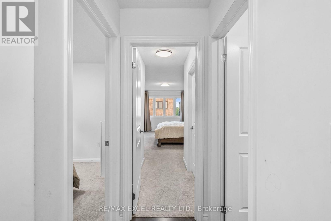
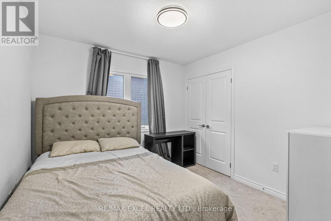
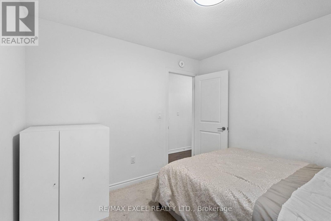
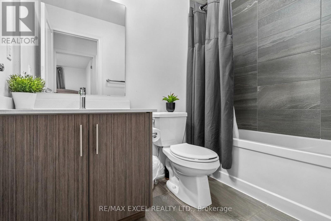
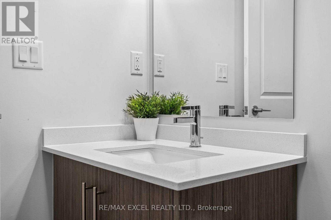
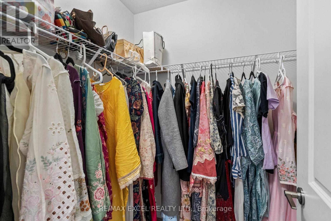
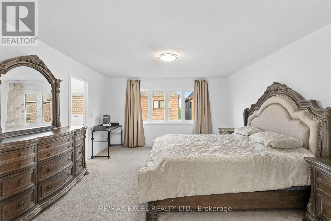
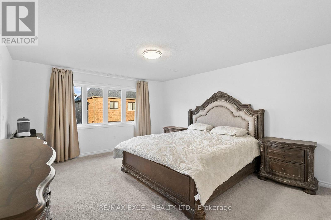
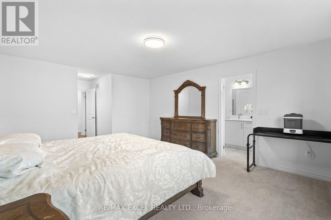
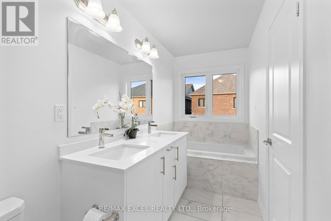
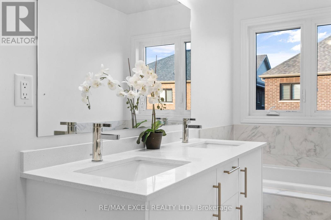
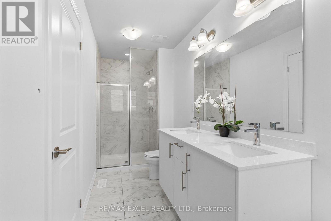
Located in the highly desirable Whitby Meadows community. Bright, open-concept layout with abundant natural light, oversized windows, and 9-foot ceilings throughout the main level. Over $100,000 in premium upgrades, including a designer chef-inspired kitchen with high-end finishes and modern appliances. Spacious floor plan featuring 4 generously sized bedrooms and 4 full bathrooms-a rare and highly desirable layout for families. Elegant finishes and thoughtful upgrades create a move-in-ready home with both style and functionality. Situated next to a brand-new public school and park, making it ideal for growing families. Enjoy unbeatable commuter convenience with Highway 412 just 2 minutes away, plus quick access to Highways 407 and 401. Located in one of Whitby's fastest-growing family-friendly neighbourhoods, close to schools, parks, shopping, and everyday amenities.1 garage and 1 parking driveway spot. The property can be furnished if the tenant wants too. (id:55499)
Property Details
| MLS® Number | E13569190 |
| Property Type | Single Family |
| Community Name | Rural Whitby |
| Equipment Type | Water Heater |
| Parking Space Total | 3 |
| Rental Equipment Type | Water Heater |
Building
| Bathroom Total | 4 |
| Bedrooms Above Ground | 4 |
| Bedrooms Total | 4 |
| Basement Development | Unfinished |
| Basement Type | N/a (unfinished) |
| Construction Style Attachment | Semi-detached |
| Cooling Type | Central Air Conditioning |
| Exterior Finish | Brick |
| Foundation Type | Unknown |
| Half Bath Total | 1 |
| Heating Fuel | Natural Gas |
| Heating Type | Forced Air |
| Stories Total | 2 |
| Size Interior | 2,000 - 2,500 Ft2 |
| Type | House |
| Utility Water | Municipal Water |
Parking
| Attached Garage | |
| Garage |
Land
| Acreage | No |
| Sewer | Sanitary Sewer |
Rooms
| Level | Type | Length | Width | Dimensions |
|---|---|---|---|---|
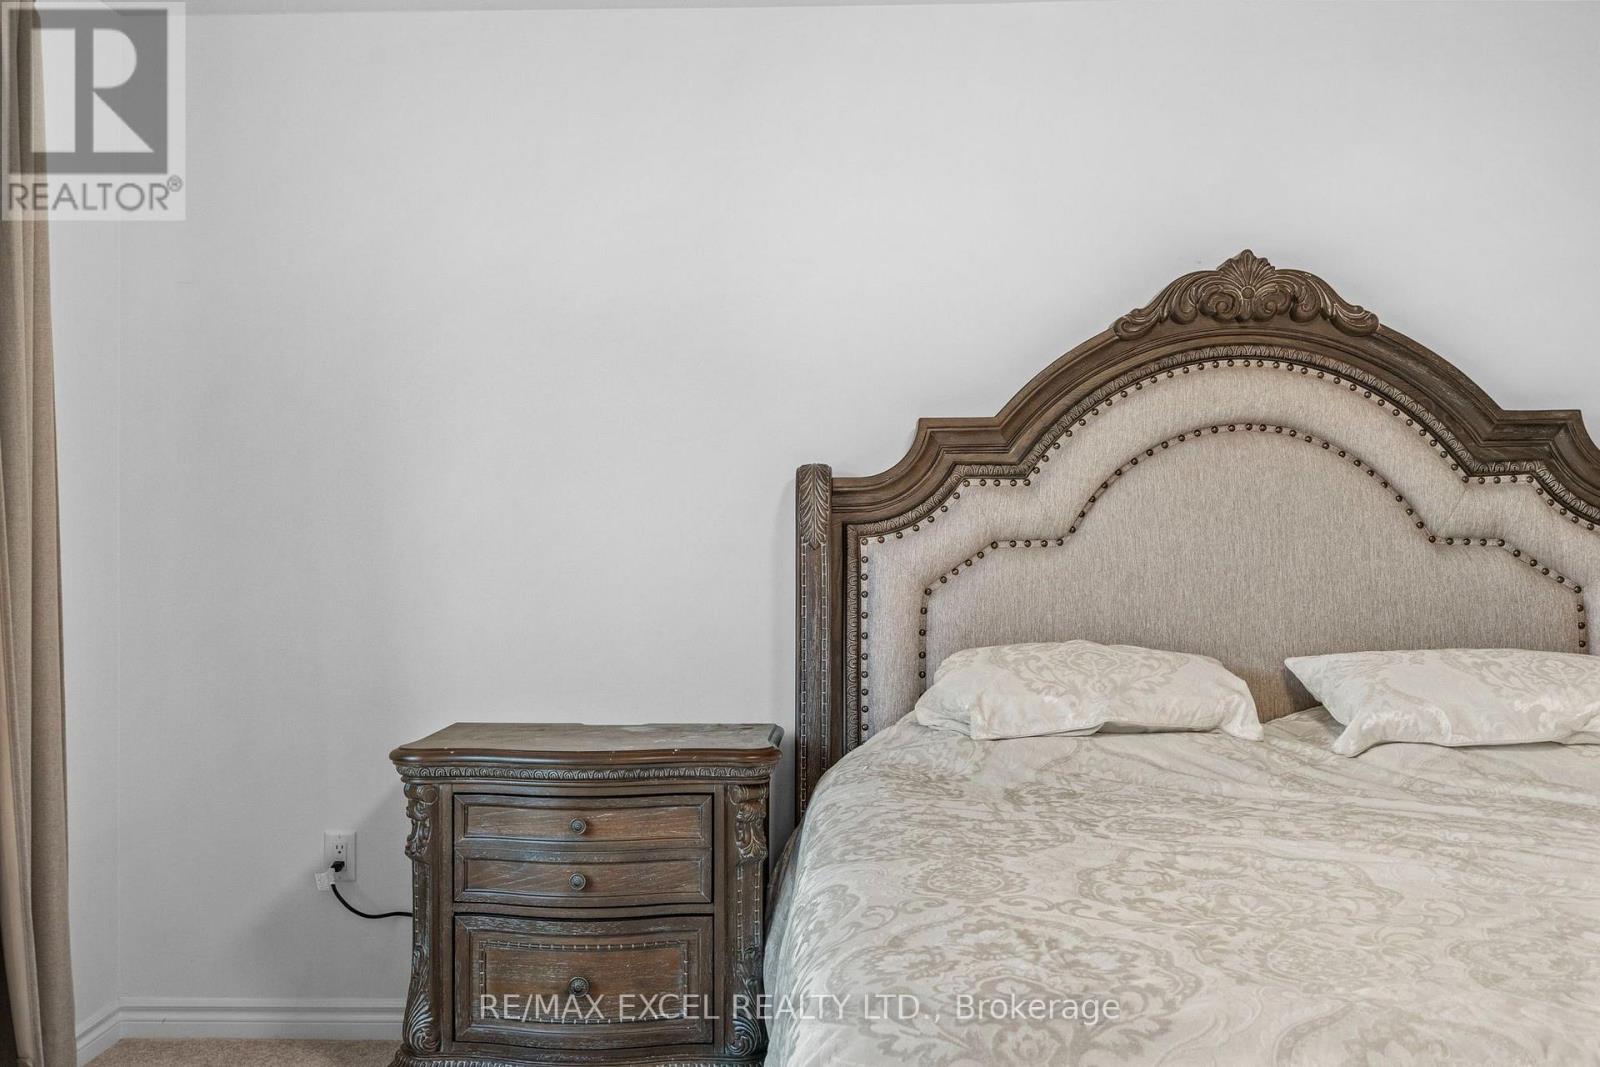
| Second Level | Bedroom | 4.2 m | 5.1 m | 4.2 m x 5.1 m |
| Second Level | Bedroom 2 | 3.1 m | 3 m | 3.1 m x 3 m |
| Second Level | Bedroom 3 | 2.6 m | 3.5 m | 2.6 m x 3.5 m |
| Second Level | Bedroom 4 | 3 m | 3.7 m | 3 m x 3.7 m |
| Main Level | Great Room | 2.99 m | 5.3 m | 2.99 m x 5.3 m |
| Main Level | Dining Room | 2.99 m | 3.5 m | 2.99 m x 3.5 m |
| Main Level | Kitchen | 2.8 m | 3.8 m | 2.8 m x 3.8 m |
| Main Level | Eating Area | 2.8 m | 3.6 m | 2.8 m x 3.6 m |
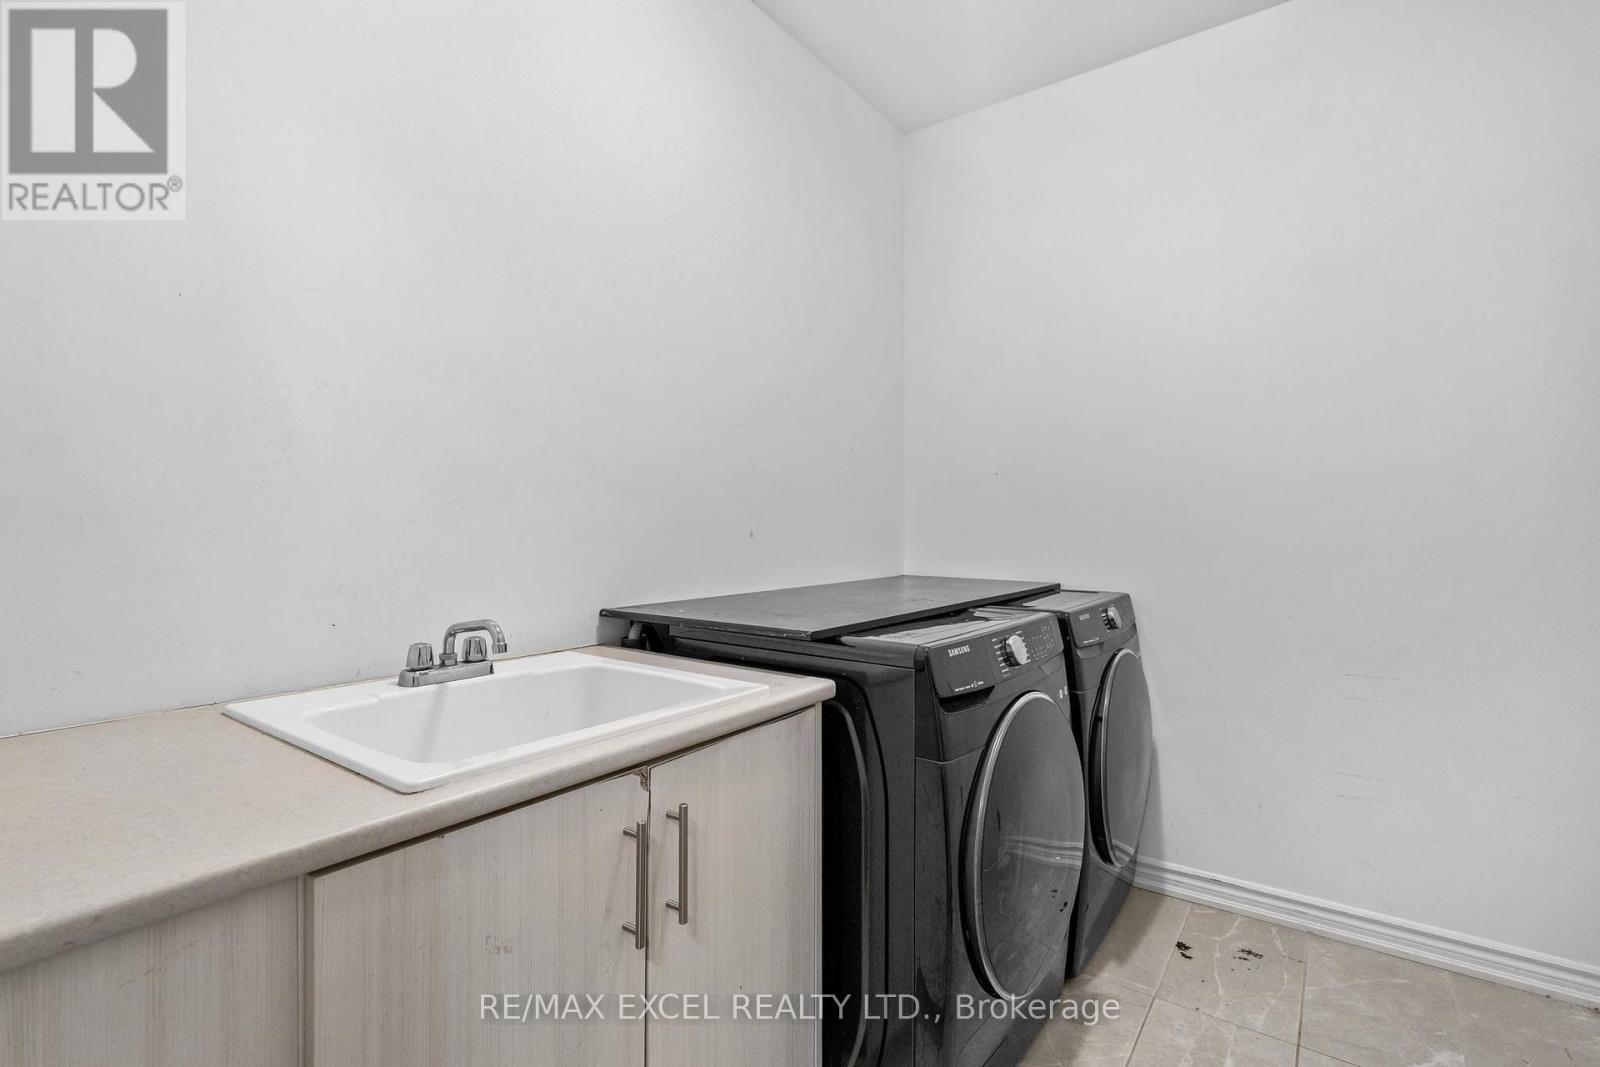
| Main Level | Laundry Room | Measurements not available |
https://www.realtor.ca/real-estate/30039312/37-macpherson-street-whitby-rural-whitby
Contact Us
Contact us for more information

The trademarks REALTOR®, REALTORS®, and the REALTOR® logo are controlled by The Canadian Real Estate Association (CREA) and identify real estate professionals who are members of CREA. The trademarks MLS®, Multiple Listing Service® and the associated logos are owned by The Canadian Real Estate Association (CREA) and identify the quality of services provided by real estate professionals who are members of CREA. The trademark DDF® is owned by The Canadian Real Estate Association (CREA) and identifies CREA's Data Distribution Facility (DDF®)
July 29 2026 02:30:41
Toronto Regional Real Estate Board
RE/MAX Excel Realty Ltd.