
367 Kipling Avenue Toronto, Ontario M8V 3K8

$2,500 Monthly
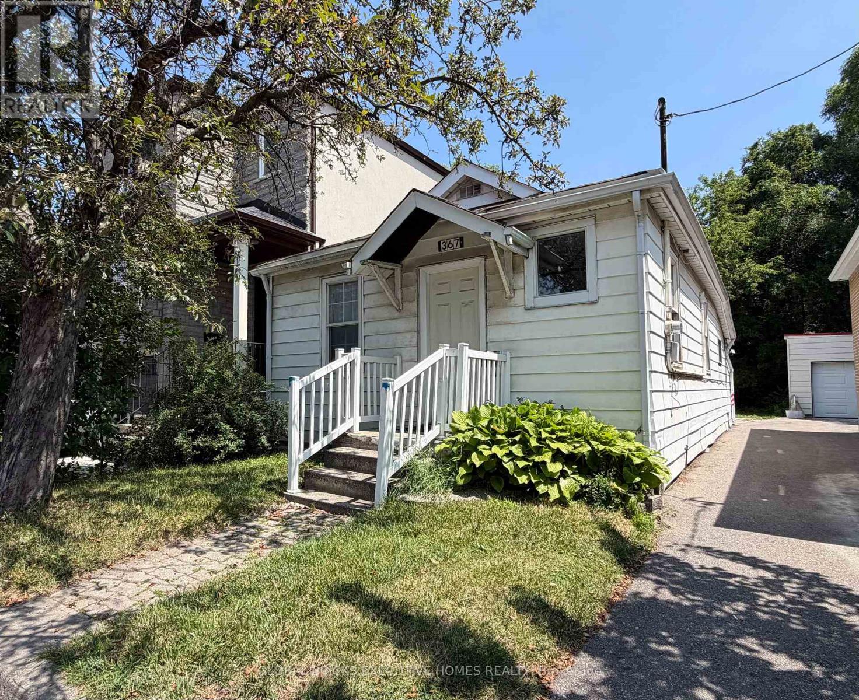
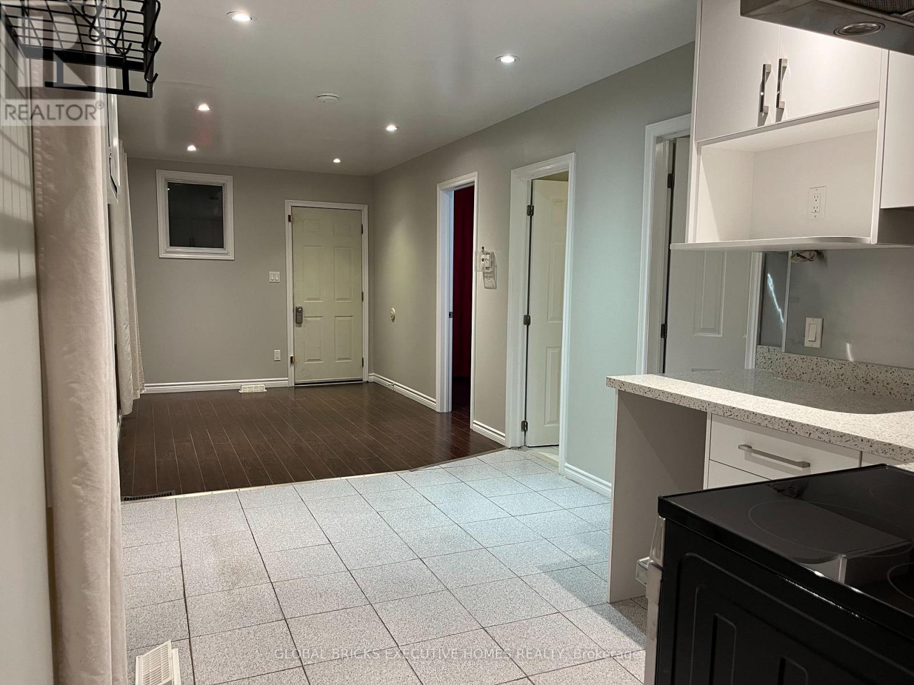
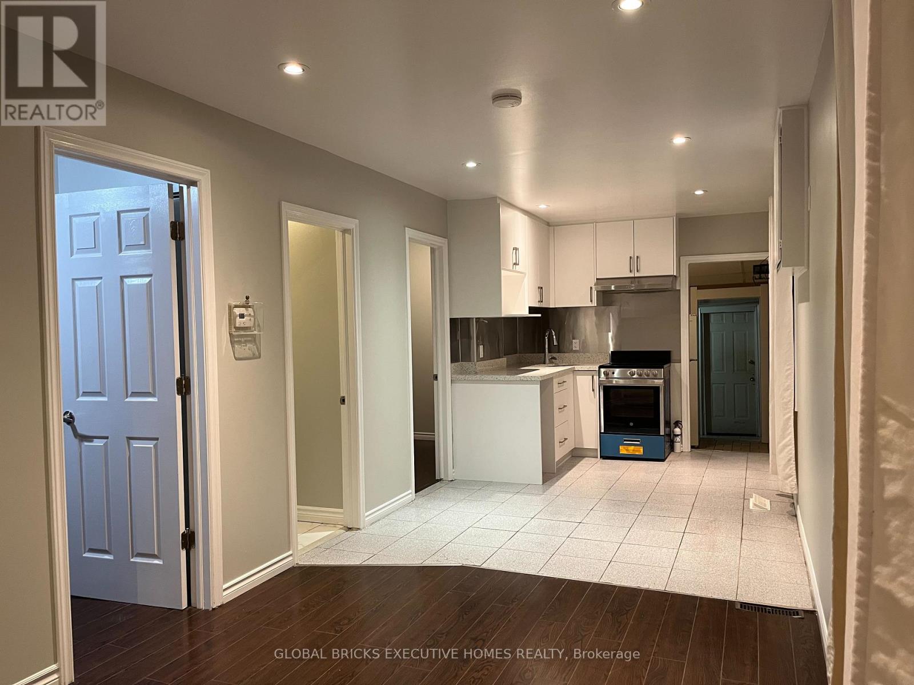
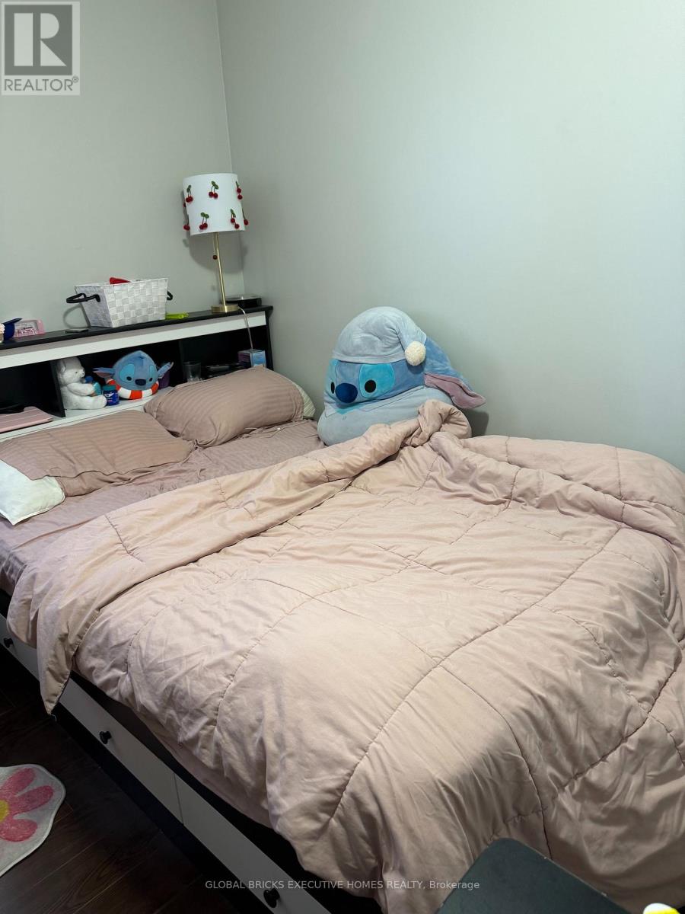
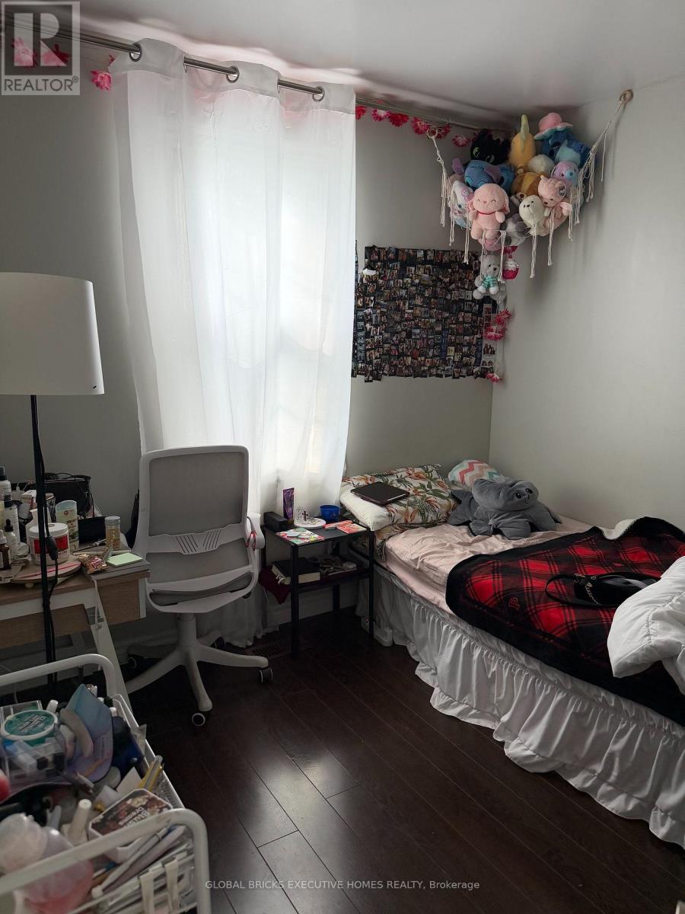
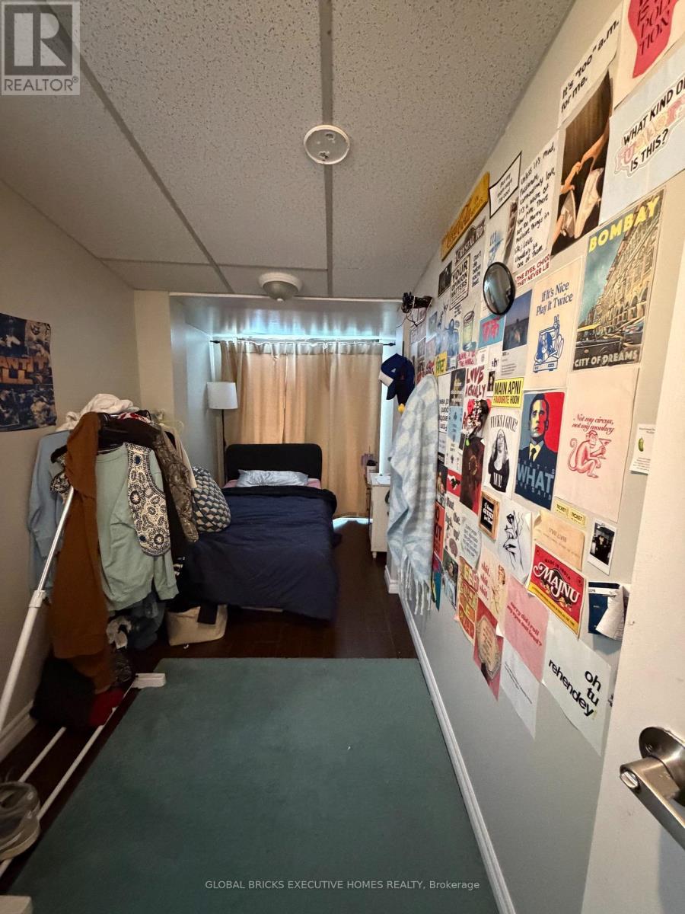
Great Location! Nice Cozy 2 Bedrooms + Den Bungalow Located At Area Close To The Schools,Lakeshore, College , Steps To Humber College, Shopping, Park... newly renovated kitchen.Immediate Access To Gardiner, Ttc At Your Door, Bus, Subway, Block From Streetcar. The Den CanBe Used As Bedroom Or Office. Back of the house Can Park 2-3 cars ,And There Are Front And BackEntrance For More Convenience. 24 hours notice for showing 9AM-8PM daily (id:55499)
Property Details
| MLS® Number | W13589536 |
| Property Type | Single Family |
| Community Name | New Toronto |
| Features | Carpet Free |
| Parking Space Total | 2 |
Building
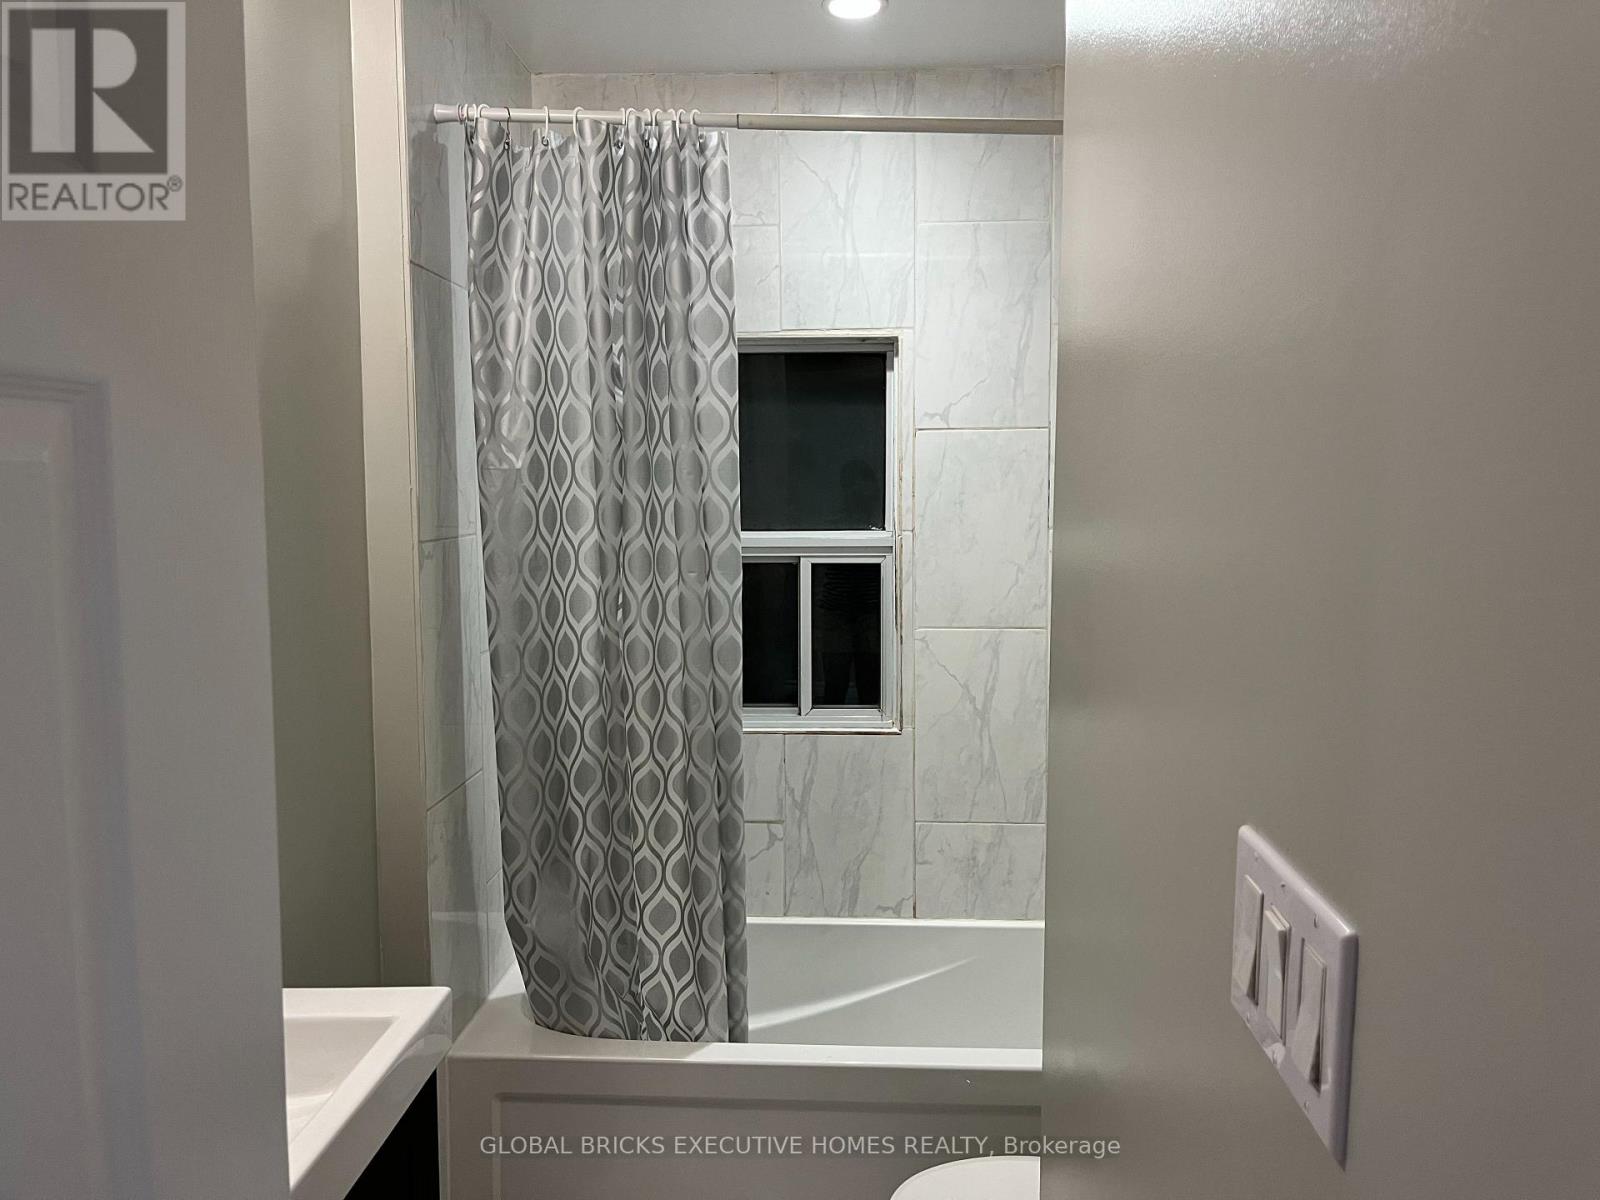
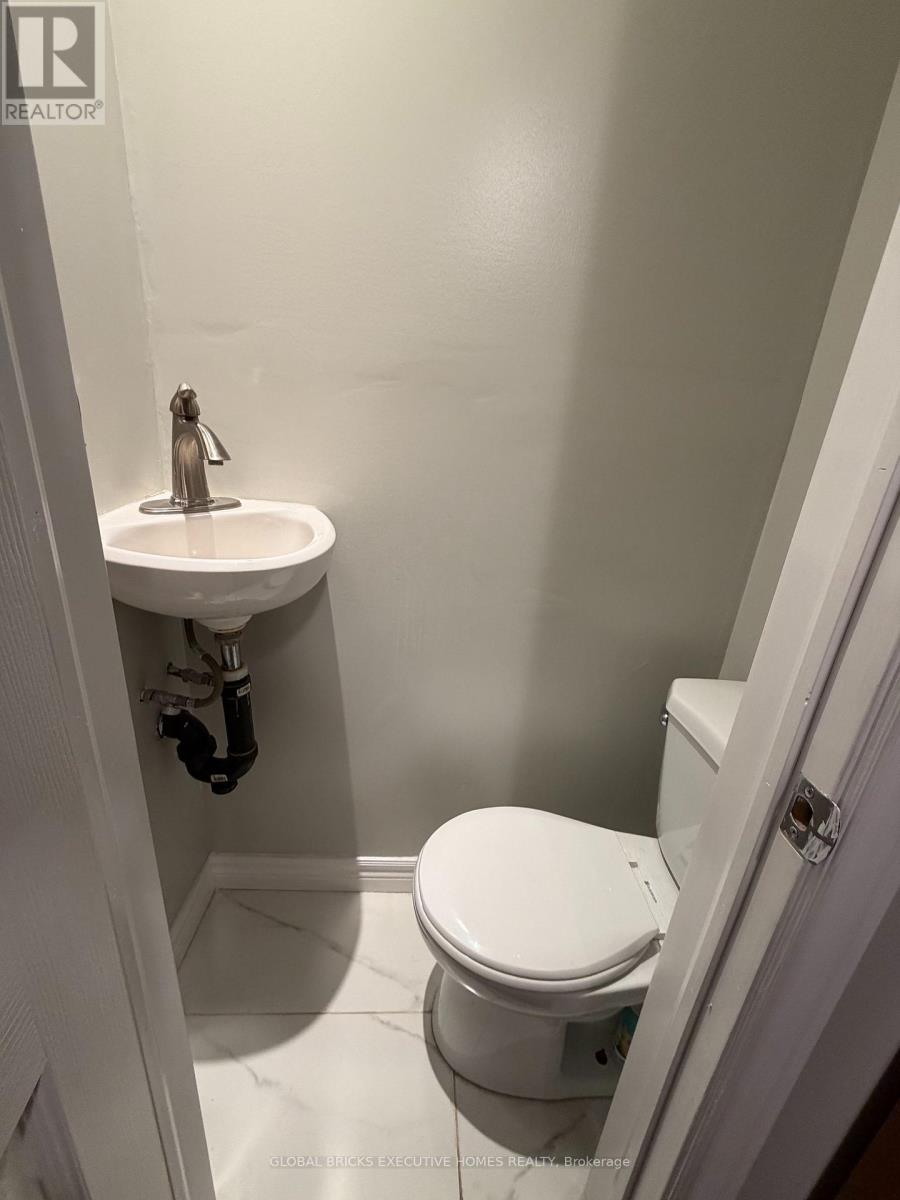
| Bathroom Total | 2 |
| Bedrooms Above Ground | 2 |
| Bedrooms Below Ground | 1 |
| Bedrooms Total | 3 |
| Appliances | Water Heater, Dishwasher, Dryer, Hood Fan, Stove, Washer, Window Coverings, Refrigerator |
| Architectural Style | Bungalow |
| Basement Type | None |
| Construction Style Attachment | Detached |
| Cooling Type | Central Air Conditioning |
| Exterior Finish | Aluminum Siding |
| Flooring Type | Laminate |
| Foundation Type | Block |
| Half Bath Total | 1 |
| Heating Fuel | Natural Gas |
| Heating Type | Forced Air |
| Stories Total | 1 |
| Size Interior | 700 - 1,100 Ft2 |
| Type | House |
| Utility Water | Municipal Water |
Parking
| No Garage |
Land
| Acreage | No |
| Sewer | Sanitary Sewer |
Rooms
| Level | Type | Length | Width | Dimensions |
|---|---|---|---|---|
| Flat | Living Room | 3.61 m | 2.69 m | 3.61 m x 2.69 m |
| Flat | Kitchen | 3.81 m | 2.67 m | 3.81 m x 2.67 m |
| Flat | Primary Bedroom | 2.72 m | 2.69 m | 2.72 m x 2.69 m |
| Flat | Bedroom 2 | 3 m | 2.69 m | 3 m x 2.69 m |
| Flat | Den | 5.13 m | 1.75 m | 5.13 m x 1.75 m |
| Flat | Laundry Room | 3.5 m | 1.14 m | 3.5 m x 1.14 m |
https://www.realtor.ca/real-estate/30061763/367-kipling-avenue-toronto-new-toronto-new-toronto
Contact Us
Contact us for more information

The trademarks REALTOR®, REALTORS®, and the REALTOR® logo are controlled by The Canadian Real Estate Association (CREA) and identify real estate professionals who are members of CREA. The trademarks MLS®, Multiple Listing Service® and the associated logos are owned by The Canadian Real Estate Association (CREA) and identify the quality of services provided by real estate professionals who are members of CREA. The trademark DDF® is owned by The Canadian Real Estate Association (CREA) and identifies CREA's Data Distribution Facility (DDF®)
July 21 2026 08:08:12
Toronto Regional Real Estate Board
Global Bricks Executive Homes Realty