
364, 376, 378 William Street Niagara-On-The-Lake, Ontario L0S 1J0

$2,400,000
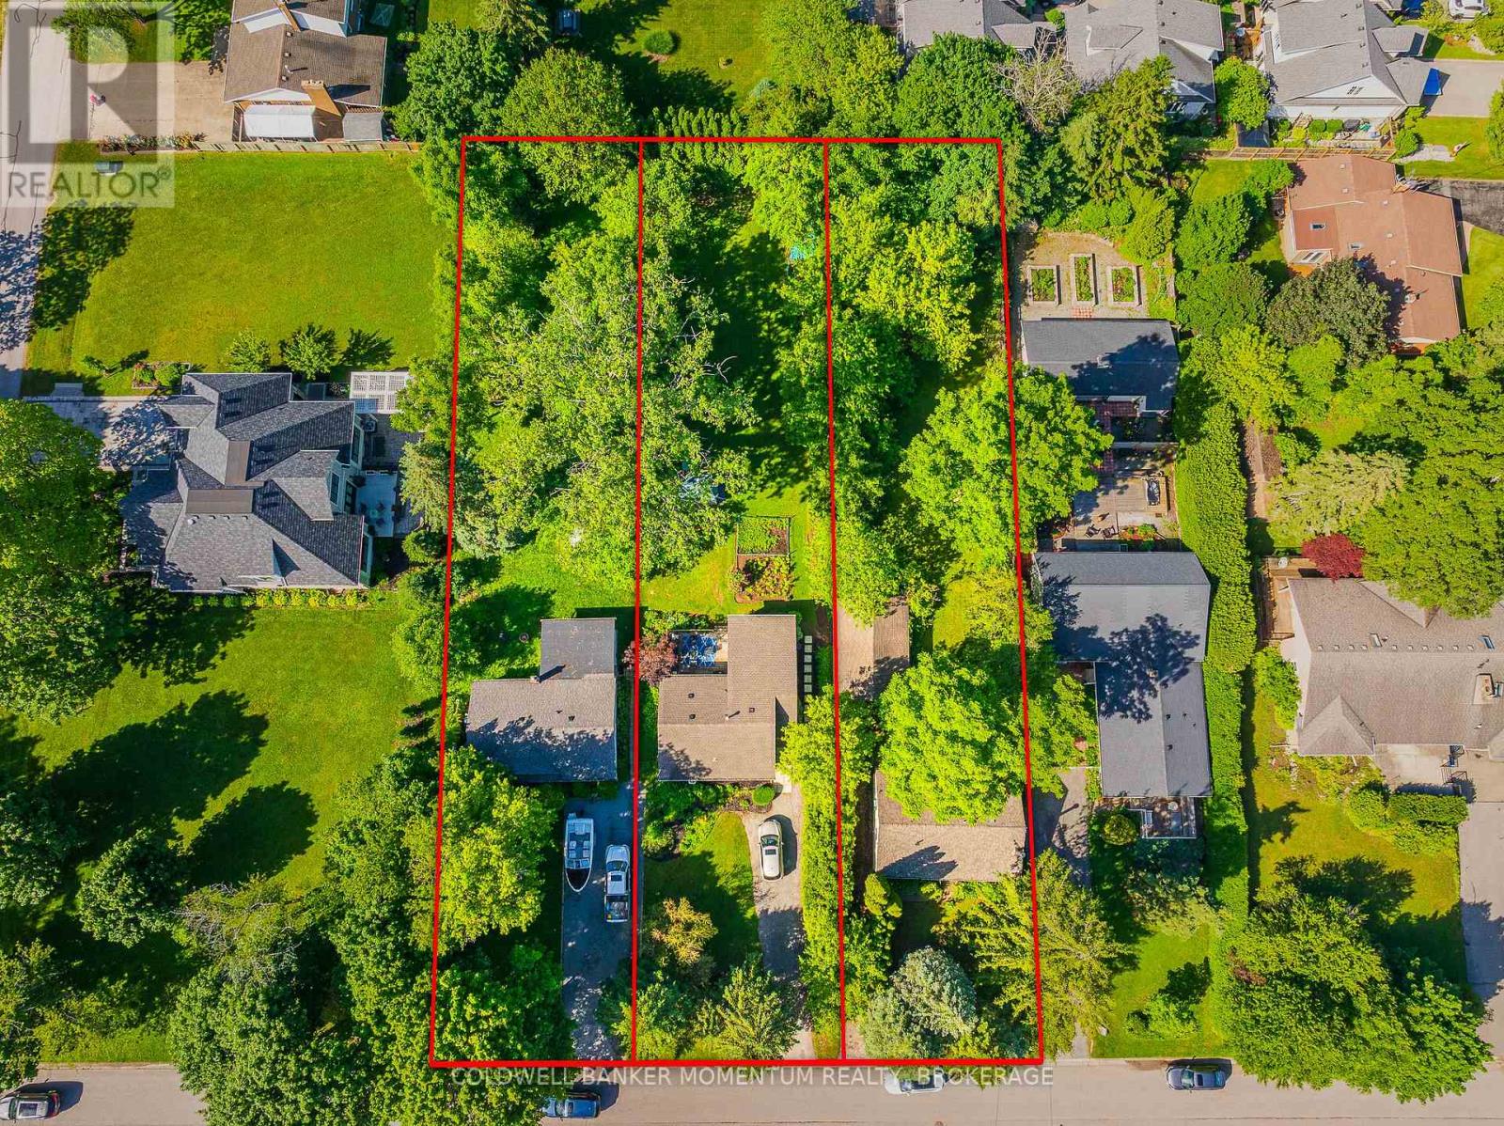
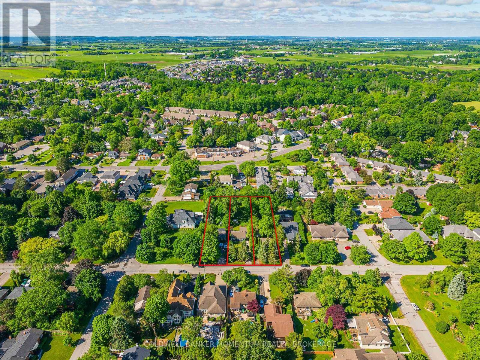
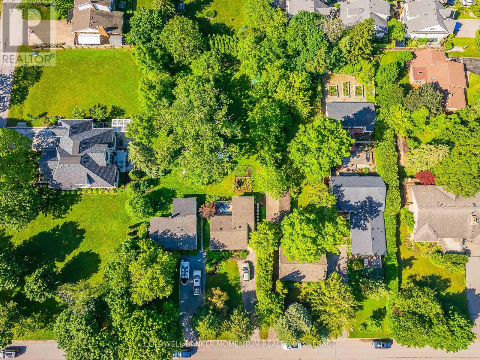
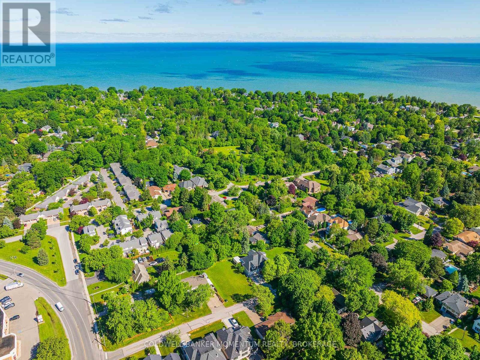
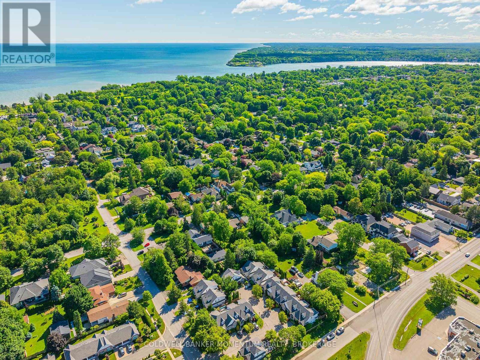
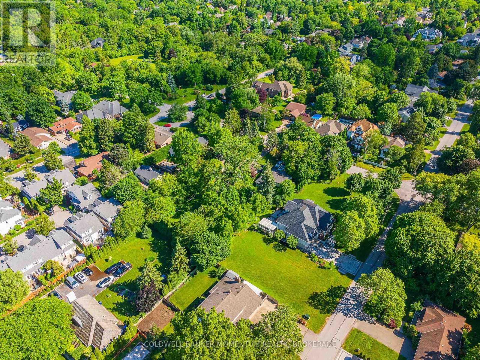
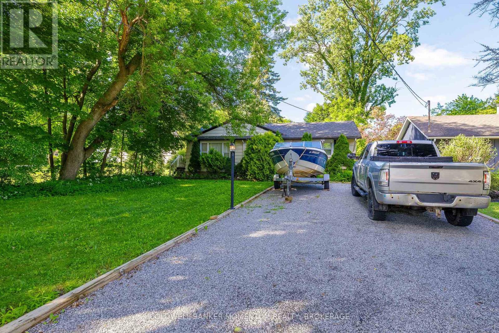
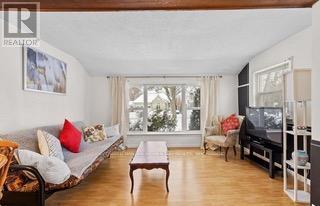
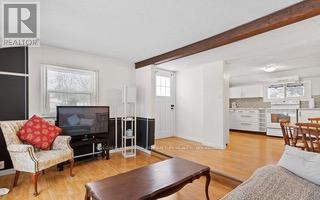
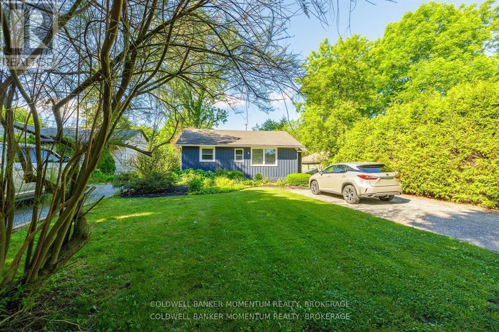
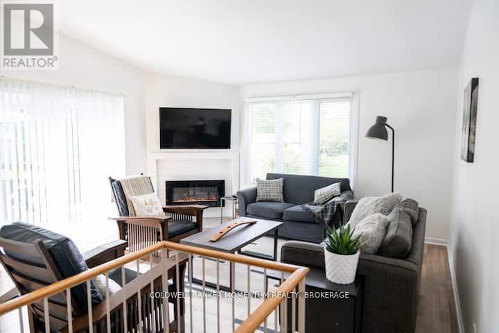
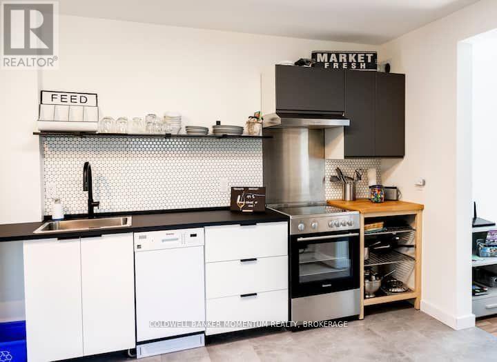
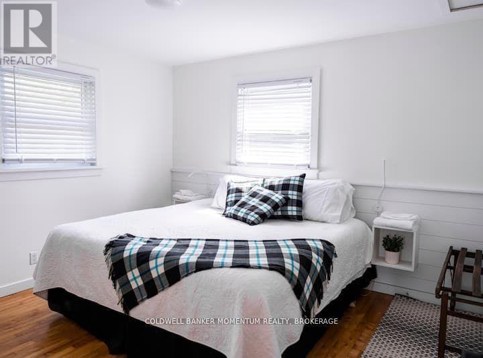
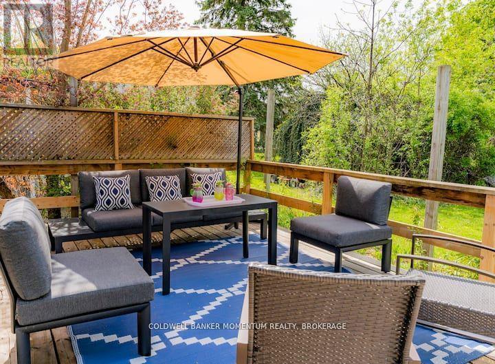
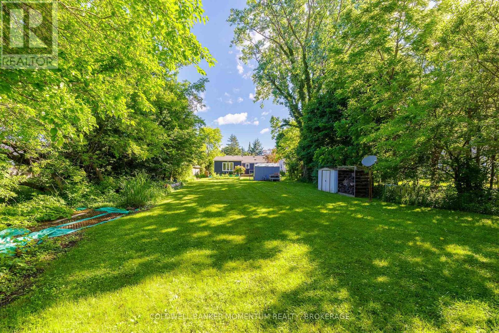
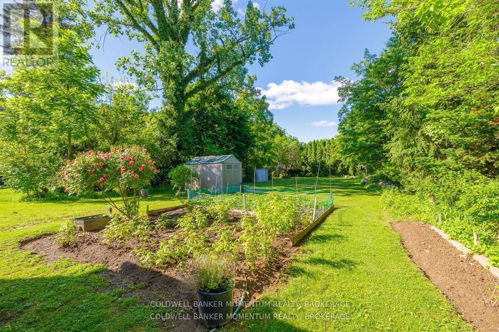
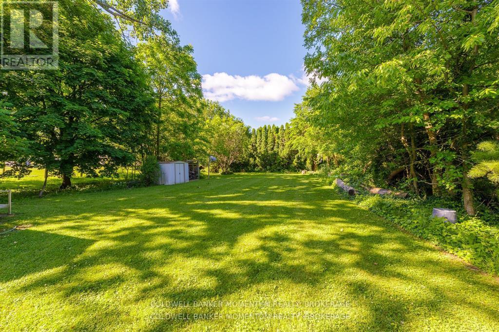
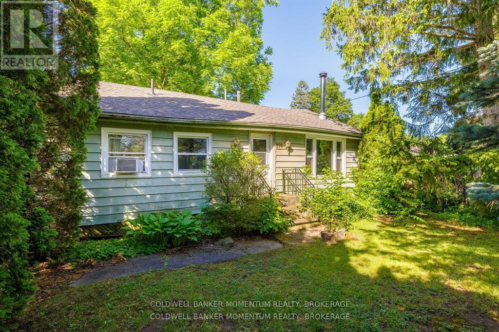
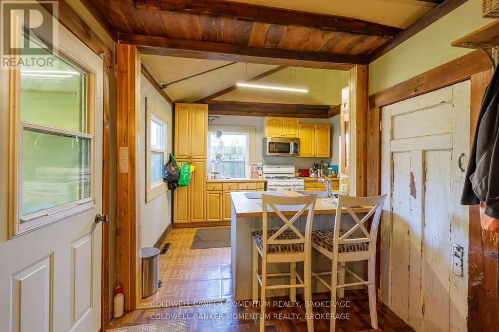
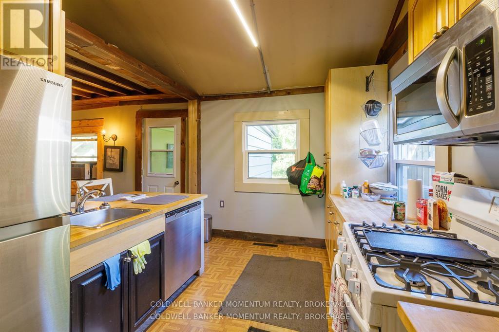
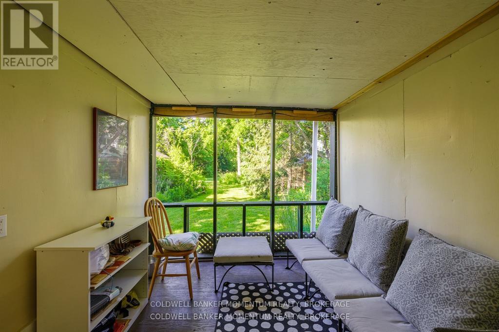
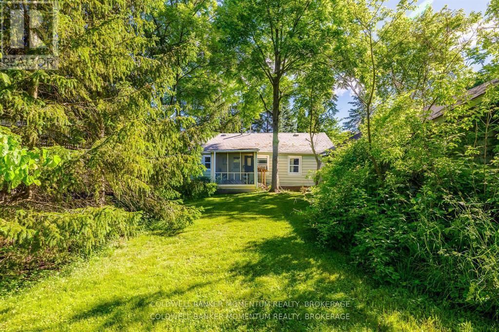
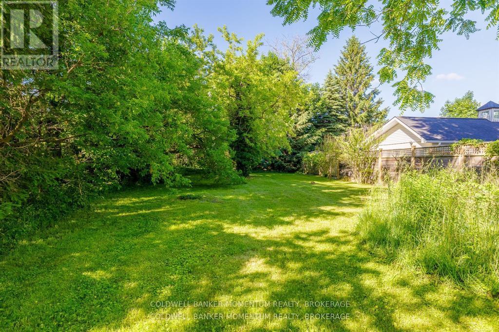
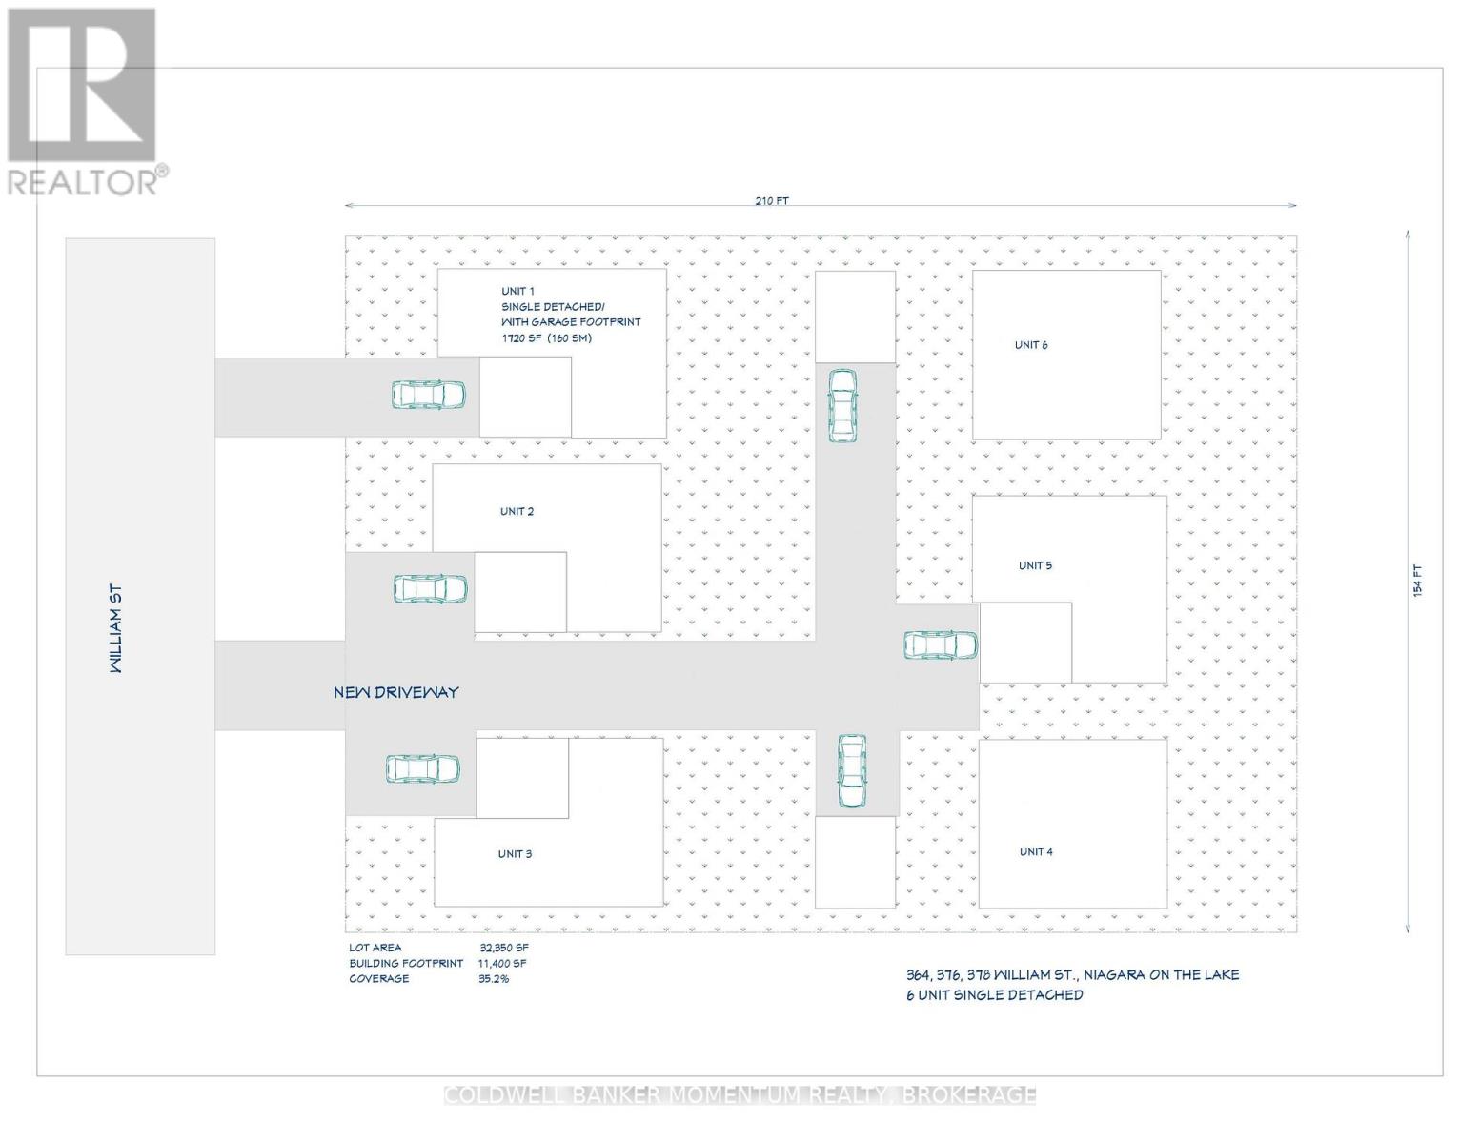
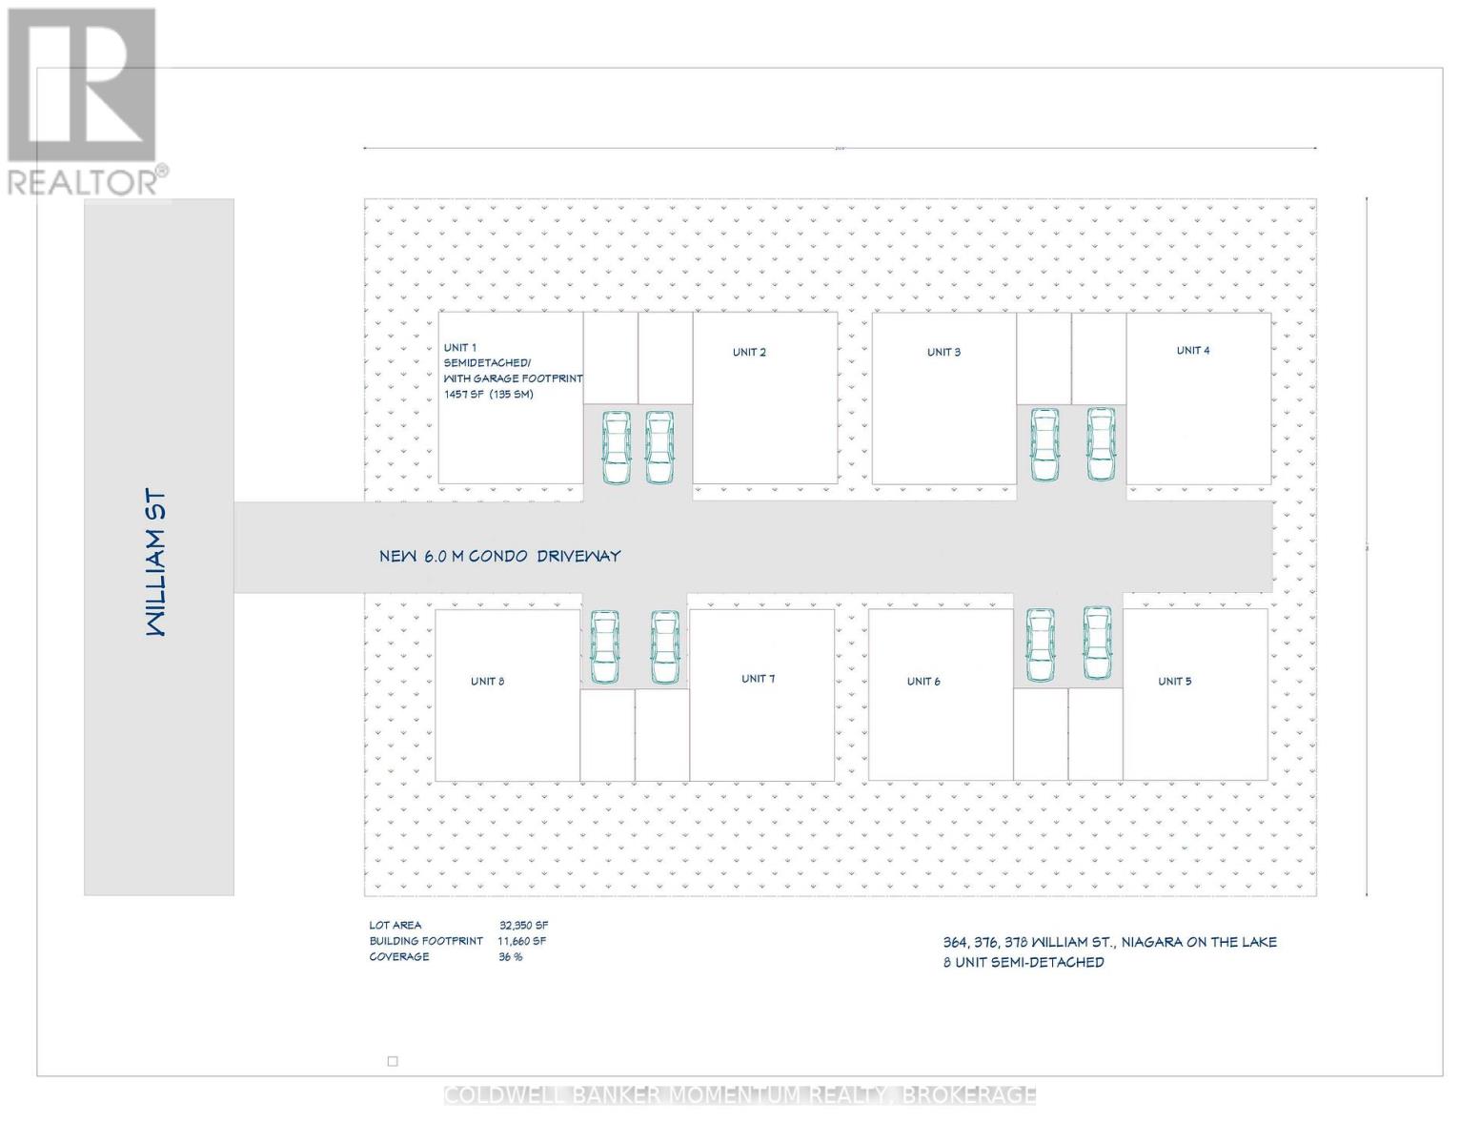
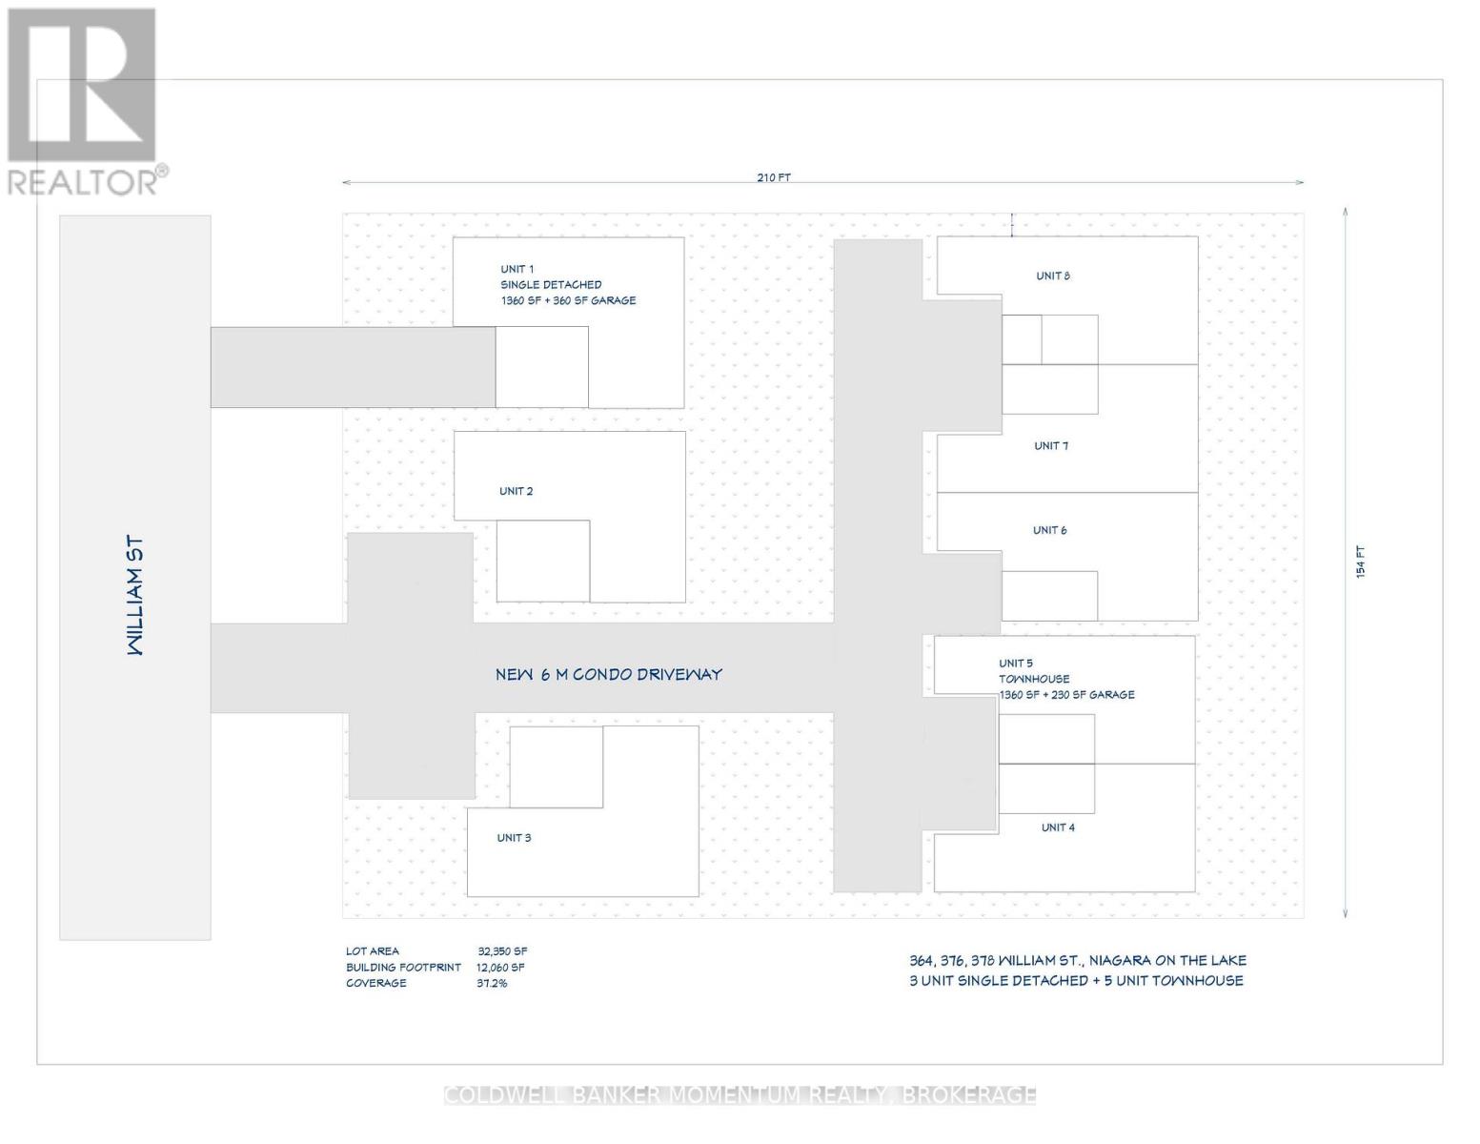
An exceptional opportunity to secure a premier land assembly in the heart of Old Town Niagara-on-the-Lake. This offering includes three adjoining lots with a combined frontage of 156 feet and a depth of 210 feet, creating a rare development site in one of Ontario's most prestigious and desirable communities.Whether you're a builder, developer, or investor, this property offers outstanding potential for future intensification, with the possibility of single-detached homes, semi-detached dwellings, or townhomes, subject to municipal approvals.Generate income while you plan, with existing short-term rental potential providing cash flow during the development process. The sellers are prepared to work with qualified purchasers throughout the due diligence period to help evaluate and confirm future development opportunities.Large development parcels in Old Town are exceptionally rare. Capitalize on this unique opportunity to invest, develop, and create lasting value in a premier destination known for its heritage charm, vibrant downtown, wineries, and year-round tourism. (id:55499)
Property Details
| MLS® Number | X13570146 |
| Property Type | Single Family |
| Community Name | 101 - Town |
| Equipment Type | Water Heater |
| Parking Space Total | 6 |
| Rental Equipment Type | Water Heater |
Building
| Bathroom Total | 1 |
| Bedrooms Above Ground | 2 |
| Bedrooms Total | 2 |
| Appliances | All |
| Architectural Style | Bungalow |
| Basement Development | Unfinished |
| Basement Type | Full (unfinished) |
| Construction Style Attachment | Detached |
| Cooling Type | Central Air Conditioning |
| Exterior Finish | Aluminum Siding |
| Foundation Type | Block |
| Heating Fuel | Natural Gas |
| Heating Type | Forced Air |
| Stories Total | 1 |
| Size Interior | 700 - 1,100 Ft2 |
| Type | House |
| Utility Water | Municipal Water |
Parking
| No Garage |
Land
| Acreage | No |
| Sewer | Sanitary Sewer |
| Size Depth | 210 Ft |
| Size Frontage | 156 Ft |
| Size Irregular | 156 X 210 Ft |
| Size Total Text | 156 X 210 Ft |
Rooms
| Level | Type | Length | Width | Dimensions |
|---|---|---|---|---|
| Basement | Other | 3.53 m | 6.32 m | 3.53 m x 6.32 m |
| Basement | Other | 3.05 m | 2.01 m | 3.05 m x 2.01 m |
| Basement | Other | 7.24 m | 7.06 m | 7.24 m x 7.06 m |
| Main Level | Living Room | 4.09 m | 2.79 m | 4.09 m x 2.79 m |
| Main Level | Bathroom | Measurements not available | ||
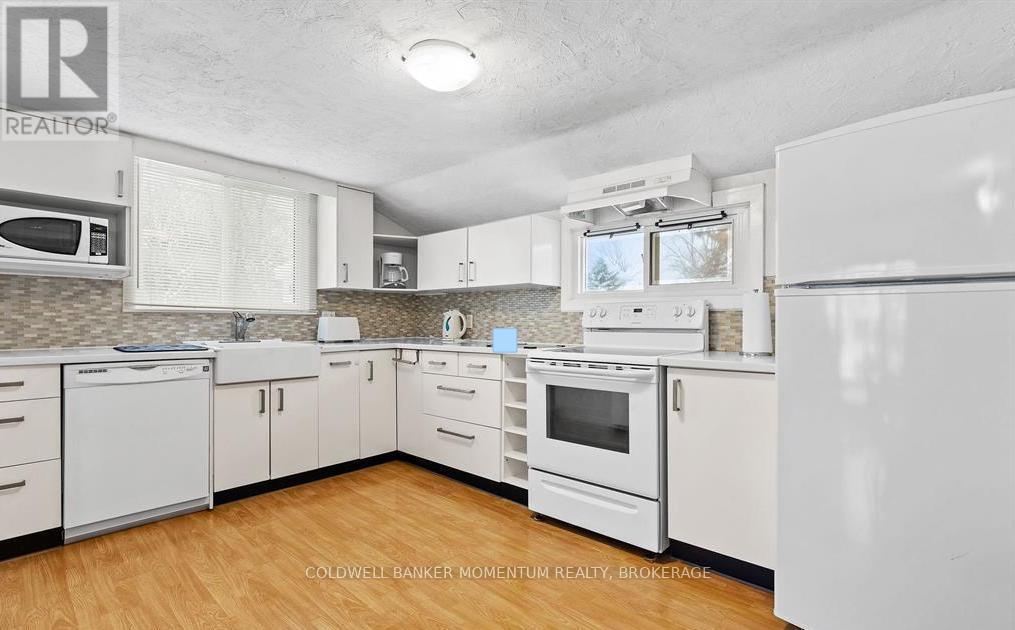
| Main Level | Kitchen | 4.14 m | 3.15 m | 4.14 m x 3.15 m |
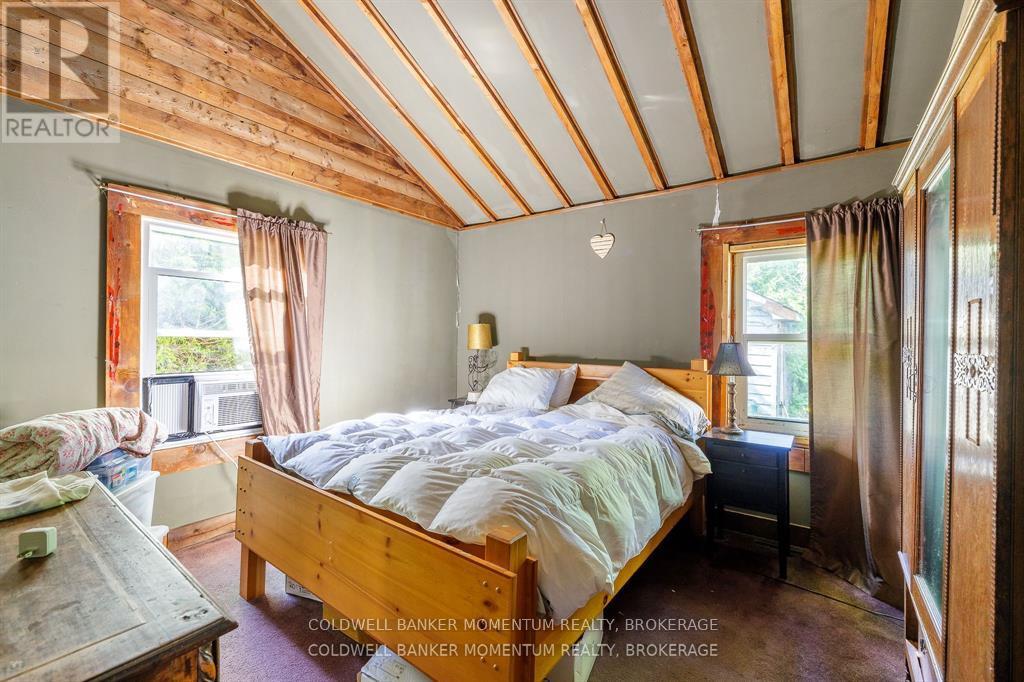
| Main Level | Primary Bedroom | 3.76 m | 3.53 m | 3.76 m x 3.53 m |
| Main Level | Bedroom | 2.84 m | 4.6 m | 2.84 m x 4.6 m |
Utilities
| Cable | Installed |
| Electricity | Installed |
| Sewer | Installed |
Contact Us
Contact us for more information

The trademarks REALTOR®, REALTORS®, and the REALTOR® logo are controlled by The Canadian Real Estate Association (CREA) and identify real estate professionals who are members of CREA. The trademarks MLS®, Multiple Listing Service® and the associated logos are owned by The Canadian Real Estate Association (CREA) and identify the quality of services provided by real estate professionals who are members of CREA. The trademark DDF® is owned by The Canadian Real Estate Association (CREA) and identifies CREA's Data Distribution Facility (DDF®)
July 25 2026 05:22:53
Niagara Association of REALTORS®
Coldwell Banker Momentum Realty, Brokerage