
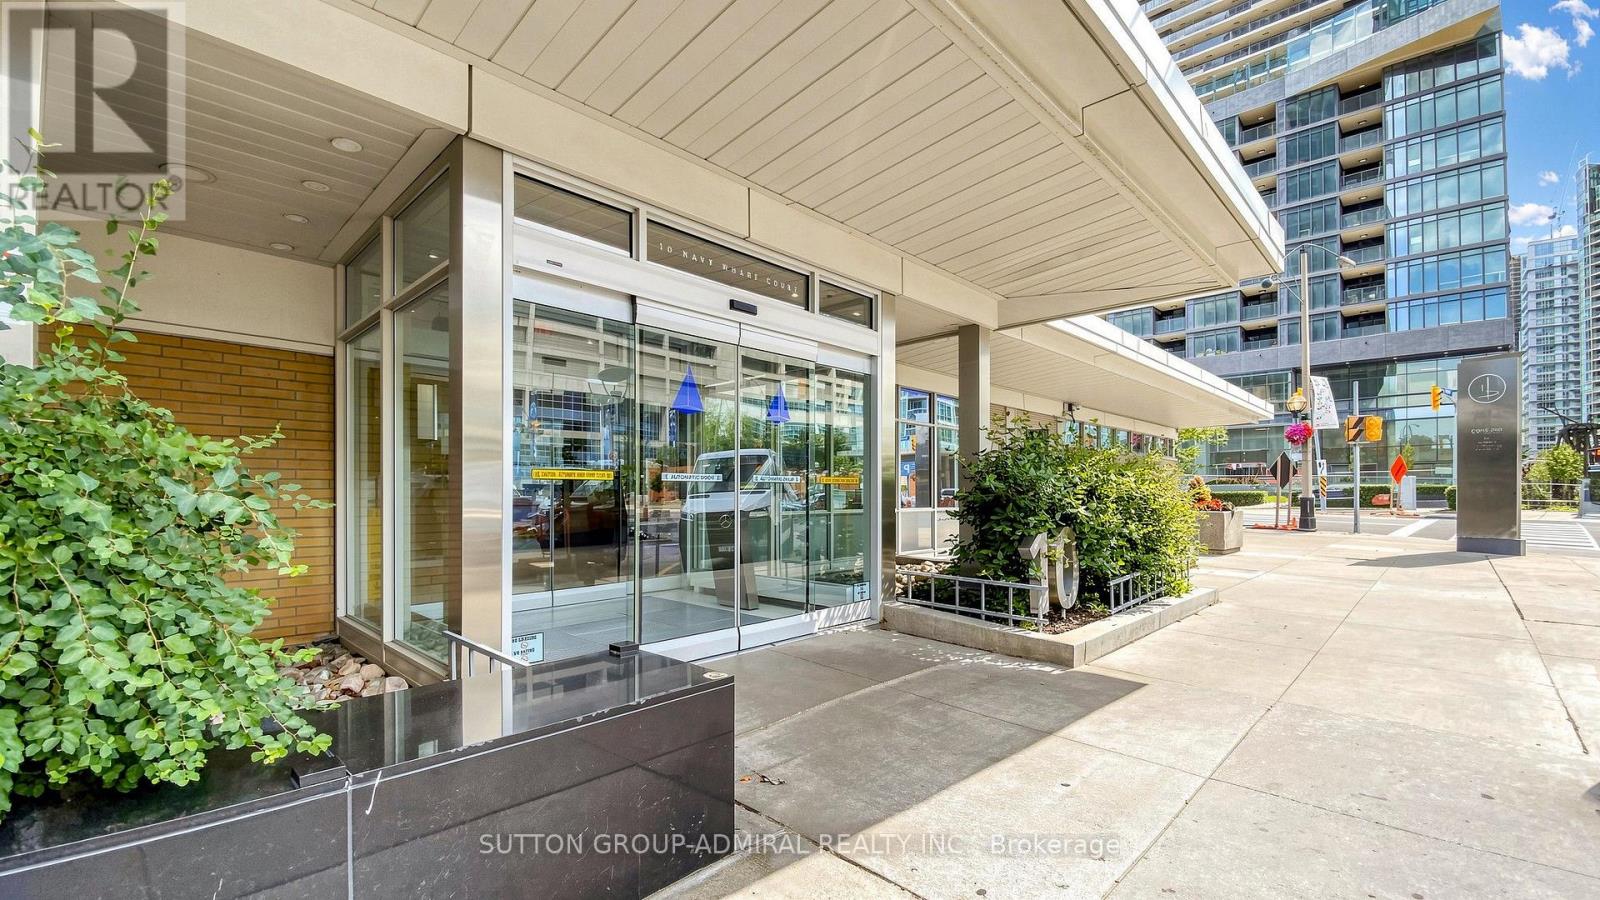
3601 - 10 Navy Wharf Court Toronto, Ontario M5V 3V2

$618,888Maintenance, Heat, Electricity, Water, Common Area Maintenance, Insurance, Parking
$781.94 Monthly
Maintenance, Heat, Electricity, Water, Common Area Maintenance, Insurance, Parking
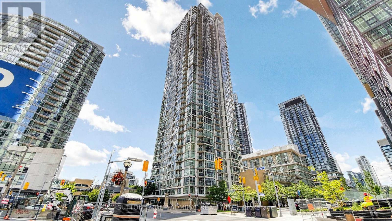
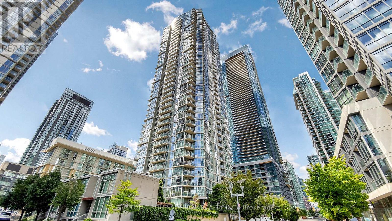
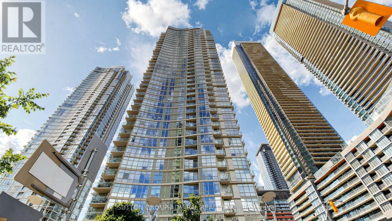
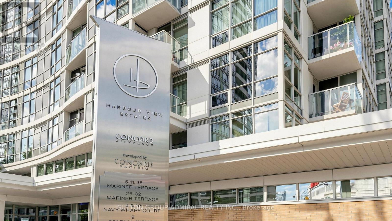
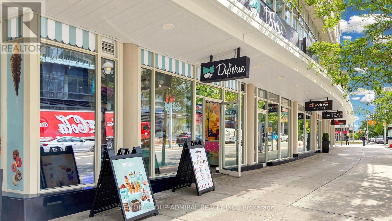
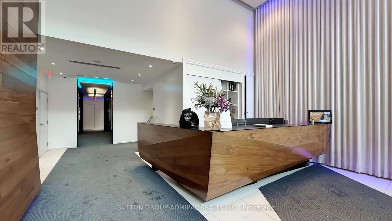
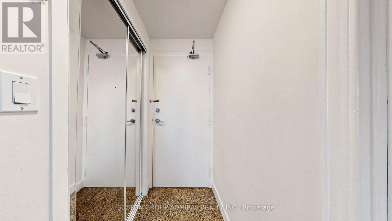
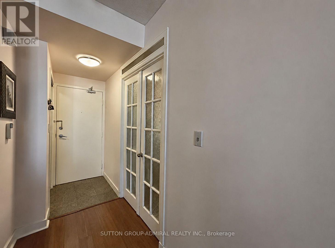
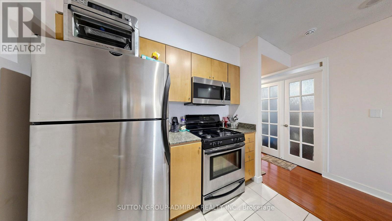
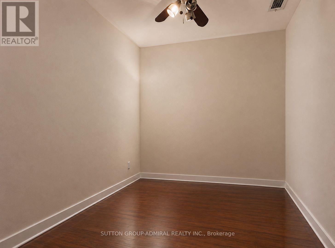
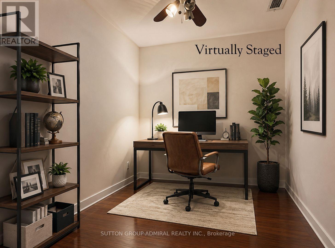
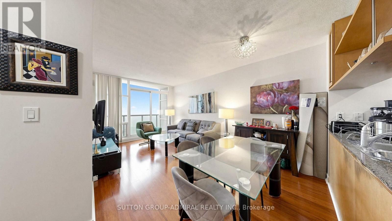
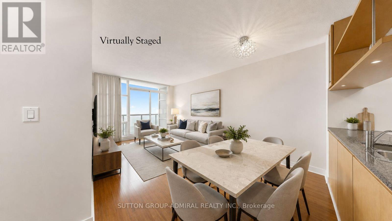
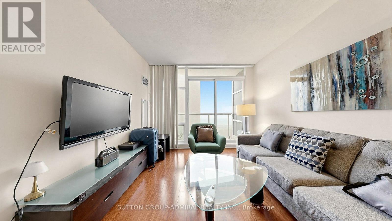
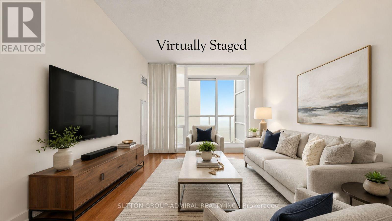
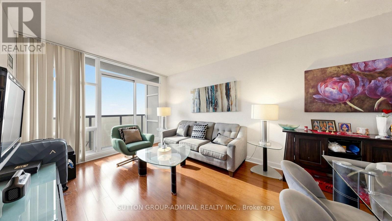
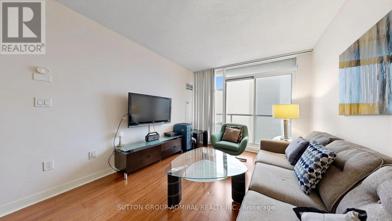
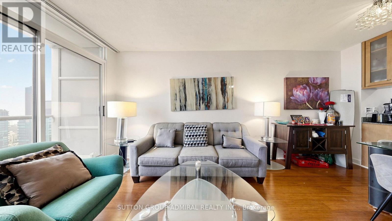
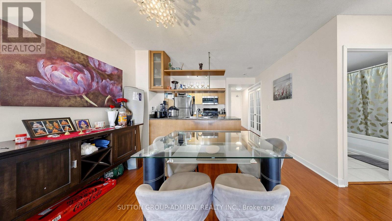
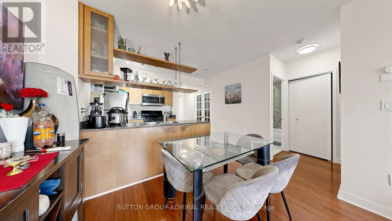
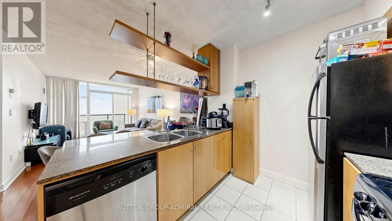
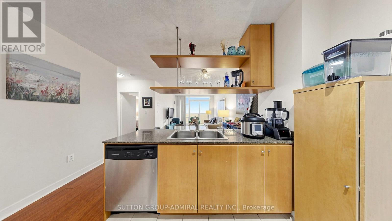
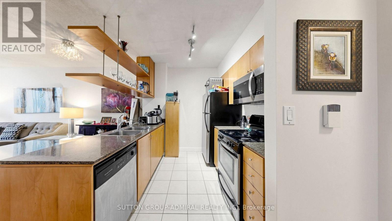
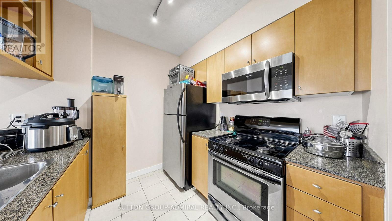
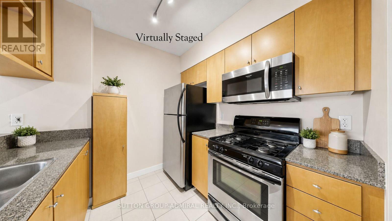
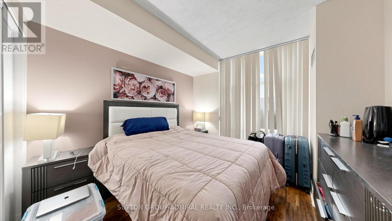
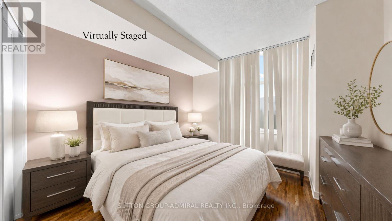
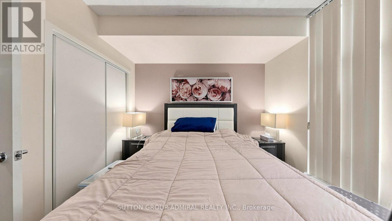
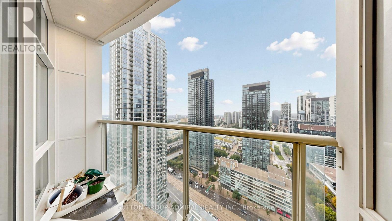
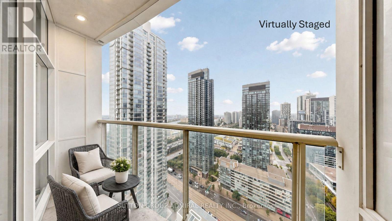
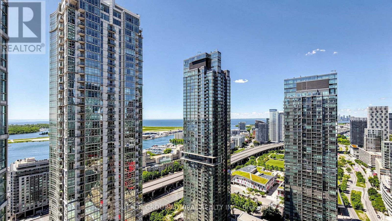
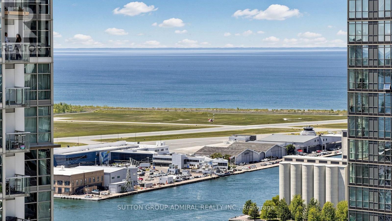
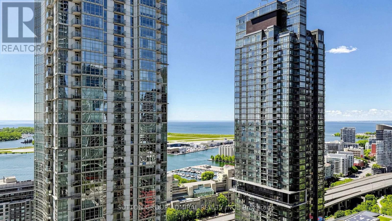
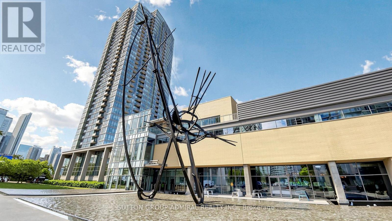
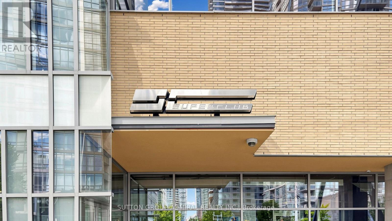
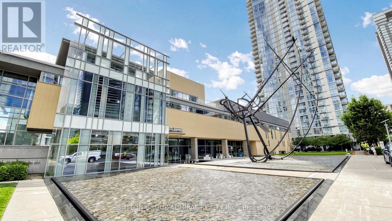
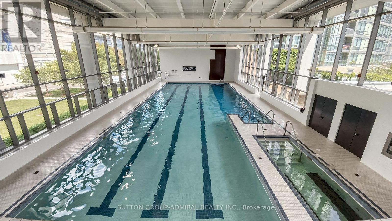
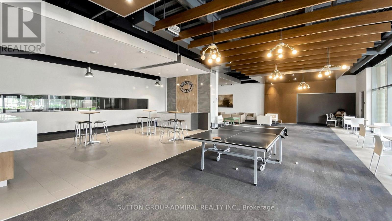
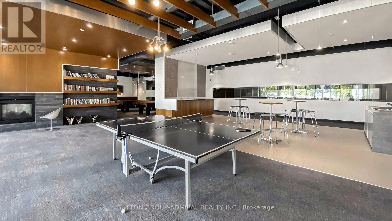
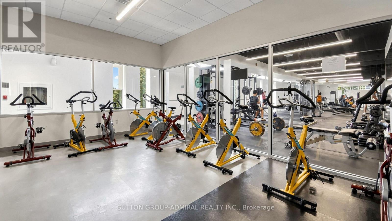
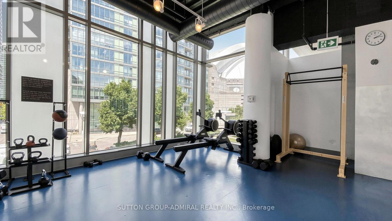
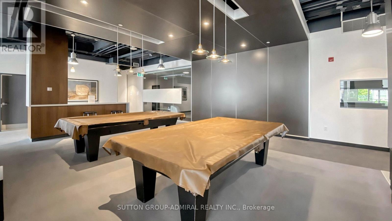
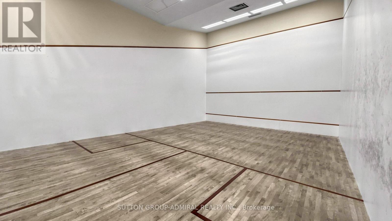
$781.94 MonthlyWelcome to Harbour View Estates-where downtown living comes with a serious view! Perched high above the city with stunning lake views and natural light pouring in, this spacious 1-bedroom + den offers the kind of lifestyle people move downtown for. The versatile den with french doors can easily moonlight as a second bedroom, home office or guest space. Add owned parking and a locker and suddenly condo living feels a whole lot easier. Whip up dinner in the kitchen, entertain friends before a night on King West, kick back on the couch for the game or take a drink out to the balcony and watch the city do its thing below. Morning coffee, sunset cocktails, Netflix nights or dinner with friends-this is not just somewhere you sleep. It's a real lifestyle. A real vibe. Step outside and you're moments from the CN Tower, Rogers Centre, waterfront, The Well, King & Queen West, Scotiabank Arena, Union Station, PATH, Farm Boy, Crumbl, Prince Street Pizza, restaurants, nightlife, parks and transit. You're so close to the action, you may know what happened at the game before the sportscasters do. Inside, enjoy stainless steel appliances, granite countertops and laminate flooring. Maintenance fees include ALL utilities, plus 24-hour concierge/security and access to the incredible 30,000 sq.ft. Super Club with indoor pool, full-size gym, running track, bowling alley, squash courts and more. Nearby are schools, Montessori options, Canoe Landing Community Centre, Toronto Public Library and an 8-acre park, plus quick access to the Gardiner, DVP, Spadina streetcar, YTZ Airport and waterfront trails. Situated so high in the building, it's rumoured you can hear the angels talking. Location. Views. Amenities. Parking. Locker. Pets allowed. This isn't just a condo-it's a vibe. Water You Waiting For.......offer today!!!! (id:55499)
Property Details
| MLS® Number | C13736818 |
| Property Type | Single Family |
| Community Name | Waterfront Communities C1 |
| Amenities Near By | Hospital, Marina, Park, Public Transit |
| Community Features | Pets Allowed With Restrictions |
| Easement | Unknown, None |
| Features | Balcony, In Suite Laundry |
| Parking Space Total | 1 |
| Pool Type | Indoor Pool |
| Structure | Squash & Raquet Court |
| View Type | View, City View, Lake View, View Of Water, Direct Water View |
| Water Front Type | Waterfront |
Building
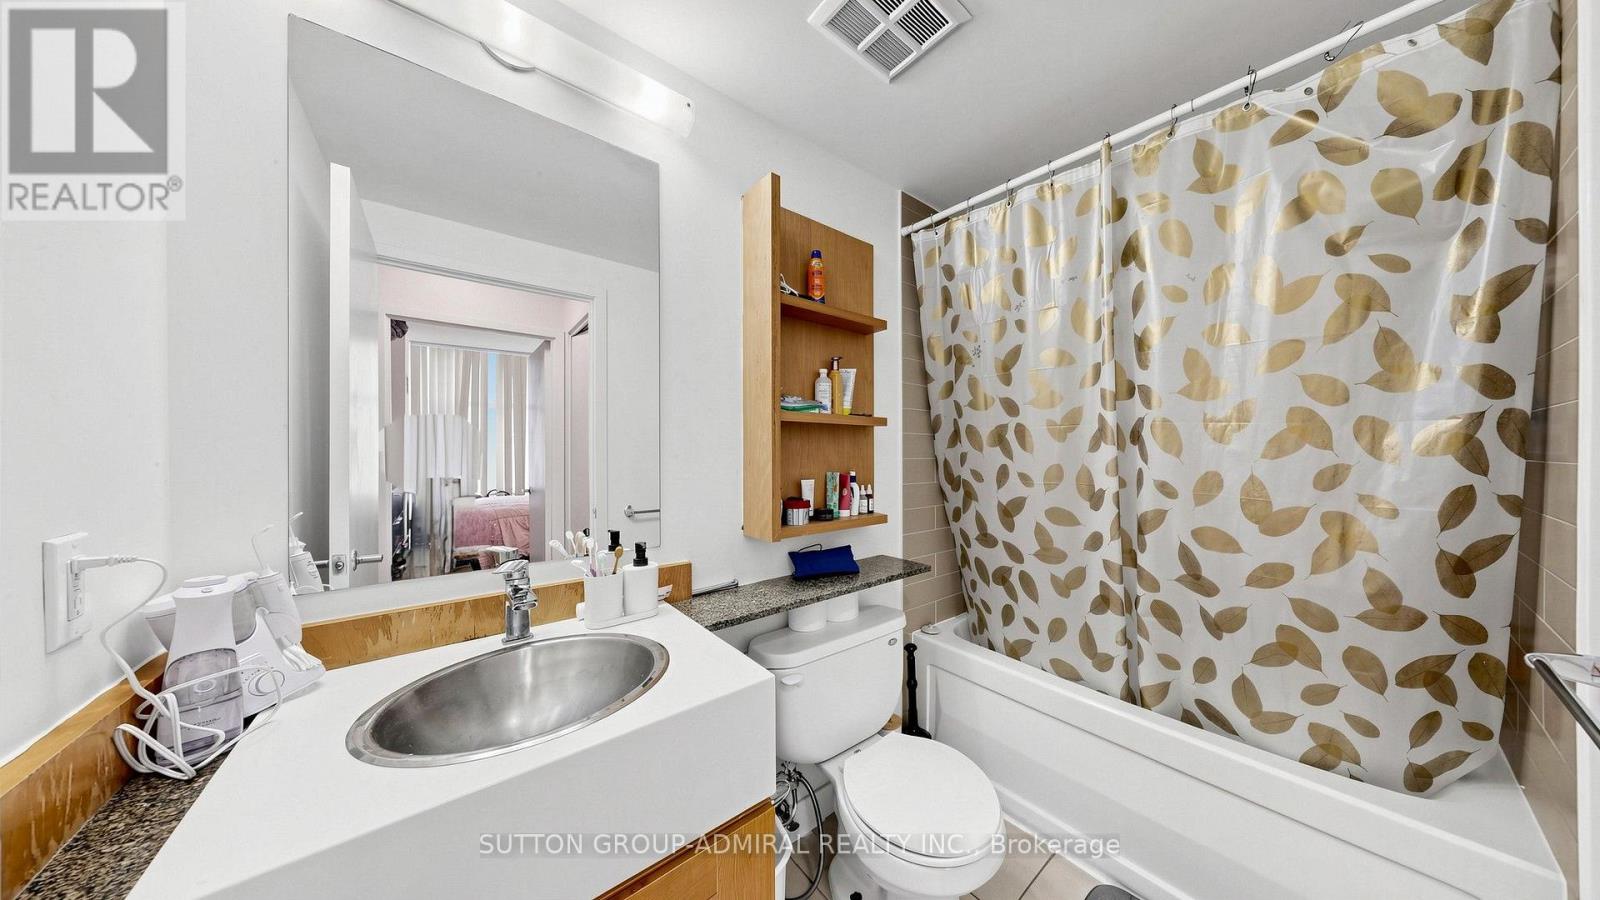
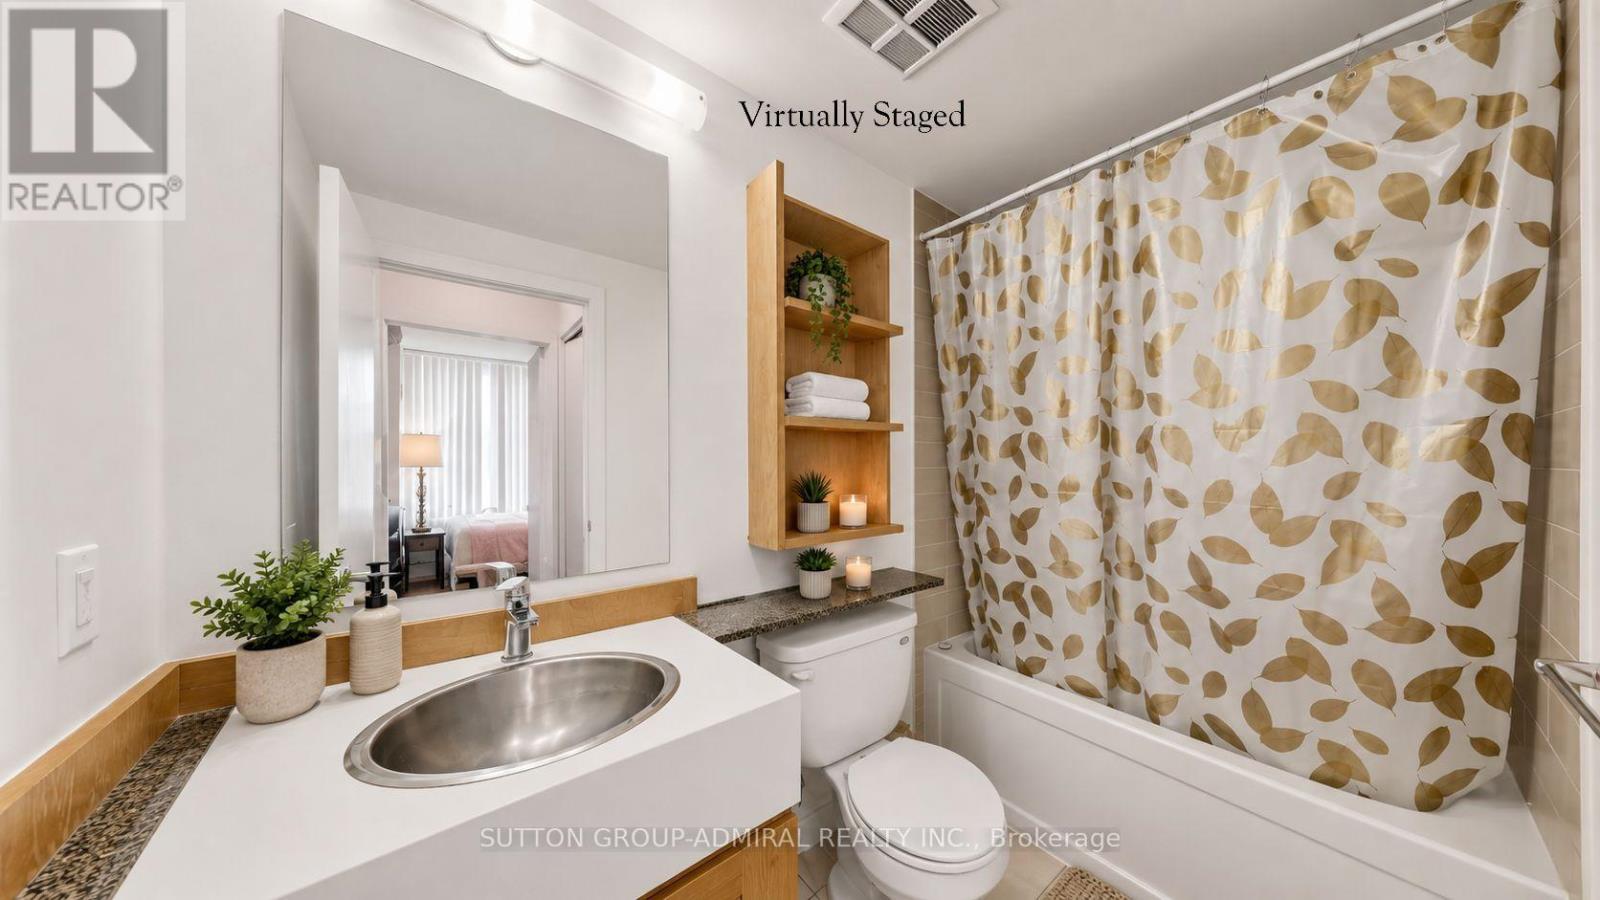
| Bathroom Total | 1 |
| Bedrooms Above Ground | 1 |
| Bedrooms Below Ground | 1 |
| Bedrooms Total | 2 |
| Age | 16 To 30 Years |
| Amenities | Exercise Centre, Sauna, Storage - Locker, Security/concierge |
| Appliances | Dishwasher, Dryer, Hood Fan, Microwave, Stove, Washer, Window Coverings, Refrigerator |
| Basement Type | None |
| Cooling Type | Central Air Conditioning |
| Exterior Finish | Brick |
| Fire Protection | Smoke Detectors |
| Flooring Type | Tile, Laminate |
| Heating Fuel | Natural Gas |
| Heating Type | Forced Air |
| Size Interior | 600 - 699 Ft2 |
| Type | Apartment |
Parking
| Underground | |
| Garage |
Land
| Acreage | No |
| Land Amenities | Hospital, Marina, Park, Public Transit |
| Surface Water | Lake/pond |
| Zoning Description | Residential |
Rooms
| Level | Type | Length | Width | Dimensions |
|---|---|---|---|---|
| Main Level | Foyer | 1.25 m | 1.25 m | 1.25 m x 1.25 m |
| Main Level | Kitchen | 2.44 m | 2.44 m | 2.44 m x 2.44 m |
| Main Level | Living Room | 3.05 m | 3.34 m | 3.05 m x 3.34 m |
| Main Level | Dining Room | 3 m | 2.13 m | 3 m x 2.13 m |
| Main Level | Primary Bedroom | 3.66 m | 3.05 m | 3.66 m x 3.05 m |
| Main Level | Den | 2.56 m | 2.13 m | 2.56 m x 2.13 m |
Contact Us
Contact us for more information

The trademarks REALTOR®, REALTORS®, and the REALTOR® logo are controlled by The Canadian Real Estate Association (CREA) and identify real estate professionals who are members of CREA. The trademarks MLS®, Multiple Listing Service® and the associated logos are owned by The Canadian Real Estate Association (CREA) and identify the quality of services provided by real estate professionals who are members of CREA. The trademark DDF® is owned by The Canadian Real Estate Association (CREA) and identifies CREA's Data Distribution Facility (DDF®)
September 02 2026 04:29:58
Toronto Regional Real Estate Board
Sutton Group-Admiral Realty Inc.