
36 Pioneer Trail Barrie, Ontario L4N 0T8



$14,000,000
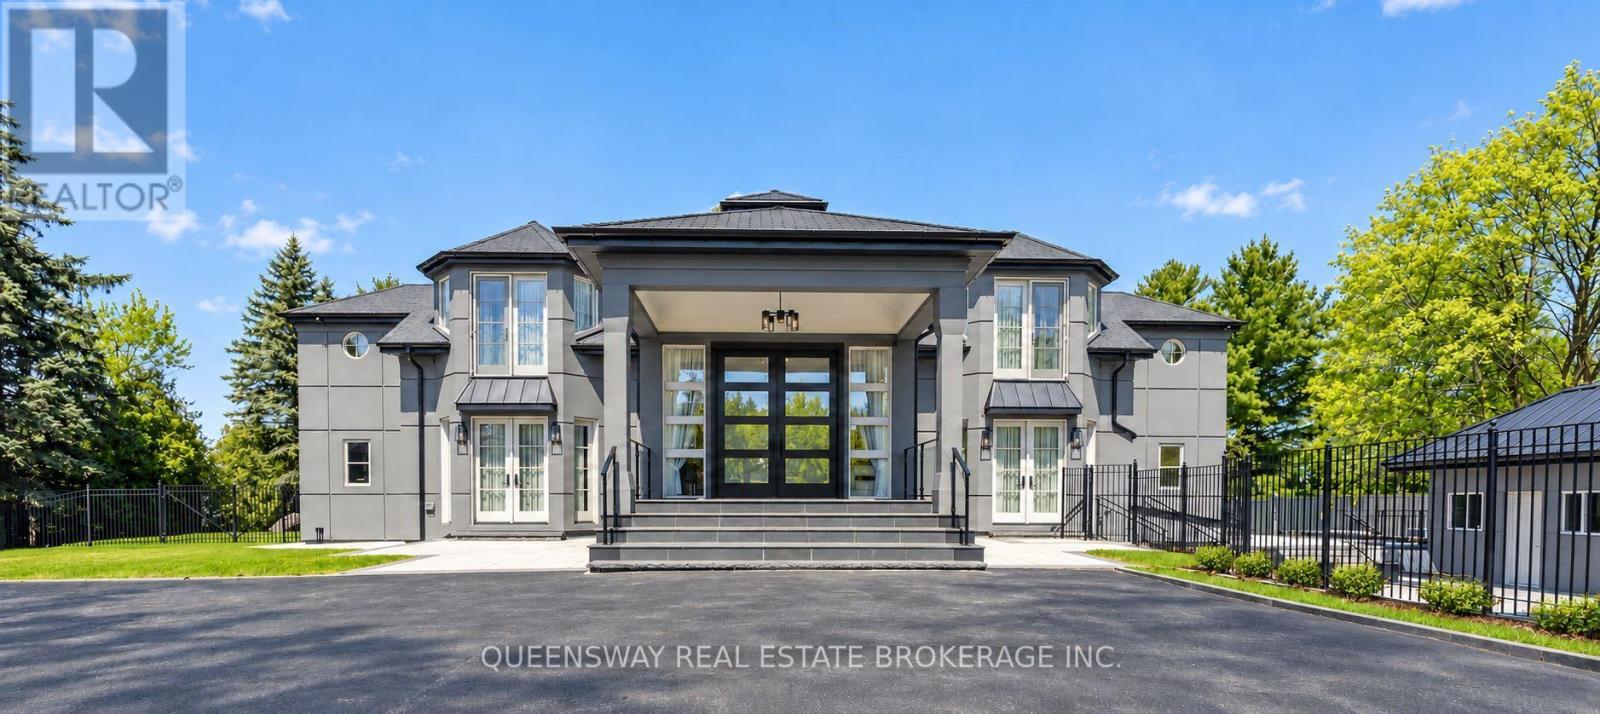
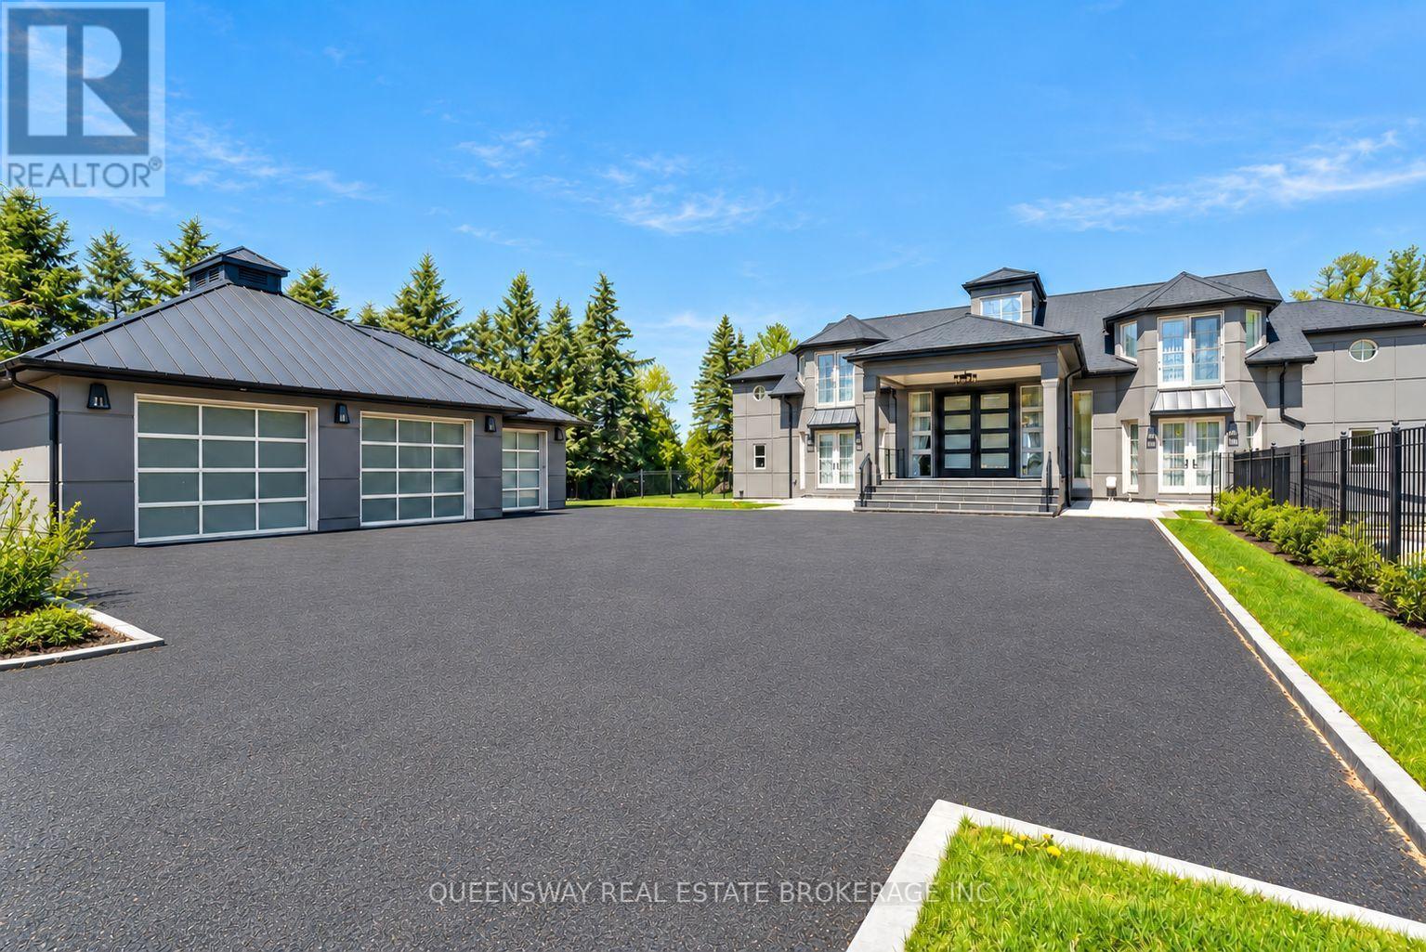
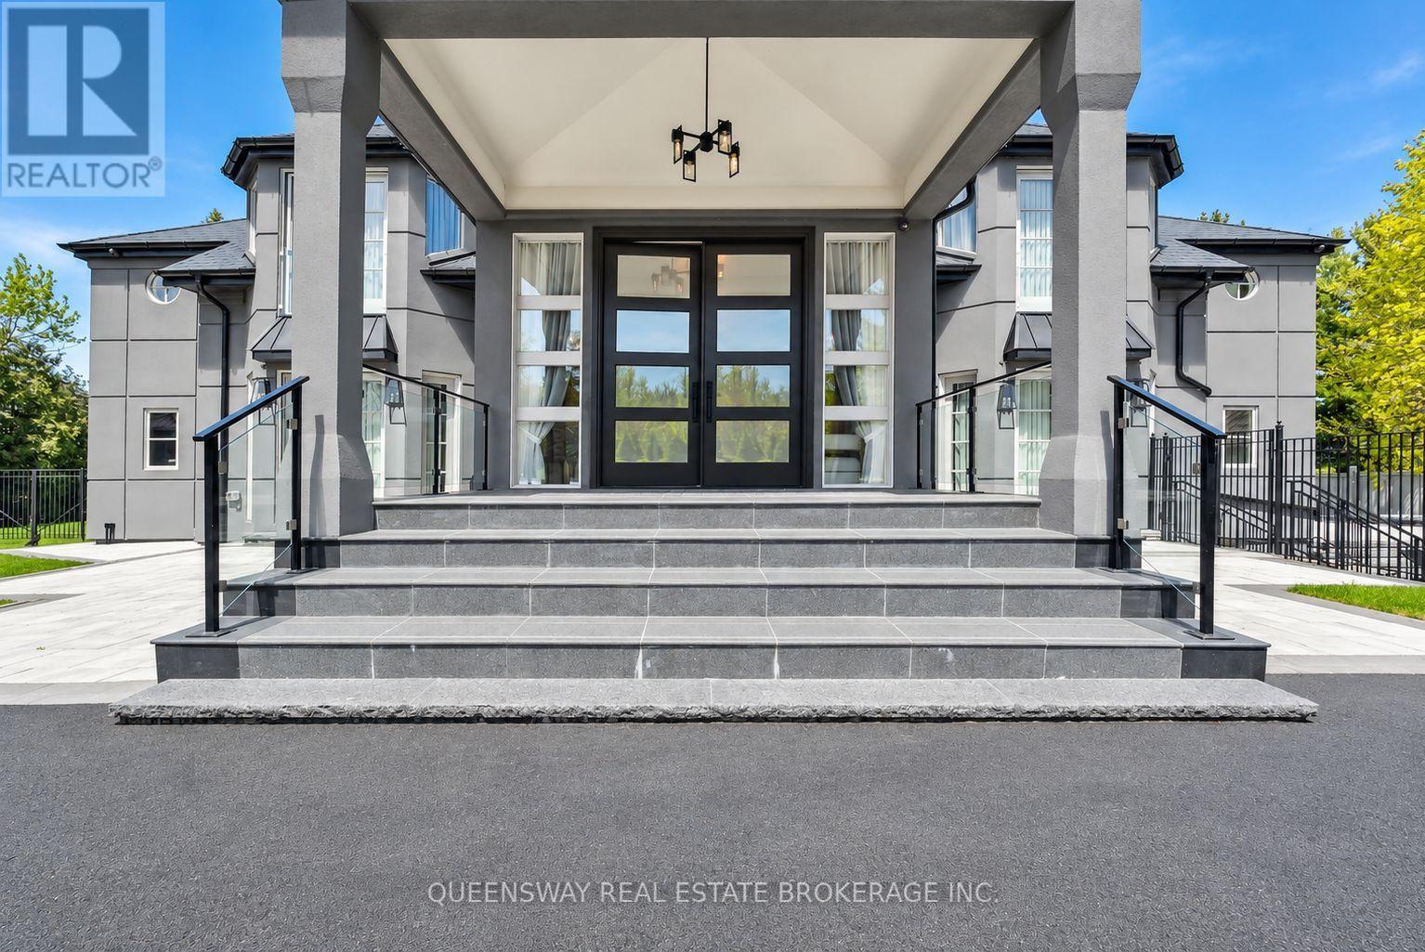
Experience waterfront living at 36 Pioneer Trail, a custom-built residence extensively renovated with premium finishes. Set on an approximately 150 x 354 ft lot with a private beach and boat dock, this impressive two-storey home offers 5+1 bedrooms, , nine bathrooms, and panoramic lake views. Floor-to-ceiling windows throughout the home. Heated wide-plank hardwood flooring, remote-controlled blinds, and premium gas fireplaces in the living room and primary bedroom. An elevator provides convenient access between levels.The kitchen features premium cabinetry, a built-in refrigerator, a built-in Wolf oven and cooktop. The main-floor primary suite features a five-piece ensuite and a spacious walk-in closet. Every bedroom enjoys access to its own ensuite bathroom. Two bedrooms feature private balconies overlooking the lake, while another includes its own workspace. A separate office with a double-sided fireplace provides an exceptional setting for working from home. The walkout lower level offers outstanding amenities, including a home theatre with surround sound and reclining seating, a sauna with showers and a cold-water drench bucket, a wet bar, wine storage and display, and an exercise and lounge area.Enjoy the heated saltwater pool with cascading waterfalls, a hottub with a wave function, tennis and basketball court. A covered outdoor kitchen and patio with Wolf appliances and a Wolf barbecue provide an inviting setting for lakeside dining, while a backyard firepit completes the outdoor experience. A remotely operated entrance gate, perimeter metal fencing, a security system, a three-car garage, and driveway parking for ten vehicles complete this exceptional property. Additional features include two furnaces, two air conditioning units, and a Sonos audio system with built-in speakers. The irrigation system can draw water from either the lake or the municipal water supply. The home is equipped with 600-amp electrical service and a gas-powered generator. (id:55499)
Property Details
| MLS® Number | S12723852 |
| Property Type | Single Family |
| Community Name | Innis-Shore |
| Easement | Unknown |
| Features | Carpet Free, Sauna |
| Parking Space Total | 13 |
| Pool Type | Inground Pool |
| Structure | Boathouse, Dock |
| View Type | View, Direct Water View |
| Water Front Name | Kempenfelt Bay |
| Water Front Type | Waterfront |
Building
| Bathroom Total | 7 |
| Bedrooms Above Ground | 5 |
| Bedrooms Below Ground | 1 |
| Bedrooms Total | 6 |
| Appliances | Hot Tub, Oven - Built-in, Central Vacuum, Water Heater |
| Basement Development | Finished |
| Basement Type | N/a (finished) |
| Construction Style Attachment | Detached |
| Cooling Type | Central Air Conditioning |
| Exterior Finish | Stone, Stucco |
| Fire Protection | Controlled Entry |
| Fireplace Present | Yes |
| Foundation Type | Concrete |
| Heating Fuel | Natural Gas |
| Heating Type | Forced Air |
| Stories Total | 2 |
| Size Interior | 5,000 - 100,000 Sqft |
| Type | House |
| Utility Power | Generator |
| Utility Water | Municipal Water |
Parking
| Detached Garage | |
| Garage |
Land
| Access Type | Public Road, Private Docking |
| Acreage | No |
| Landscape Features | Landscaped, Lawn Sprinkler |
| Sewer | Sanitary Sewer |
| Size Depth | 354 Ft ,3 In |
| Size Frontage | 150 Ft ,2 In |
| Size Irregular | 150.2 X 354.3 Ft |
| Size Total Text | 150.2 X 354.3 Ft |
https://www.realtor.ca/real-estate/29283363/36-pioneer-trail-barrie-innis-shore-innis-shore
Contact Us
Contact us for more information

The trademarks REALTOR®, REALTORS®, and the REALTOR® logo are controlled by The Canadian Real Estate Association (CREA) and identify real estate professionals who are members of CREA. The trademarks MLS®, Multiple Listing Service® and the associated logos are owned by The Canadian Real Estate Association (CREA) and identify the quality of services provided by real estate professionals who are members of CREA. The trademark DDF® is owned by The Canadian Real Estate Association (CREA) and identifies CREA's Data Distribution Facility (DDF®)
October 20 2026 01:57:39
Toronto Regional Real Estate Board
Queensway Real Estate Brokerage Inc.