
36 Moorefield Drive Toronto, Ontario M1C 5B6

$3,300 Monthly
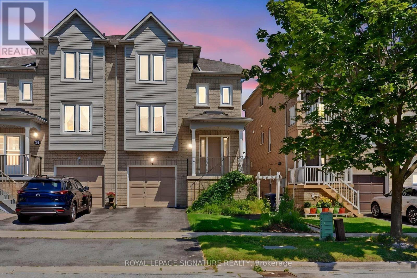
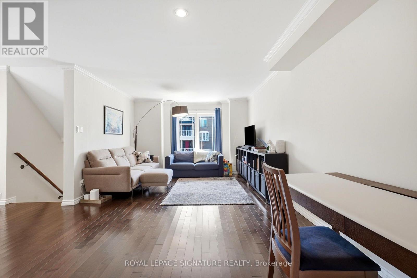
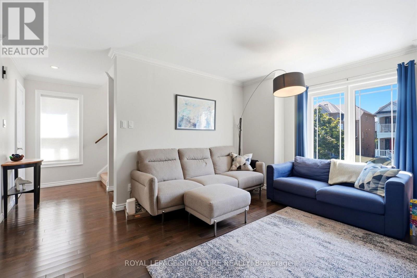
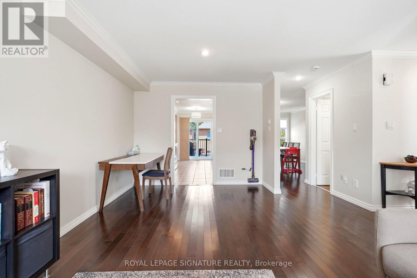
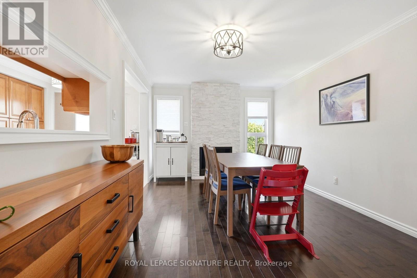
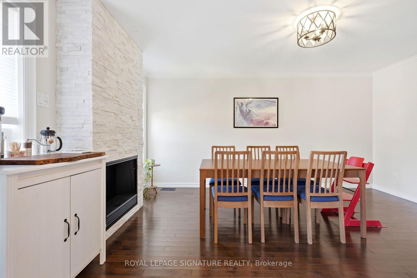
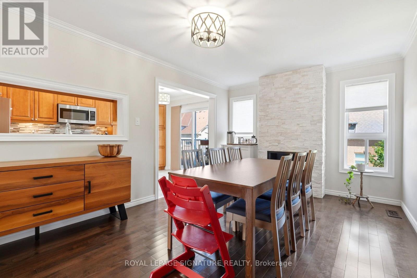
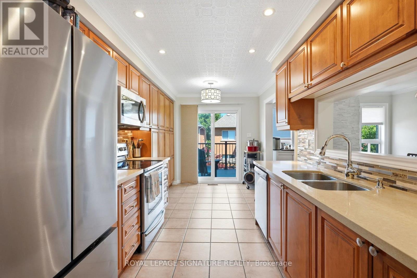
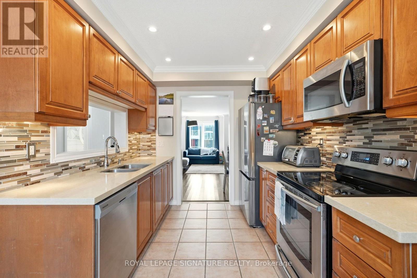
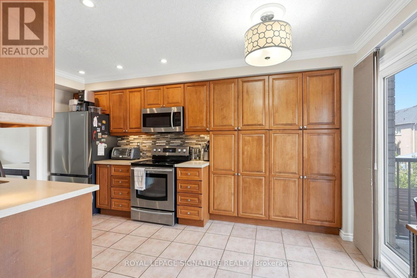
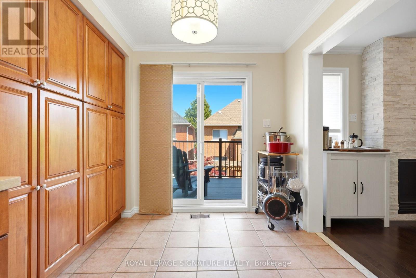
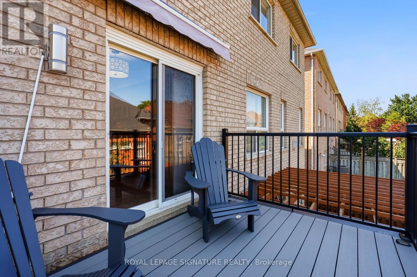
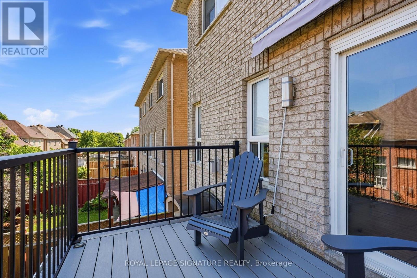
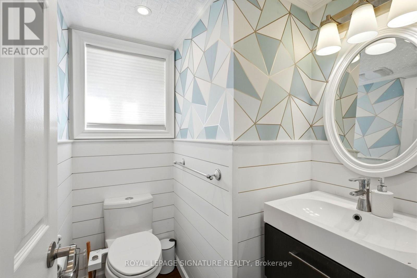
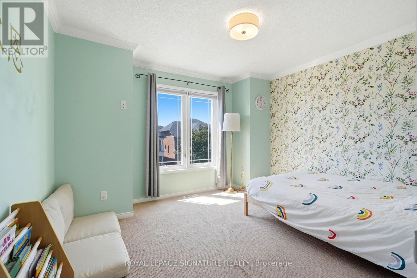
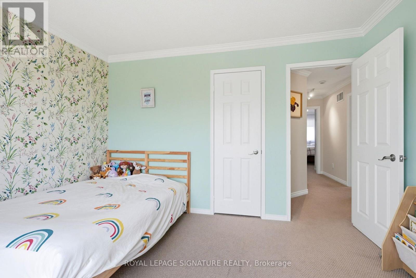
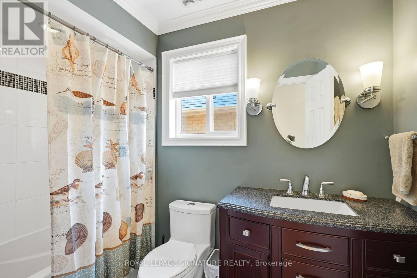
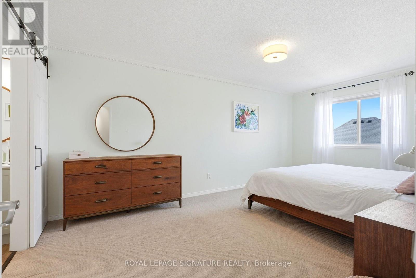
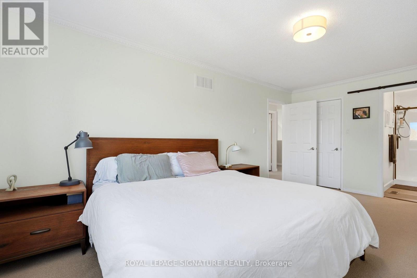
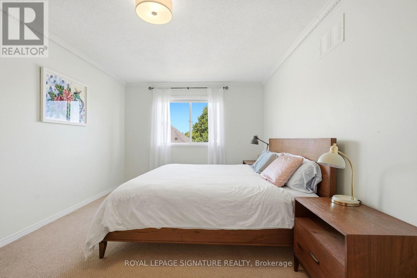
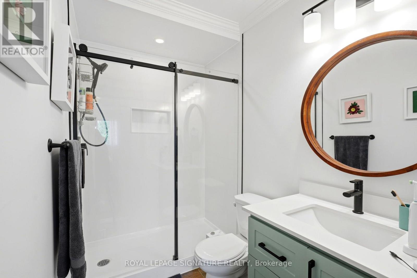
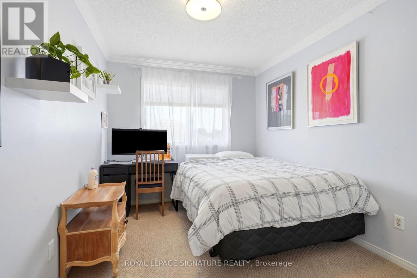
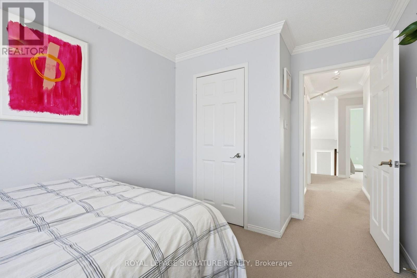
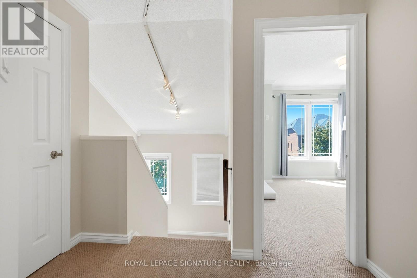
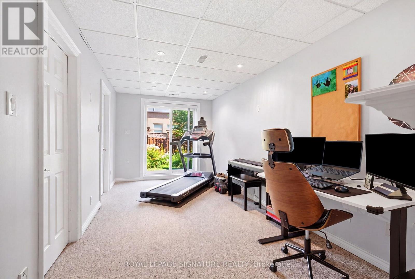
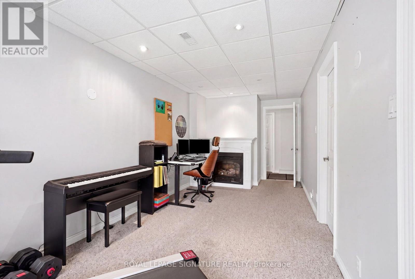
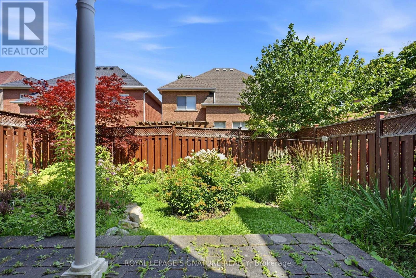
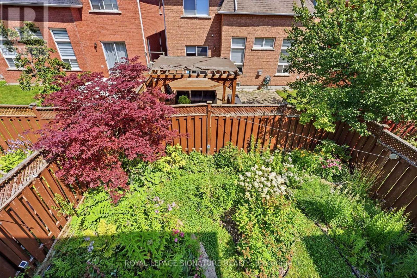
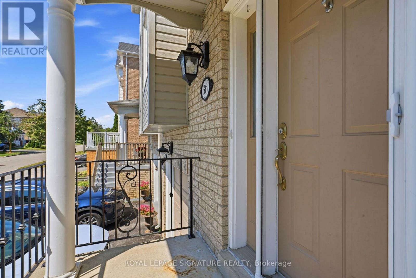
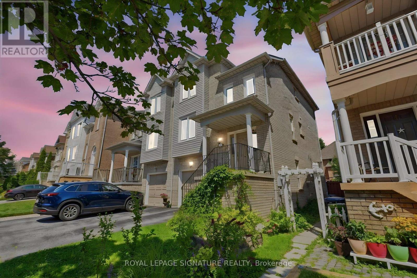
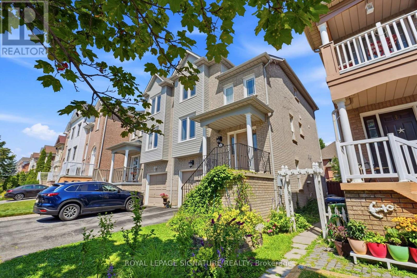
Welcome to this beautifully maintained 3-bedroom, 2.5-bathroom semi-detached townhome in the highly sought-after Port Union community. Offering a functional layout, bright living spaces, and an attached built-in garage, this home is perfect for first-time buyers, growing families, and commuters alike.The spacious main floor features an inviting living and dining area, a well-appointed kitchen with ample storage and workspace, and a convenient walk-out to a private backyard-ideal for summer BBQs, entertaining, or simply relaxing outdoors. Upstairs, you'll find three generously sized bedrooms, including a comfortable primary retreat, along with two full bathrooms to accommodate the whole family.Located just a short walk to Rouge Hill GO Station, commuting to downtown Toronto has never been easier. Enjoy nearby parks, waterfront trails, excellent schools, shopping, restaurants, and quick access to Highway 401, all while living in one of Scarborough's most family-friendly neighbourhoods.A fantastic opportunity to own a move-in-ready home in an unbeatable location-don't miss it! (id:55499)
Property Details
| MLS® Number | E13608678 |
| Property Type | Single Family |
| Community Name | Rouge E10 |
| Parking Space Total | 2 |
Building
| Bathroom Total | 3 |
| Bedrooms Above Ground | 3 |
| Bedrooms Total | 3 |
| Basement Development | Finished |
| Basement Features | Walk Out |
| Basement Type | N/a (finished) |
| Construction Style Attachment | Semi-detached |
| Cooling Type | Central Air Conditioning |
| Exterior Finish | Brick |
| Fireplace Present | Yes |
| Flooring Type | Hardwood |
| Foundation Type | Block |
| Half Bath Total | 1 |
| Heating Fuel | Natural Gas |
| Heating Type | Forced Air |
| Stories Total | 2 |
| Size Interior | 1,500 - 2,000 Ft2 |
| Type | House |
| Utility Water | Municipal Water |
Parking
| Garage |
Land
| Acreage | No |
| Sewer | Sanitary Sewer |
| Size Depth | 82 Ft |
| Size Frontage | 25 Ft ,8 In |
| Size Irregular | 25.7 X 82 Ft |
| Size Total Text | 25.7 X 82 Ft |
Rooms
| Level | Type | Length | Width | Dimensions |
|---|---|---|---|---|
| Second Level | Primary Bedroom | Measurements not available | ||
| Second Level | Bedroom 2 | Measurements not available | ||
| Second Level | Bedroom 3 | Measurements not available | ||
| Lower Level | Recreational, Games Room | Measurements not available | ||
| Main Level | Living Room | Measurements not available | ||
| Main Level | Kitchen | Measurements not available | ||
| Main Level | Dining Room | Measurements not available |
https://www.realtor.ca/real-estate/30082327/36-moorefield-drive-toronto-rouge-rouge-e10
Contact Us
Contact us for more information

The trademarks REALTOR®, REALTORS®, and the REALTOR® logo are controlled by The Canadian Real Estate Association (CREA) and identify real estate professionals who are members of CREA. The trademarks MLS®, Multiple Listing Service® and the associated logos are owned by The Canadian Real Estate Association (CREA) and identify the quality of services provided by real estate professionals who are members of CREA. The trademark DDF® is owned by The Canadian Real Estate Association (CREA) and identifies CREA's Data Distribution Facility (DDF®)
July 27 2026 04:31:20
Toronto Regional Real Estate Board
Royal LePage Signature Realty