
36 Dawlish Avenue Aurora, Ontario L4G 6R4

$4,380 Monthly
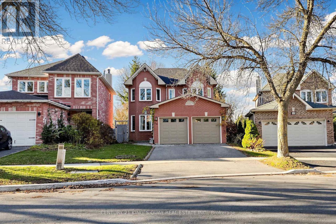
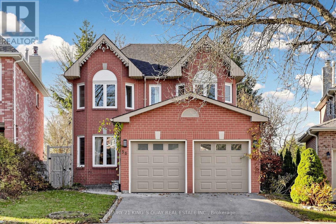
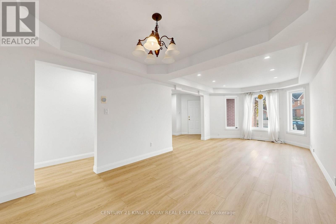
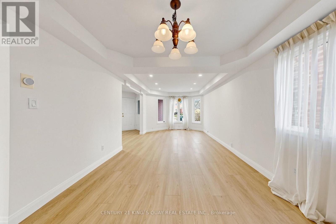
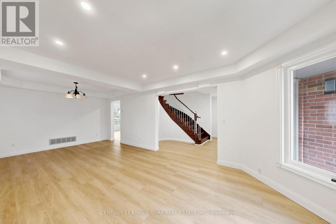
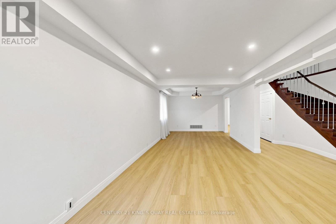
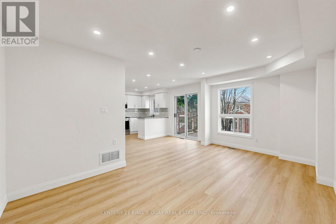
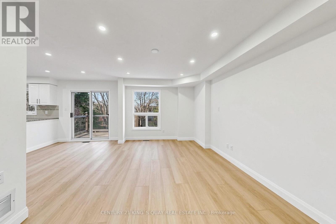
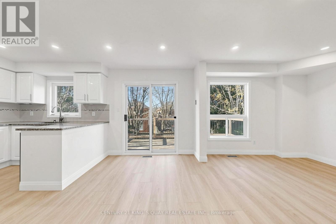
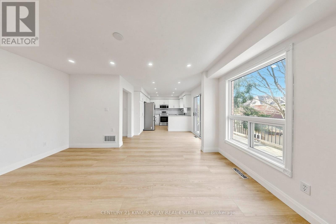
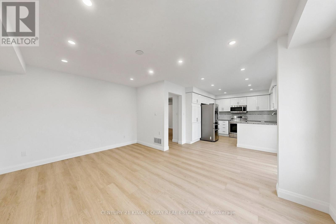
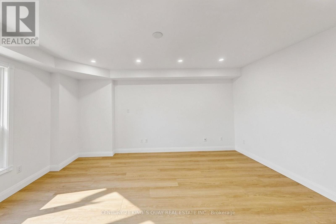
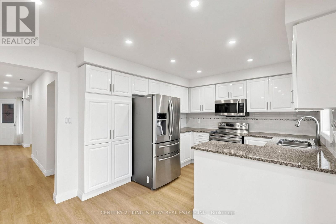
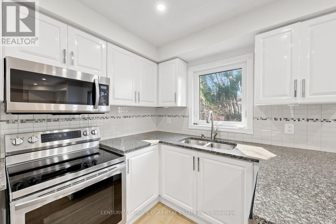
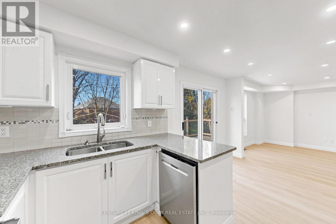
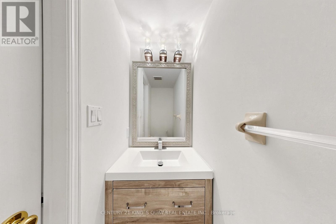
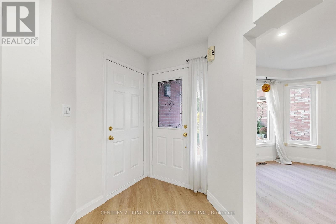
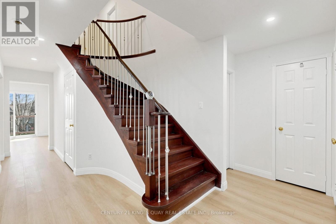
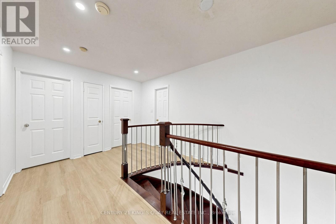
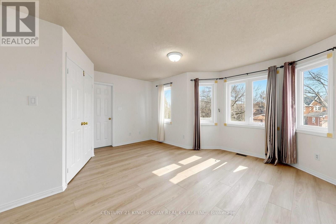
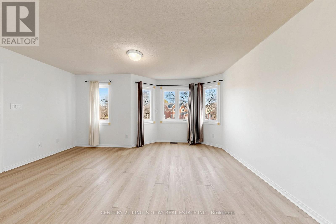
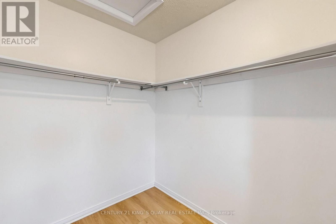
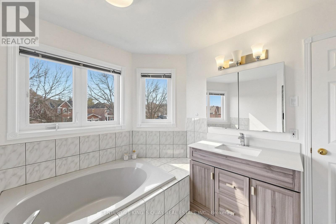
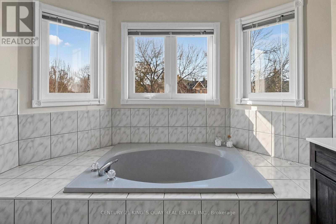
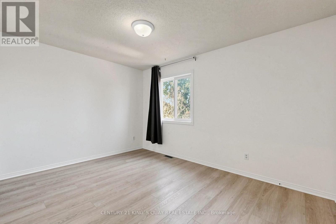
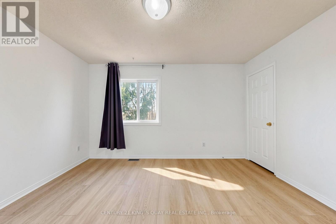
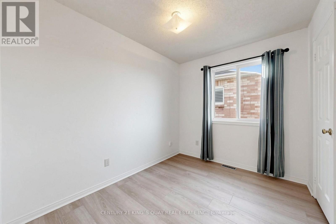
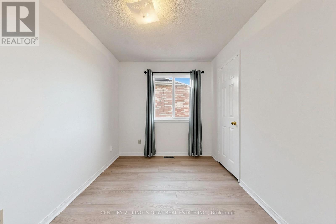
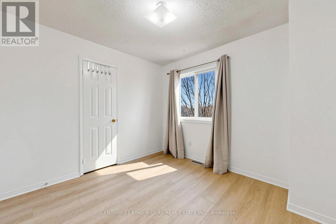
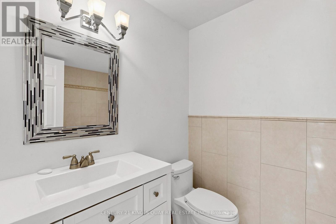
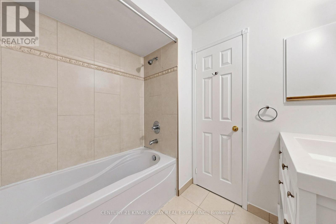
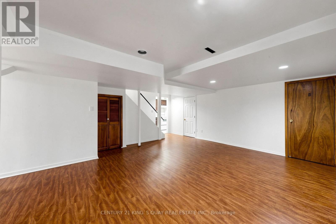
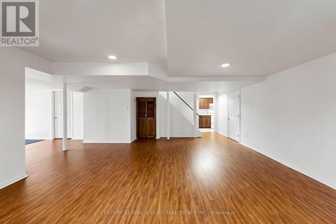
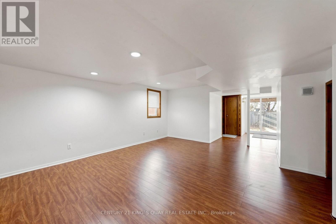
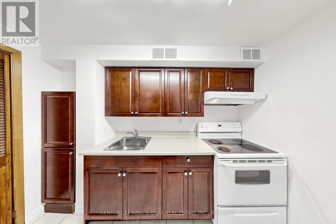
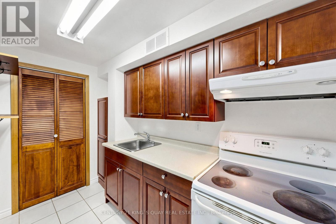
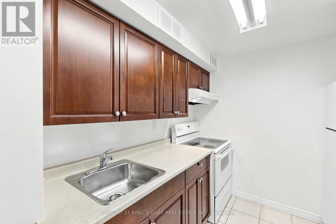
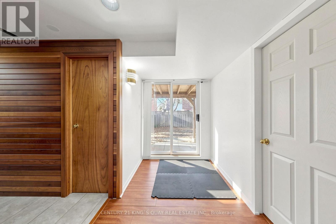
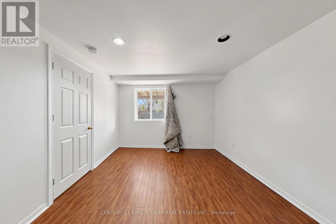
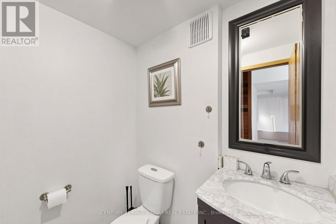
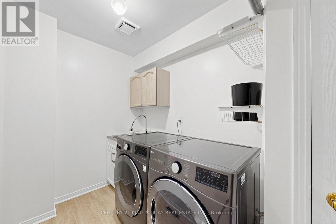
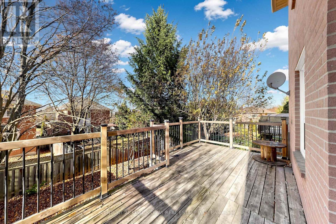
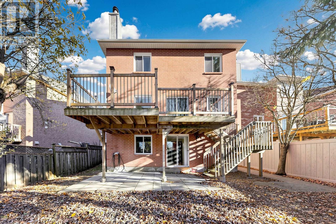
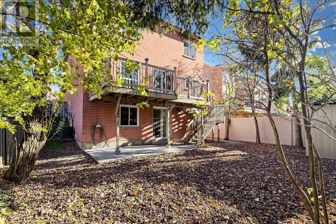
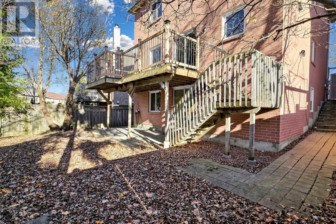
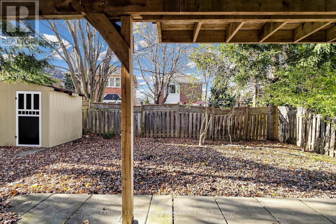
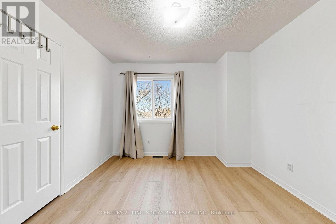
Beautiful and bright 4bedroom, 3bathroom detached family home in one of Aurora's most desirable neighborhoods plus walkout basement with 1 bedroom 1 bath & kitchen . This home features an open-concept kitchen with stainless steel appliances, granite countertops, and a breakfast area with a walkout to a large deck overlooking mature trees and breathtaking sunsets.New flooring on main and 2nd floor. fully fenced backyard offers plenty of outdoor space. Main-floor laundry and an excellent location close to top-rated schools, parks, shopping, the library, public transit, community centres, and other amenities. No smoking and no pets. (id:55499)
Property Details
| MLS® Number | N14160892 |
| Property Type | Single Family |
| Community Name | Aurora Highlands |
| Parking Space Total | 4 |
Building
| Bathroom Total | 4 |
| Bedrooms Above Ground | 4 |
| Bedrooms Below Ground | 1 |
| Bedrooms Total | 5 |
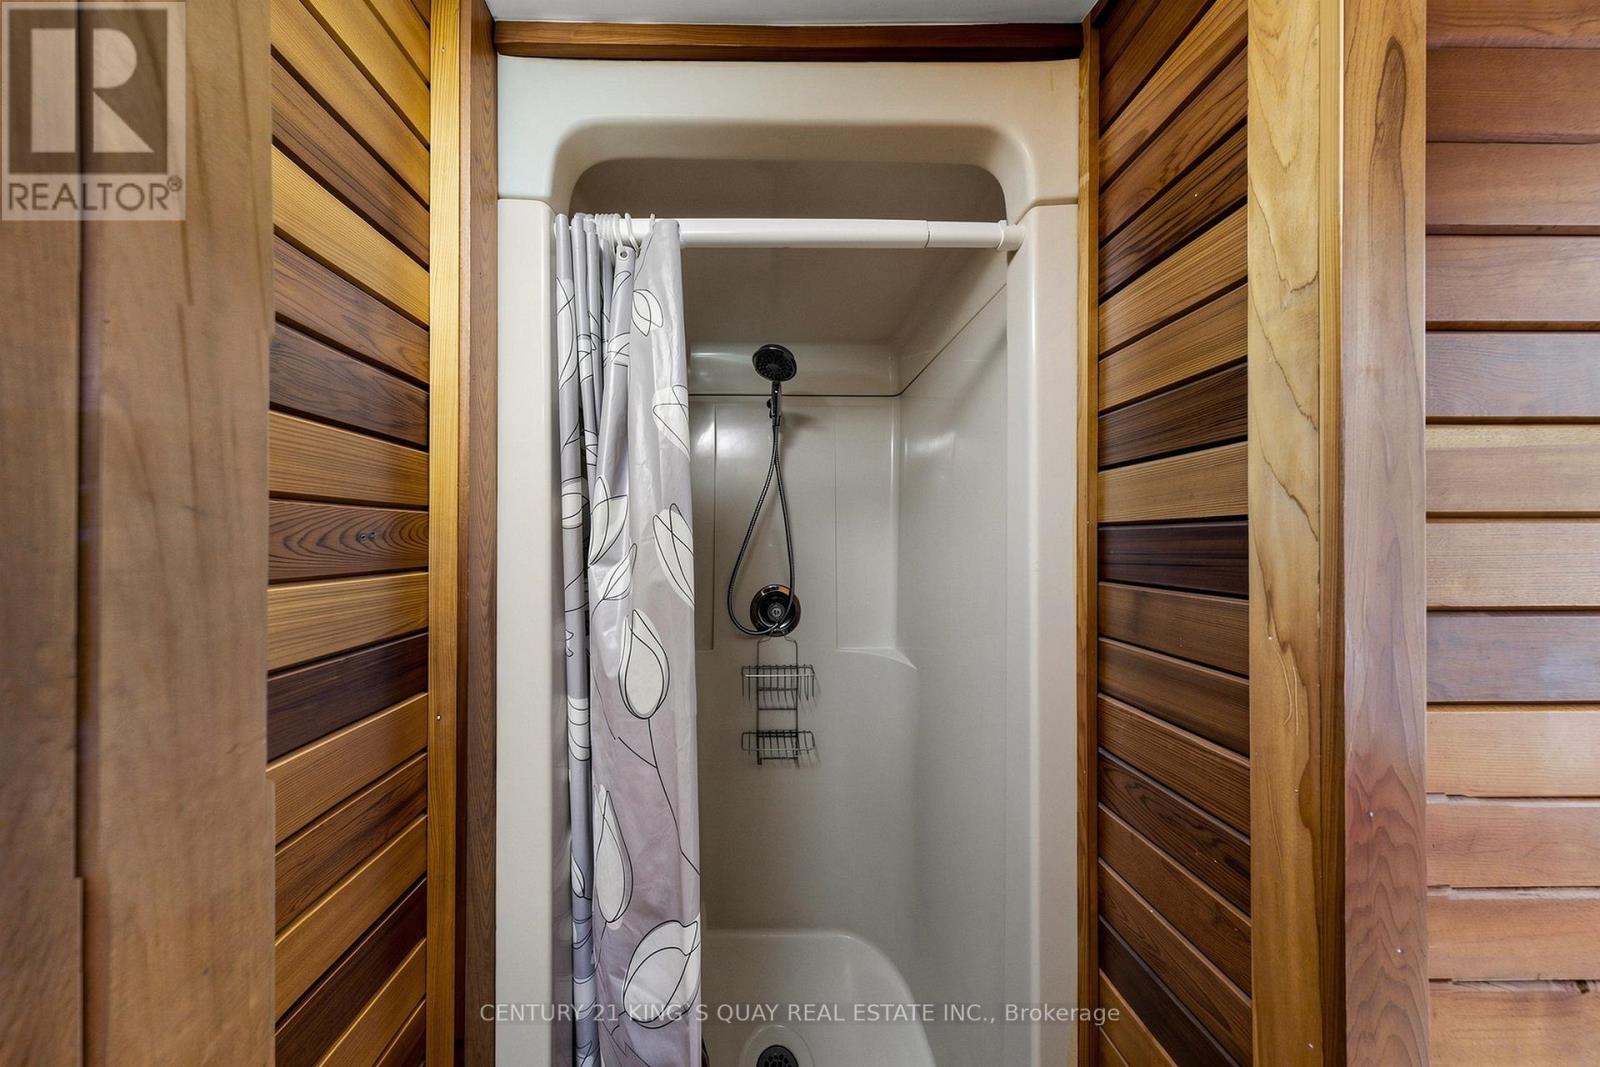
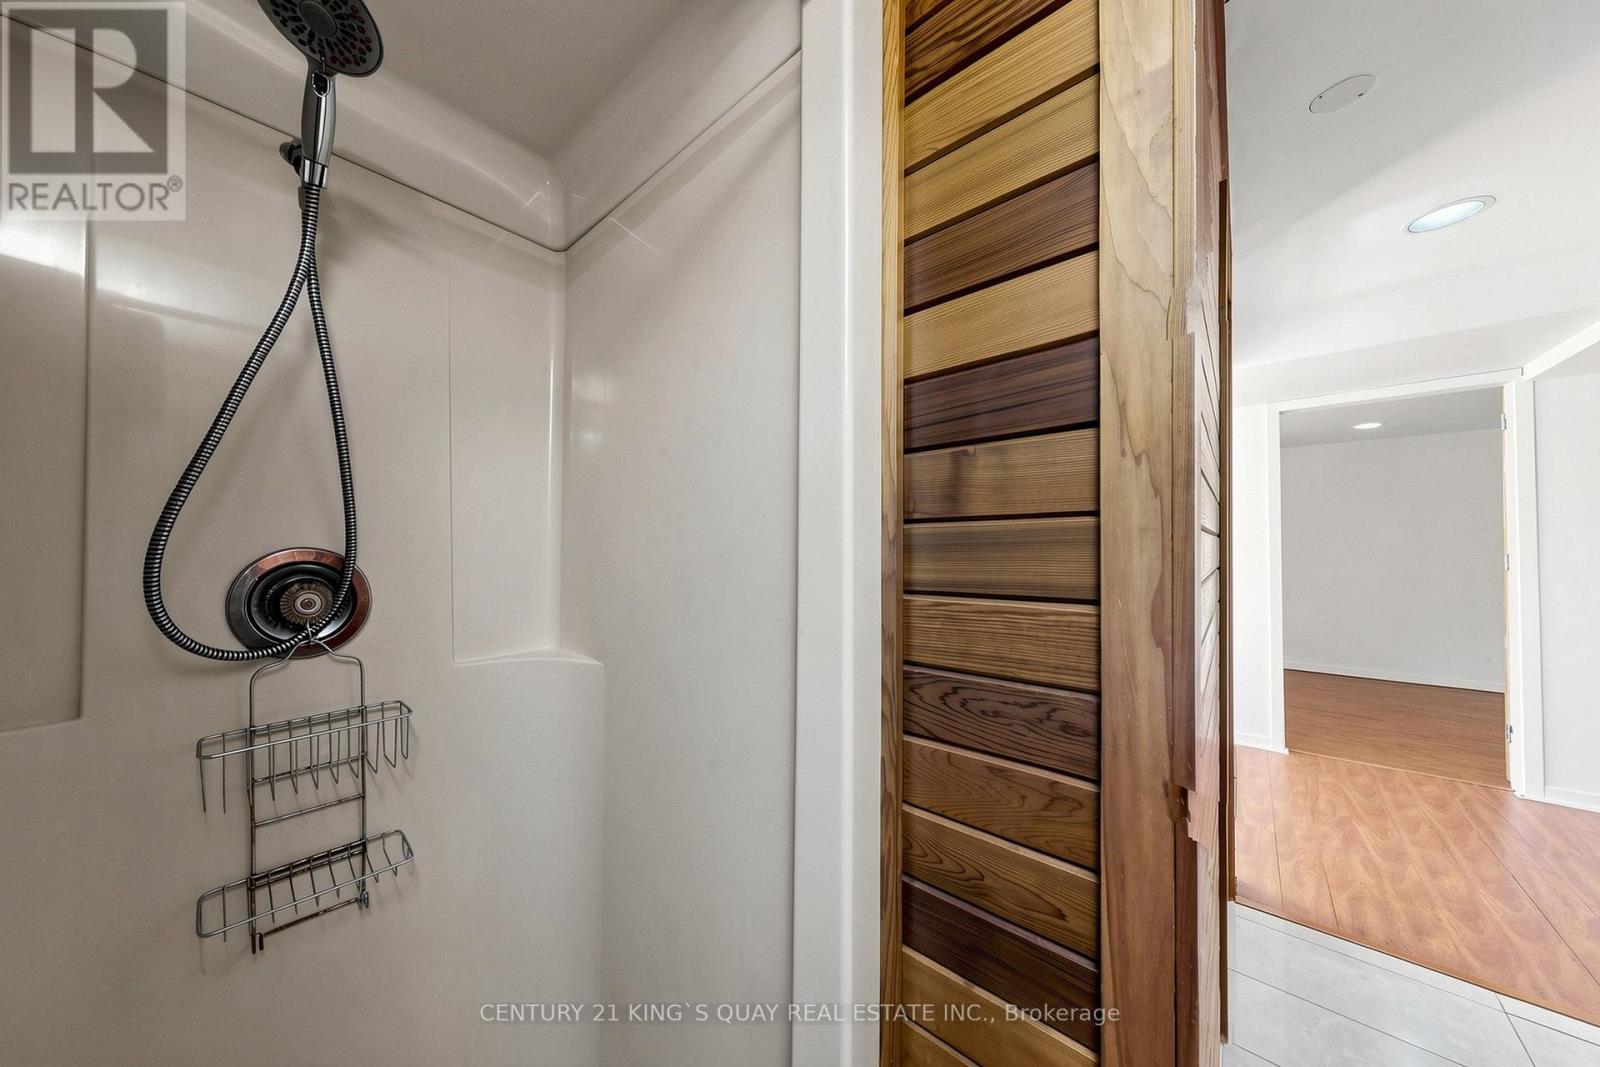
| Appliances | Garage Door Opener Remote(s), Dishwasher, Dryer, Water Heater, Sauna, Stove, Washer, Window Coverings, Two Refrigerators |
| Basement Development | Finished |
| Basement Features | Walk Out, Separate Entrance |
| Basement Type | N/a (finished), N/a |
| Construction Style Attachment | Detached |
| Cooling Type | Central Air Conditioning |
| Exterior Finish | Brick |
| Half Bath Total | 1 |
| Heating Fuel | Natural Gas |
| Heating Type | Forced Air |
| Stories Total | 2 |
| Size Interior | 2,000 - 2,500 Sqft |
| Type | House |
| Utility Water | Municipal Water |
Parking
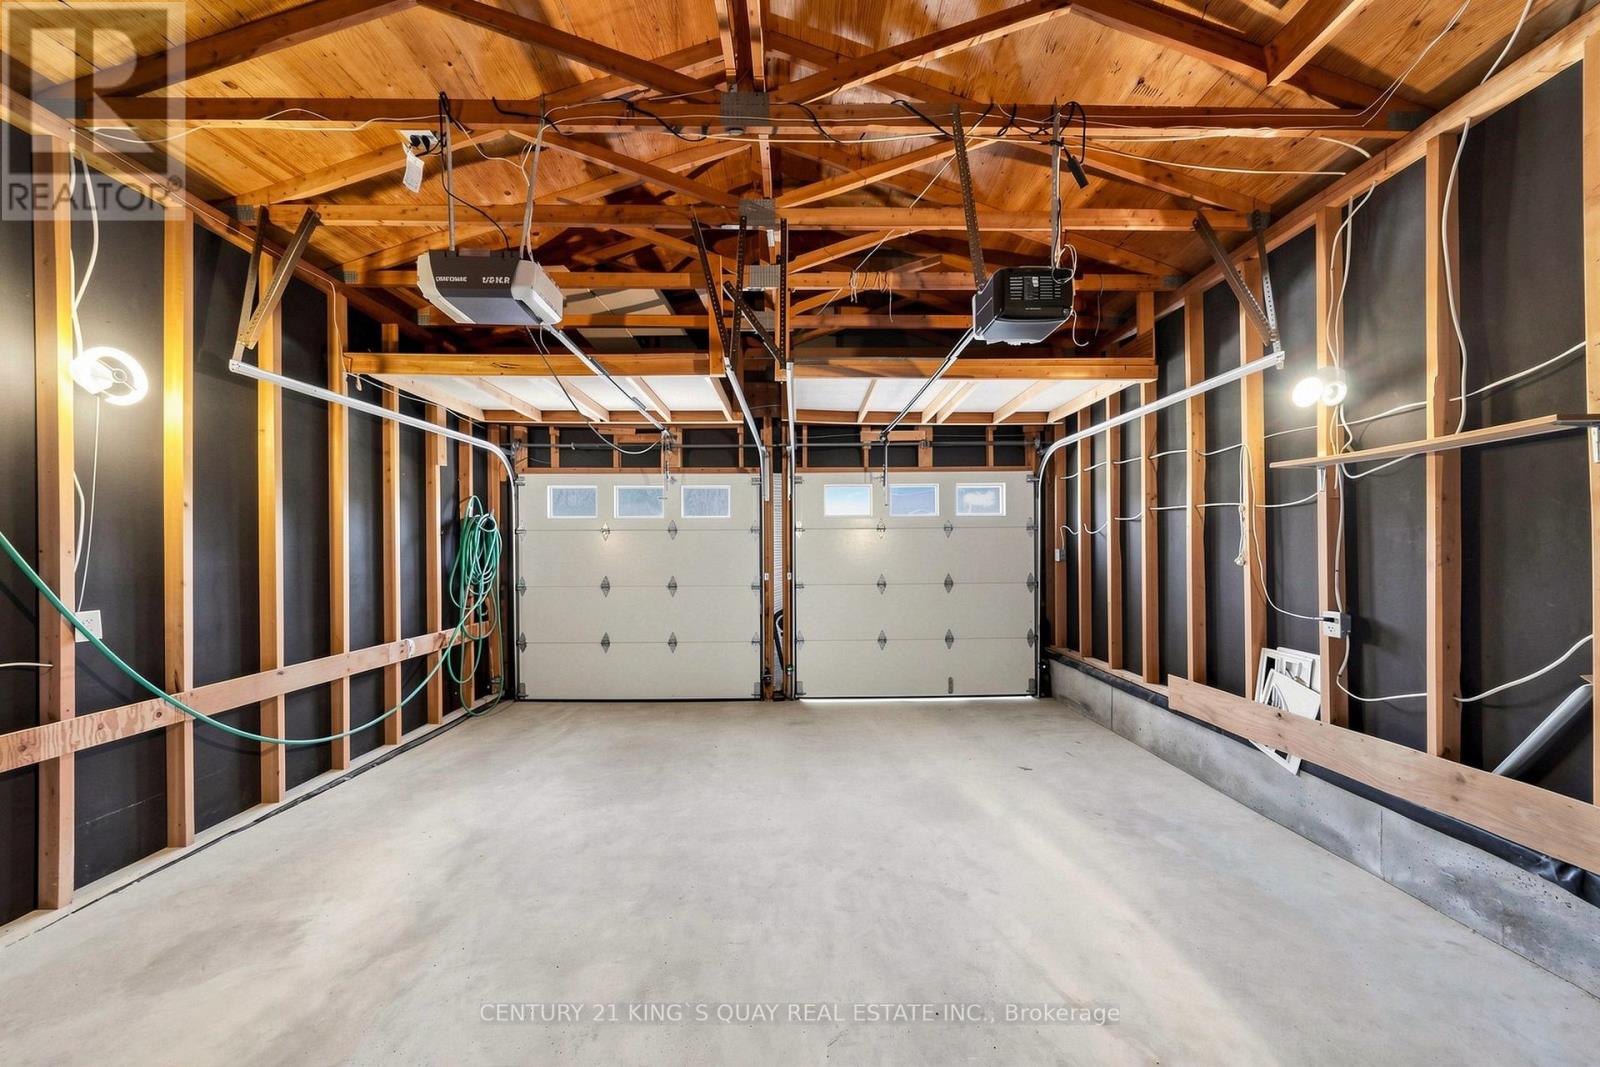
| Attached Garage | |
| Garage |
Land
| Acreage | No |
| Sewer | Sanitary Sewer |
Contact Us
Contact us for more information

The trademarks REALTOR®, REALTORS®, and the REALTOR® logo are controlled by The Canadian Real Estate Association (CREA) and identify real estate professionals who are members of CREA. The trademarks MLS®, Multiple Listing Service® and the associated logos are owned by The Canadian Real Estate Association (CREA) and identify the quality of services provided by real estate professionals who are members of CREA. The trademark DDF® is owned by The Canadian Real Estate Association (CREA) and identifies CREA's Data Distribution Facility (DDF®)
November 12 2026 04:01:17
Toronto Regional Real Estate Board
Century 21 King's Quay Real Estate Inc.