
36 Dallington Drive Toronto, Ontario M2J 2G3

$1,150,000
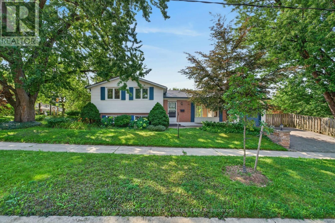
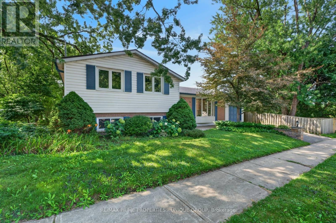
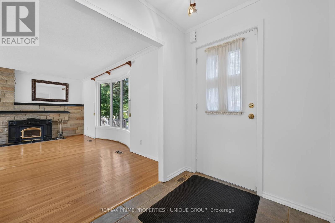
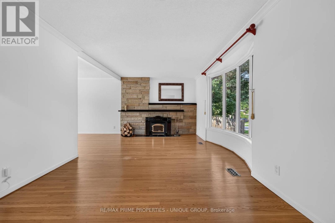
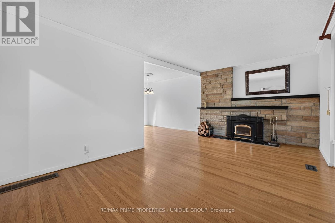
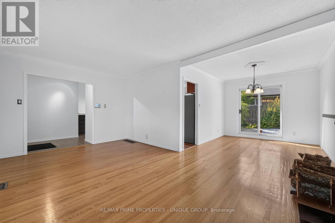
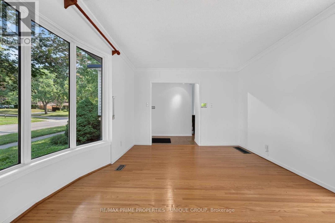
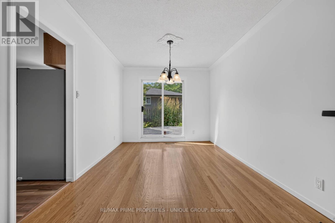
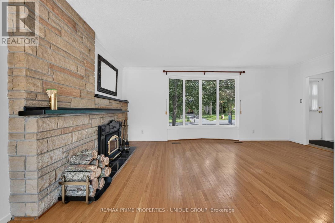
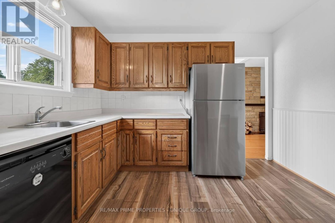
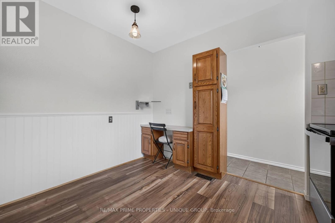
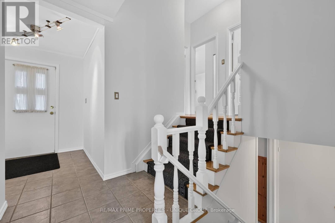
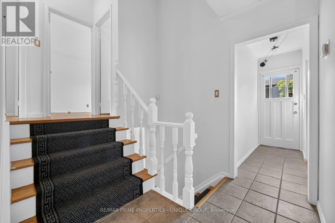
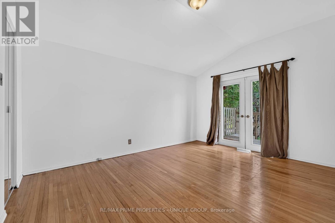
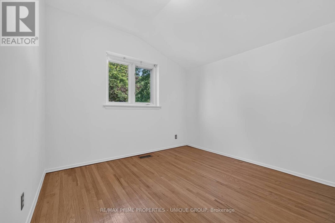
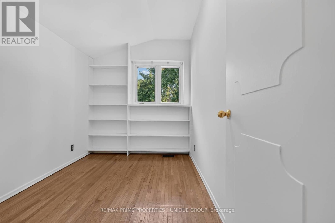
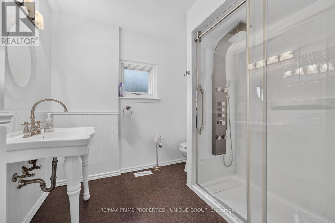
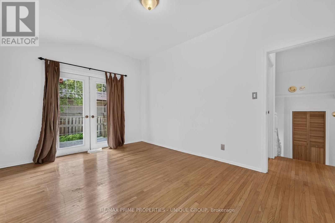
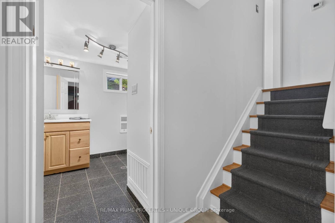
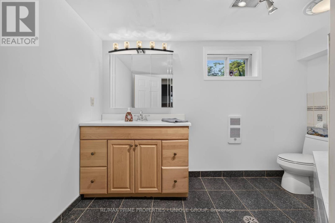
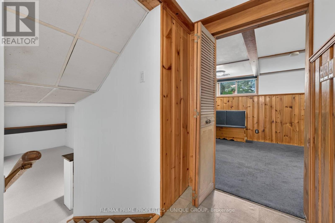
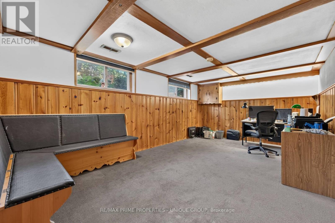
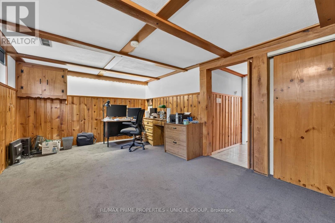
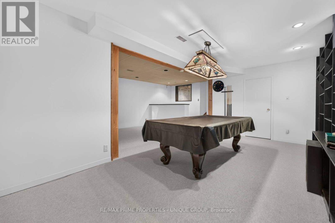
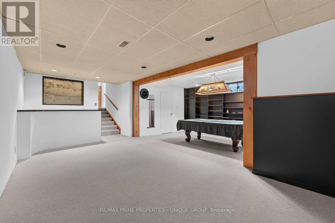
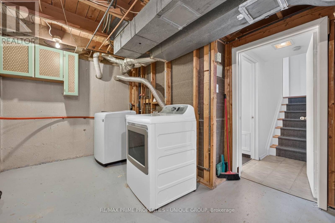
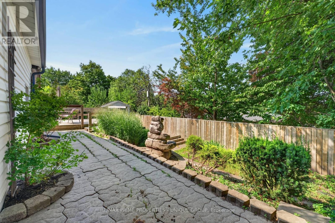
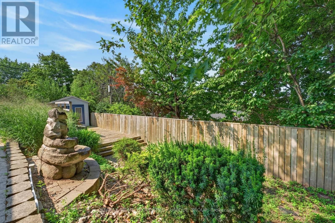
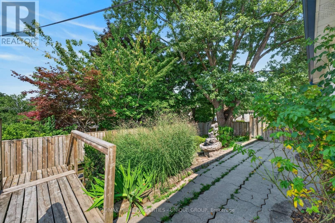
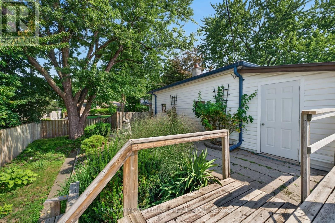
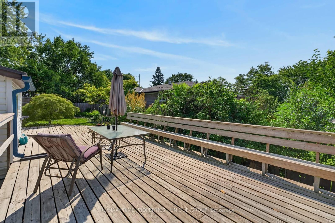
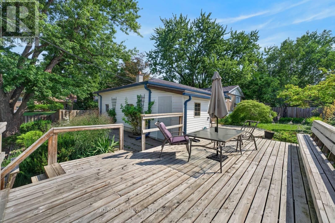
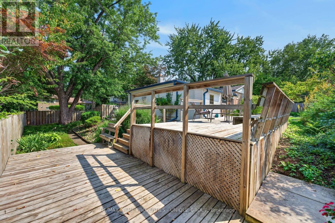
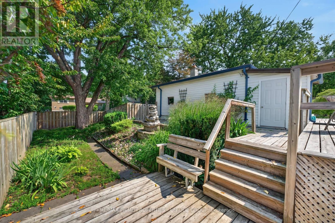
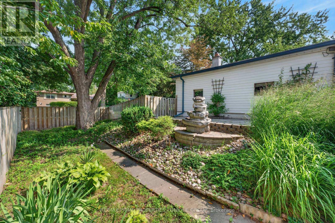
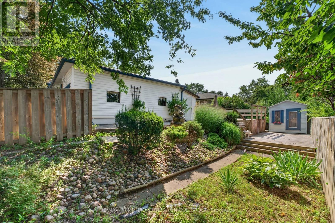
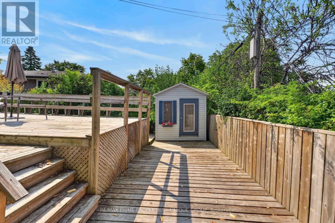
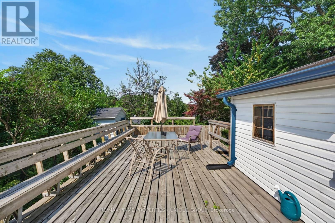
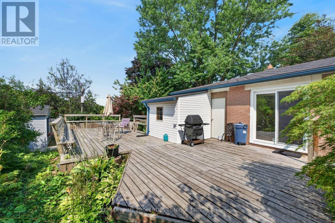
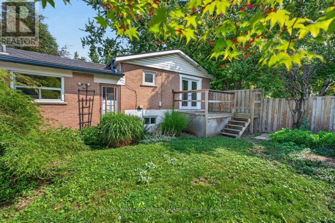
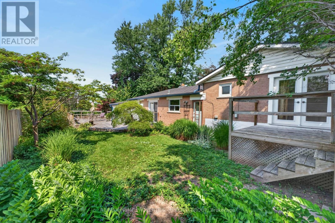
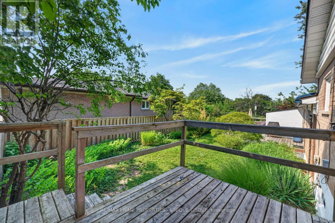
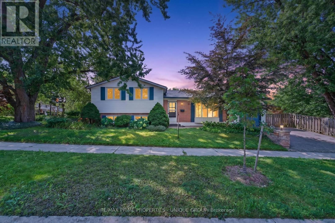
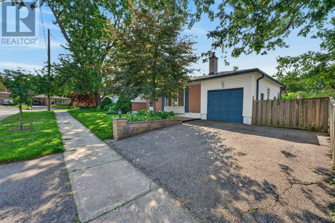
*Prime Leslie / Sheppard location in sought after Don Valley Village community! *This single detached 4 level sidesplit home is situated on a premium 67.98 ft x 110.22 ft landscaped lot. *Versatile and spacious interior with 3 bedrooms, 2 baths, living room with wood burning stove fireplace and hardwood floors through out the upper 2 levels. *Lower 2 levels consists of a family room/ office and great oversized recreation/ games room. *Functional floor plan which boasts 3 walkouts to extensive decking across the back of the home with multiple areas to entertain or just relax with your family. *Convenient to Schools, TTC, Subway, Parks and easy access to fabulous Shopping/Malls (id:55499)
Property Details
| MLS® Number | C13666200 |
| Property Type | Single Family |
| Community Name | Don Valley Village |
| Amenities Near By | Park, Place Of Worship, Public Transit, Schools |
| Equipment Type | Water Heater |
| Features | Irregular Lot Size |
| Parking Space Total | 3 |
| Rental Equipment Type | Water Heater |
| Structure | Shed |
Building
| Bathroom Total | 2 |
| Bedrooms Above Ground | 3 |
| Bedrooms Total | 3 |
| Age | 51 To 99 Years |
| Appliances | Dishwasher, Dryer, Stove, Washer, Window Coverings, Refrigerator |
| Basement Development | Finished |
| Basement Type | N/a (finished) |
| Construction Style Attachment | Detached |
| Construction Style Split Level | Sidesplit |
| Cooling Type | Central Air Conditioning |
| Exterior Finish | Aluminum Siding, Brick |
| Fireplace Present | Yes |
| Fireplace Total | 1 |
| Fireplace Type | Woodstove |
| Flooring Type | Hardwood, Carpeted |
| Foundation Type | Block |
| Heating Fuel | Natural Gas |
| Heating Type | Forced Air |
| Size Interior | 1,500 - 2,000 Ft2 |
| Type | House |
| Utility Water | Municipal Water |
Parking
| Attached Garage | |
| Garage |
Land
| Acreage | No |
| Land Amenities | Park, Place Of Worship, Public Transit, Schools |
| Sewer | Sanitary Sewer |
| Size Depth | 110 Ft ,2 In |
| Size Frontage | 68 Ft |
| Size Irregular | 68 X 110.2 Ft ; As Per Deed/corner Lot |
| Size Total Text | 68 X 110.2 Ft ; As Per Deed/corner Lot |
Rooms
| Level | Type | Length | Width | Dimensions |
|---|---|---|---|---|
| Lower Level | Family Room | 5.7 m | 3.32 m | 5.7 m x 3.32 m |
| Lower Level | Recreational, Games Room | 6.83 m | 3.31 m | 6.83 m x 3.31 m |
| Lower Level | Games Room | 5.89 m | 3.24 m | 5.89 m x 3.24 m |
| Main Level | Living Room | 5.65 m | 3.82 m | 5.65 m x 3.82 m |
| Main Level | Dining Room | 3.51 m | 2.97 m | 3.51 m x 2.97 m |
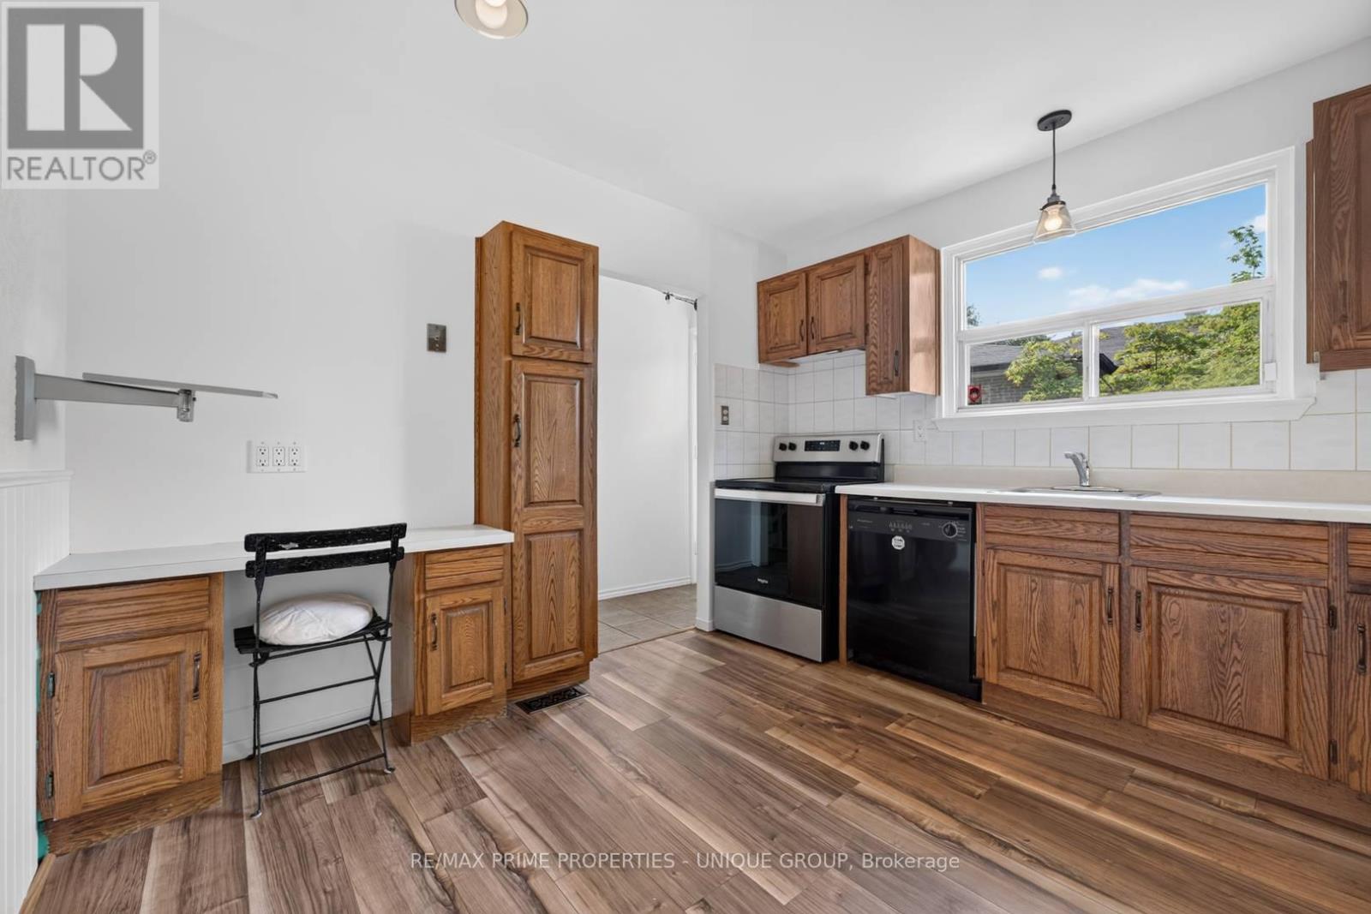
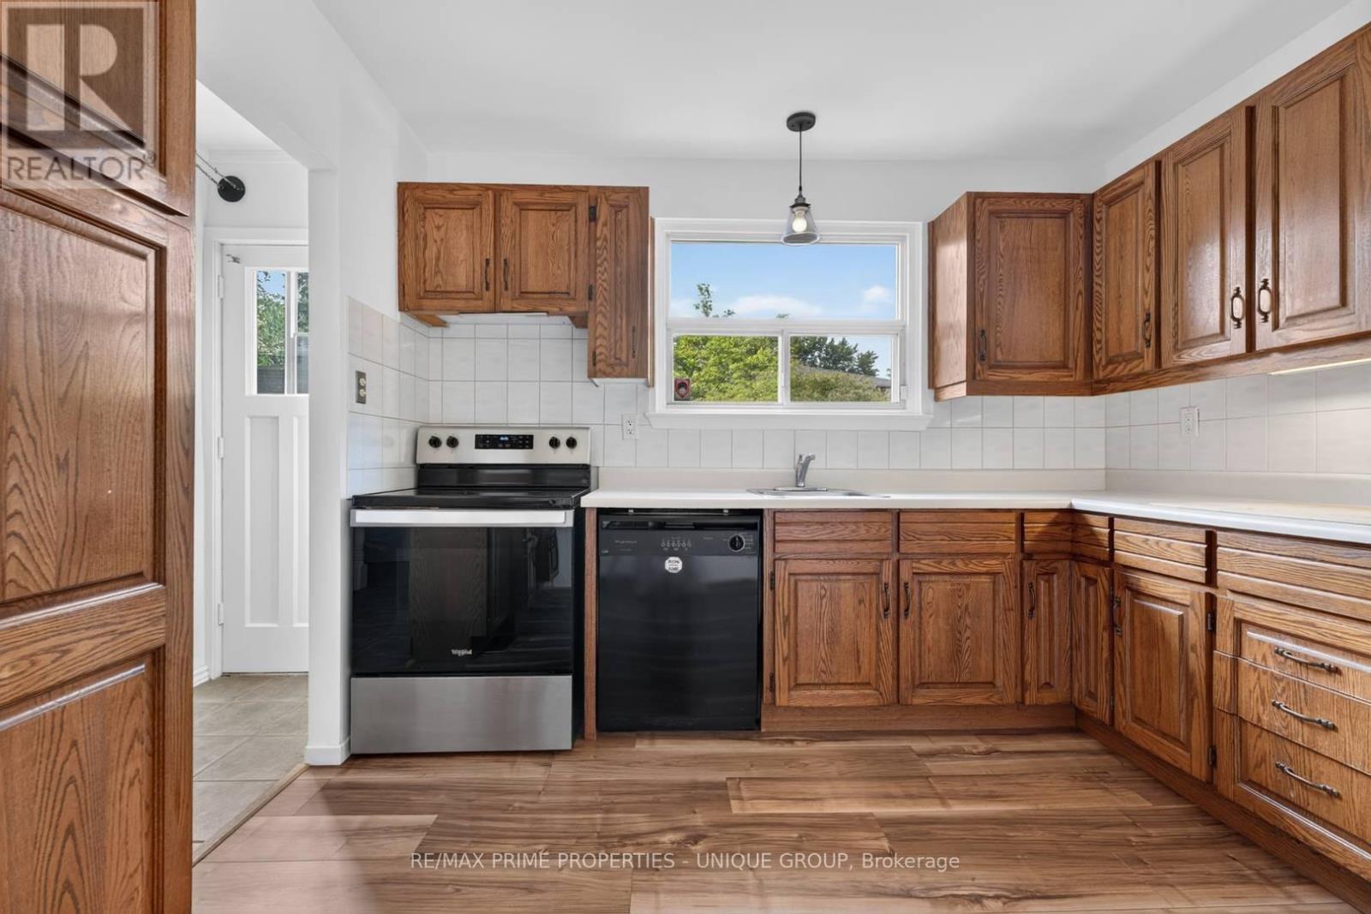
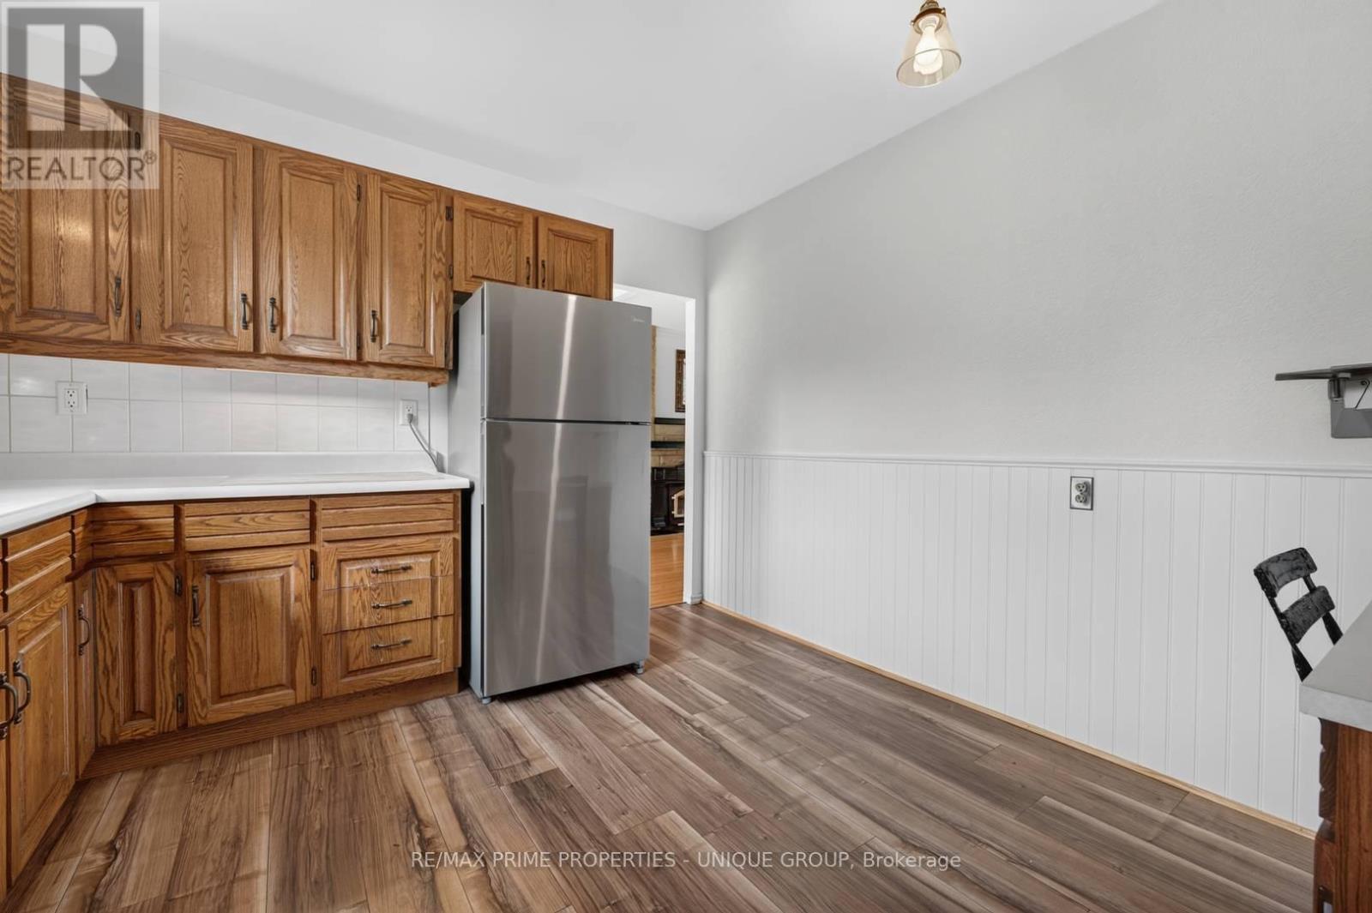
| Main Level | Kitchen | 3.39 m | 3.3 m | 3.39 m x 3.3 m |
| Upper Level | Primary Bedroom | 4.29 m | 3.19 m | 4.29 m x 3.19 m |
| Upper Level | Bedroom 2 | 4.34 m | 3.2 m | 4.34 m x 3.2 m |
| Upper Level | Bedroom 3 | 3.11 m | 2.36 m | 3.11 m x 2.36 m |
Contact Us
Contact us for more information

The trademarks REALTOR®, REALTORS®, and the REALTOR® logo are controlled by The Canadian Real Estate Association (CREA) and identify real estate professionals who are members of CREA. The trademarks MLS®, Multiple Listing Service® and the associated logos are owned by The Canadian Real Estate Association (CREA) and identify the quality of services provided by real estate professionals who are members of CREA. The trademark DDF® is owned by The Canadian Real Estate Association (CREA) and identifies CREA's Data Distribution Facility (DDF®)
August 12 2026 03:30:26
Toronto Regional Real Estate Board
RE/MAX Prime Properties - Unique Group