
36 Bostock Drive Georgina, Ontario L4P 0S5

$1,180,000
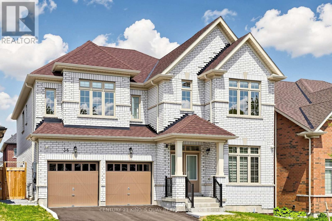
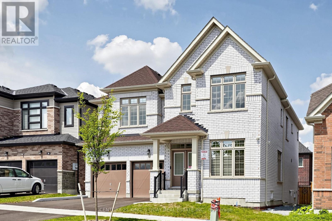
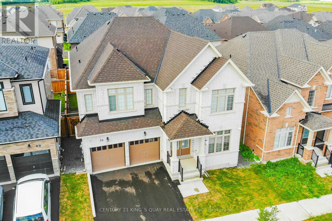
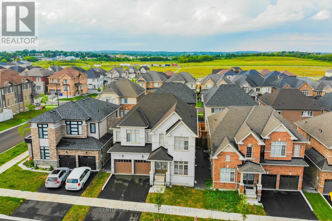
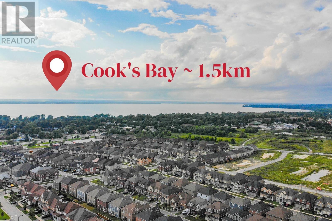
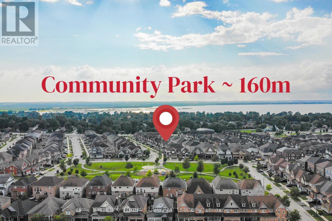
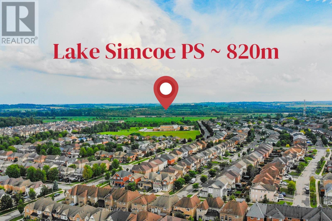
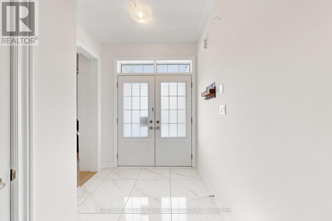
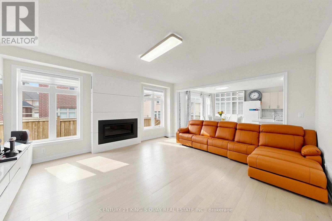
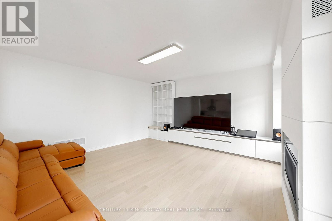
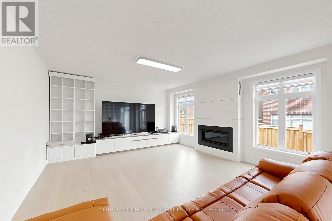
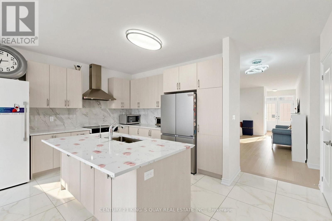
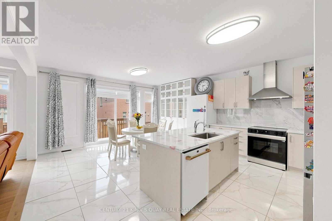
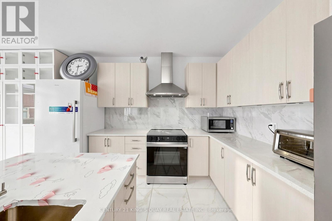
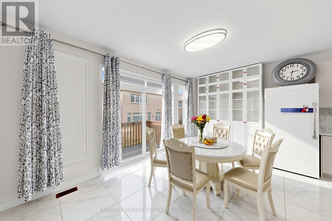
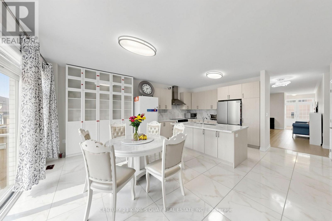
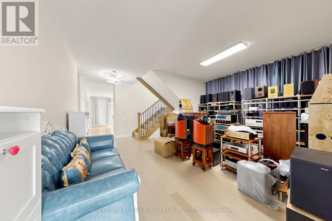
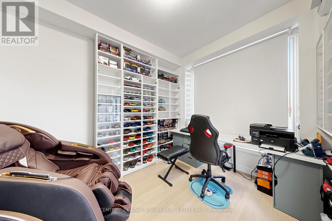
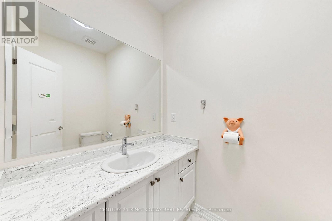
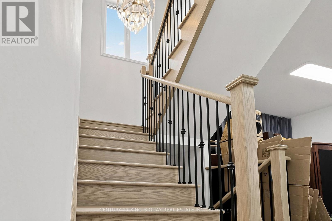
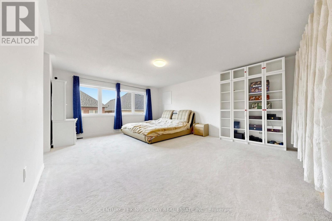
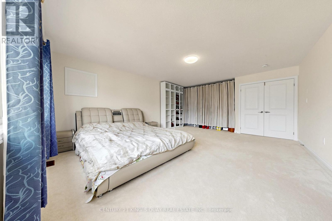
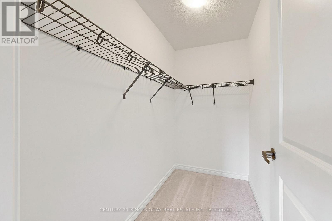
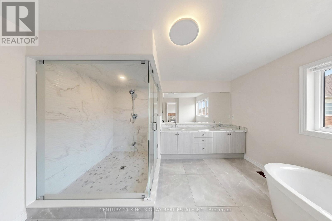
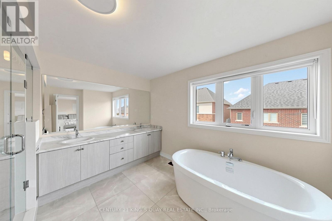
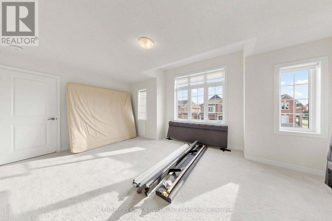
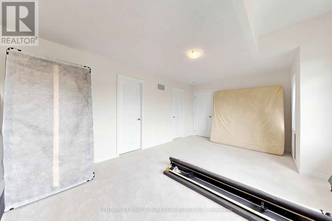
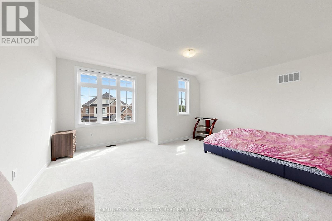
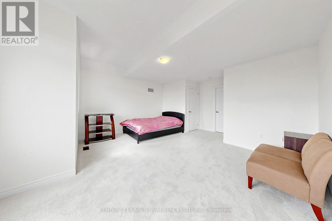
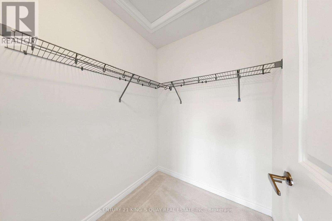
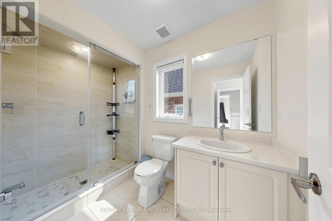
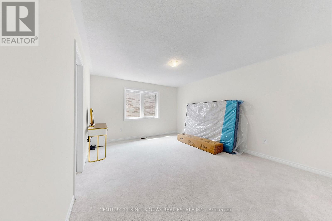
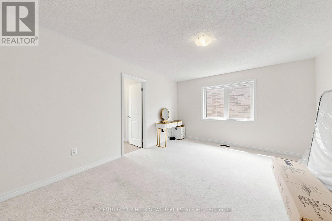
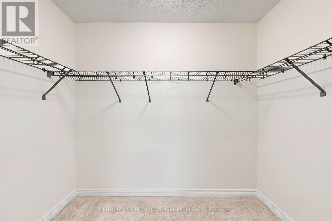
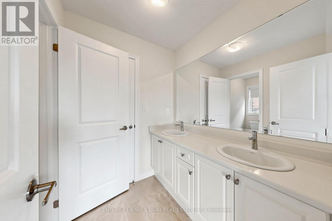
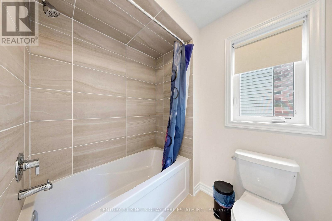
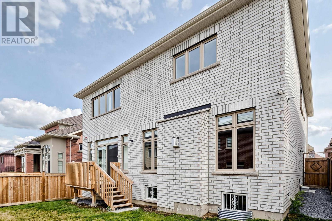
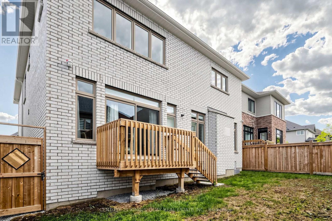
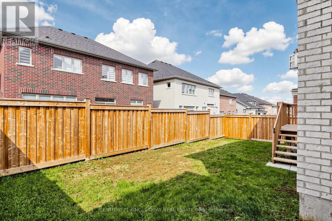
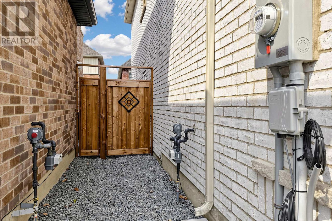
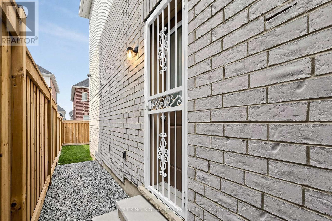
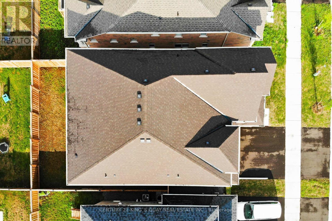
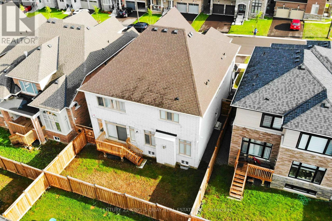
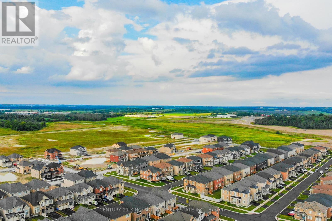
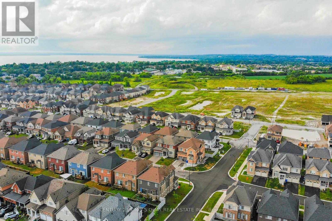
One of the Largest 4Br+4Bath Detached Homes on A 45' Lot Built by Regal Crest Homes. Simcoe Landing is a newer development offering family sized homes in a community that already offers amenities that every household desires. This one year new single home offers 3,340 Sq.Ft. finished living space above grade with ample natural light and practical layout. Gourmet kitchen features centre island, stone counter tops, undermount sink, stainless steel appliances. Primary bedroom presents his & hers closets, ensuite bathroom anchored by a freestanding tub. Secondary bedrooms all have ensuite bathrooms and walk-in closets. Newly paved driveway and fenced back yard complete exterior looks of this lovely home. This four-season community has shopping, dining, entertainment, schools, golf courses and the desirable location of being minutes away from Highway 404 and Cook's Bay on Lake Simcoe. (id:55499)
Property Details
| MLS® Number | N13659012 |
| Property Type | Single Family |
| Community Name | Keswick South |
| Equipment Type | Water Heater |
| Parking Space Total | 4 |
| Rental Equipment Type | Water Heater |
| Structure | Deck, Porch |
Building
| Bathroom Total | 4 |
| Bedrooms Above Ground | 4 |
| Bedrooms Total | 4 |
| Amenities | Fireplace(s) |
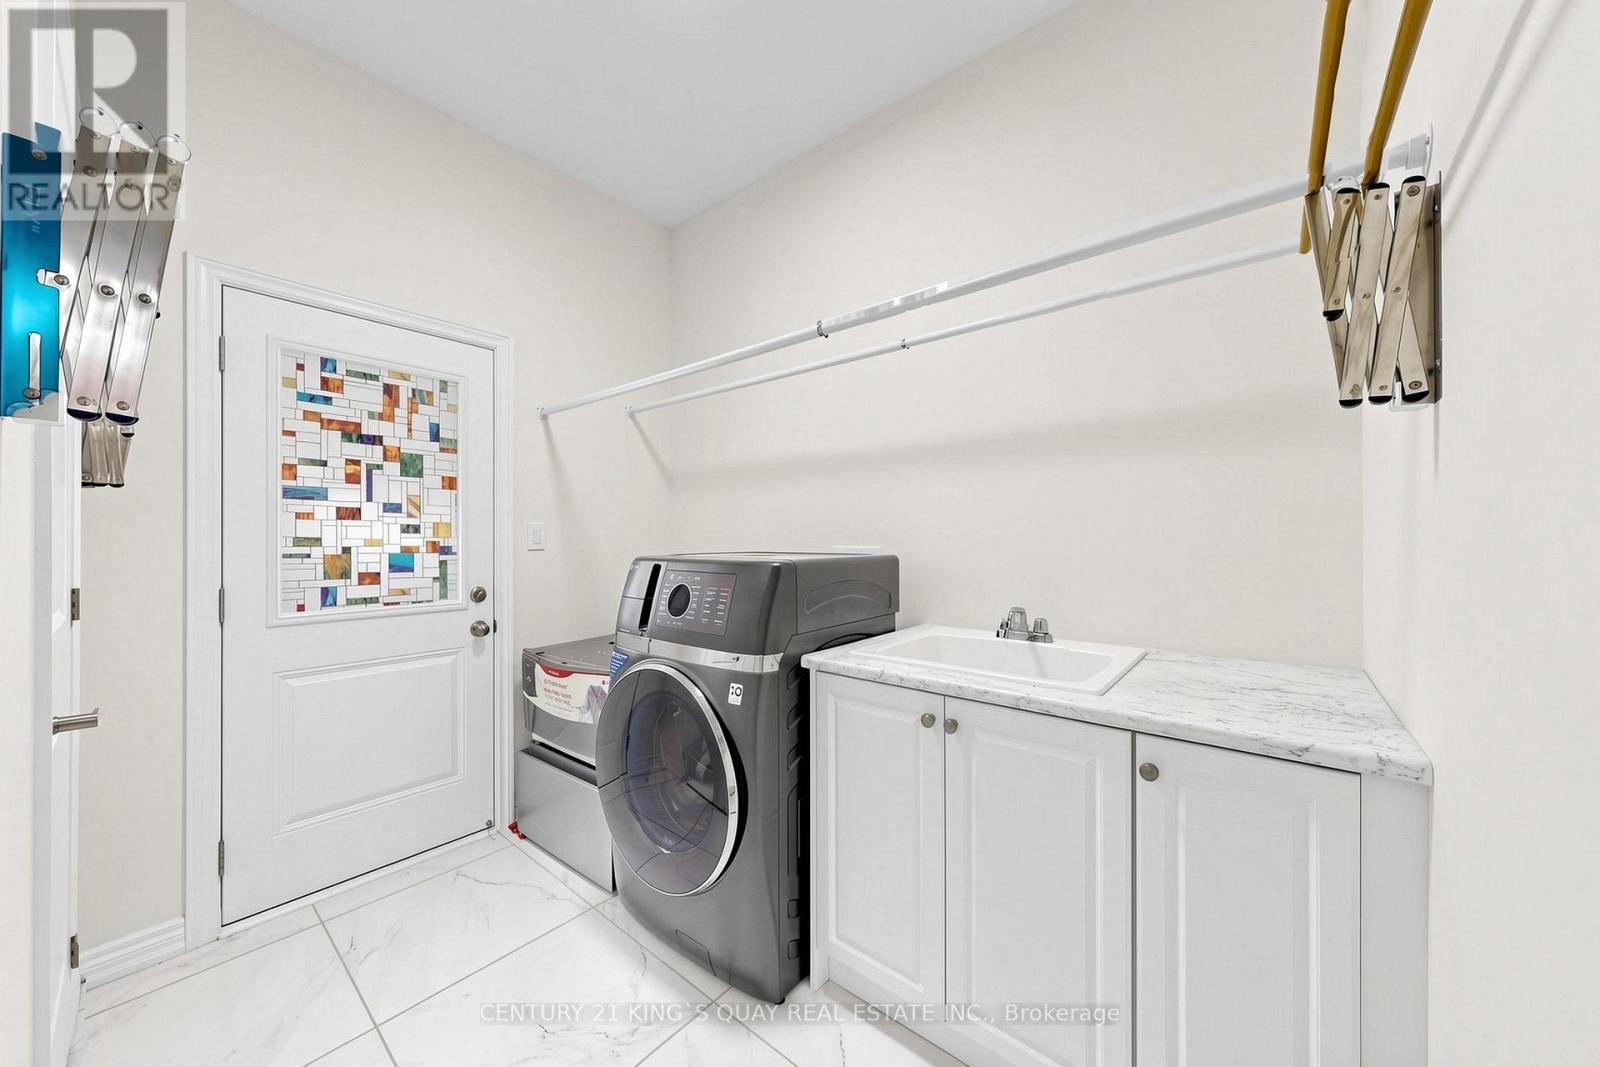
| Appliances | Water Heater, Water Purifier, Water Softener, Dishwasher, Dryer, Hood Fan, Stove, Washer, Window Coverings, Refrigerator |
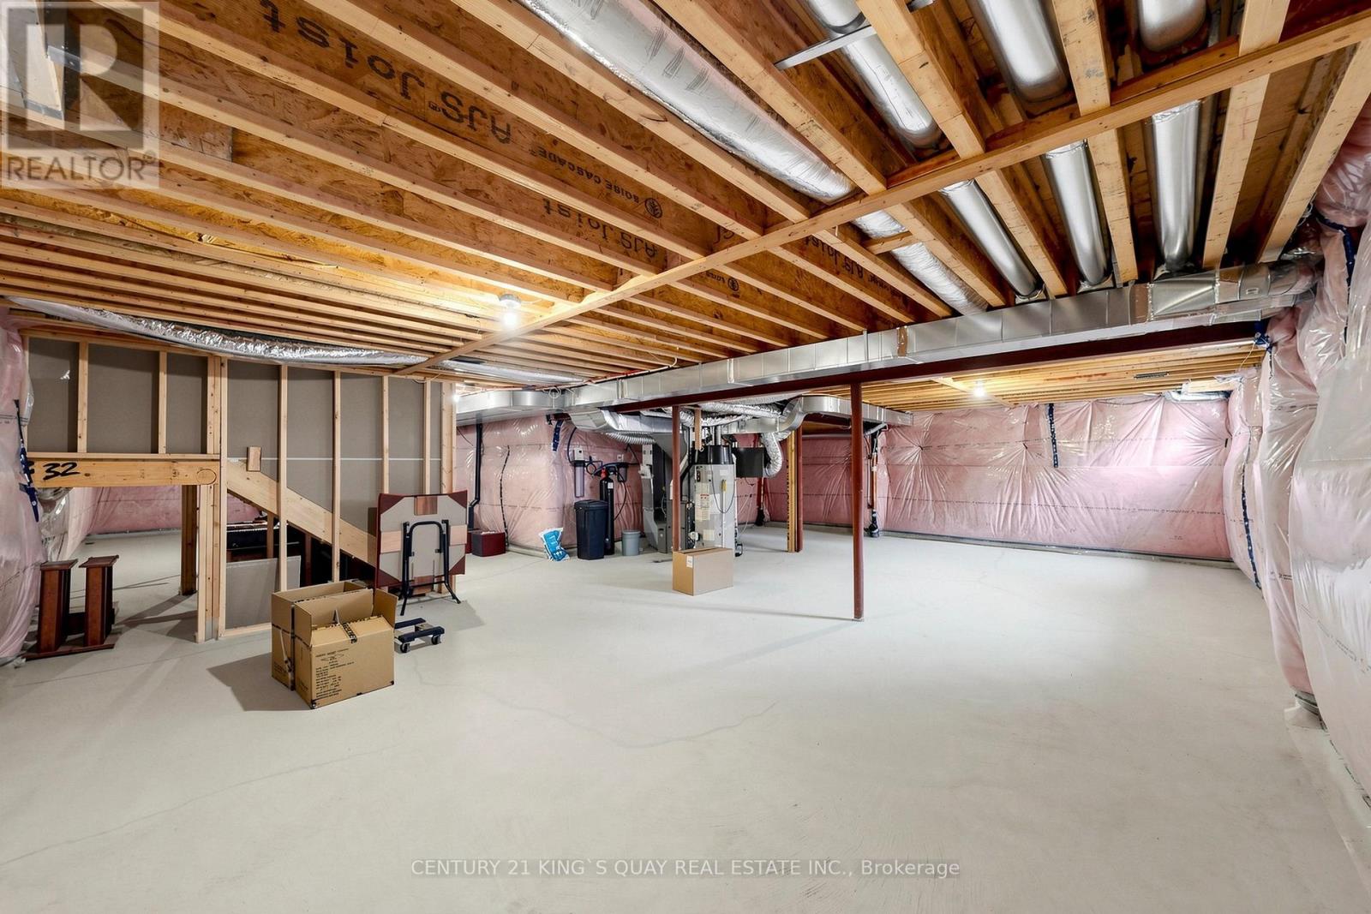
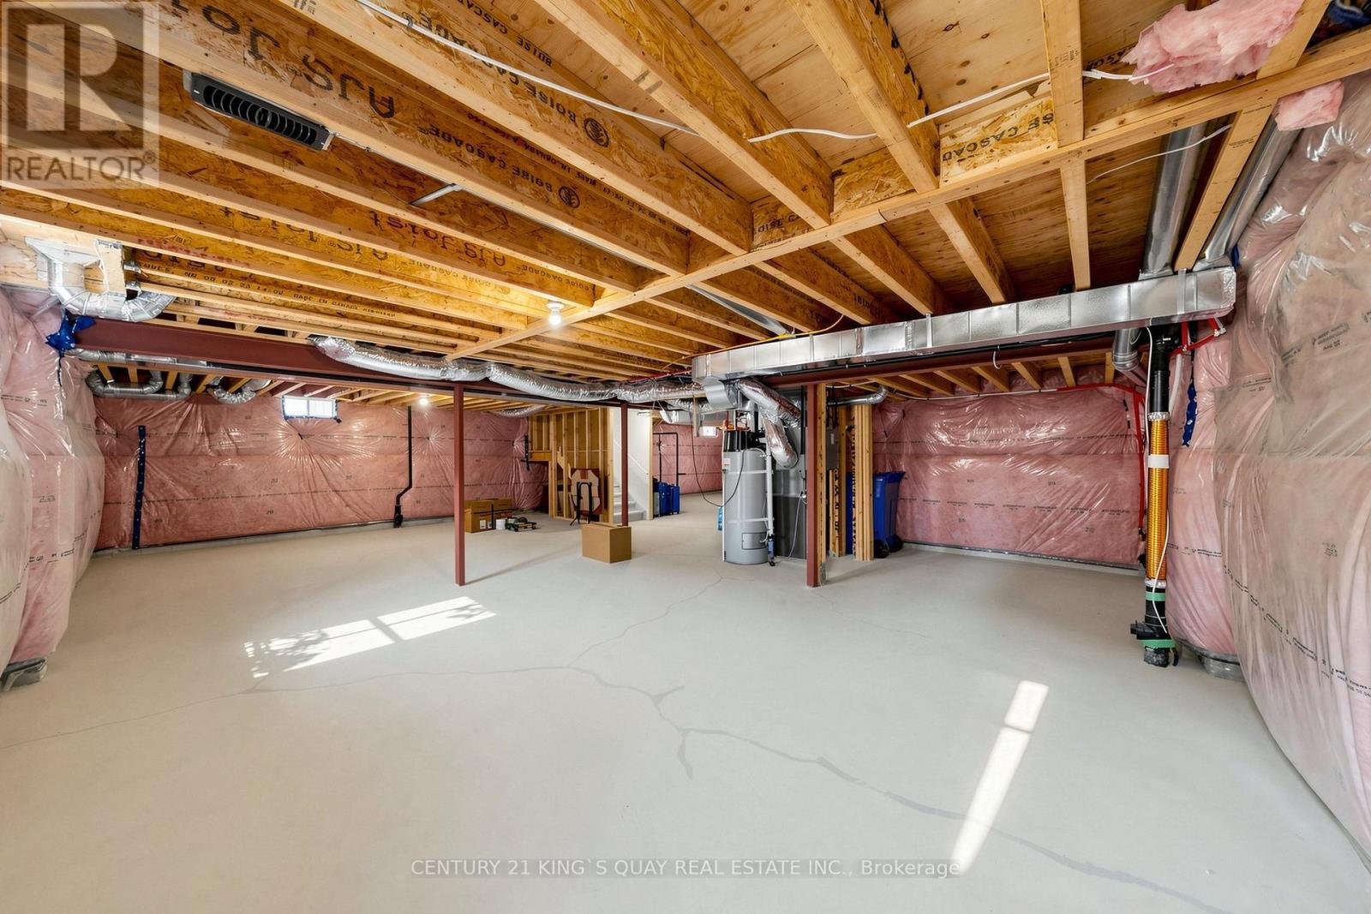
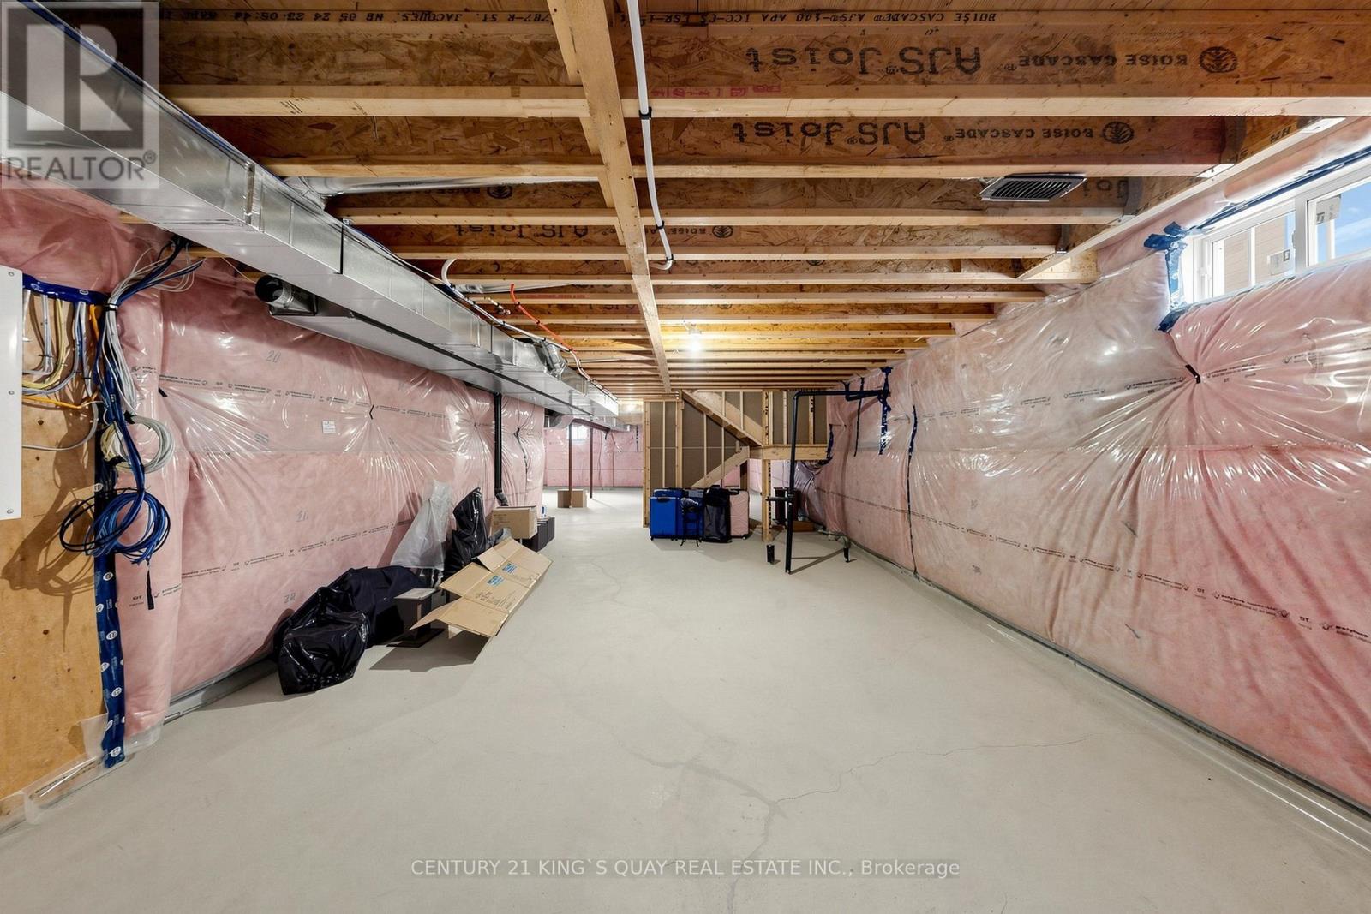
| Basement Development | Unfinished |
| Basement Type | Full (unfinished) |
| Construction Style Attachment | Detached |
| Cooling Type | Central Air Conditioning |
| Exterior Finish | Brick |
| Fireplace Present | Yes |
| Fireplace Total | 1 |
| Flooring Type | Hardwood, Tile, Carpeted |
| Foundation Type | Concrete |
| Half Bath Total | 1 |
| Heating Fuel | Natural Gas |
| Heating Type | Forced Air |
| Stories Total | 2 |
| Size Interior | 3,000 - 3,500 Ft2 |
| Type | House |
| Utility Water | Municipal Water |
Parking
| Attached Garage | |
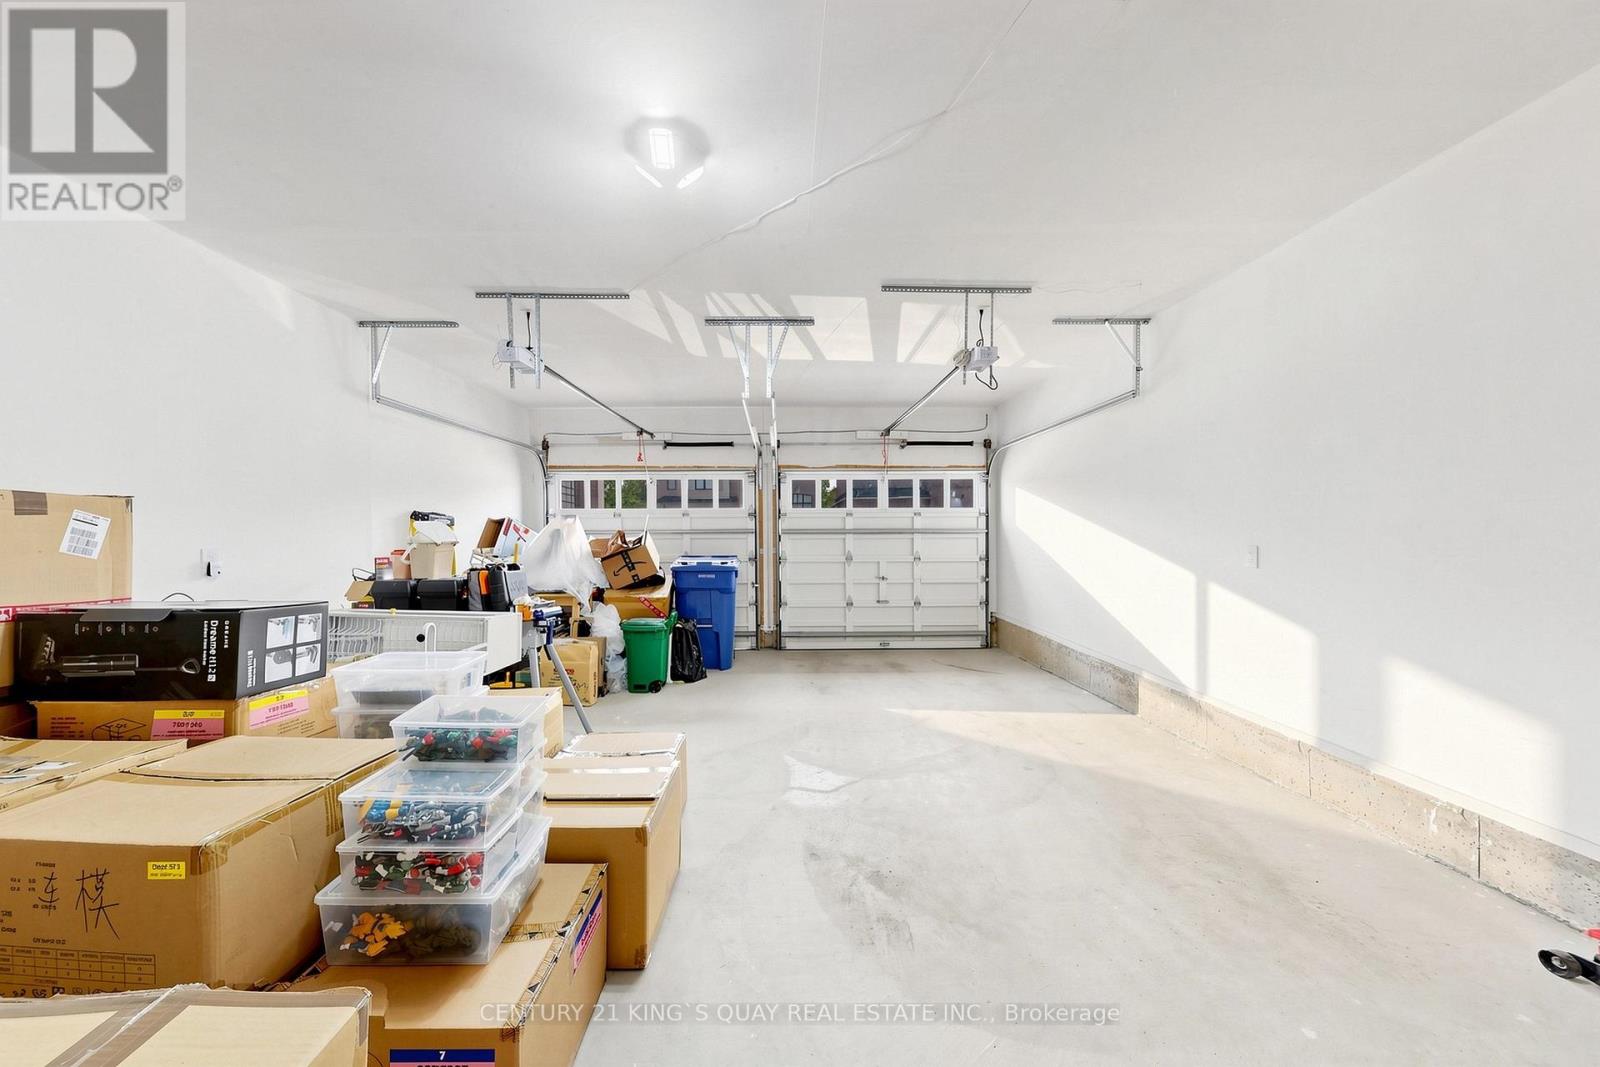
| Garage |
Land
| Acreage | No |
| Sewer | Sanitary Sewer |
| Size Depth | 88 Ft ,7 In |
| Size Frontage | 45 Ft |
| Size Irregular | 45 X 88.6 Ft |
| Size Total Text | 45 X 88.6 Ft |
Rooms
| Level | Type | Length | Width | Dimensions |
|---|---|---|---|---|
| Second Level | Primary Bedroom | 5.64 m | 4.57 m | 5.64 m x 4.57 m |
| Second Level | Bedroom 2 | 4.57 m | 3.81 m | 4.57 m x 3.81 m |
| Second Level | Bedroom 3 | 5.59 m | 3.81 m | 5.59 m x 3.81 m |
| Second Level | Bedroom 4 | 4.98 m | 4.62 m | 4.98 m x 4.62 m |
| Ground Level | Great Room | 5.49 m | 4.88 m | 5.49 m x 4.88 m |
| Ground Level | Dining Room | 4.98 m | 3.81 m | 4.98 m x 3.81 m |
| Ground Level | Kitchen | 3.66 m | 3 m | 3.66 m x 3 m |
| Ground Level | Eating Area | 5.03 m | 3.35 m | 5.03 m x 3.35 m |
| Ground Level | Den | 3.66 m | 2.74 m | 3.66 m x 2.74 m |
https://www.realtor.ca/real-estate/30137490/36-bostock-drive-georgina-keswick-south-keswick-south
Contact Us
Contact us for more information

The trademarks REALTOR®, REALTORS®, and the REALTOR® logo are controlled by The Canadian Real Estate Association (CREA) and identify real estate professionals who are members of CREA. The trademarks MLS®, Multiple Listing Service® and the associated logos are owned by The Canadian Real Estate Association (CREA) and identify the quality of services provided by real estate professionals who are members of CREA. The trademark DDF® is owned by The Canadian Real Estate Association (CREA) and identifies CREA's Data Distribution Facility (DDF®)
August 10 2026 07:32:39
Toronto Regional Real Estate Board
Century 21 King's Quay Real Estate Inc.