
36 Aikens Crescent Barrie, Ontario L4N 8M6

$694,900
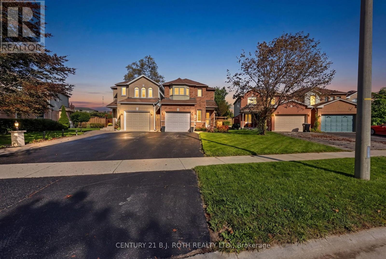
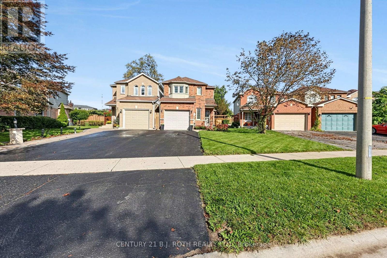
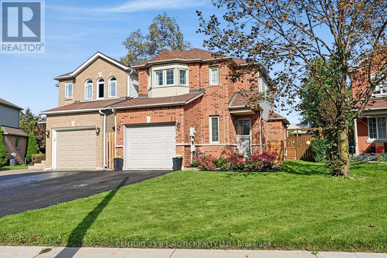
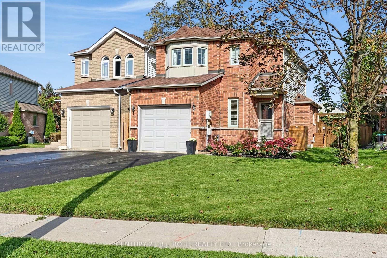
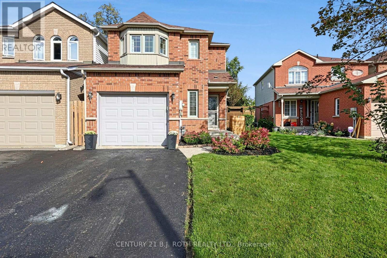
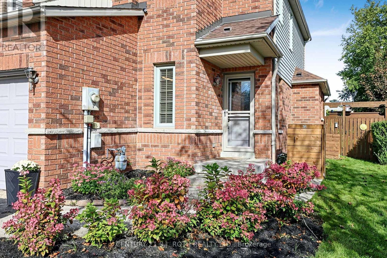
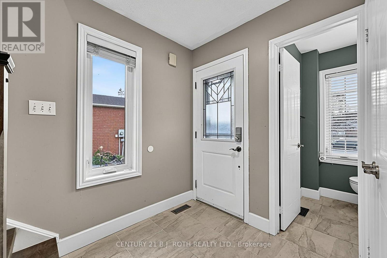
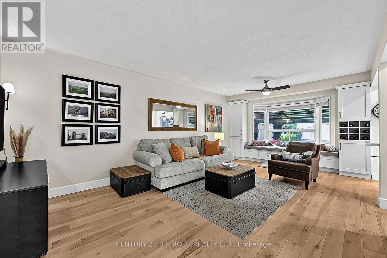
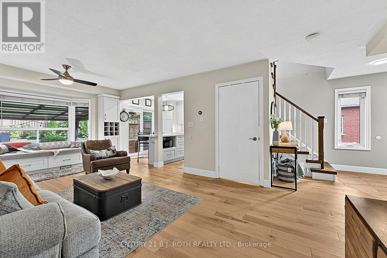
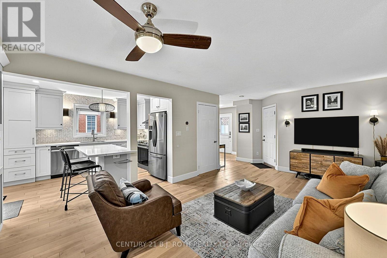
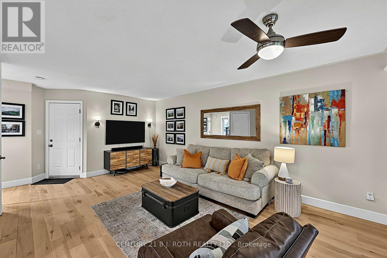
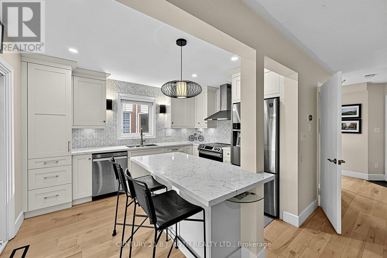
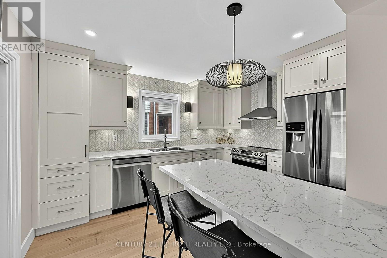
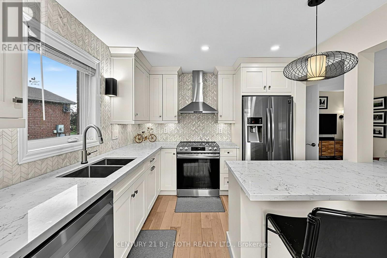
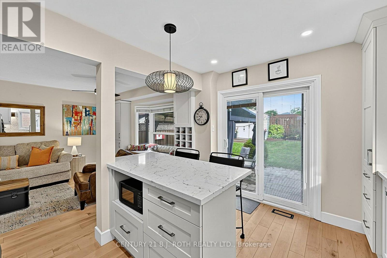
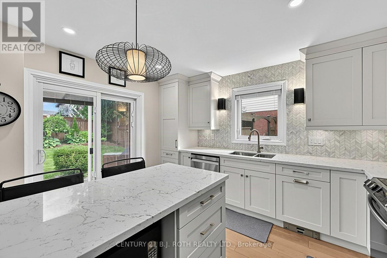
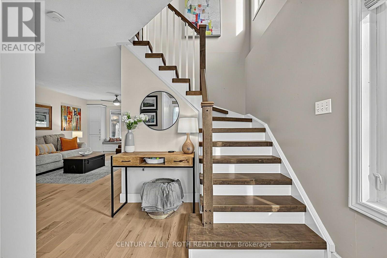
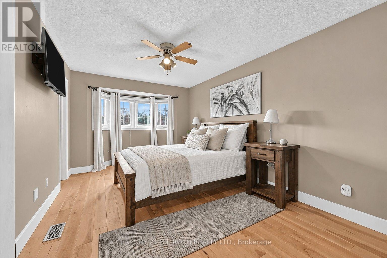
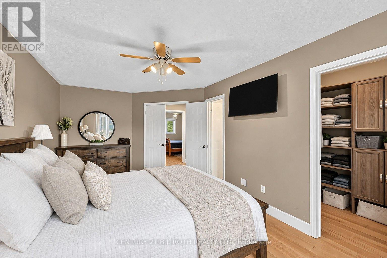
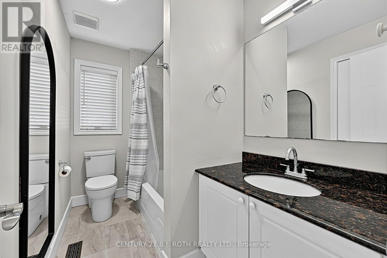
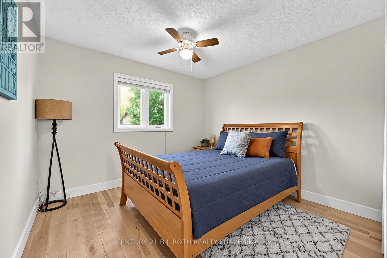
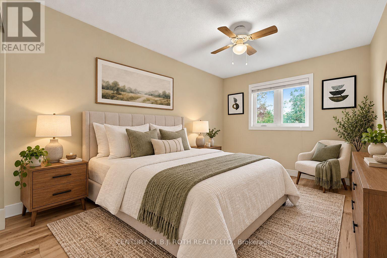
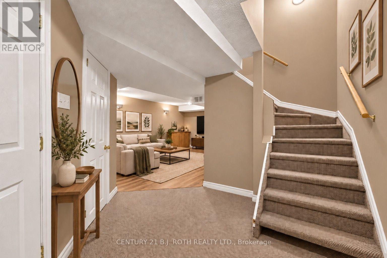
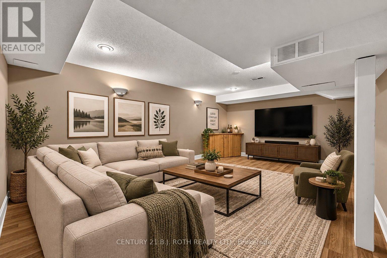
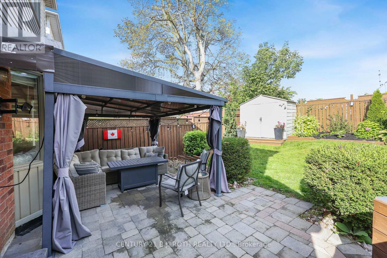
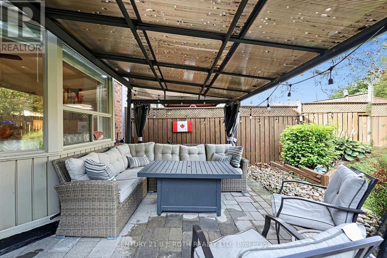
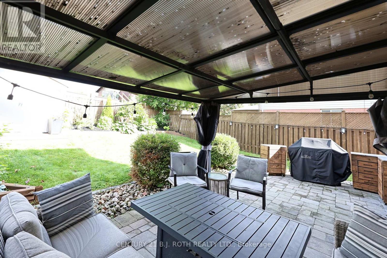
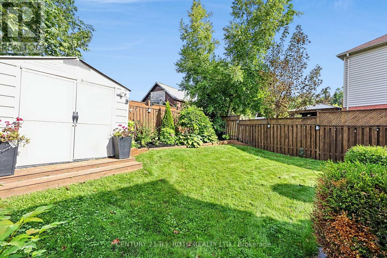
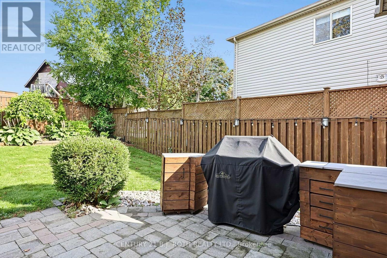
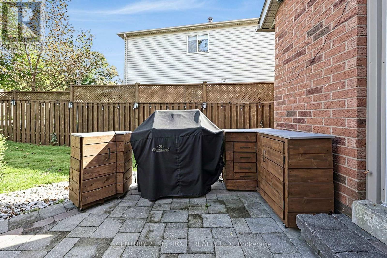
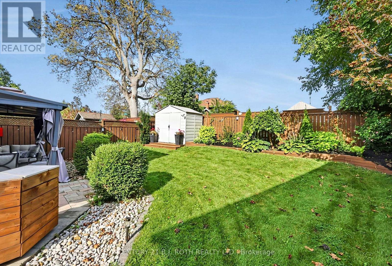
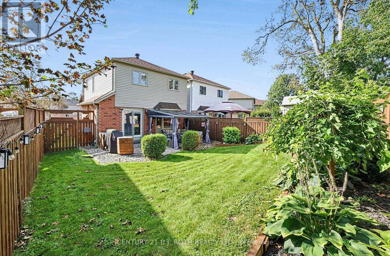
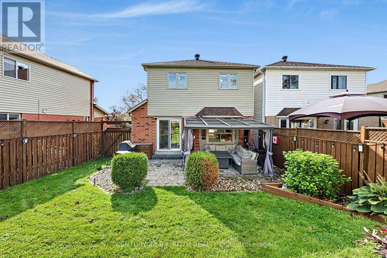
Welcome to 36 Aikens Crescent, a beautifully maintained and updated home tucked away on a quiet crescent in one of Barrie's most convenient and desirable south-end neighbourhoods. From the moment you arrive, the pride of ownership is evident with attractive curb appeal, mature landscaping and a welcoming brick exterior. Inside, the bright and inviting main floor offers an open and functional layout highlighted by a beautifully updated kitchen featuring quartz countertops, generous cabinetry and a large center island, creating an ideal space for cooking, entertaining and everyday living. The kitchen flows naturally into the spacious living area, while large windows and sliding doors provide plenty of natural light and easy access to the backyard. Upstairs you'll find three comfortable bedrooms, including a generous primary bedroom with a beautiful bay window, along with a well-appointed main bathroom. The finished lower level provides valuable additional living space with a large recreation room, making it ideal for movie nights, a home office, gym, games room or additional space to relax. Step outside to a fully fenced and beautifully landscaped backyard offering plenty of privacy, green space and an interlock patio a wonderful setting for summer entertaining, BBQs or simply enjoying your own outdoor space. The location is hard to beat. Situated close to schools, parks and walking areas, while just minutes from shopping, groceries, restaurants, coffee shops and everyday amenities along Essa Road and Mapleview Drive. Commuters will appreciate quick access to Highway 400, while nearby Barrie Transit makes getting around the city convenient. Park Place, Costco and Barrie's south-end shopping district are also only a short drive away. A move-in-ready home offering the perfect combination of comfort, updates, outdoor space and an exceptional Barrie location. Welcome home to 36 Aikens Crescent. *Note: Some images have been virtually staged* (id:55499)
Property Details
| MLS® Number | S13810666 |
| Property Type | Single Family |
| Community Name | Holly |
| Amenities Near By | Public Transit |
| Equipment Type | Water Heater |
| Features | Carpet Free |
| Parking Space Total | 2 |
| Rental Equipment Type | Water Heater |
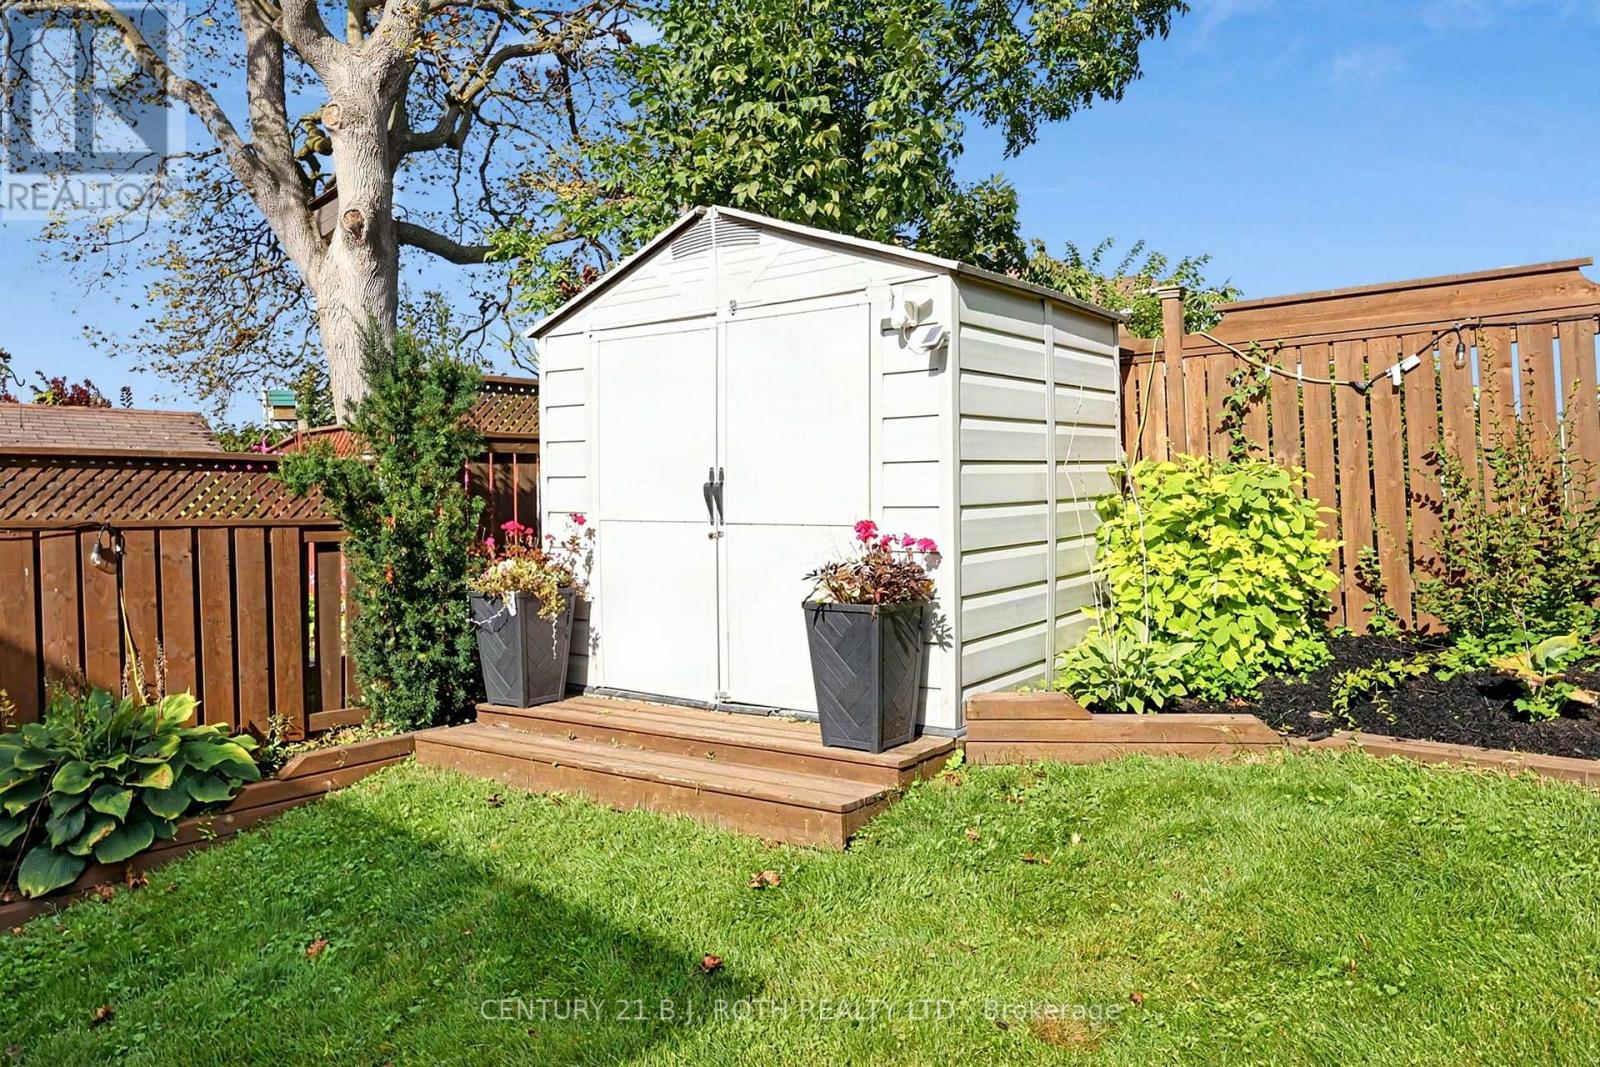
| Structure | Shed |
Building
| Bathroom Total | 2 |
| Bedrooms Above Ground | 3 |
| Bedrooms Total | 3 |
| Appliances | Garage Door Opener Remote(s), Water Heater, Water Softener, Dishwasher, Dryer, Hood Fan, Stove, Washer, Refrigerator |
| Basement Development | Finished |
| Basement Type | N/a (finished) |
| Construction Style Attachment | Link |
| Cooling Type | Central Air Conditioning |
| Exterior Finish | Brick, Vinyl Siding |
| Foundation Type | Poured Concrete |
| Half Bath Total | 1 |
| Heating Fuel | Natural Gas |
| Heating Type | Forced Air |
| Stories Total | 2 |
| Size Interior | 1,100 - 1,500 Ft2 |
| Type | House |
| Utility Water | Municipal Water |
Parking
| Garage |
Land
| Acreage | No |
| Fence Type | Fenced Yard |
| Land Amenities | Public Transit |
| Sewer | Sanitary Sewer |
| Size Depth | 113 Ft ,10 In |
| Size Frontage | 27 Ft ,2 In |
| Size Irregular | 27.2 X 113.9 Ft |
| Size Total Text | 27.2 X 113.9 Ft |
Rooms
| Level | Type | Length | Width | Dimensions |
|---|---|---|---|---|
| Second Level | Primary Bedroom | 3.15 m | 5.55 m | 3.15 m x 5.55 m |
| Second Level | Bathroom | 2.6 m | 1.59 m | 2.6 m x 1.59 m |
| Second Level | Bedroom | 2.66 m | 3.73 m | 2.66 m x 3.73 m |
| Second Level | Bedroom 2 | 3.07 m | 3.72 m | 3.07 m x 3.72 m |
| Basement | Other | 1.29 m | 2.15 m | 1.29 m x 2.15 m |
| Basement | Recreational, Games Room | 3.7 m | 5.8 m | 3.7 m x 5.8 m |
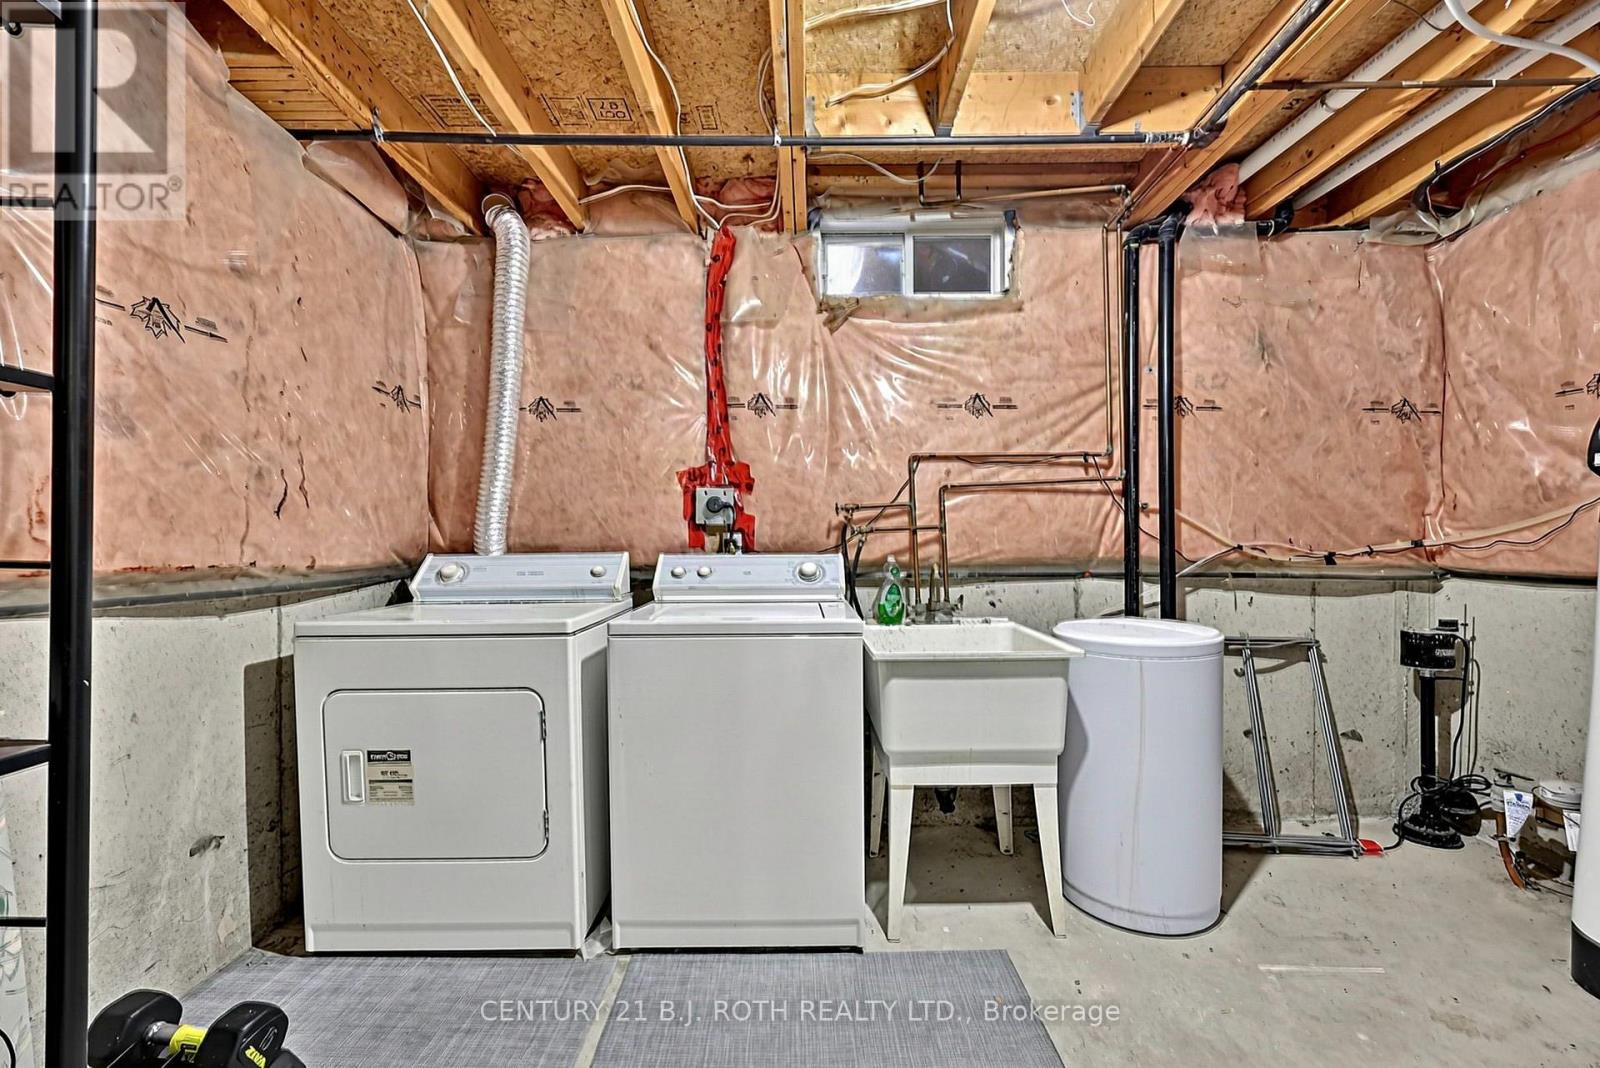
| Basement | Laundry Room | 2.78 m | 3.73 m | 2.78 m x 3.73 m |
| Main Level | Foyer | 2 m | 2.76 m | 2 m x 2.76 m |
| Main Level | Living Room | 3.5 m | 6.85 m | 3.5 m x 6.85 m |
| Main Level | Kitchen | 3.28 m | 3.73 m | 3.28 m x 3.73 m |
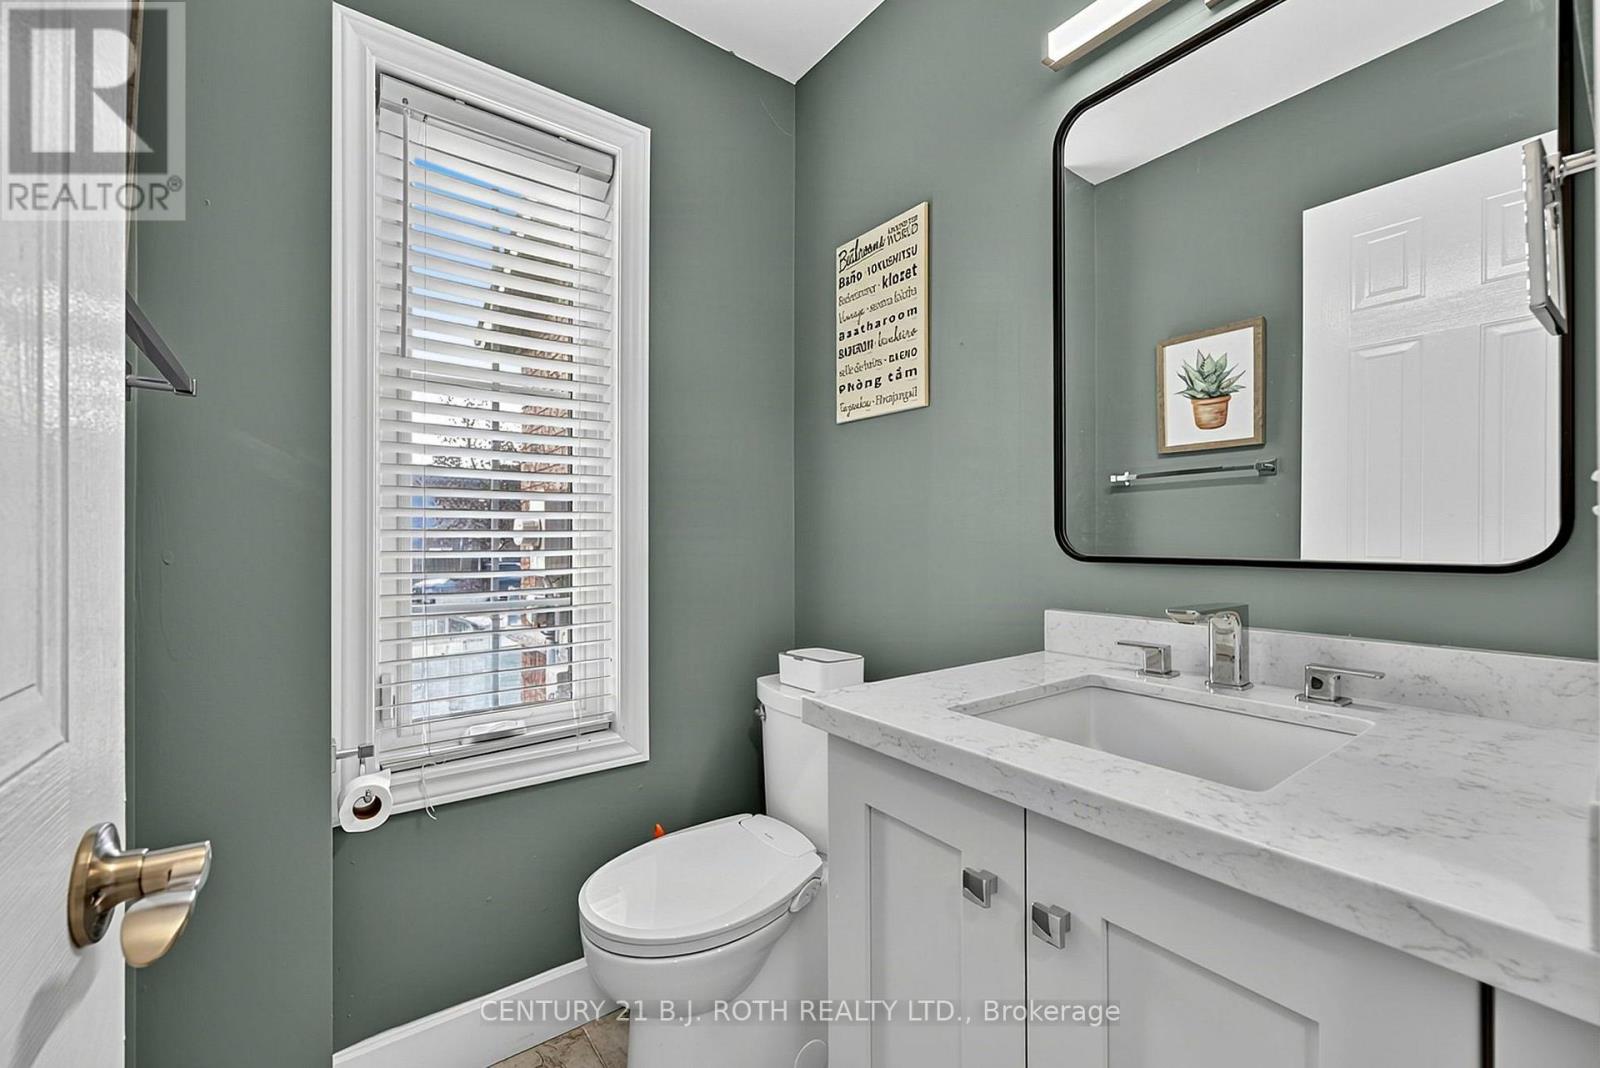
| Main Level | Bathroom | 1.28 m | 1.51 m | 1.28 m x 1.51 m |
https://www.realtor.ca/real-estate/30307864/36-aikens-crescent-barrie-holly-holly
Contact Us
Contact us for more information

The trademarks REALTOR®, REALTORS®, and the REALTOR® logo are controlled by The Canadian Real Estate Association (CREA) and identify real estate professionals who are members of CREA. The trademarks MLS®, Multiple Listing Service® and the associated logos are owned by The Canadian Real Estate Association (CREA) and identify the quality of services provided by real estate professionals who are members of CREA. The trademark DDF® is owned by The Canadian Real Estate Association (CREA) and identifies CREA's Data Distribution Facility (DDF®)
September 21 2026 09:32:21
Toronto Regional Real Estate Board
Century 21 B.j. Roth Realty Ltd.