
3561 Southwick Street Mississauga, Ontario L5M 7C4

$3,500 Monthly
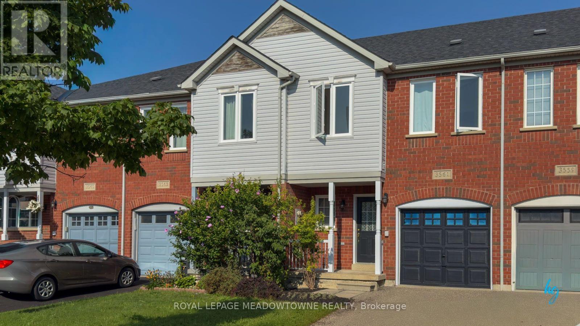
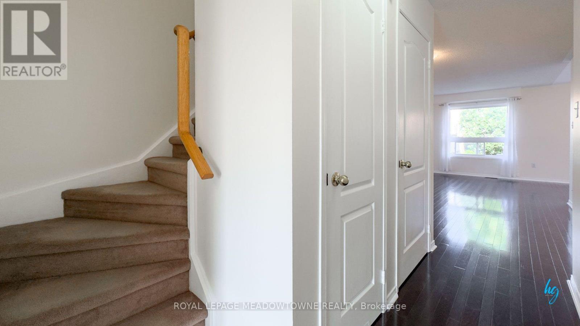
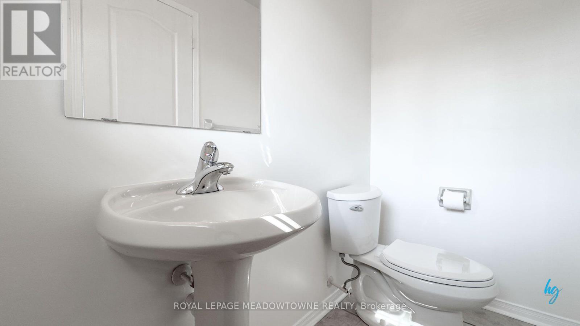
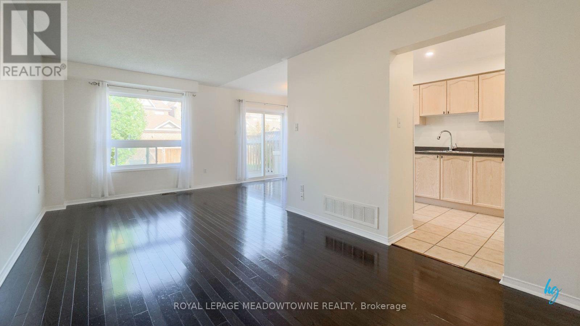
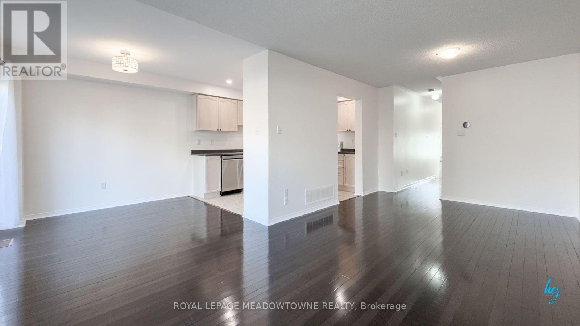
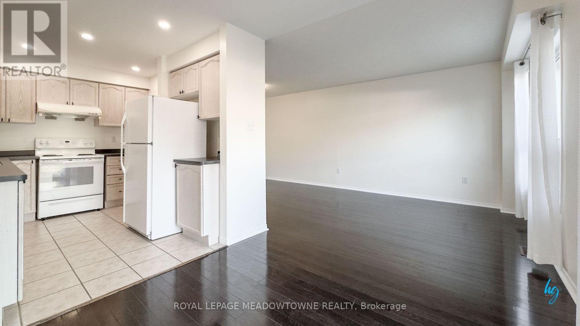
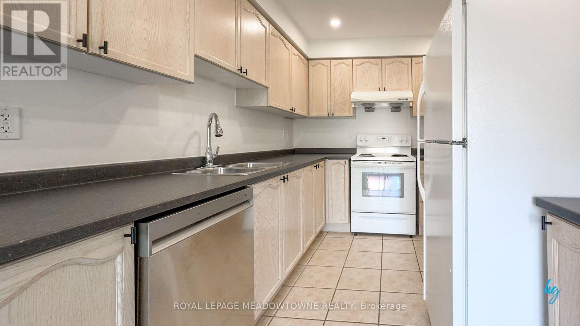
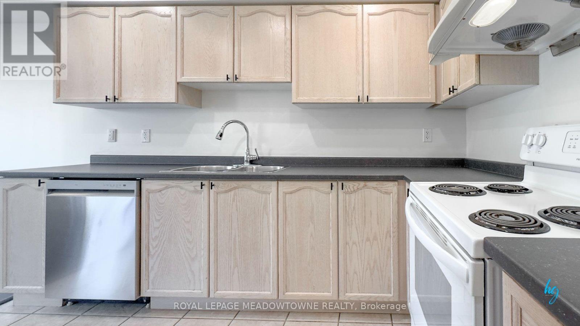
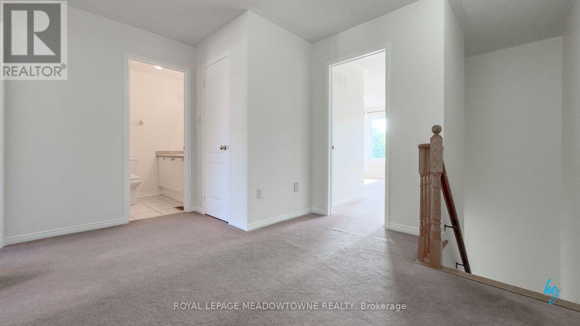
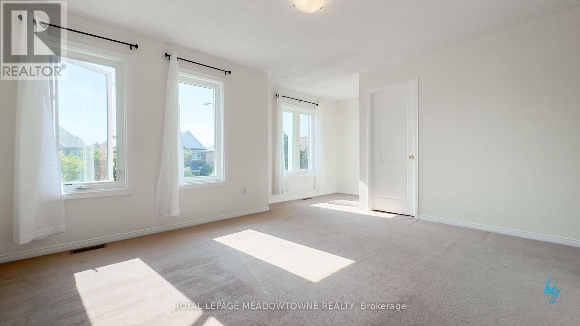
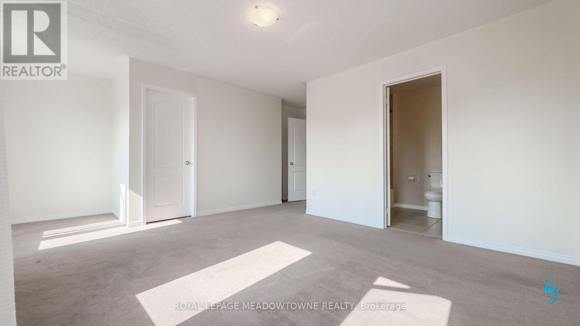
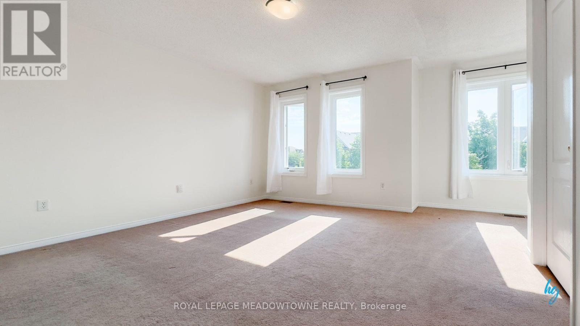
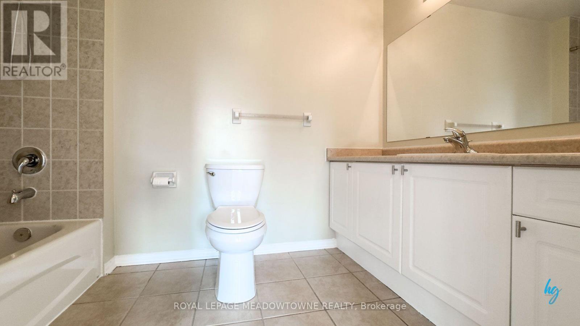
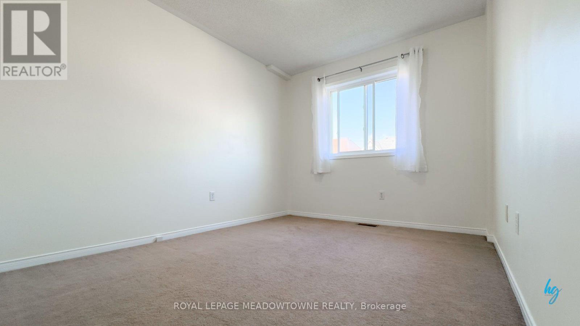
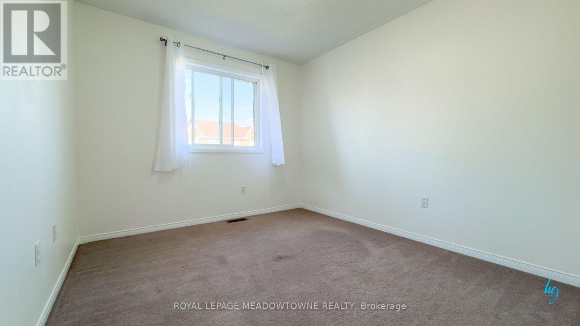
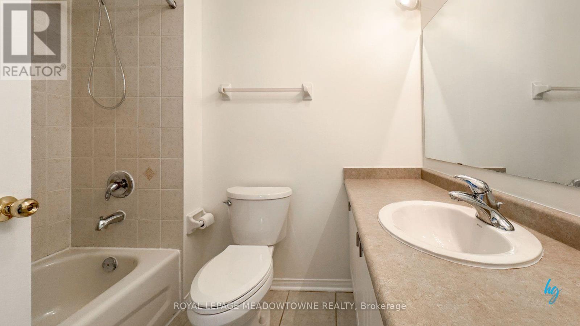
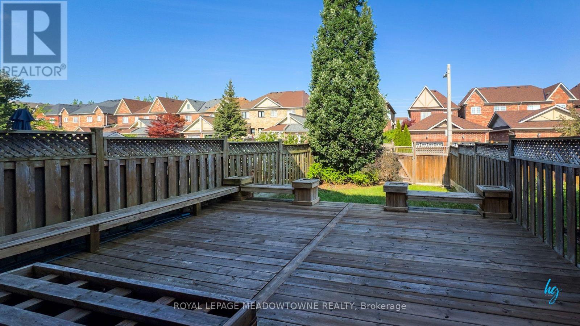
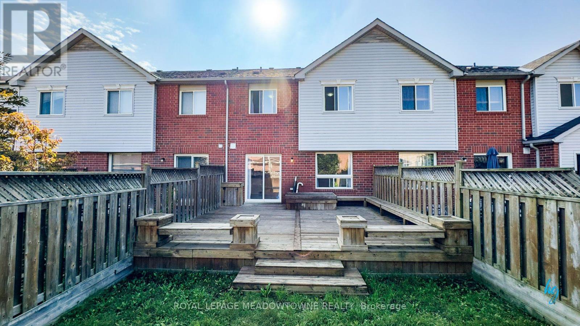
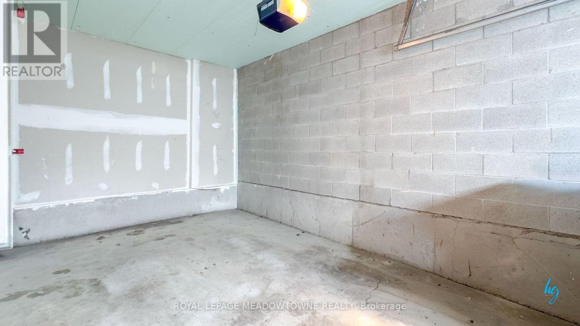
Beautifully appointed 3-bedroom, 3-bathroom freehold townhome in Churchill Meadows. Recently renovated with a kitchen facelift featuring a new countertop and pot lights installed throughout the kitchen, fresh paint throughout, new curtain rods, and freshly power washed deck and new bathroom toilets. Bright open-concept living/dining with hardwood floors walking out to a large deck in a fenced backyard with gate. Spacious primary bedroom with walk-in closet and 4-piece ensuite; loft with 4-piece bath. Built-in garage plus private driveway parking for 2 vehicles total. Central air conditioning, forced-air gas heat. Includes fridge, stove, exhaust hood, new built-in dishwasher, washer, dryer, garage door opener with remote, new windows and all window coverings. Non-smoking. No pets. Available immediately. (id:55499)
Property Details
| MLS® Number | W13811546 |
| Property Type | Single Family |
| Community Name | Churchill Meadows |
| Parking Space Total | 2 |
Building
| Bathroom Total | 3 |
| Bedrooms Above Ground | 3 |
| Bedrooms Total | 3 |
| Age | 16 To 30 Years |
| Appliances | Garage Door Opener Remote(s), Range, Water Heater, Dishwasher, Dryer, Garage Door Opener, Stove, Washer, Window Coverings, Refrigerator |
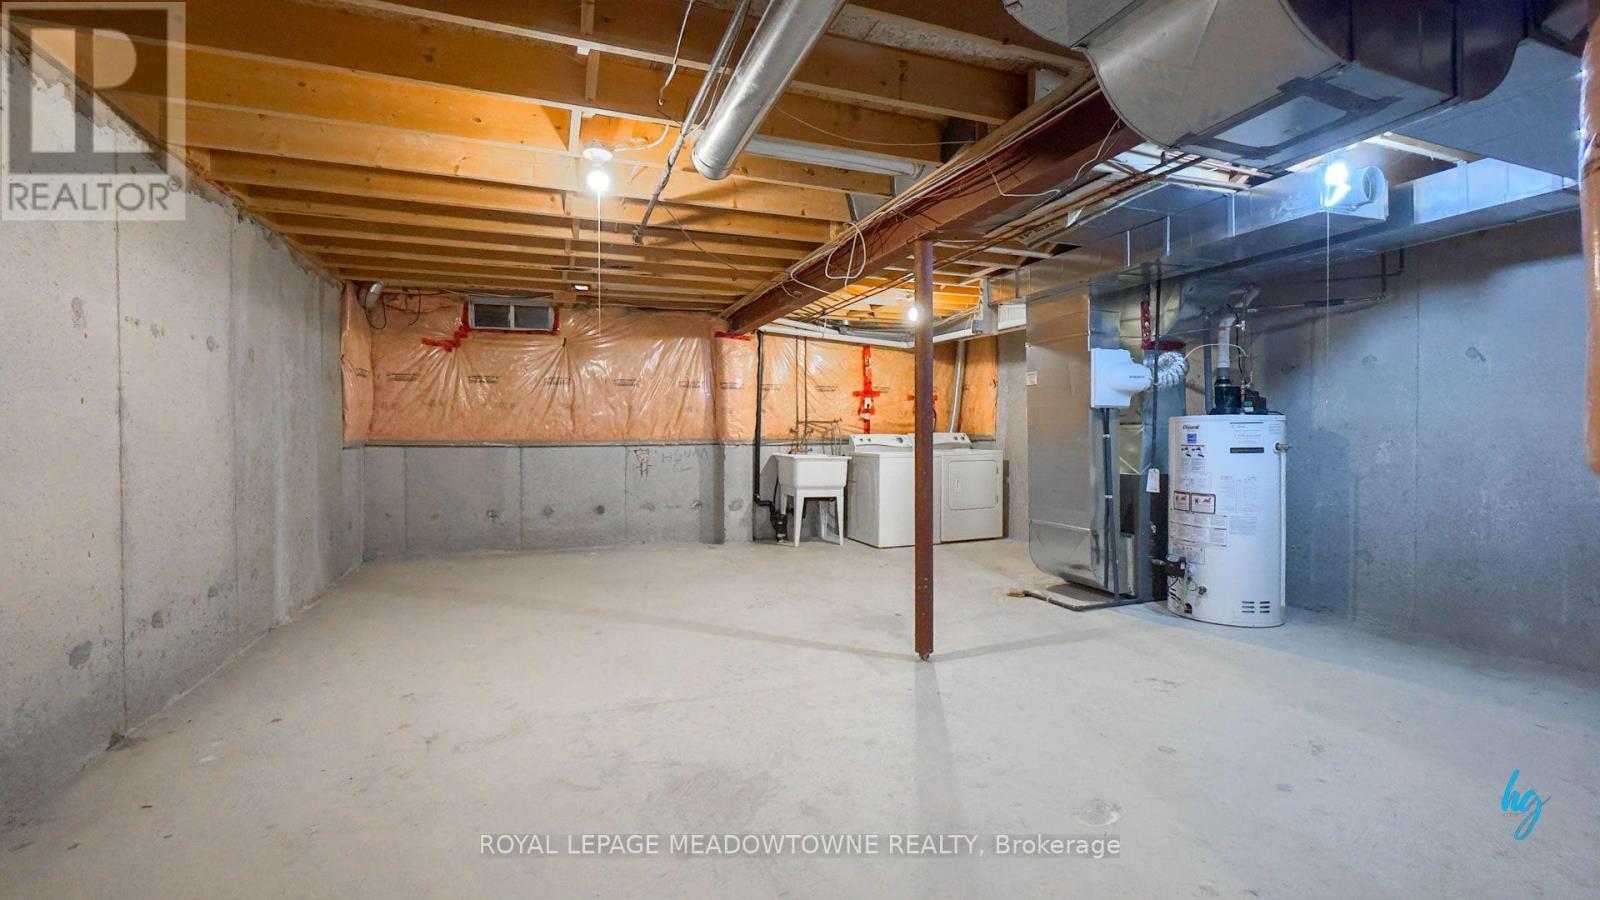
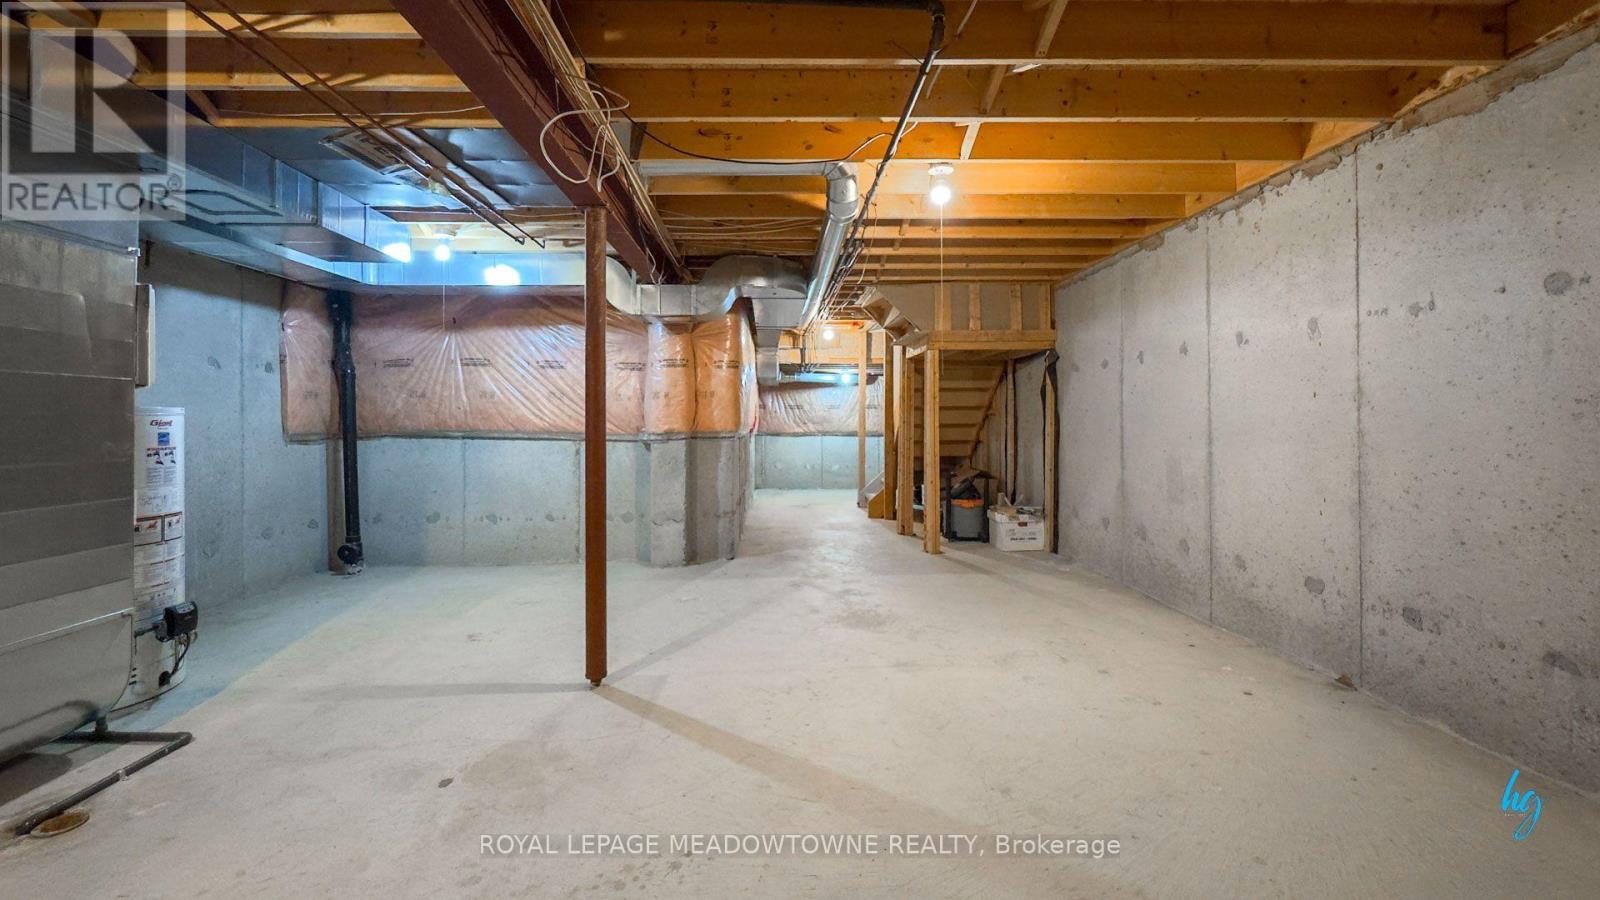
| Basement Development | Unfinished |
| Basement Type | N/a (unfinished) |
| Construction Style Attachment | Attached |
| Cooling Type | Central Air Conditioning |
| Exterior Finish | Brick Facing |
| Flooring Type | Hardwood, Carpeted |
| Foundation Type | Poured Concrete |
| Half Bath Total | 1 |
| Heating Fuel | Natural Gas |
| Heating Type | Forced Air |
| Stories Total | 2 |
| Size Interior | 1,500 - 2,000 Ft2 |
| Type | Row / Townhouse |
| Utility Water | Municipal Water |
Parking
| Garage |
Land
| Acreage | No |
| Fence Type | Fenced Yard |
| Sewer | Sanitary Sewer |
| Size Depth | 100 Ft ,1 In |
| Size Frontage | 20 Ft |
| Size Irregular | 20 X 100.1 Ft |
| Size Total Text | 20 X 100.1 Ft |
Rooms
| Level | Type | Length | Width | Dimensions |
|---|---|---|---|---|
| Second Level | Primary Bedroom | 4.36 m | 3.65 m | 4.36 m x 3.65 m |
| Second Level | Bedroom 2 | 3.24 m | 2.89 m | 3.24 m x 2.89 m |
| Second Level | Bedroom 3 | 3.49 m | 2.78 m | 3.49 m x 2.78 m |
| Second Level | Loft | 2.53 m | 1.7 m | 2.53 m x 1.7 m |
| Ground Level | Living Room | 3.05 m | 3.05 m | 3.05 m x 3.05 m |
| Ground Level | Dining Room | 3.05 m | 3.05 m | 3.05 m x 3.05 m |
| Ground Level | Kitchen | 3.35 m | 2.59 m | 3.35 m x 2.59 m |
| Ground Level | Eating Area | 2.74 m | 2.74 m | 2.74 m x 2.74 m |
Contact Us
Contact us for more information

The trademarks REALTOR®, REALTORS®, and the REALTOR® logo are controlled by The Canadian Real Estate Association (CREA) and identify real estate professionals who are members of CREA. The trademarks MLS®, Multiple Listing Service® and the associated logos are owned by The Canadian Real Estate Association (CREA) and identify the quality of services provided by real estate professionals who are members of CREA. The trademark DDF® is owned by The Canadian Real Estate Association (CREA) and identifies CREA's Data Distribution Facility (DDF®)
September 22 2026 02:36:14
Toronto Regional Real Estate Board
Royal LePage Meadowtowne Realty