
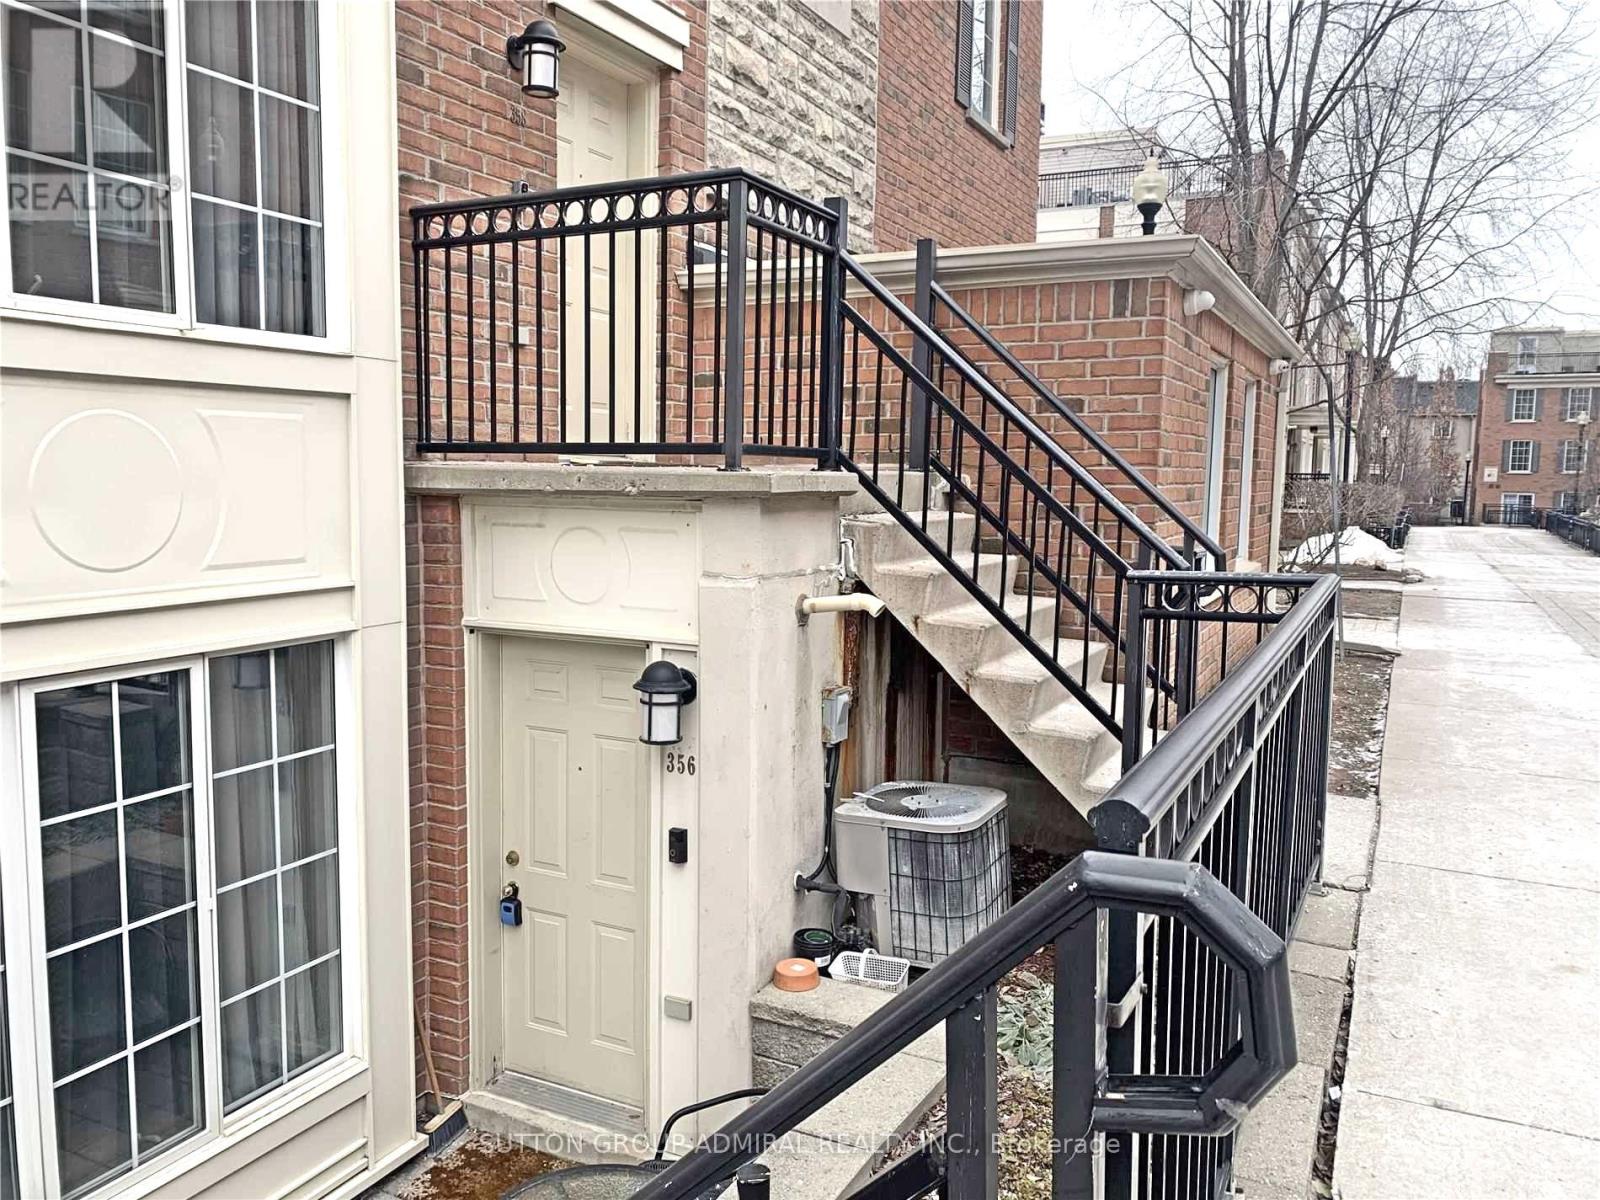
356 - 3 Everson Drive Toronto, Ontario M2N 7C2

$2,500 Monthly
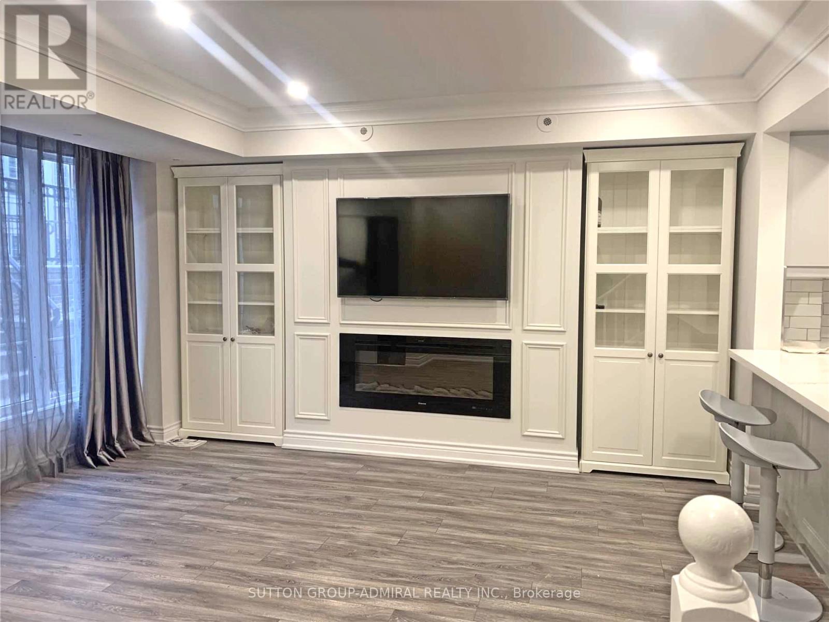
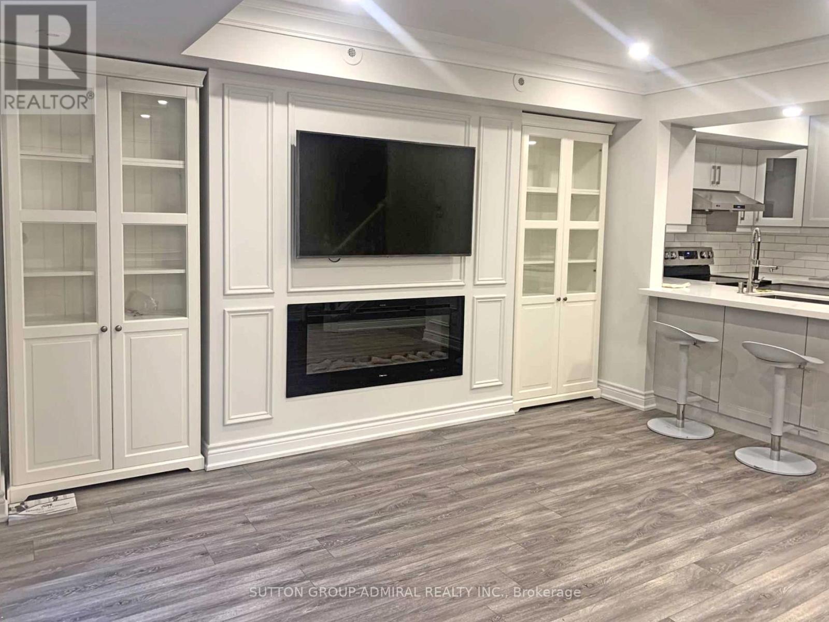
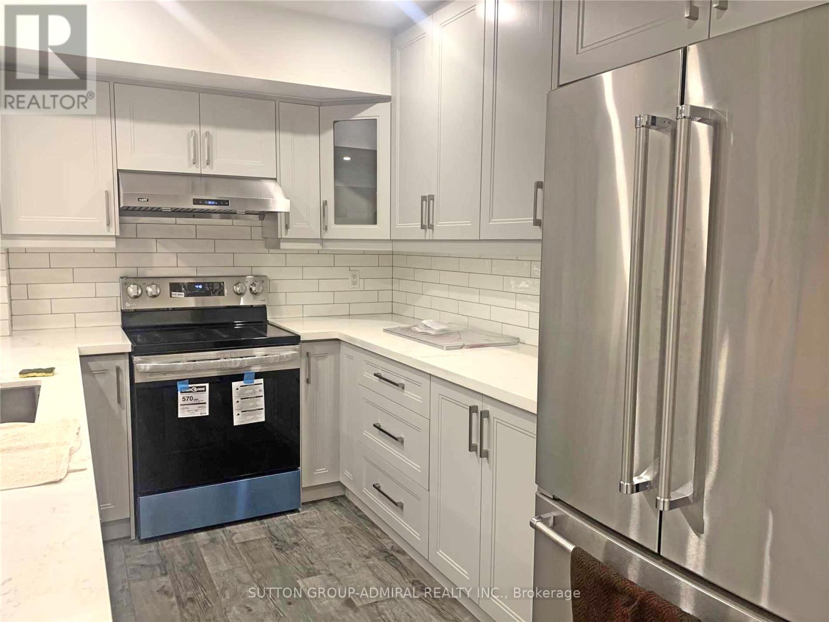
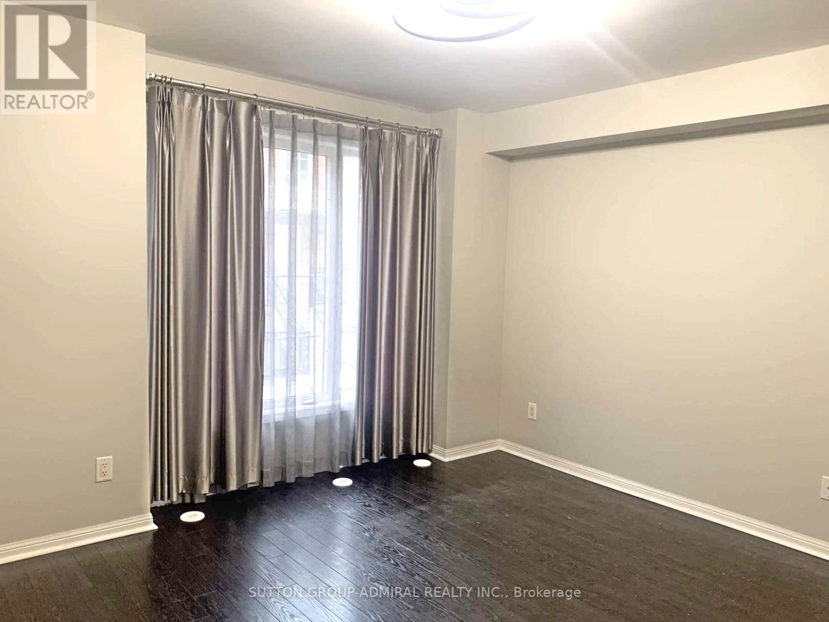
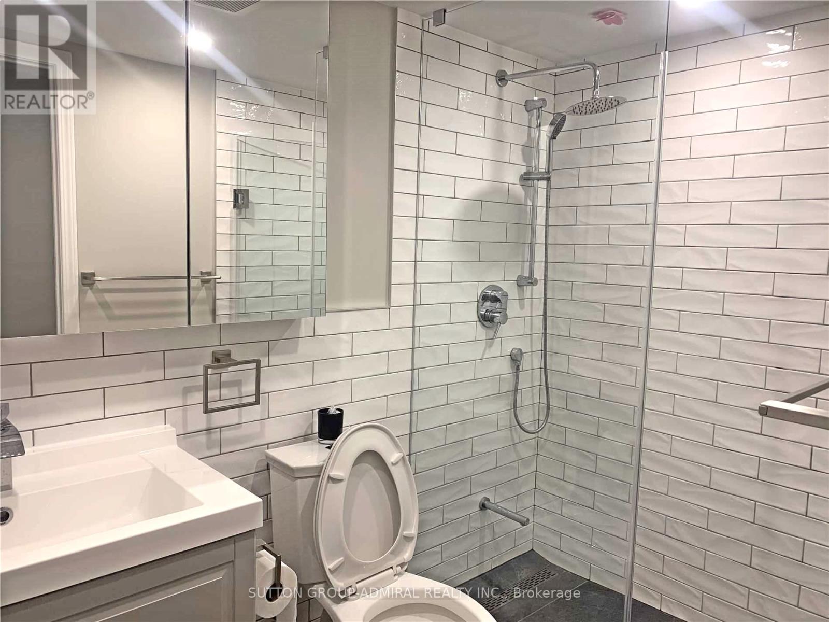
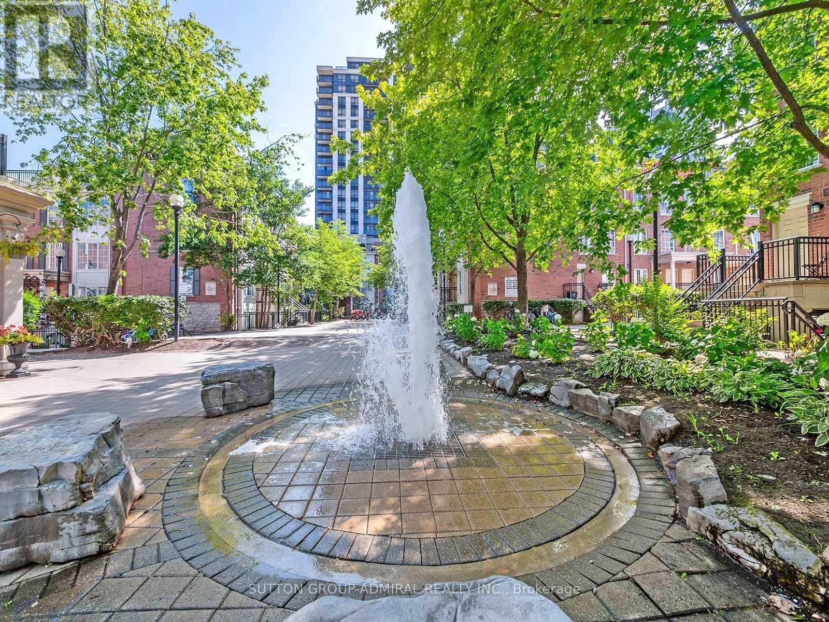
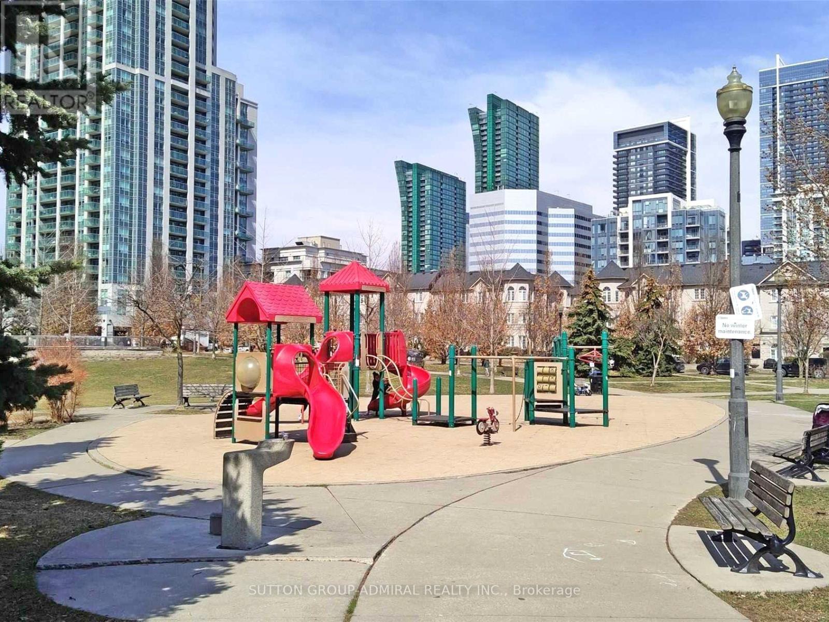
Client RemarksA Lovely And Cozy One Bedroom Plus Den Two Storey Stacked Townhouse Located In Prestige Yonge & Sheppard Area. This Popular Anndale Layout Is Sought After For Its Efficient Plan On Two Levels. Well Maintained place, Large Windows with a ton of natural light. Walking Distance To Groceries, Parks, Restaurants, Bars, And More. Easy Access To Ttc, Hwy 401 & Golf Course. Move Right In And Enjoy! (id:55499)
Property Details
| MLS® Number | C13597576 |
| Property Type | Single Family |
| Community Name | Willowdale East |
| Amenities Near By | Park, Public Transit, Schools |
| Community Features | Pets Allowed With Restrictions, Community Centre |
| Features | Carpet Free |
| Parking Space Total | 1 |
Building
| Bathroom Total | 1 |
| Bedrooms Above Ground | 1 |
| Bedrooms Below Ground | 1 |
| Bedrooms Total | 2 |
| Amenities | Party Room, Visitor Parking, Fireplace(s) |
| Appliances | Window Coverings |
| Basement Type | None |
| Cooling Type | Central Air Conditioning |
| Exterior Finish | Brick |
| Fireplace Present | Yes |
| Flooring Type | Laminate, Ceramic |
| Heating Fuel | Natural Gas |
| Heating Type | Forced Air |
| Size Interior | 800 - 899 Ft2 |
| Type | Row / Townhouse |
Parking
| Underground | |
| Garage |
Land
| Acreage | No |
| Land Amenities | Park, Public Transit, Schools |
Rooms
| Level | Type | Length | Width | Dimensions |
|---|---|---|---|---|
| Second Level | Primary Bedroom | 3.81 m | 3.2 m | 3.81 m x 3.2 m |
| Second Level | Den | 3.15 m | 2.25 m | 3.15 m x 2.25 m |
| Main Level | Living Room | 5.06 m | 4.27 m | 5.06 m x 4.27 m |
| Main Level | Dining Room | 5.06 m | 4.27 m | 5.06 m x 4.27 m |
| Main Level | Kitchen | 3.96 m | 2.9 m | 3.96 m x 2.9 m |
Contact Us
Contact us for more information

The trademarks REALTOR®, REALTORS®, and the REALTOR® logo are controlled by The Canadian Real Estate Association (CREA) and identify real estate professionals who are members of CREA. The trademarks MLS®, Multiple Listing Service® and the associated logos are owned by The Canadian Real Estate Association (CREA) and identify the quality of services provided by real estate professionals who are members of CREA. The trademark DDF® is owned by The Canadian Real Estate Association (CREA) and identifies CREA's Data Distribution Facility (DDF®)
July 23 2026 05:05:59
Toronto Regional Real Estate Board
Sutton Group-Admiral Realty Inc.