
3513 - 300 Front Street W Toronto, Ontario M5V 0E9

$569,000Maintenance, Common Area Maintenance, Insurance, Parking, Water
$550 Monthly
Maintenance, Common Area Maintenance, Insurance, Parking, Water
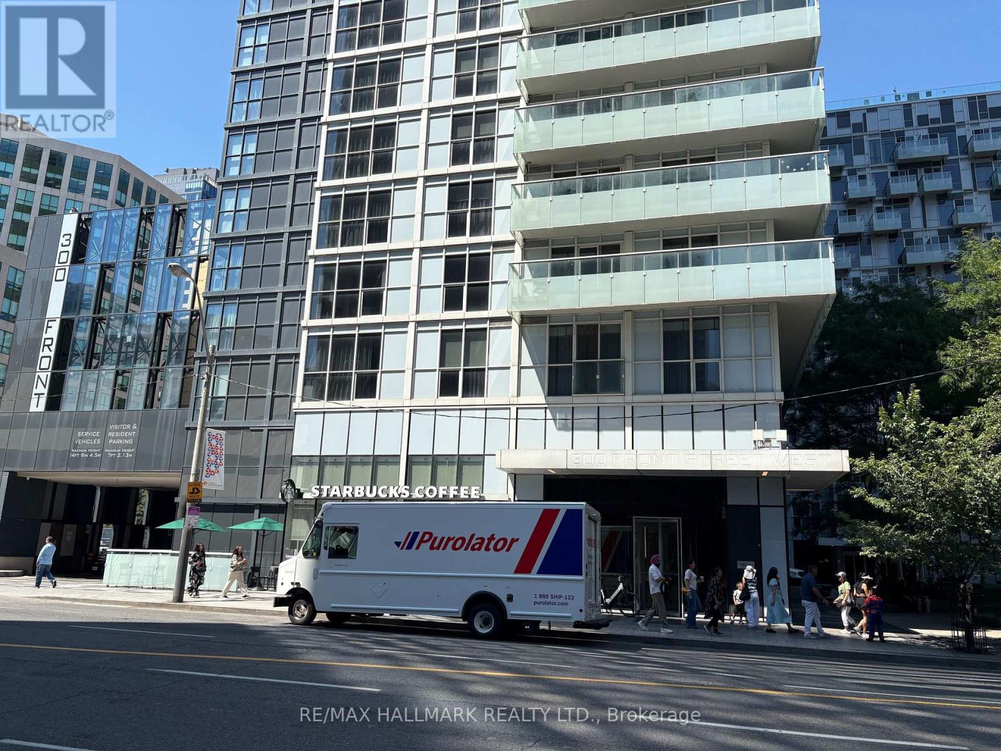
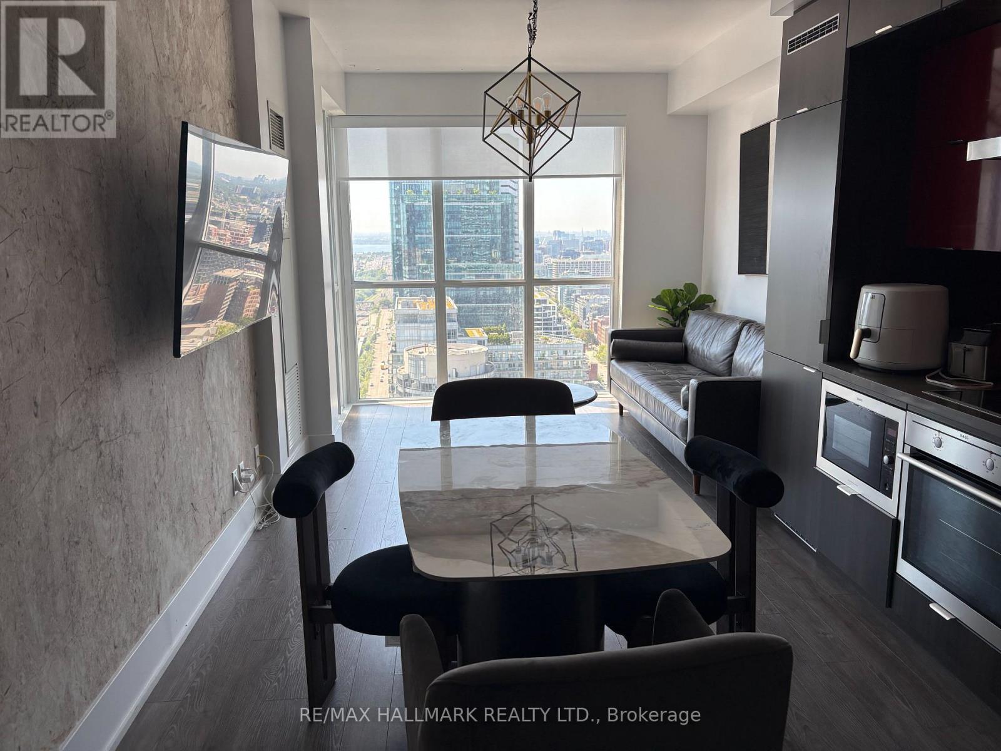
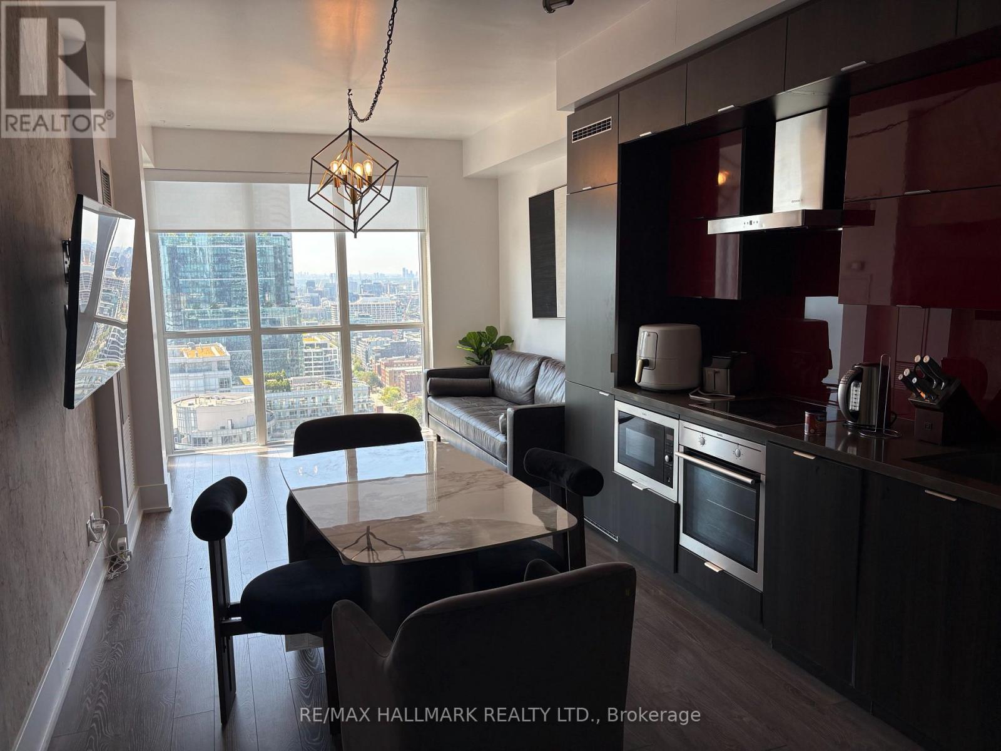
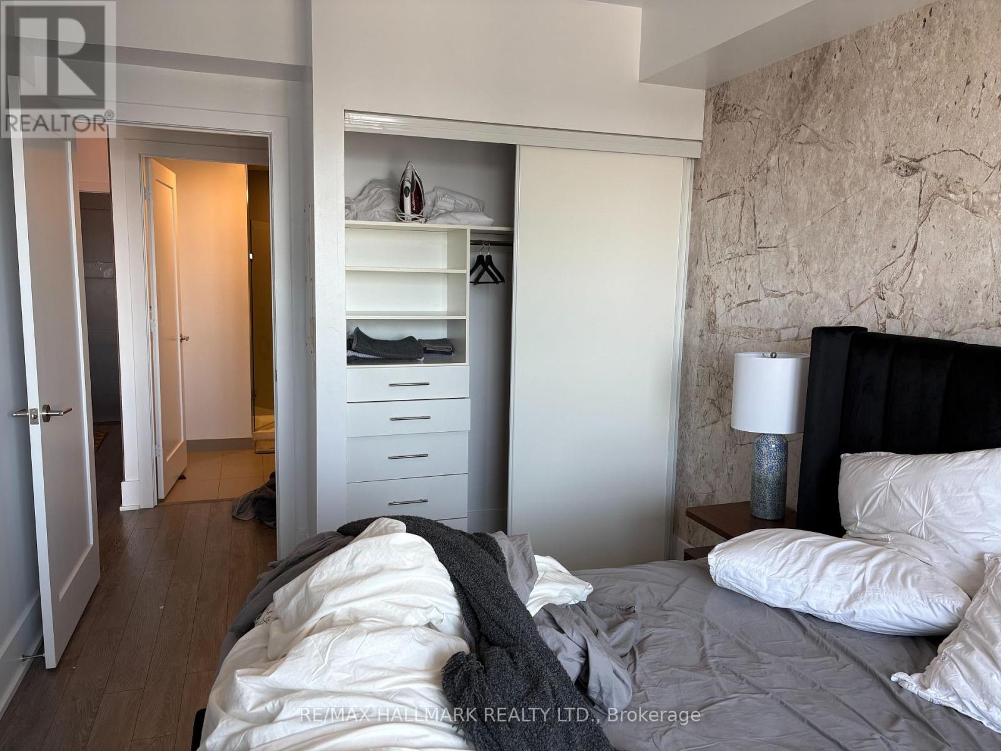
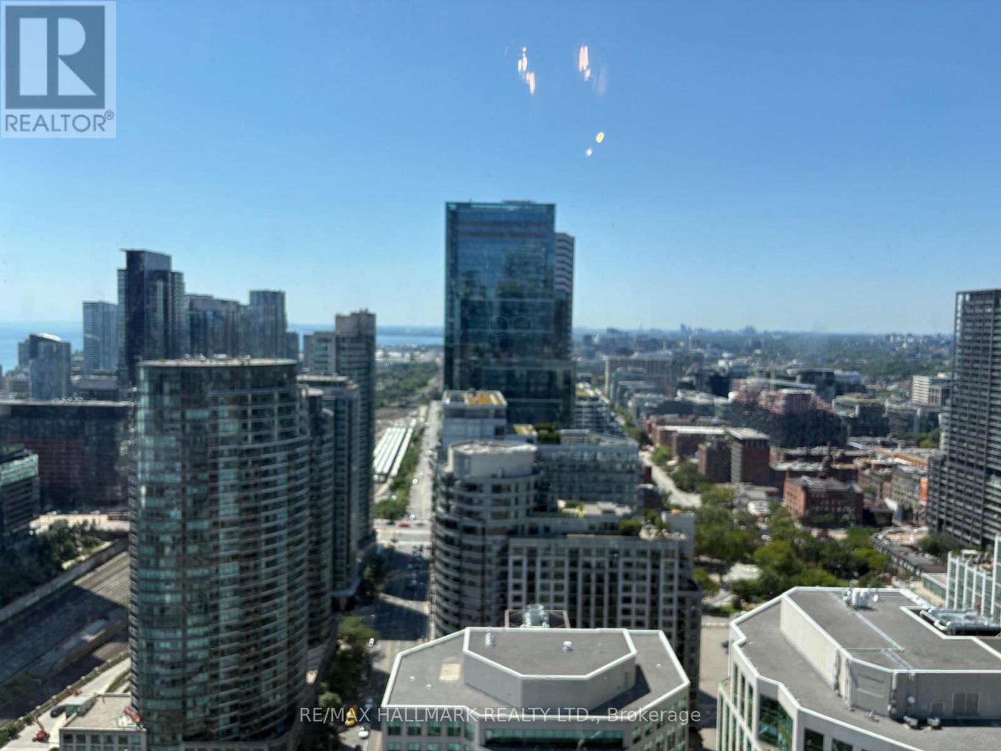
$550 MonthlyTridel-built bright and spacious 1 + den unit offering views of the city skyline. Ideally located just steps from the CN Tower and Rogers Centre, with a short walk to Union Station and quick access to the Gardiner and Lakeshore. Building amenities include a fully equipped gym, pool, guest suites, party room, and 24/7 concierge and security. (id:55499)
Property Details
| MLS® Number | C13676634 |
| Property Type | Single Family |
| Community Name | Waterfront Communities C1 |
| Community Features | Pets Allowed With Restrictions |
| Features | Balcony |
| Parking Space Total | 1 |
Building
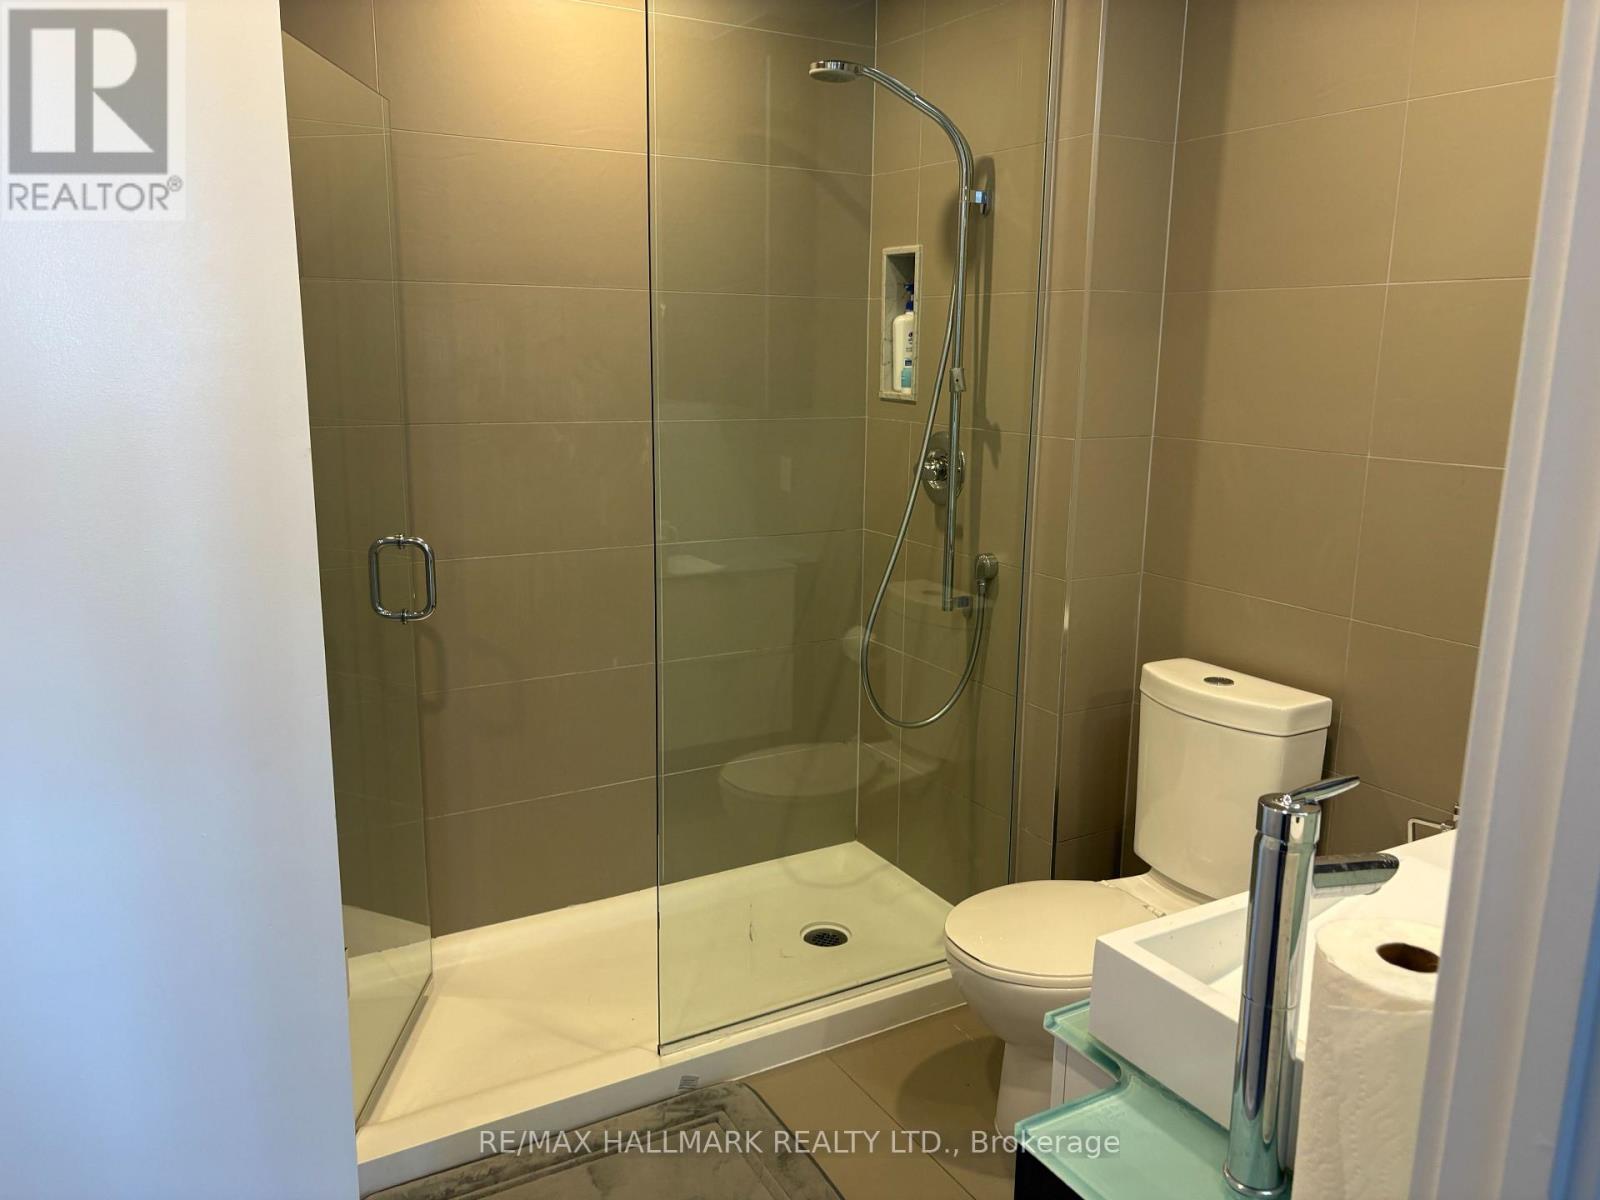
| Bathroom Total | 1 |
| Bedrooms Above Ground | 1 |
| Bedrooms Below Ground | 1 |
| Bedrooms Total | 2 |
| Basement Type | None |
| Cooling Type | None |
| Exterior Finish | Concrete |
| Heating Fuel | Natural Gas |
| Heating Type | Forced Air |
| Size Interior | 600 - 699 Ft2 |
| Type | Apartment |
Parking
| Underground | |
| Garage |
Land
| Acreage | No |
Rooms
| Level | Type | Length | Width | Dimensions |
|---|---|---|---|---|
| Main Level | Living Room | 2.85 m | 3.14 m | 2.85 m x 3.14 m |
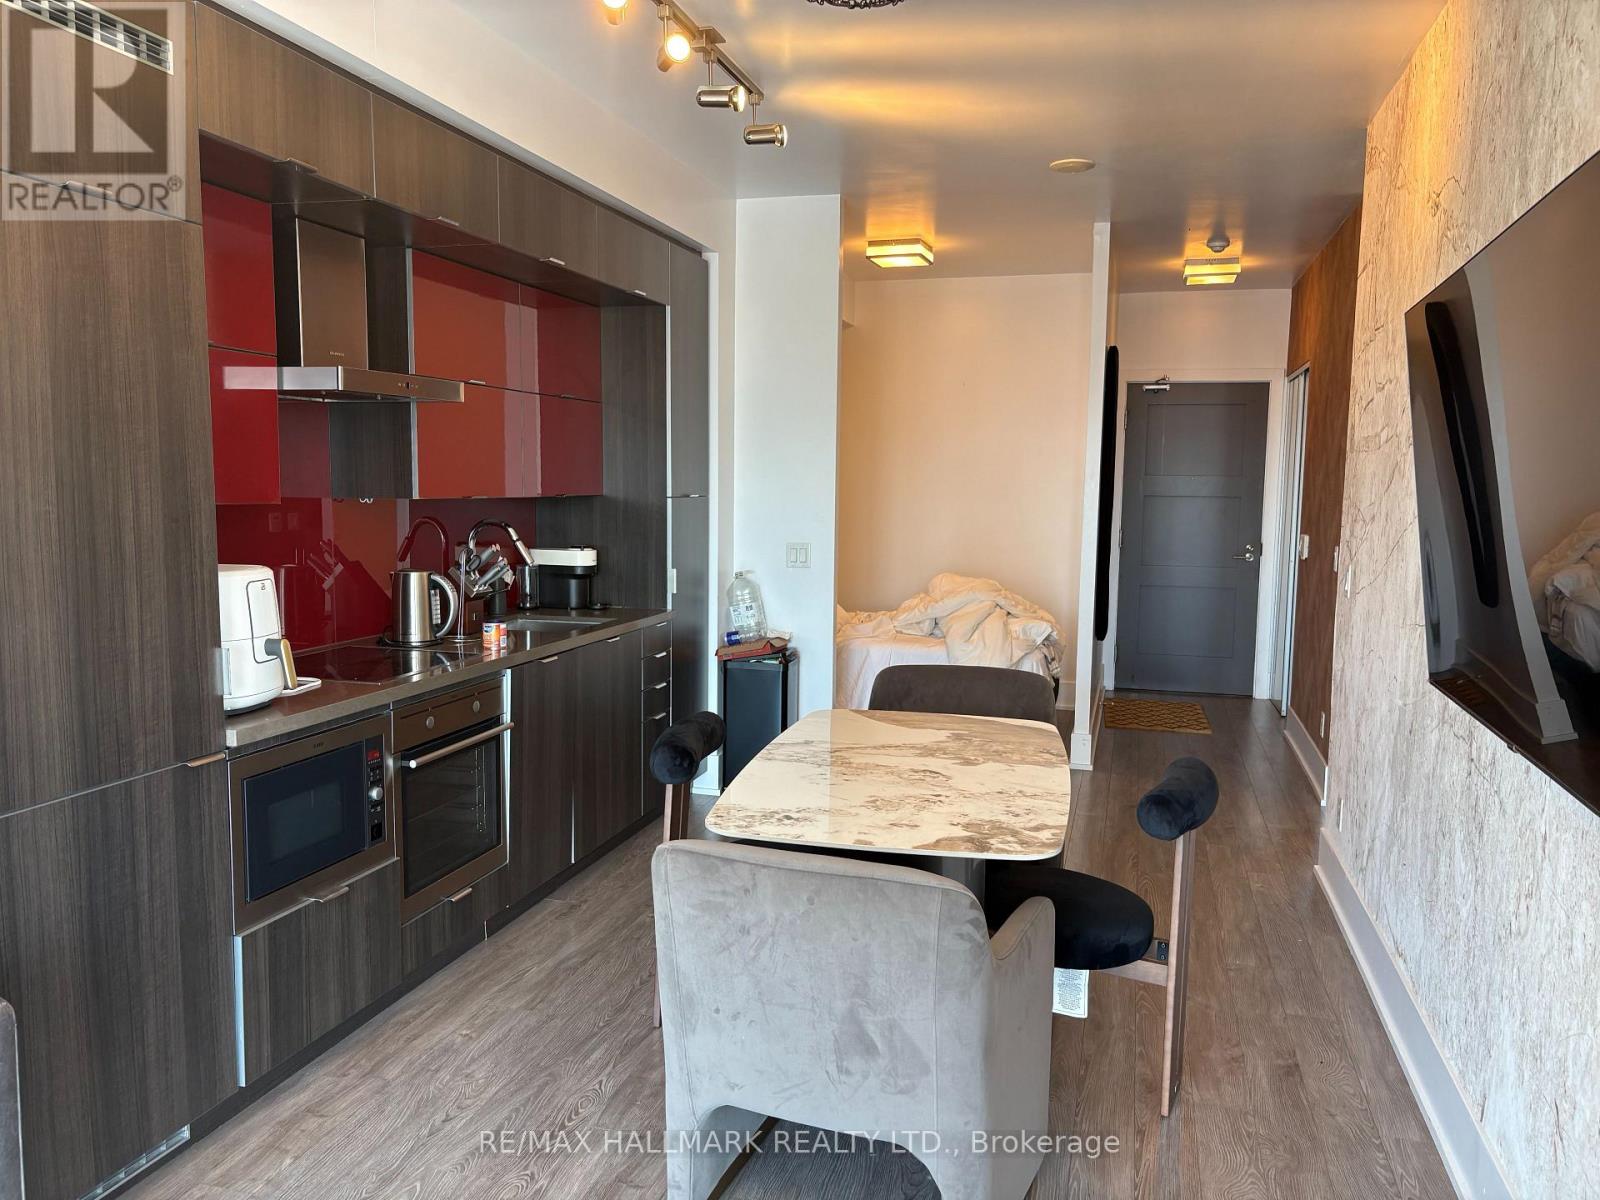
| Main Level | Dining Room | 3.96 m | 2.6 m | 3.96 m x 2.6 m |
| Main Level | Kitchen | 3.96 m | 2.6 m | 3.96 m x 2.6 m |
| Main Level | Primary Bedroom | 3.83 m | 2.94 m | 3.83 m x 2.94 m |
| Main Level | Den | 2.3 m | 2.4 m | 2.3 m x 2.4 m |
Contact Us
Contact us for more information

The trademarks REALTOR®, REALTORS®, and the REALTOR® logo are controlled by The Canadian Real Estate Association (CREA) and identify real estate professionals who are members of CREA. The trademarks MLS®, Multiple Listing Service® and the associated logos are owned by The Canadian Real Estate Association (CREA) and identify the quality of services provided by real estate professionals who are members of CREA. The trademark DDF® is owned by The Canadian Real Estate Association (CREA) and identifies CREA's Data Distribution Facility (DDF®)
August 14 2026 05:30:41
Toronto Regional Real Estate Board
RE/MAX Hallmark Realty Ltd.