
3507 - 138 Downes Street Toronto, Ontario M5E 0E4

$918,000Maintenance, Insurance, Common Area Maintenance
$760.60 Monthly
Maintenance, Insurance, Common Area Maintenance
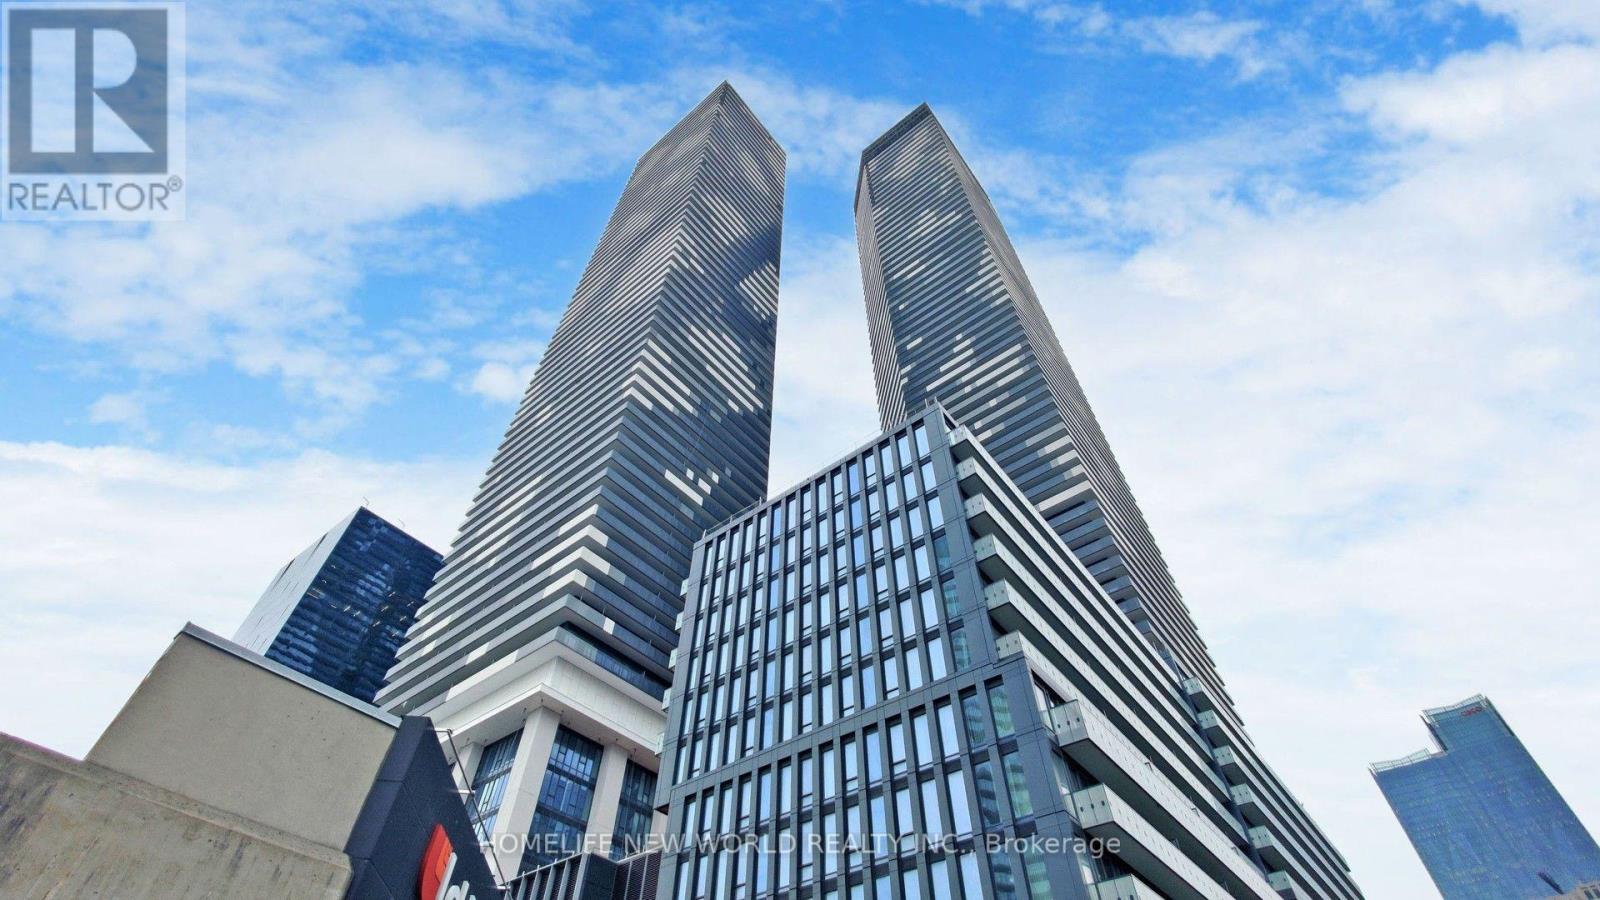
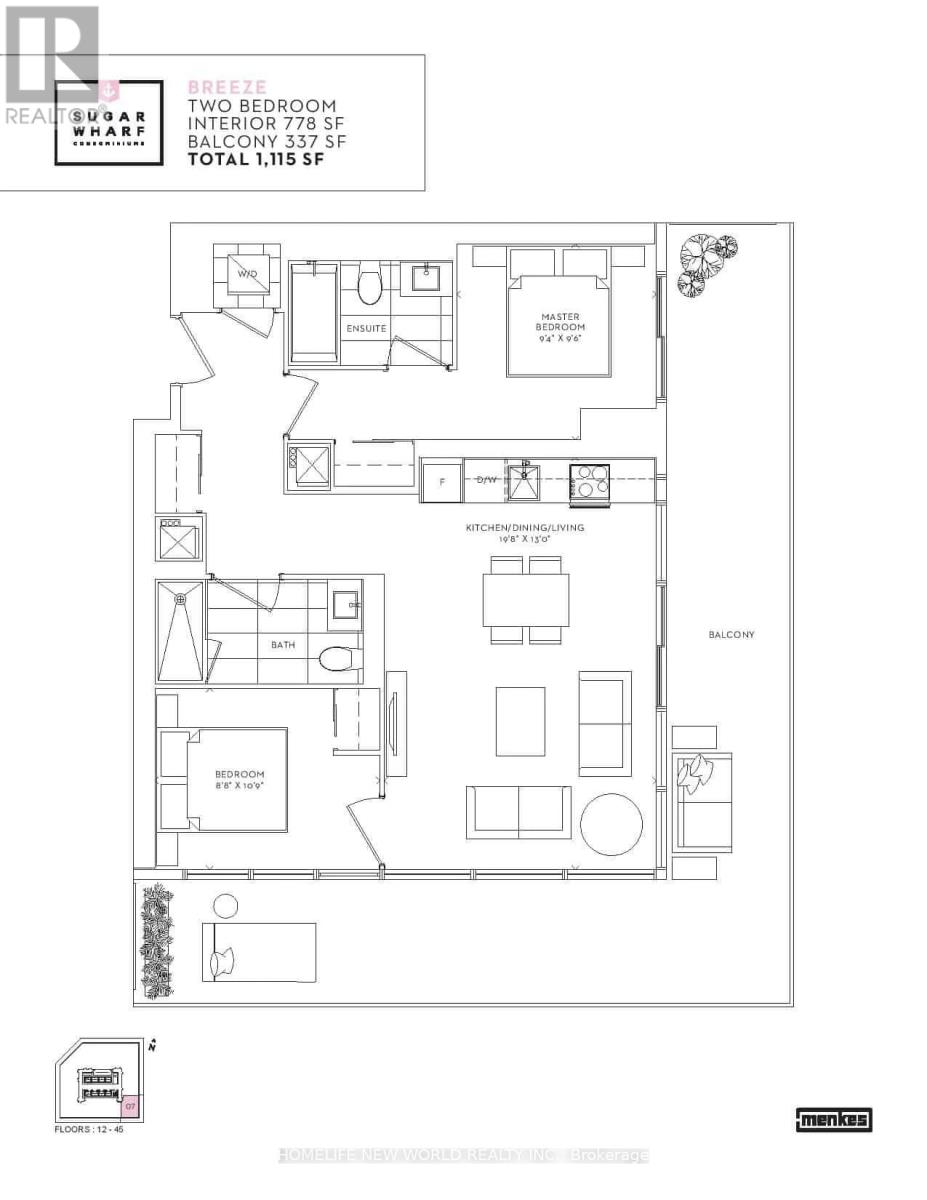
$760.60 MonthlyExperience the best of waterfront living surrounded by breathtaking lake views and the energy of downtown Toronto.This luxurious 2-year-new 2-bedroom, 2-bathroom suite features 778 sq. ft. of elegant interior space and a stunning 337 sq. ft. wraparound balcony, offering panoramic lake and city views from the living room, both bedrooms, and the balcony.Ideally located in the heart of Toronto's Lakeshore community, just steps from Union Station, Loblaws, LCBO, St. Lawrence Market, the Gardiner Expressway, the Financial District, and the Entertainment District. This AAA location delivers an exceptional combination of convenience, lifestyle, and luxury. (id:55499)
Property Details
| MLS® Number | C13679484 |
| Property Type | Single Family |
| Community Name | Waterfront Communities C8 |
| Amenities Near By | Hospital, Public Transit, Schools |
| Community Features | Pets Allowed With Restrictions |
| Features | Balcony, Carpet Free |
| View Type | View |
Building
| Bathroom Total | 2 |
| Bedrooms Above Ground | 2 |
| Bedrooms Total | 2 |
| Age | 0 To 5 Years |
| Amenities | Exercise Centre, Party Room, Security/concierge |
| Basement Type | None |
| Cooling Type | Central Air Conditioning |
| Exterior Finish | Brick, Concrete |
| Flooring Type | Laminate |
| Heating Fuel | Other |
| Heating Type | Forced Air |
| Size Interior | 700 - 799 Ft2 |
| Type | Apartment |
Parking
| No Garage |
Land
| Acreage | No |
| Land Amenities | Hospital, Public Transit, Schools |
| Surface Water | Lake/pond |
Rooms
| Level | Type | Length | Width | Dimensions |
|---|---|---|---|---|
| Flat | Kitchen | 6.04 m | 3.96 m | 6.04 m x 3.96 m |
| Flat | Dining Room | 6.04 m | 3.96 m | 6.04 m x 3.96 m |
| Flat | Living Room | 6.04 m | 3.96 m | 6.04 m x 3.96 m |
| Flat | Primary Bedroom | 2.93 m | 2.87 m | 2.93 m x 2.87 m |
| Flat | Bedroom 2 | 3.32 m | 2.68 m | 3.32 m x 2.68 m |
Contact Us
Contact us for more information

The trademarks REALTOR®, REALTORS®, and the REALTOR® logo are controlled by The Canadian Real Estate Association (CREA) and identify real estate professionals who are members of CREA. The trademarks MLS®, Multiple Listing Service® and the associated logos are owned by The Canadian Real Estate Association (CREA) and identify the quality of services provided by real estate professionals who are members of CREA. The trademark DDF® is owned by The Canadian Real Estate Association (CREA) and identifies CREA's Data Distribution Facility (DDF®)
August 15 2026 03:29:36
Toronto Regional Real Estate Board
Homelife New World Realty Inc.