
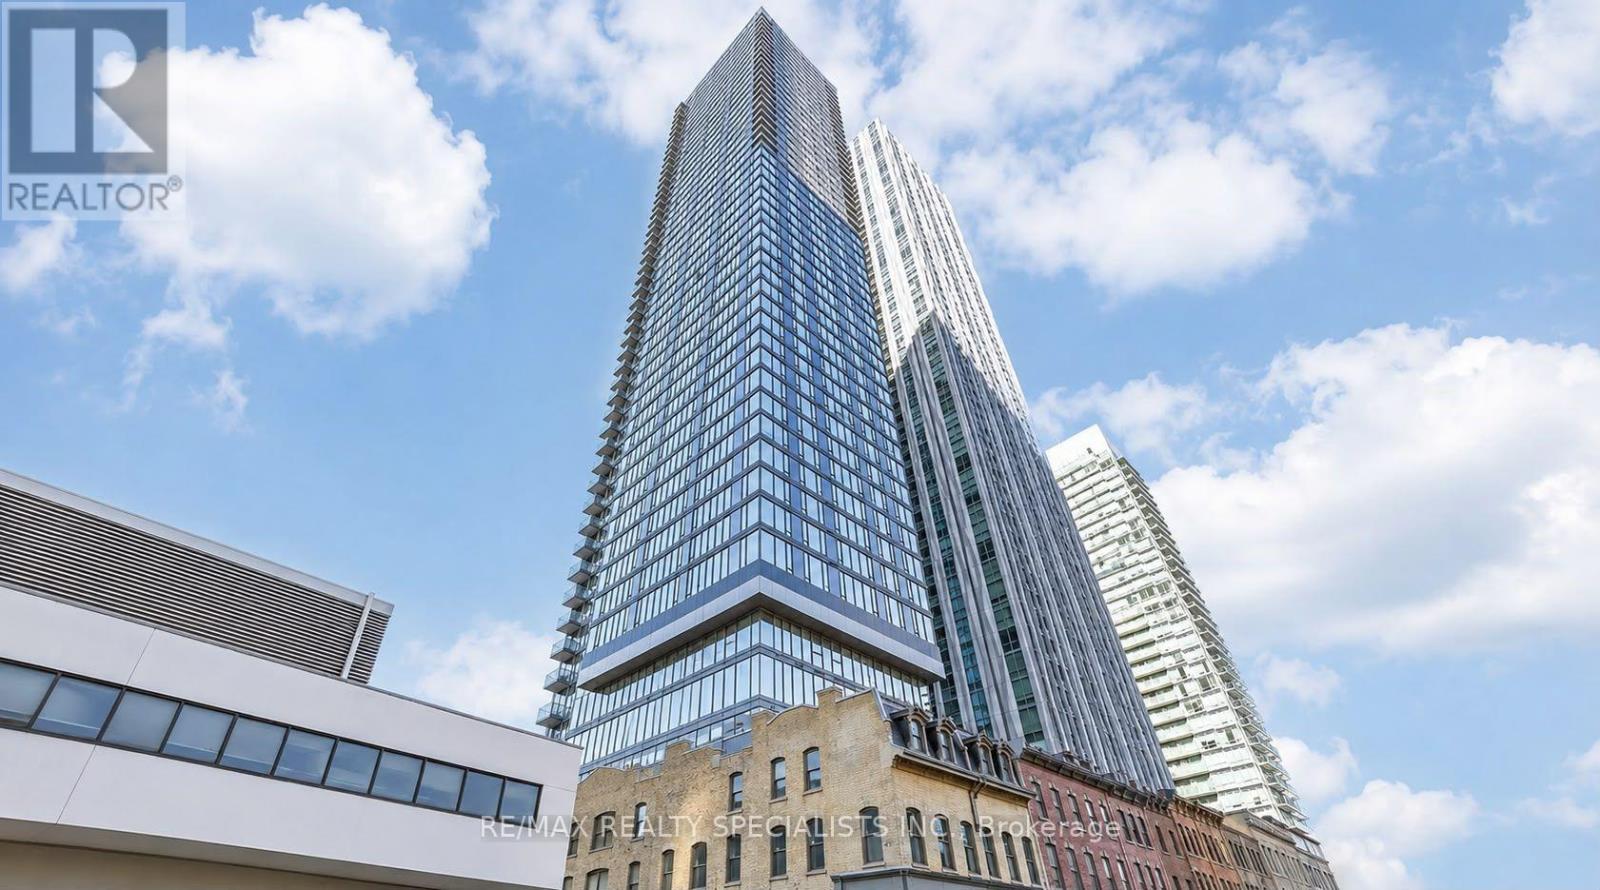
3504 - 8 Cumberland Street Toronto, Ontario M4W 0B6

$2,700 Monthly
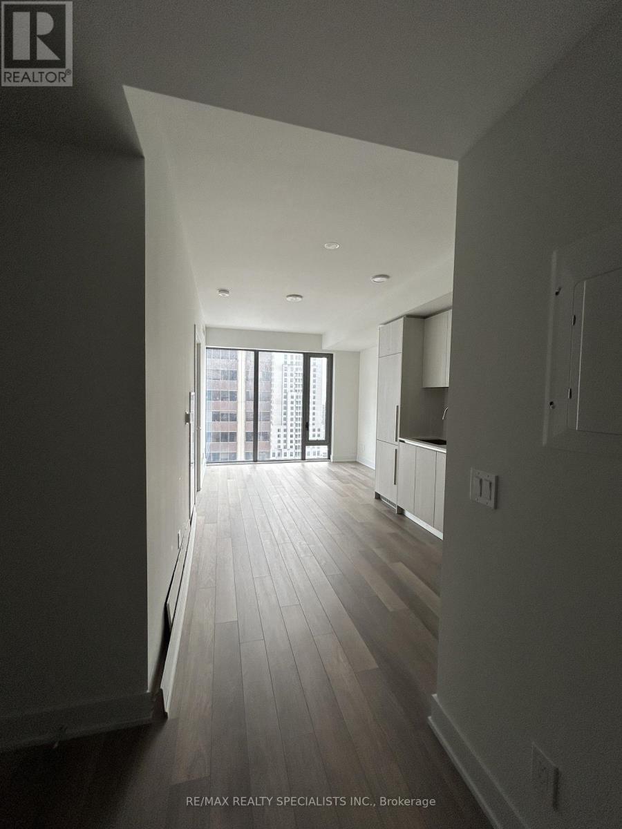
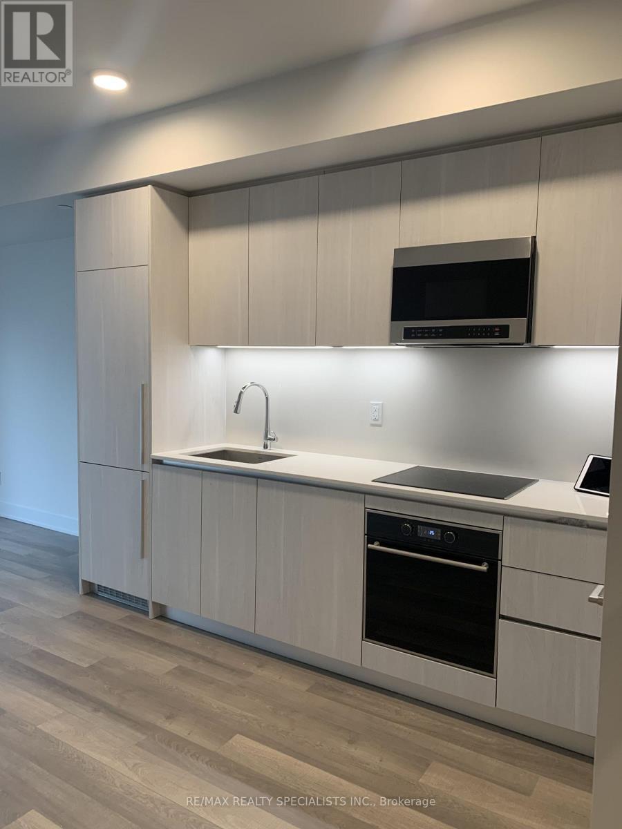
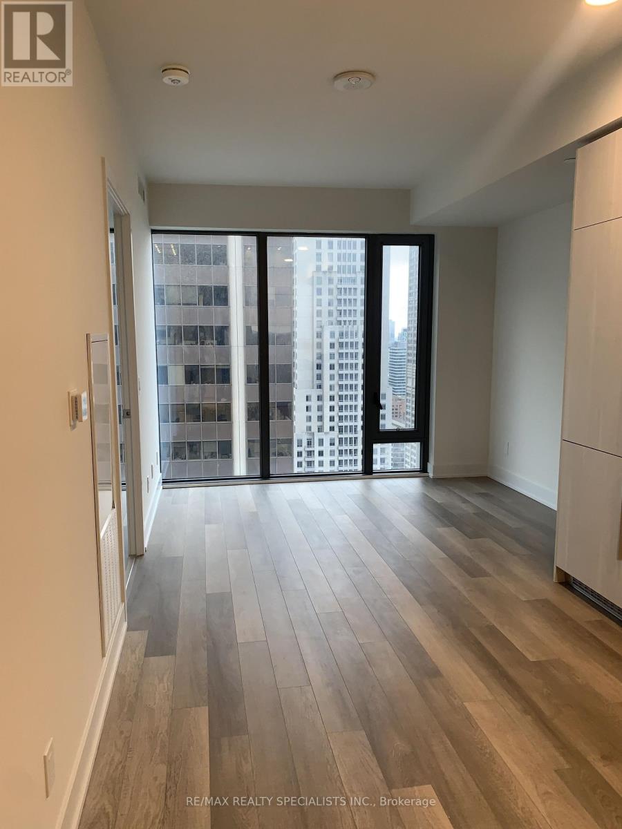
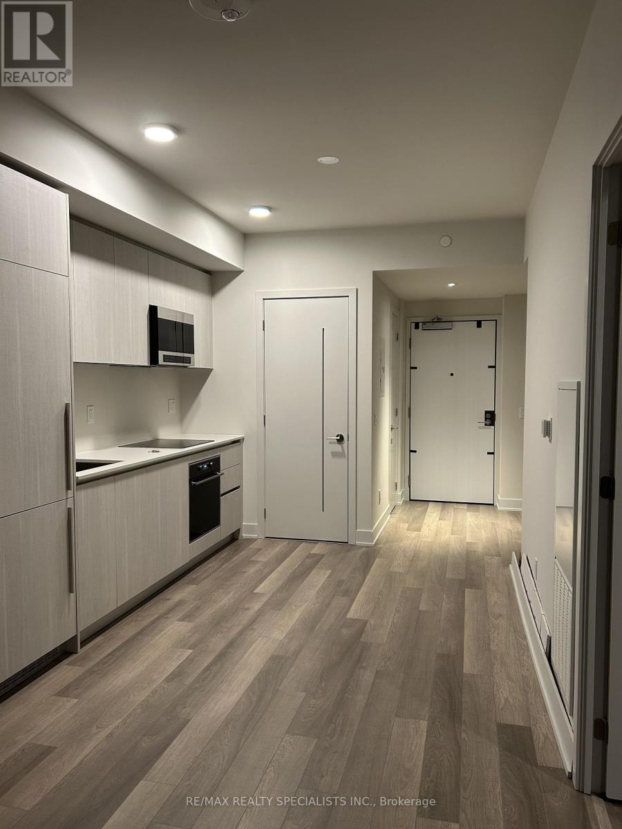
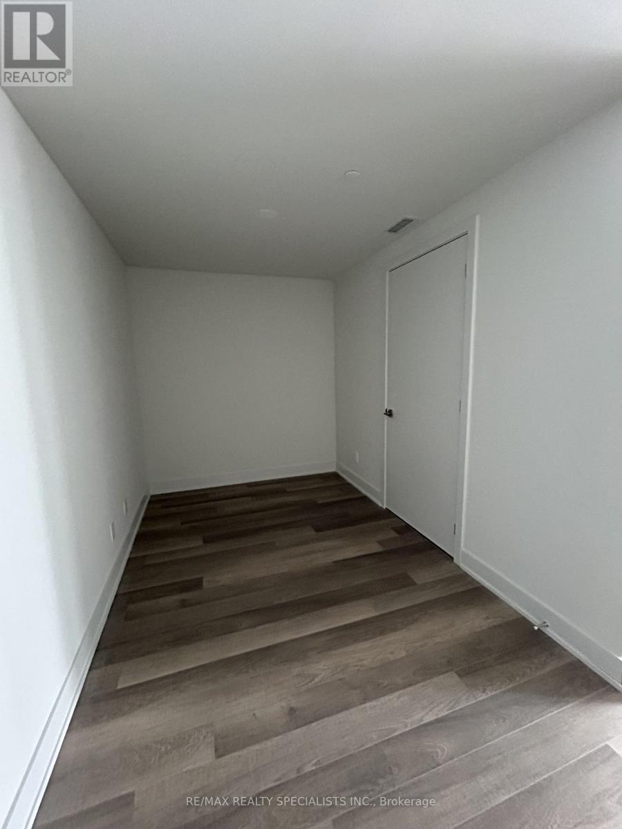
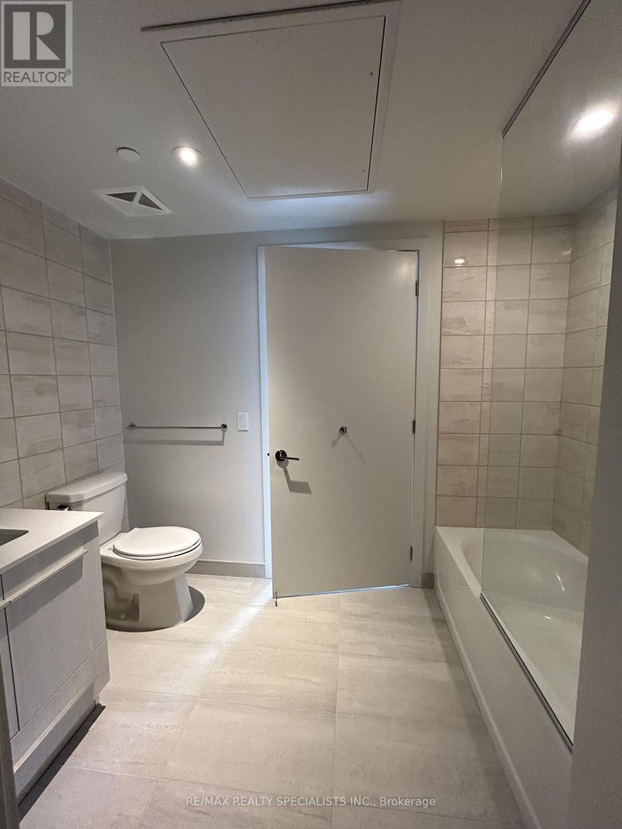
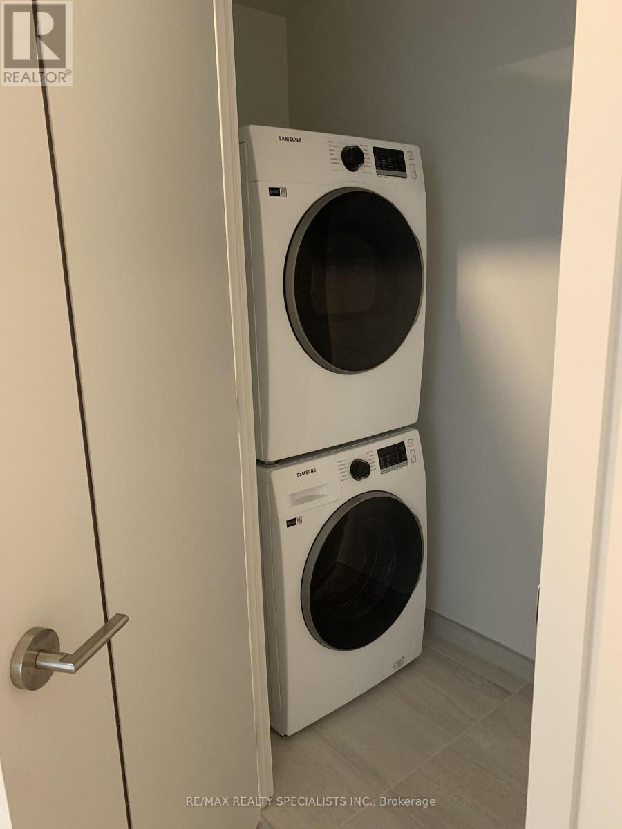
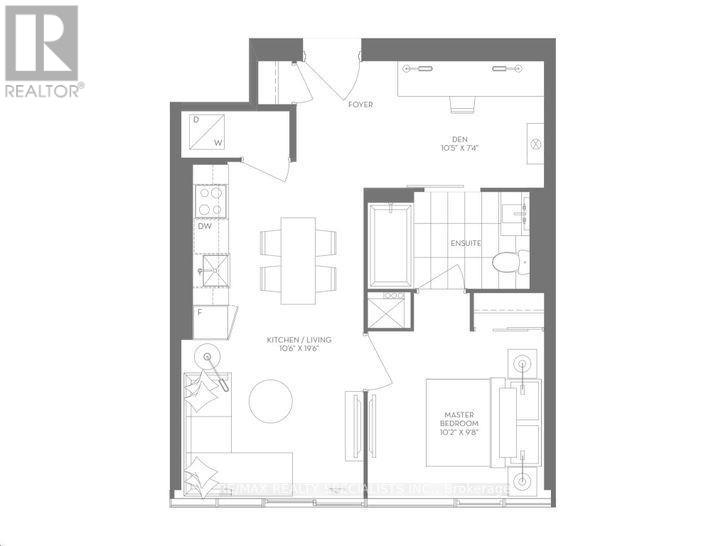
Modern Luxury Living In The Heart Of Yorkville! Experience Elevated Downtown Living In This Stunning 1-Bedroom + Den Condo At Cumberland & Yonge, One Of Toronto's Most Sought-After Locations. Offering A Perfect Blend Of Style, Comfort And Convenience, This Bright Suite Features 10-Ft Smooth Ceilings, Large Windows, Engineered Hardwood Floors Throughout And Impressive City Views. The Modern Kitchen Is Equipped With Stainless Steel Appliances, Integrated Dishwasher, Built-In Microwave And Elegant Stone Countertops, Along With Ensuite Washer & Dryer. High-Speed Internet Is Included The Den Is Ideal As A Home Office, Study Or Flexible Living Space, While The Spacious Bedroom Offers Excellent Comfort And Natural Light. Enjoy The Shared Living And Dining Areas And A Beautifully Designed Modern Kitchen. Building Amenities Include 24-Hour Concierge, Fully Equipped Gym, Yoga Studio And BBQ Terrace, Providing Everything You Need For A Convenient Downtown Lifestyle. Perfectly Positioned In The Heart Of Yorkville, With An Exceptional Walk And Transit Score. Just Steps To Yonge-Bloor And Bay Subway Stations, UofT, ROM, Toronto Reference Library, Four Seasons Hotel, World-Class Shopping, Restaurants, Galleries And Cafés. Minutes From The DVP. A Rare Opportunity To Live In One Of Toronto's Most Desirable Neighborhoods - Surrounded By Culture, Dining, Shopping And Effortless Transit. (id:55499)
Property Details
| MLS® Number | C13683886 |
| Property Type | Single Family |
| Community Name | Annex |
| Communication Type | High Speed Internet |
| Community Features | Pets Not Allowed |
| Features | In Suite Laundry |
| View Type | City View |
Building
| Bathroom Total | 1 |
| Bedrooms Above Ground | 1 |
| Bedrooms Below Ground | 1 |
| Bedrooms Total | 2 |
| Amenities | Security/concierge, Exercise Centre, Party Room |
| Basement Type | None |
| Cooling Type | Central Air Conditioning |
| Exterior Finish | Concrete |
| Flooring Type | Hardwood |
| Foundation Type | Poured Concrete |
| Heating Fuel | Natural Gas |
| Heating Type | Forced Air |
| Size Interior | 500 - 599 Ft2 |
| Type | Apartment |
Parking
| Underground | |
| Garage |
Land
| Acreage | No |
Rooms
| Level | Type | Length | Width | Dimensions |
|---|---|---|---|---|
| Main Level | Living Room | 5.94 m | 3.2 m | 5.94 m x 3.2 m |
| Main Level | Dining Room | 3.08 m | 3.2 m | 3.08 m x 3.2 m |
| Main Level | Kitchen | 5.94 m | 3.2 m | 5.94 m x 3.2 m |
| Main Level | Bedroom | 2.95 m | 3.1 m | 2.95 m x 3.1 m |
| Main Level | Den | 2.24 m | 3.17 m | 2.24 m x 3.17 m |
https://www.realtor.ca/real-estate/30164936/3504-8-cumberland-street-toronto-annex-annex
Contact Us
Contact us for more information

The trademarks REALTOR®, REALTORS®, and the REALTOR® logo are controlled by The Canadian Real Estate Association (CREA) and identify real estate professionals who are members of CREA. The trademarks MLS®, Multiple Listing Service® and the associated logos are owned by The Canadian Real Estate Association (CREA) and identify the quality of services provided by real estate professionals who are members of CREA. The trademark DDF® is owned by The Canadian Real Estate Association (CREA) and identifies CREA's Data Distribution Facility (DDF®)
August 17 2026 07:59:29
Toronto Regional Real Estate Board
RE/MAX Realty Specialists Inc.