
35 Lailey Crescent Toronto, Ontario M2N 4H2

$5,800 Monthly
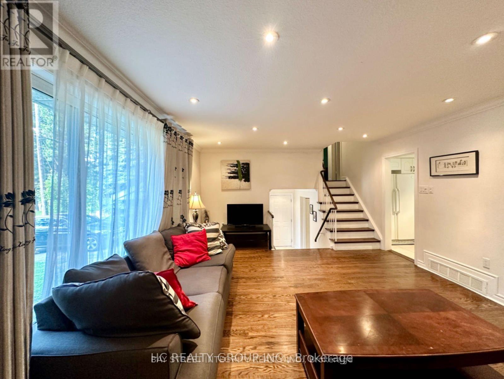
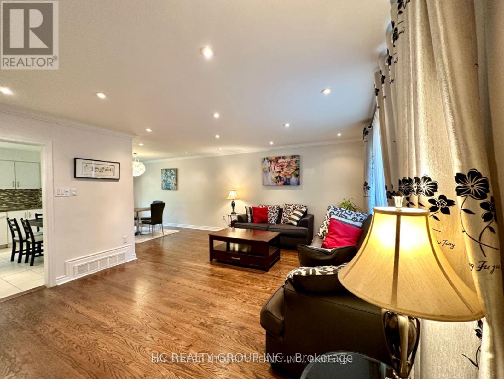
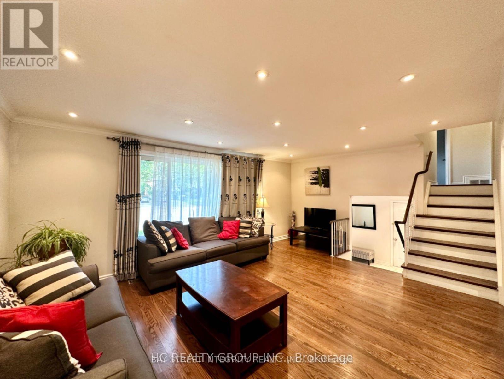
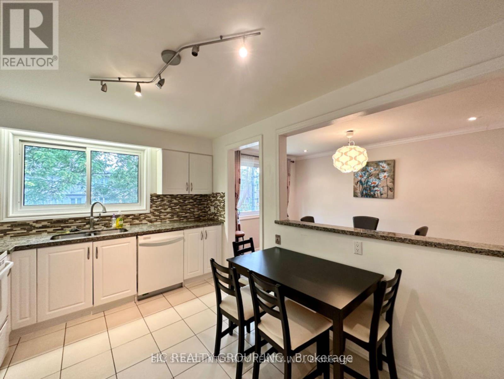
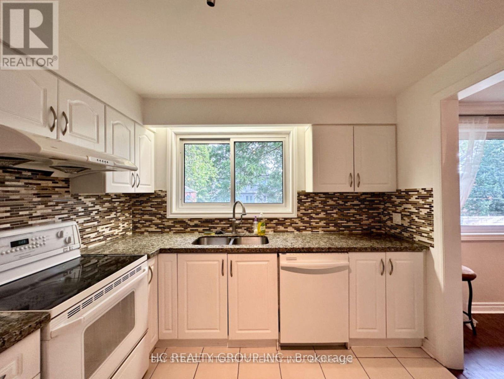
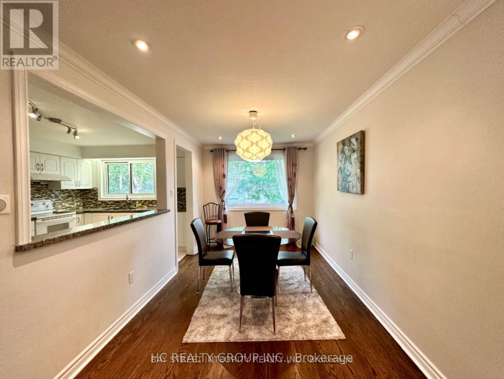
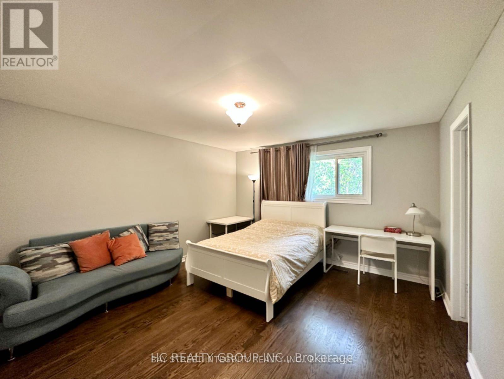
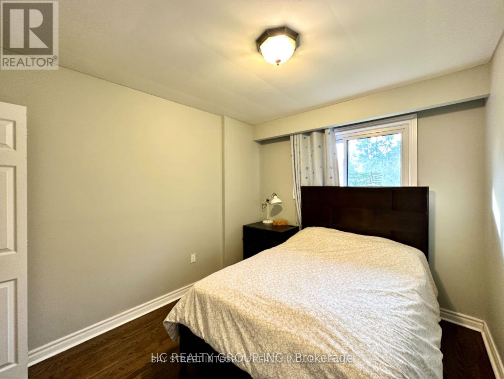
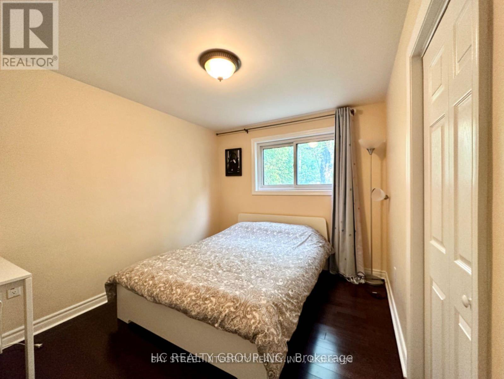
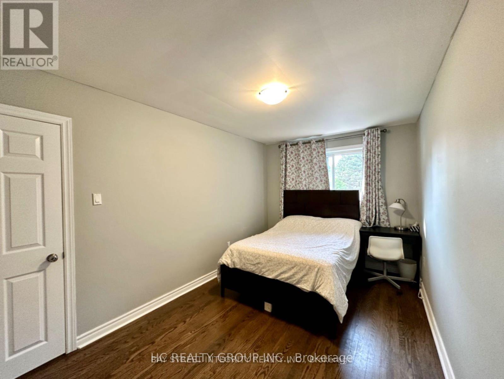
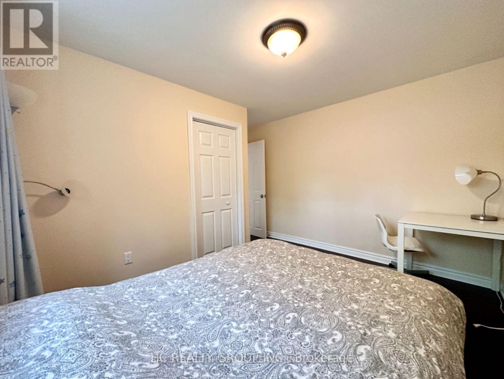
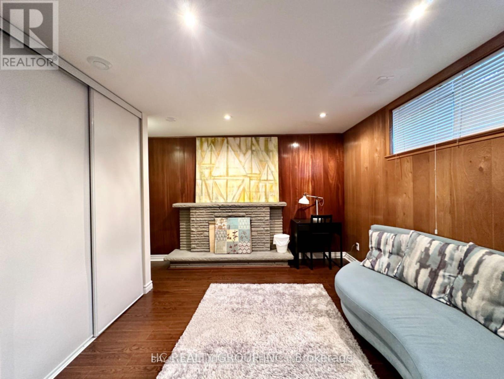
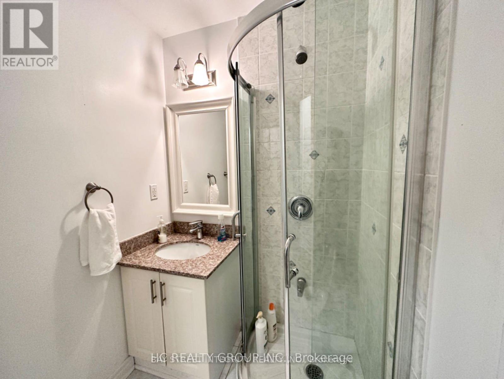
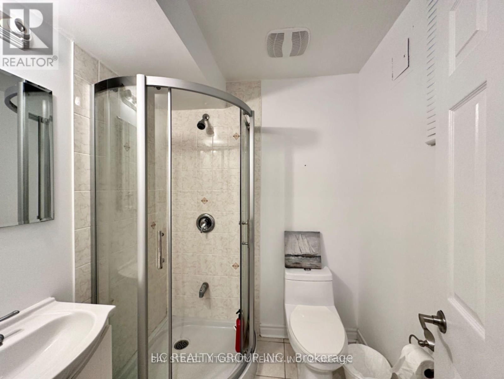
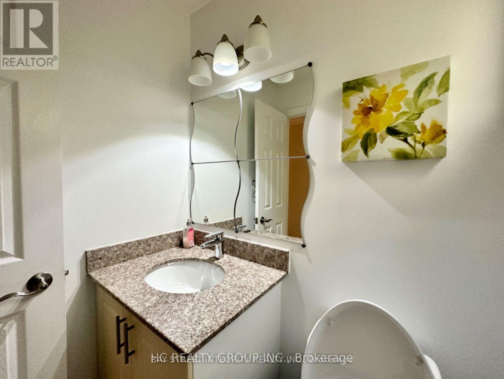
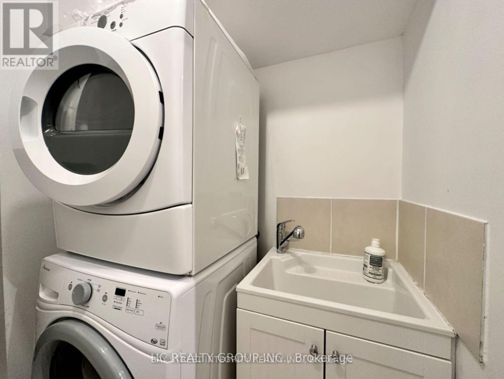
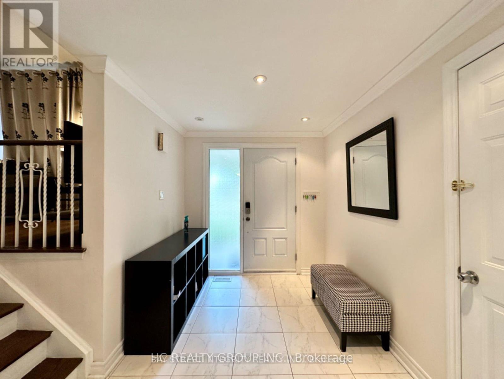
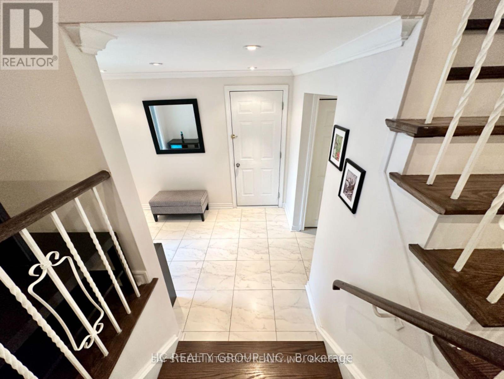
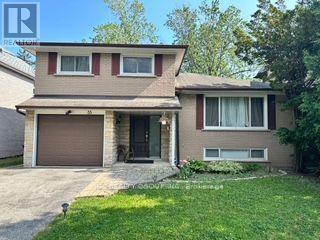
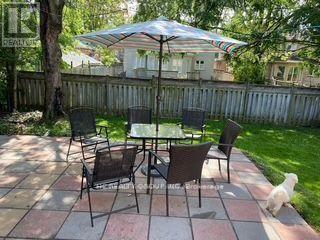
Spacious and Elegant family home offering 4 bedrooms plus 2 additional bedrooms in the finished basement and 4 bathrooms. Located in the highly sought-after Willowdale East neighborhood. Ideal for Large/small Families, Executive tenants, or multi-generational living. Both Long term and short term lease are available. Furnished or unfurnished options available. Bright & Functional Layout Featuring Generous Living Spaces, Updated Kitchen with Granite Countertops & Appliances, Hardwood Floors, and walkout to a private backyard. Main Floor Bedroom Ideal for In-Laws or Office Use. Large Bedrooms upstairs with ample closet space. Separate backyard Entrance great for Multi-Generational Living or Nanny Suite. This house Located on a Quiet, Family-Friendly Street, Steps to Top-Ranked Schools (Earl Haig S.S.), TTC/Subway, Bayview Village, Parks & All Amenities. (id:55499)
Property Details
| MLS® Number | C13627920 |
| Property Type | Single Family |
| Community Name | Willowdale East |
| Equipment Type | Water Heater |
| Parking Space Total | 5 |
| Rental Equipment Type | Water Heater |
Building
| Bathroom Total | 4 |
| Bedrooms Above Ground | 4 |
| Bedrooms Below Ground | 2 |
| Bedrooms Total | 6 |
| Appliances | Garage Door Opener Remote(s) |
| Basement Development | Finished |
| Basement Type | N/a (finished) |
| Construction Style Attachment | Detached |
| Construction Style Split Level | Backsplit |
| Cooling Type | Central Air Conditioning |
| Exterior Finish | Brick |
| Foundation Type | Concrete |
| Half Bath Total | 1 |
| Heating Fuel | Natural Gas |
| Heating Type | Forced Air |
| Size Interior | 1,500 - 2,000 Ft2 |
| Type | House |
| Utility Water | Municipal Water |
Parking
| Garage |
Land
| Acreage | No |
| Sewer | Sanitary Sewer |
| Size Depth | 106 Ft ,7 In |
| Size Frontage | 51 Ft ,9 In |
| Size Irregular | 51.8 X 106.6 Ft |
| Size Total Text | 51.8 X 106.6 Ft |
Rooms
| Level | Type | Length | Width | Dimensions |
|---|---|---|---|---|
| Basement | Recreational, Games Room | 3.88 m | 3.68 m | 3.88 m x 3.68 m |
| Basement | Family Room | 5.79 m | 4.24 m | 5.79 m x 4.24 m |
| Main Level | Living Room | 5.91 m | 4.34 m | 5.91 m x 4.34 m |
| Main Level | Dining Room | 4.22 m | 2.73 m | 4.22 m x 2.73 m |
| Main Level | Kitchen | 4.04 m | 2.78 m | 4.04 m x 2.78 m |
| Upper Level | Primary Bedroom | 4.06 m | 4.03 m | 4.06 m x 4.03 m |
| Upper Level | Bedroom 2 | 4.46 m | 2.76 m | 4.46 m x 2.76 m |
| Upper Level | Bedroom 3 | 3.26 m | 2.79 m | 3.26 m x 2.79 m |
| Ground Level | Bedroom 4 | 3.61 m | 3.68 m | 3.61 m x 3.68 m |
Contact Us
Contact us for more information

The trademarks REALTOR®, REALTORS®, and the REALTOR® logo are controlled by The Canadian Real Estate Association (CREA) and identify real estate professionals who are members of CREA. The trademarks MLS®, Multiple Listing Service® and the associated logos are owned by The Canadian Real Estate Association (CREA) and identify the quality of services provided by real estate professionals who are members of CREA. The trademark DDF® is owned by The Canadian Real Estate Association (CREA) and identifies CREA's Data Distribution Facility (DDF®)
August 01 2026 04:54:35
Toronto Regional Real Estate Board
Hc Realty Group Inc.