
35 Devineridge Avenue Ajax, Ontario L1Z 1R3

$849,999
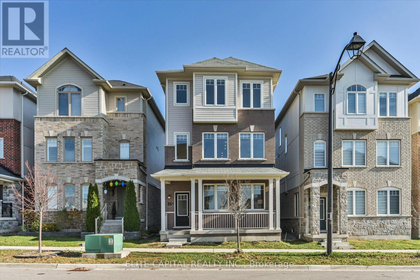
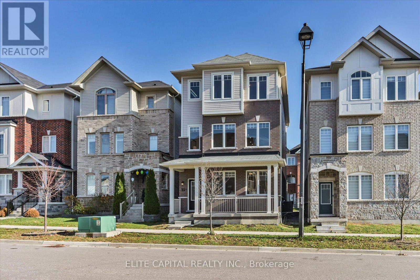
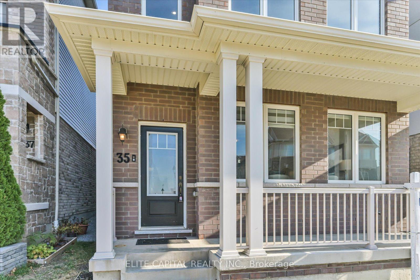
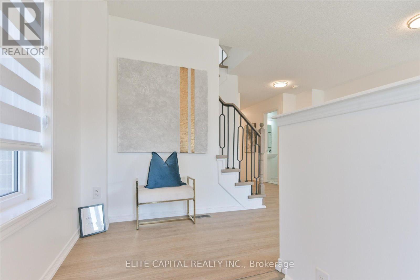
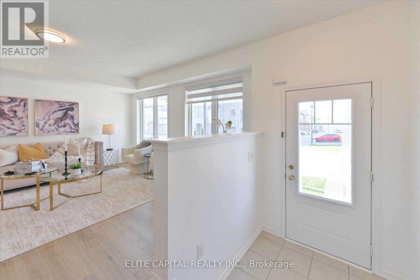
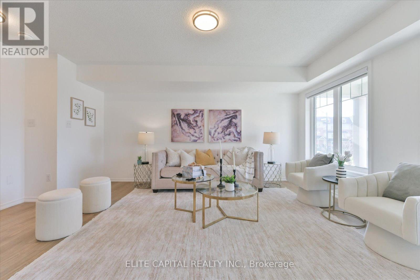
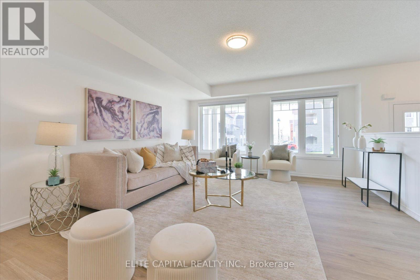
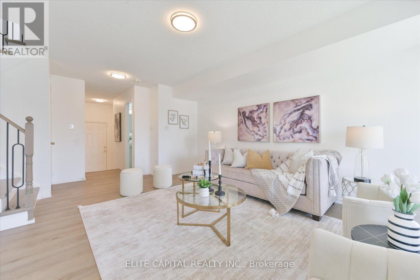
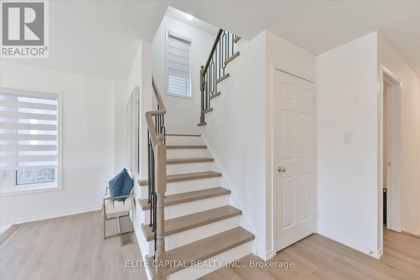
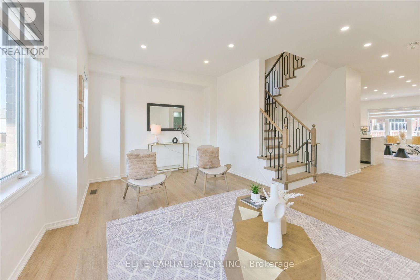
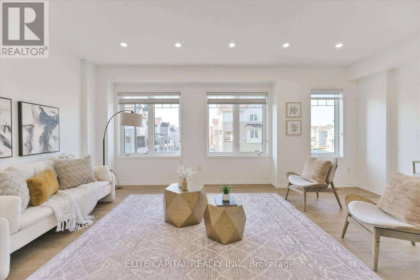
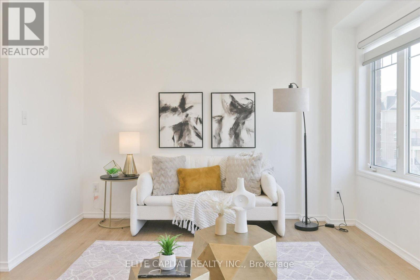
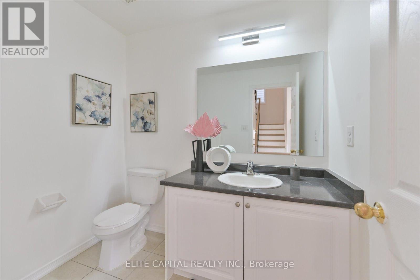
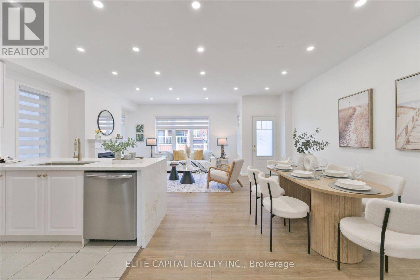
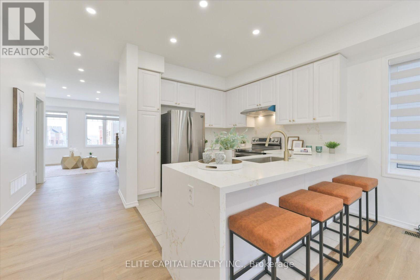
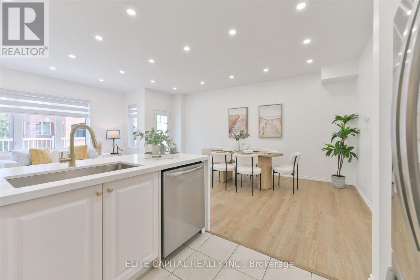
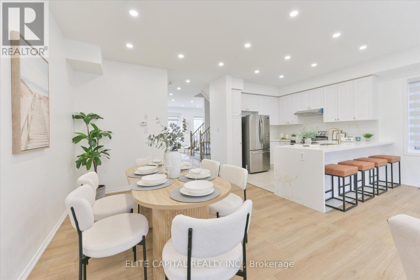
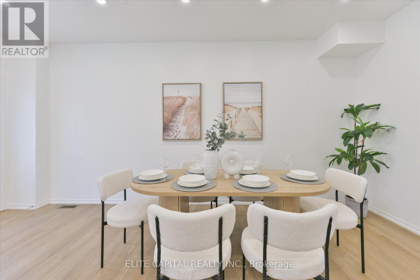
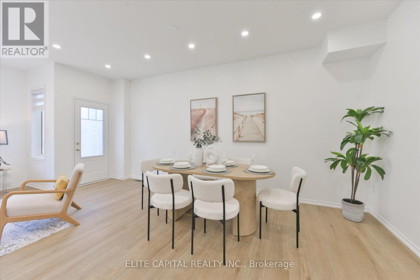
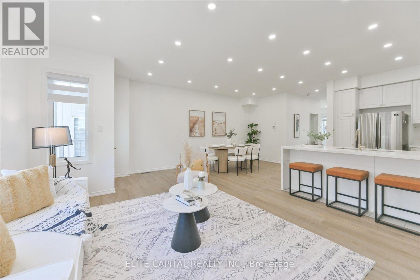
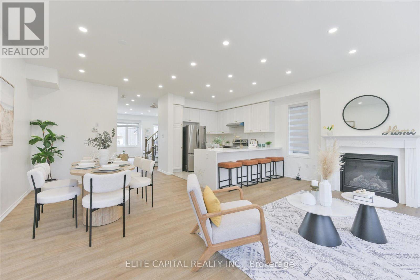
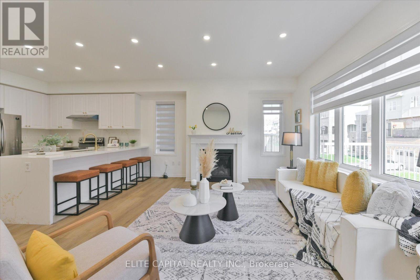
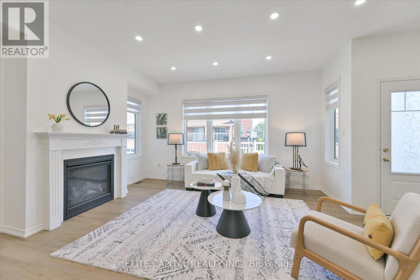
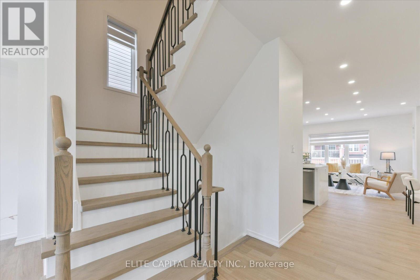
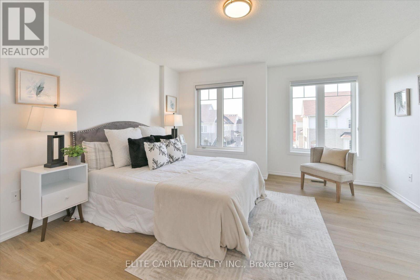
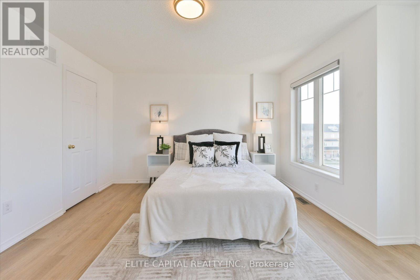
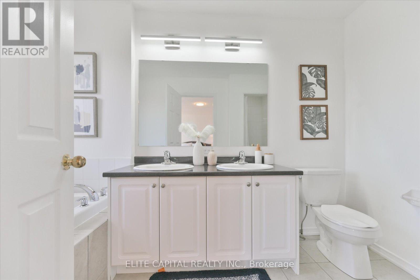
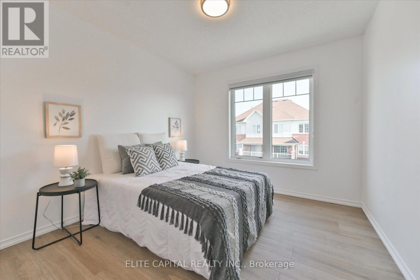
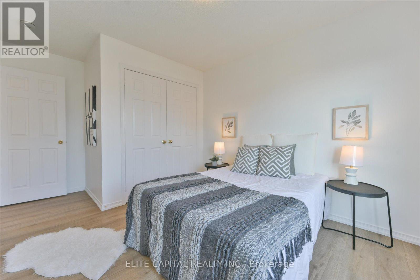
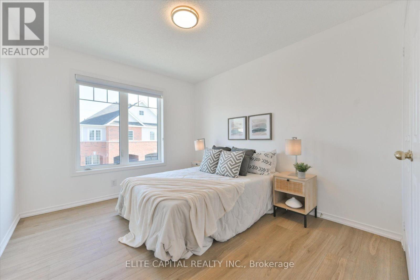
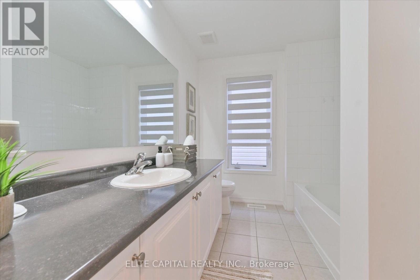
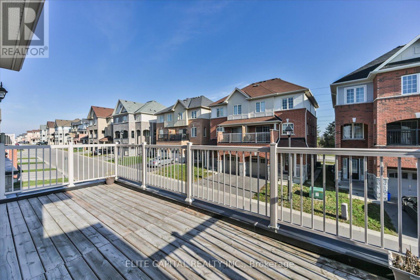
Welcome To This Stunning, Beautifully Upgraded 3-Storey Detached Home Offering The Perfect Blend Of Modern Elegance, Comfort & Functional Living! Featuring Brand New Hardwood Flooring, Quartz Waterfall Countertop, Staircase & Railings, Pot Lights And an amazing brand new Garage Door! Bright & Spacious Interior With Large Windows Allowing An Abundance Of Natural Light Throughout. The Expansive Open-Concept Kitchen, Dining & Family Room Is Perfect For Everyday Living & Entertaining. The Gorgeous Kitchen Features A Brand New Quartz Waterfall Countertop, Matching Backsplash, Extended Breakfast Bar With Seating For Four, Stainless Steel Appliances & Elegant Gold-Tone Finishes. Relax In The Inviting Family Room Featuring A Cozy Fireplace, Smooth Ceilings & Extensive Pot Lighting. Multiple Separate Living Areas Offer Exceptional Flexibility For Growing Families, Entertaining Guests Or Working From Home. Beautifully Upgraded Staircase Featuring Wood Treads & Contemporary Iron Pickets. Enjoy Your Morning Coffee On The Charming Covered Front Porch. Additional Features Include Zebra Blinds, Dehumidifier, HVAC Sensor & Recently Cleaned Air Ducts. Tastefully Upgraded Throughout With Modern Neutral Finishes, This Beautiful Home Is Move-In Ready & A Must-See! (id:55499)
Open House
This property has open houses!
2:00 pm
Ends at:4:00 pm
2:00 pm
Ends at:4:00 pm
Property Details
| MLS® Number | E14191978 |
| Property Type | Single Family |
| Community Name | Central East |
| Features | Carpet Free |
| Parking Space Total | 3 |
| Structure | Porch |
Building
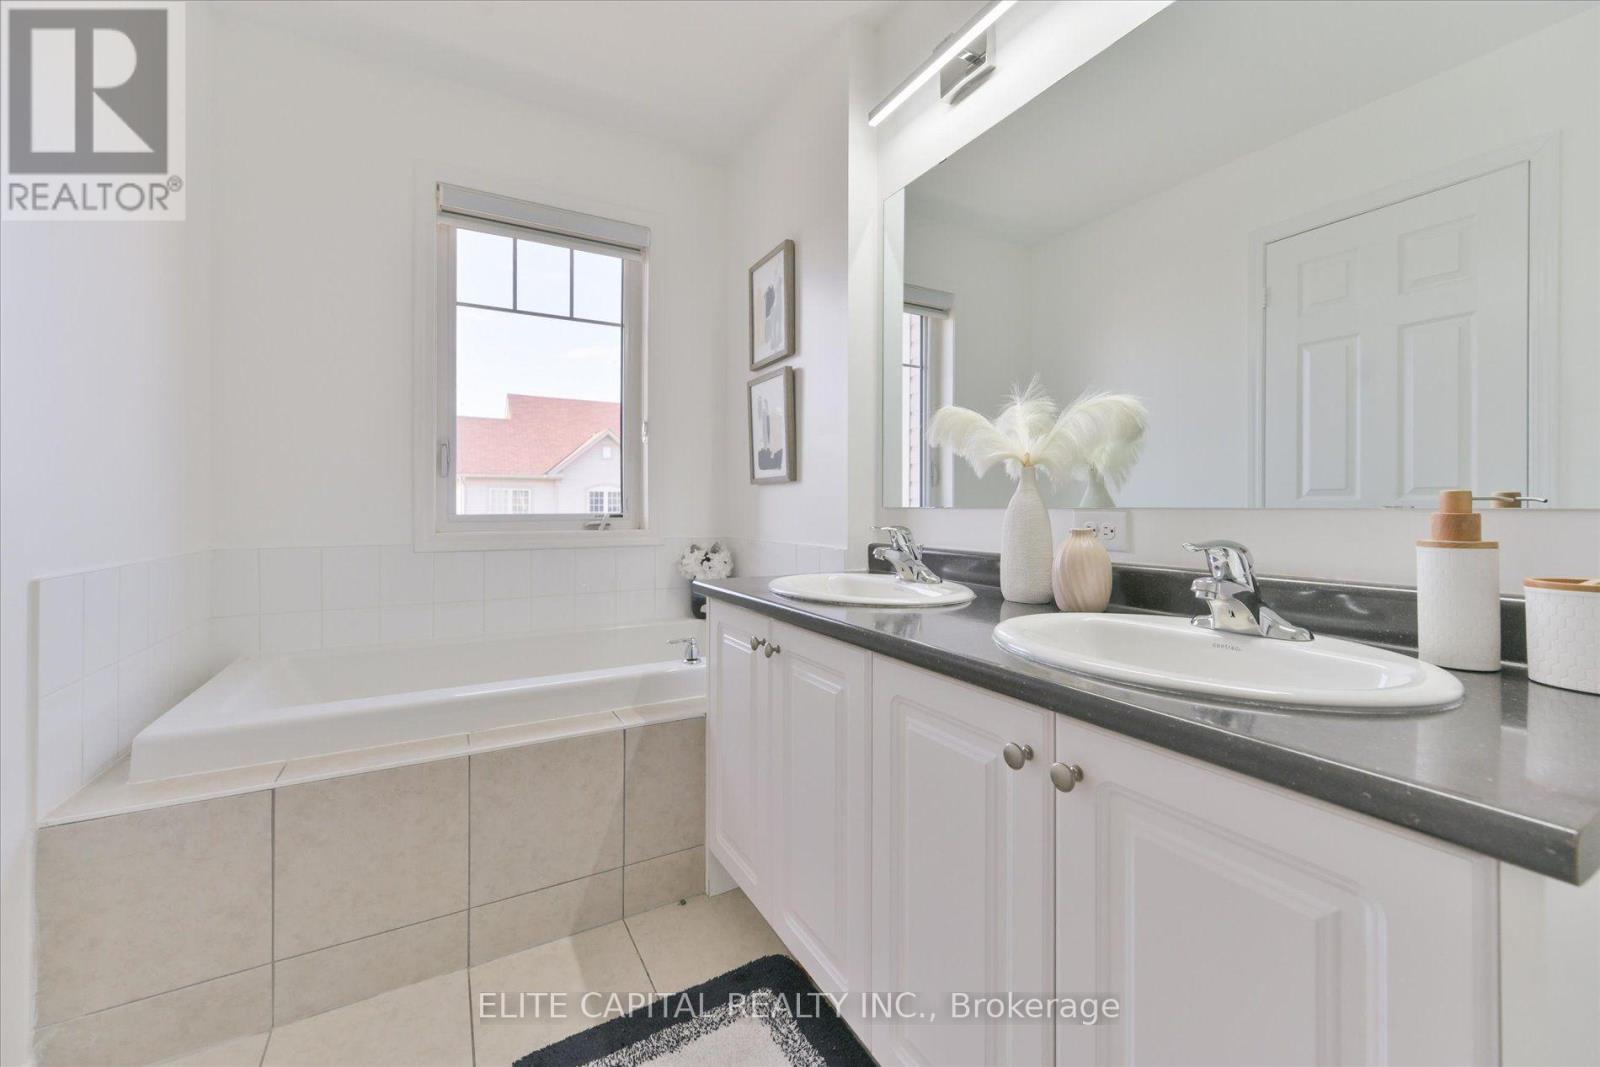
| Bathroom Total | 4 |
| Bedrooms Above Ground | 4 |
| Bedrooms Total | 4 |
| Age | 6 To 15 Years |
| Appliances | Blinds |
| Basement Development | Unfinished |
| Basement Type | N/a (unfinished) |
| Construction Style Attachment | Detached |
| Cooling Type | Central Air Conditioning |
| Exterior Finish | Aluminum Siding, Brick Veneer |
| Fireplace Present | Yes |
| Flooring Type | Hardwood |
| Foundation Type | Concrete |
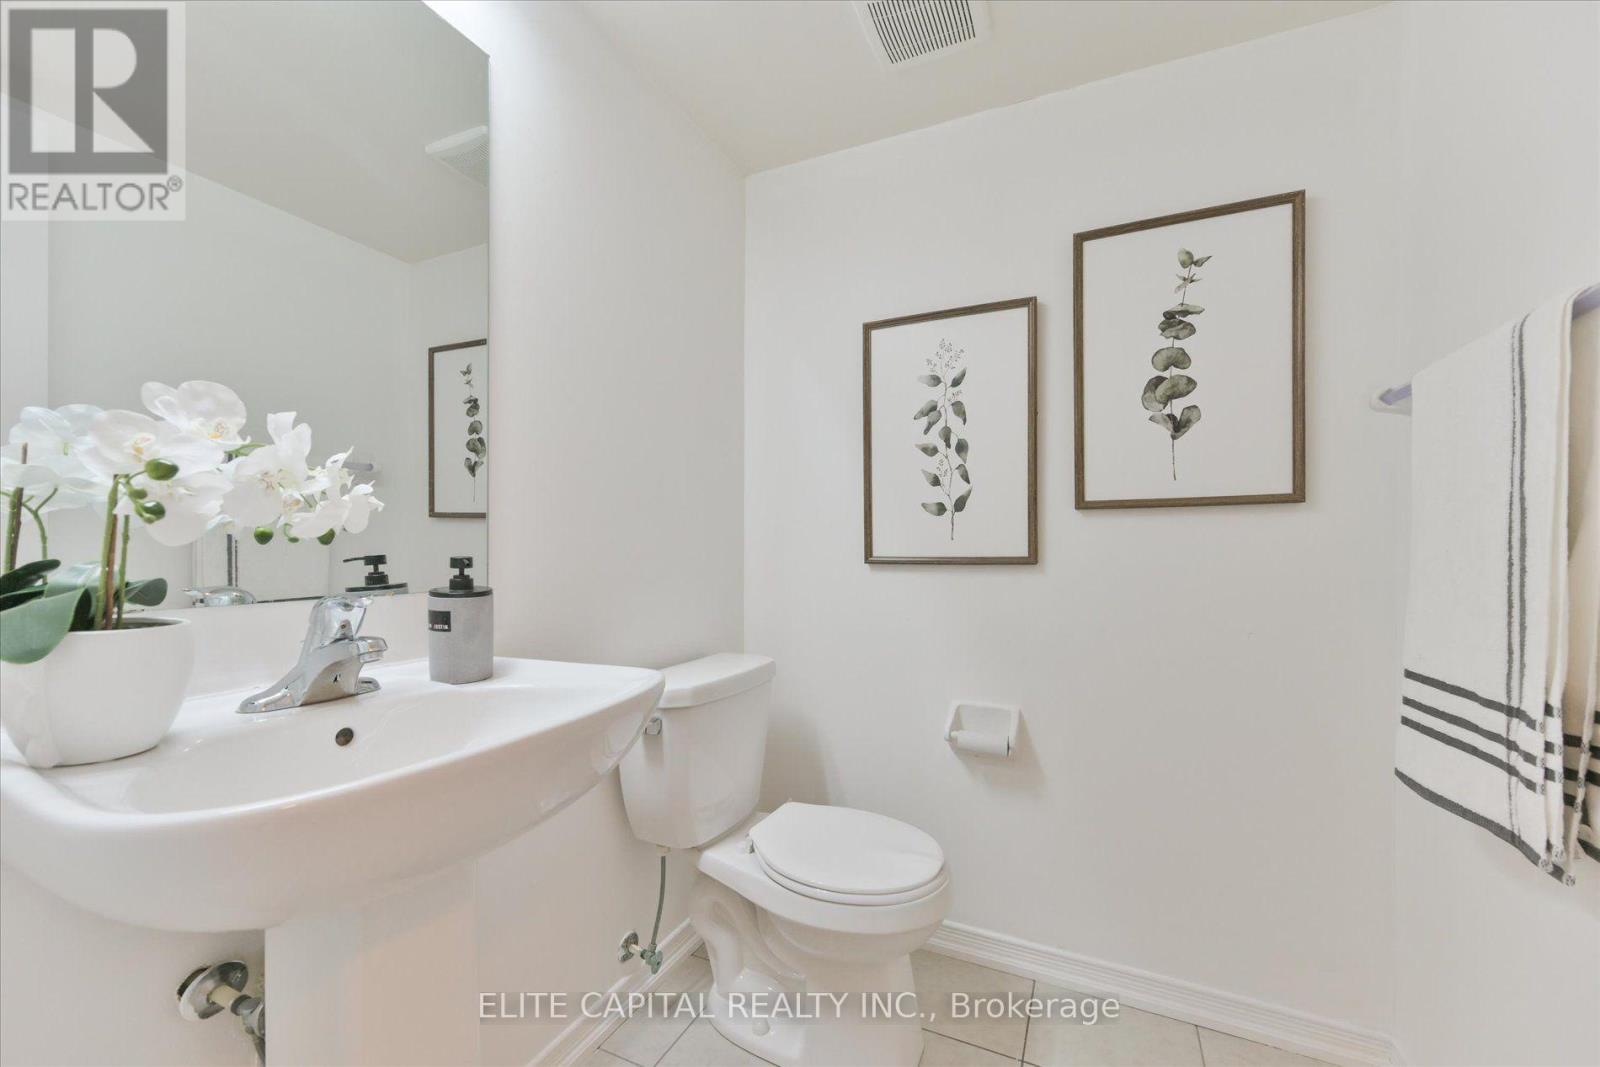
| Half Bath Total | 2 |
| Heating Fuel | Natural Gas |
| Heating Type | Forced Air |
| Stories Total | 3 |
| Size Interior | 2,000 - 2,500 Sqft |
| Type | House |
| Utility Water | Municipal Water |
Parking
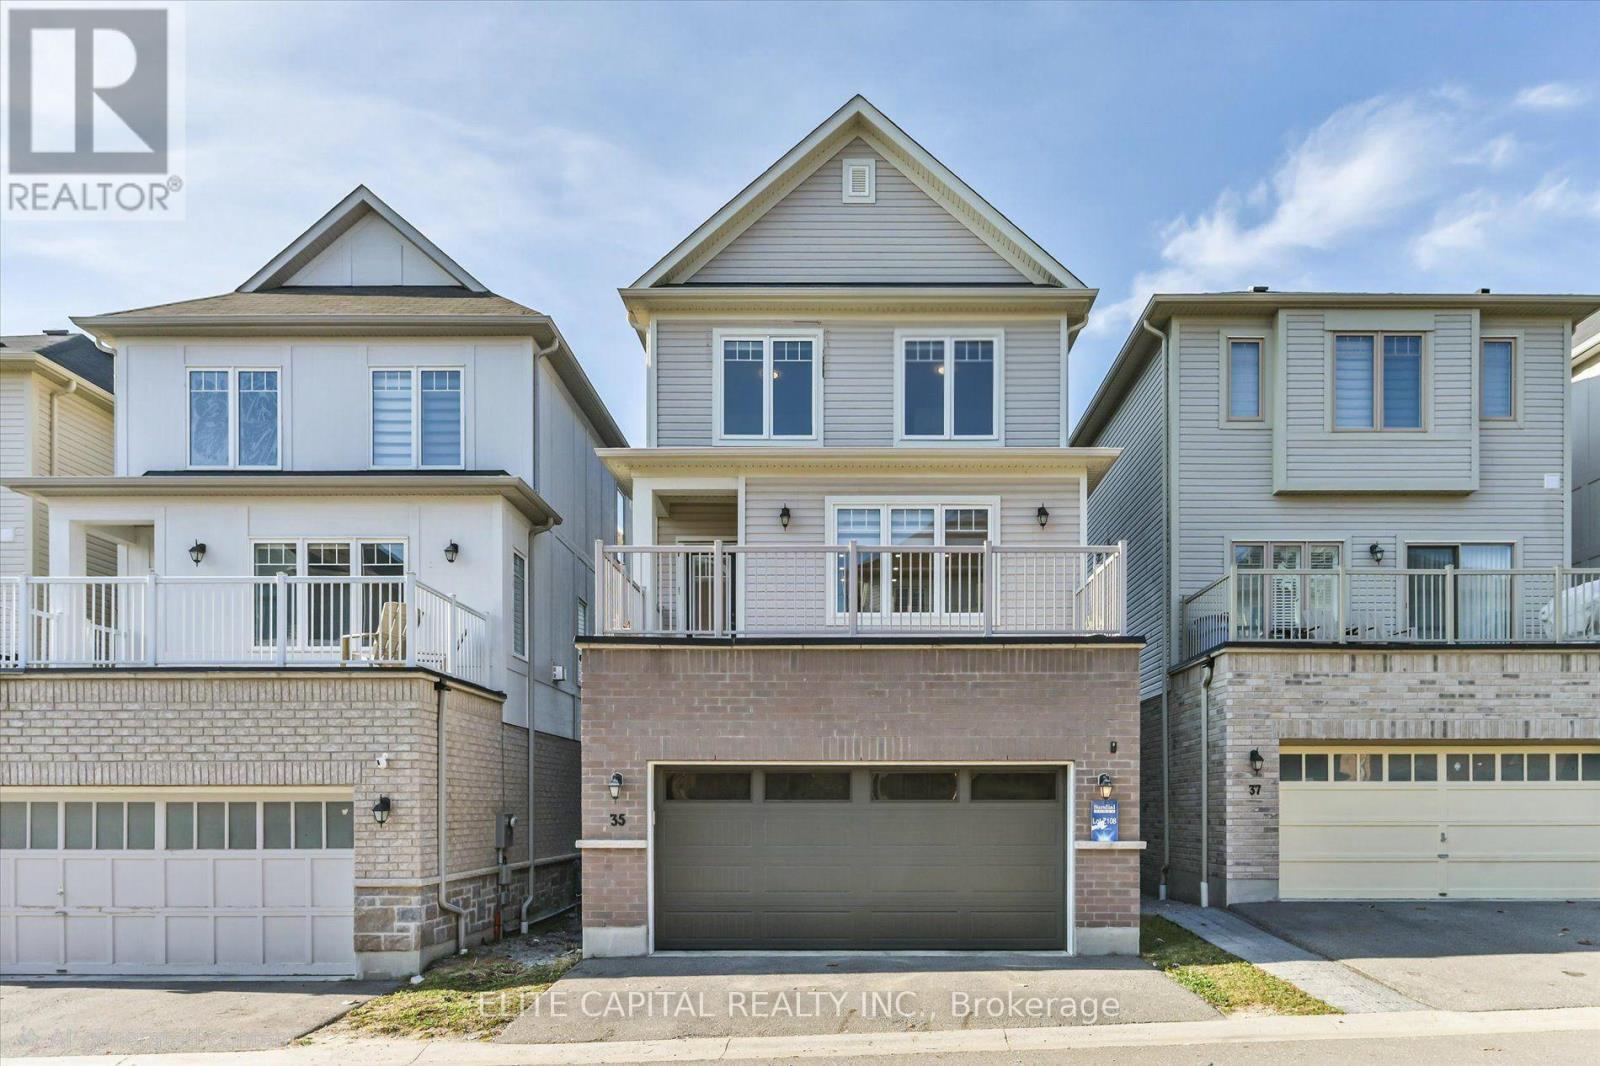
| Attached Garage | |
| Garage |
Land
| Acreage | No |
| Sewer | Sanitary Sewer |
| Size Depth | 66 Ft ,2 In |
| Size Frontage | 27 Ft ,3 In |
| Size Irregular | 27.3 X 66.2 Ft |
| Size Total Text | 27.3 X 66.2 Ft |
Rooms
| Level | Type | Length | Width | Dimensions |
|---|---|---|---|---|
| Main Level | Living Room | 5.99 m | 3.51 m | 5.99 m x 3.51 m |
| Main Level | Dining Room | 5.94 m | 3.35 m | 5.94 m x 3.35 m |
| Main Level | Kitchen | 3.2 m | 2.74 m | 3.2 m x 2.74 m |
| Main Level | Great Room | 4.57 m | 4.17 m | 4.57 m x 4.17 m |
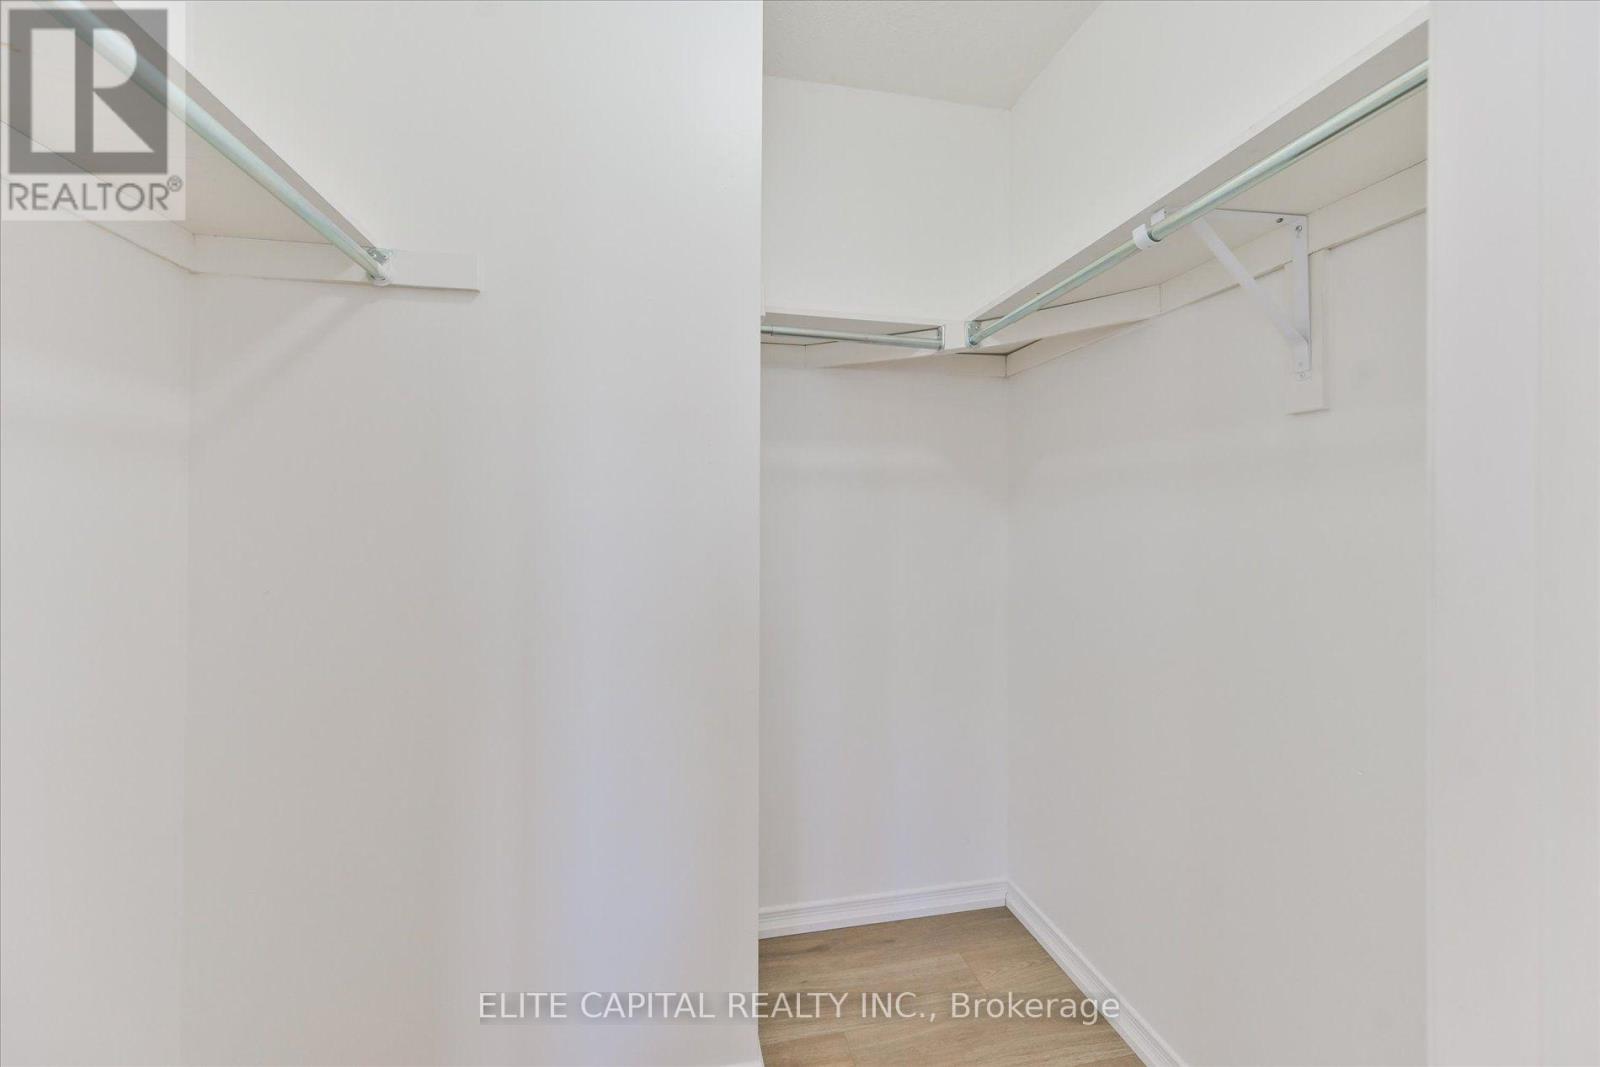
| Upper Level | Primary Bedroom | 4.27 m | 4.17 m | 4.27 m x 4.17 m |
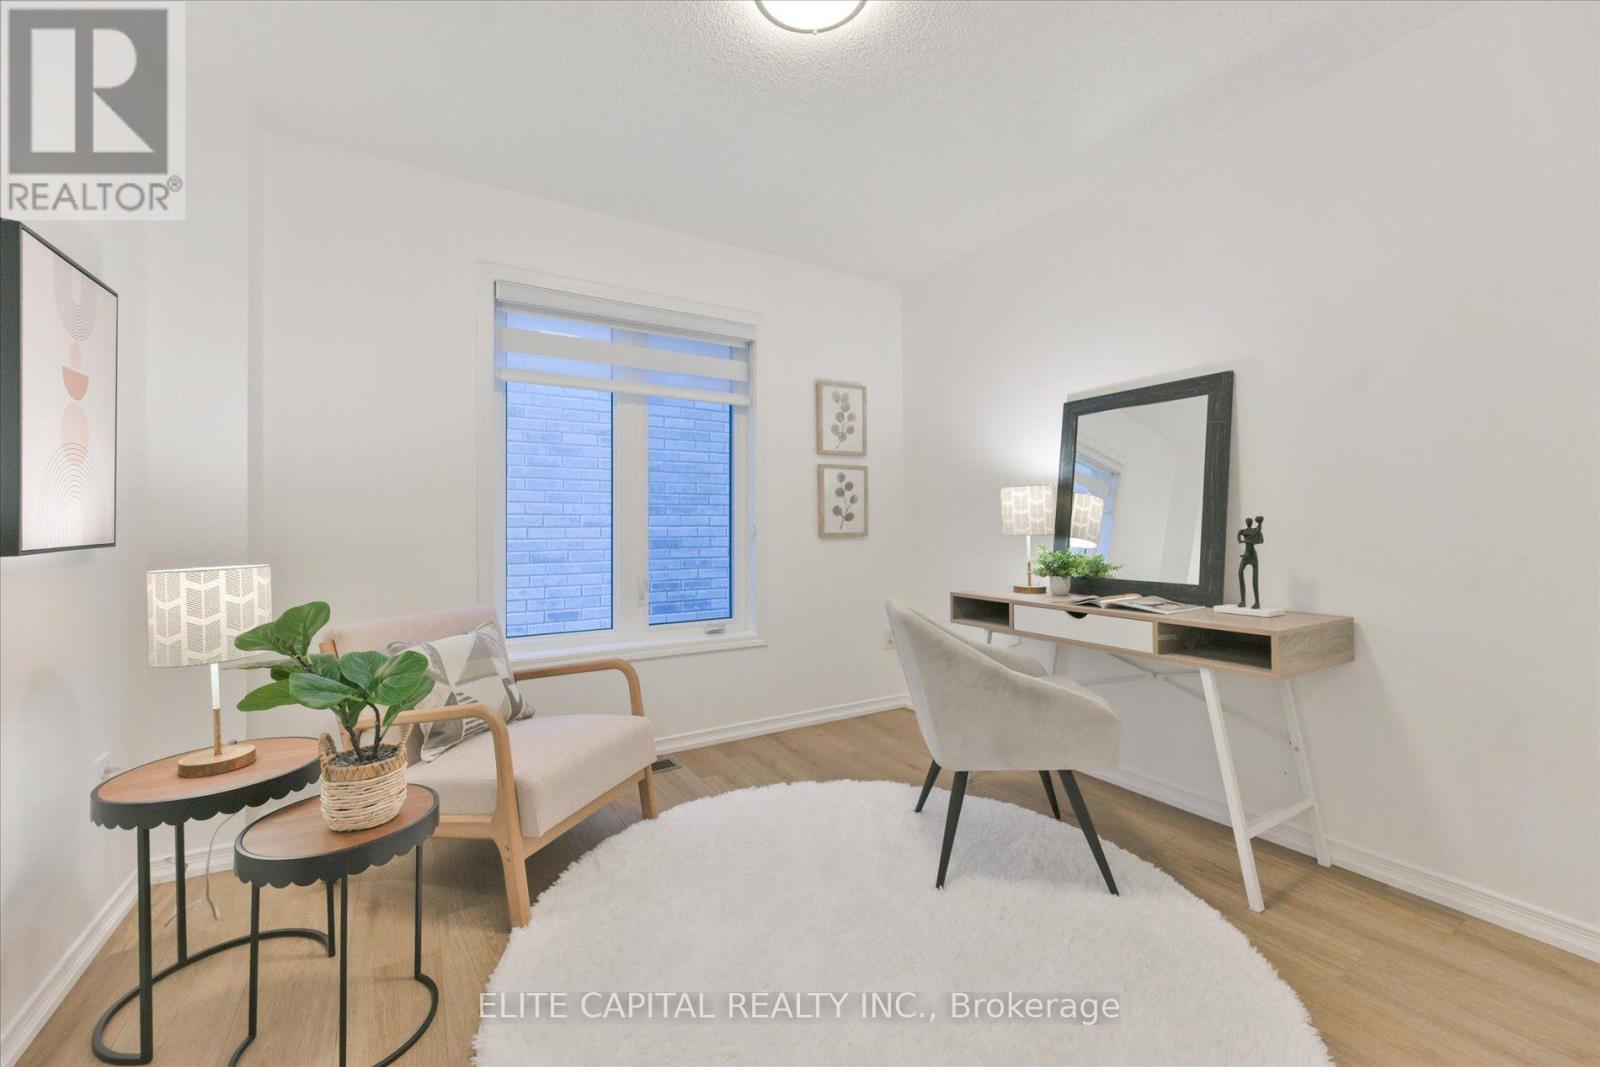
| Upper Level | Bedroom 2 | 3.45 m | 3.05 m | 3.45 m x 3.05 m |
| Upper Level | Bedroom 3 | 3.2 m | 3 m | 3.2 m x 3 m |
| Ground Level | Family Room | 5.89 m | 5.18 m | 5.89 m x 5.18 m |
| Ground Level | Bedroom | 3.05 m | 3.05 m | 3.05 m x 3.05 m |
https://www.realtor.ca/real-estate/30525192/35-devineridge-avenue-ajax-central-east-central-east
Contact Us
Contact us for more information

The trademarks REALTOR®, REALTORS®, and the REALTOR® logo are controlled by The Canadian Real Estate Association (CREA) and identify real estate professionals who are members of CREA. The trademarks MLS®, Multiple Listing Service® and the associated logos are owned by The Canadian Real Estate Association (CREA) and identify the quality of services provided by real estate professionals who are members of CREA. The trademark DDF® is owned by The Canadian Real Estate Association (CREA) and identifies CREA's Data Distribution Facility (DDF®)
November 19 2026 05:29:48
Toronto Regional Real Estate Board
Elite Capital Realty Inc.