
3422 Queenston Drive Mississauga, Ontario L5C 2G6

$848,000
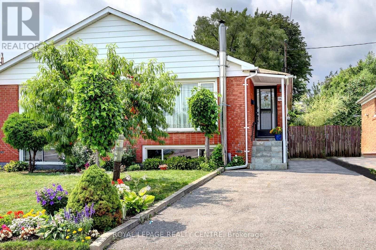
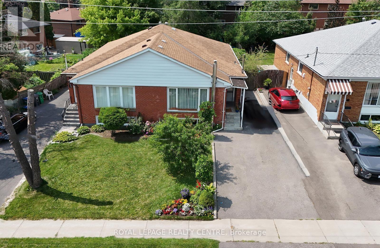
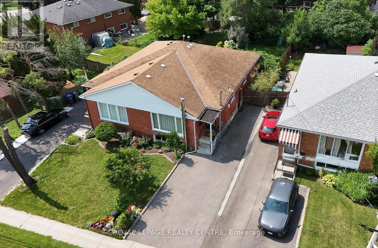
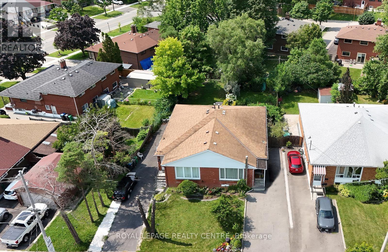
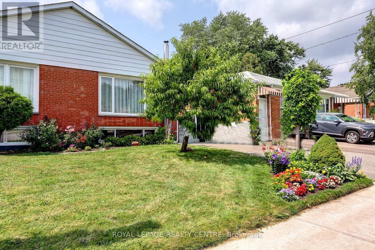
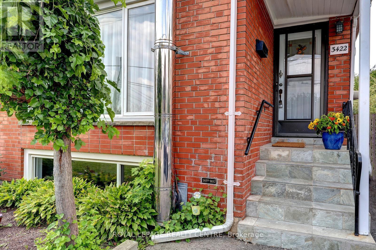
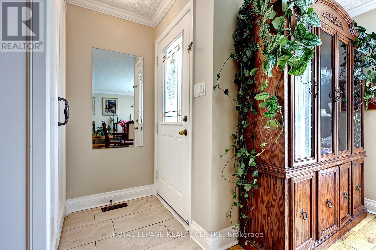
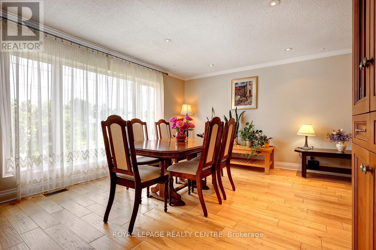
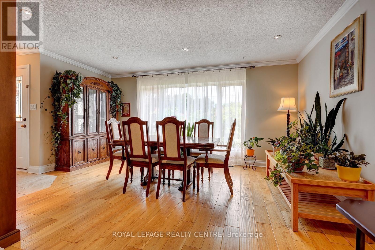
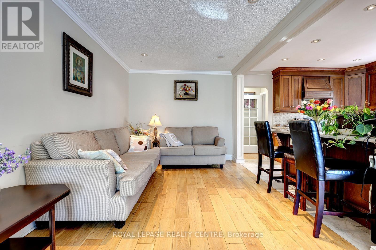
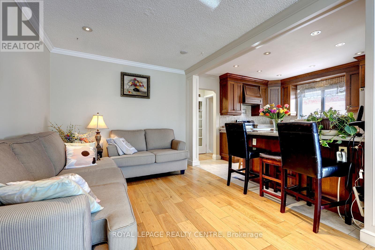
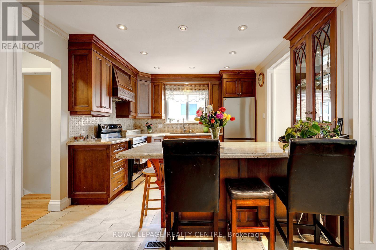

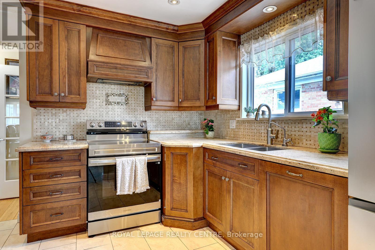
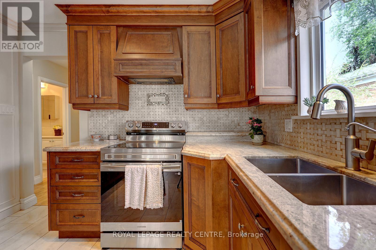
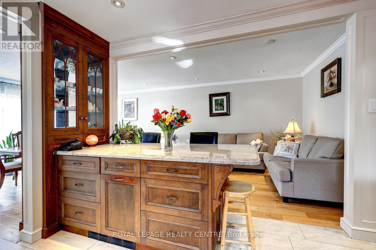
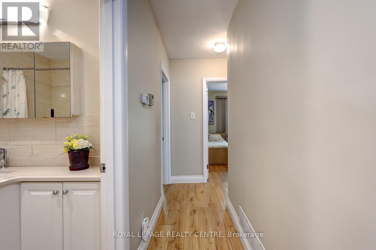
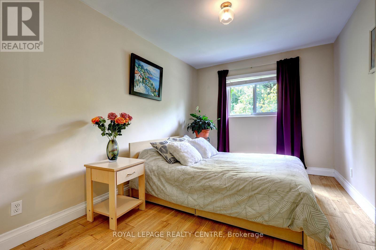
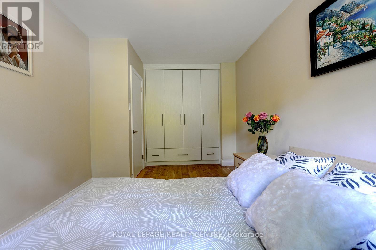
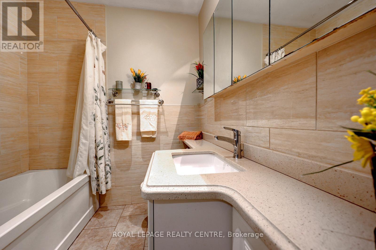
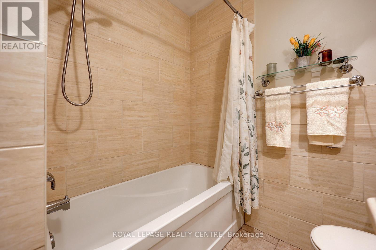
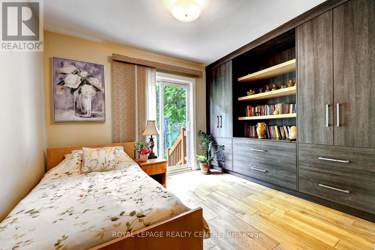
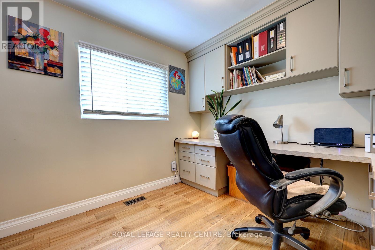
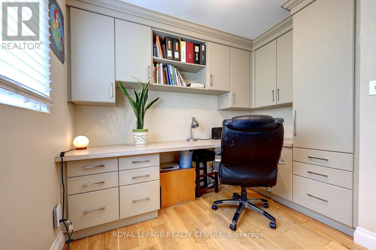
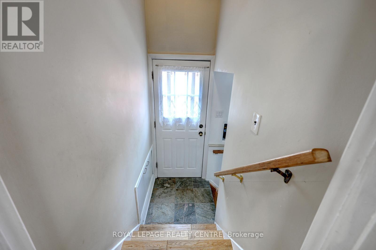
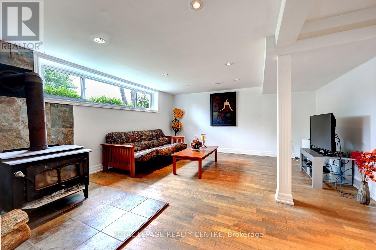
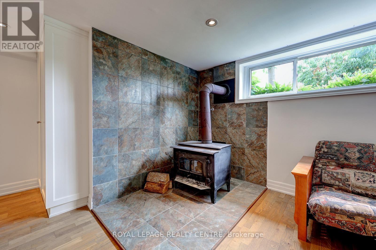
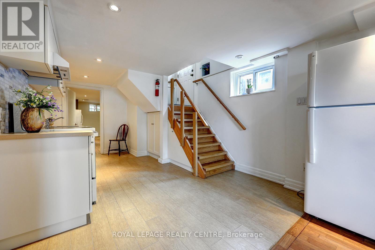
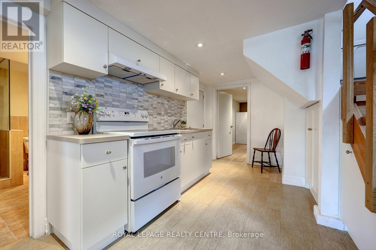
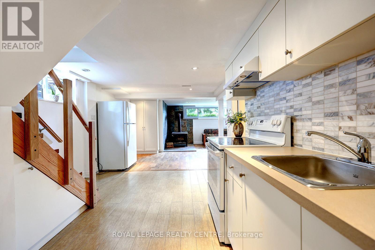
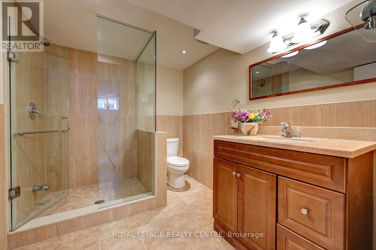
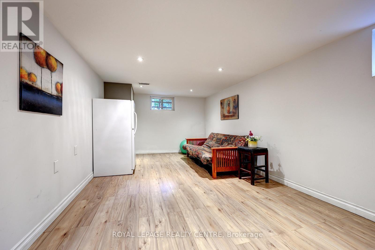
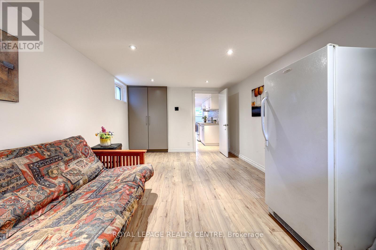
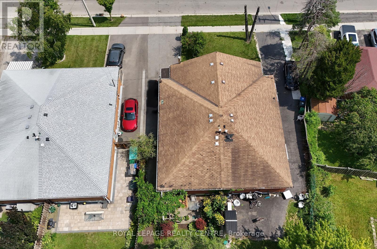
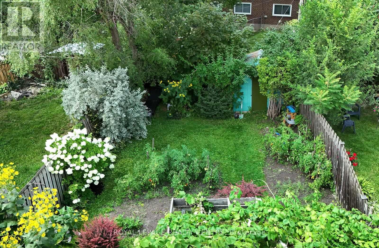
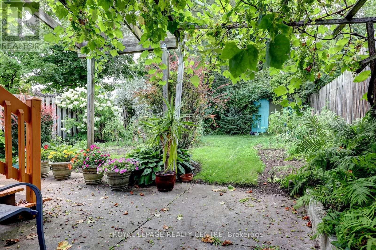
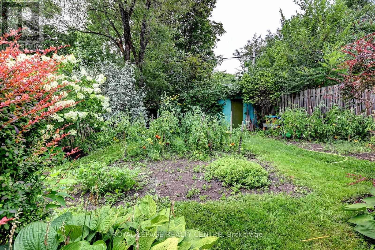
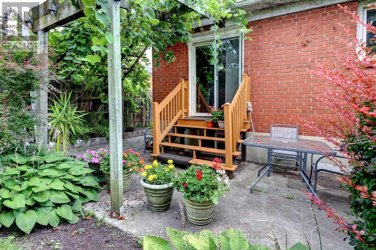
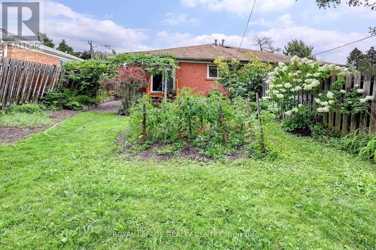
Welcome To 3422 Queenston Dr! This Wonderful 3+1 Bedroom, All Brick Semi-Detached "Bungalow" Has Been Extensively Updated. Starting From Its Custom-Made Maple Kitchen With Stainless Steel Appliances, To Its Exotic White Oak Hardwood Floors. New 4 Piece Bathroom On Main Level. Custom Made, Built-In Closets In Bedrooms. Separate Entrance To A Finished One Bedroom Basement Apartment with 2nd Kitchen (July 2026), Large 3 Piece Modern Bathroom And Spacious Rec Room With Wood Stove Fireplace And Above Grade Windows, Along The Front Of The House, Provides Plenty Of Light. Electrical Panel Has Been Upgraded To 100AMP Breaker System. Furnace And Air Conditioner Are Approximately 4 Years Old. Driveway (2025) Can Hold 4 Vehicles. The Entire Home Was Freshly Painted 2 Years Ago. Good Size Private Lot With A 36 Foot Frontage And A Depth Of 125 Feet. Literally A Few Steps To The Corner Bus Stop. Walk To Schools, The Credit River, Erindale Park. Close To Erindale "Go" Station, Grocery Store, Riverwood Conservancy, Huron Park Rec Centre, U.T.M, Square One Shopping Centre, Sheridan College, Hwy's 403/401/QEW. Great Home! Fantastic Erindale Location! (id:55499)
Property Details
| MLS® Number | W13660964 |
| Property Type | Single Family |
| Community Name | Erindale |
| Amenities Near By | Park, Public Transit, Schools |
| Community Features | Community Centre |
| Equipment Type | Water Heater |
| Features | Carpet Free, In-law Suite |
| Parking Space Total | 4 |
| Rental Equipment Type | Water Heater |
| Structure | Porch, Shed |
Building
| Bathroom Total | 2 |
| Bedrooms Above Ground | 3 |
| Bedrooms Below Ground | 1 |
| Bedrooms Total | 4 |
| Appliances | Water Heater, Dishwasher, Dryer, Freezer, Stove, Washer, Window Coverings, Refrigerator |
| Architectural Style | Bungalow |
| Basement Development | Finished |
| Basement Features | Apartment In Basement, Separate Entrance |
| Basement Type | N/a, N/a, Full, N/a (finished) |
| Construction Style Attachment | Semi-detached |
| Cooling Type | Central Air Conditioning |
| Exterior Finish | Brick |
| Fireplace Present | Yes |
| Fireplace Total | 1 |
| Fireplace Type | Woodstove |
| Flooring Type | Ceramic, Concrete, Hardwood |
| Foundation Type | Block |
| Heating Fuel | Natural Gas |
| Heating Type | Forced Air |
| Stories Total | 1 |
| Size Interior | 700 - 1,100 Ft2 |
| Type | House |
| Utility Water | Municipal Water |
Parking
| No Garage |
Land
| Acreage | No |
| Land Amenities | Park, Public Transit, Schools |
| Sewer | Sanitary Sewer |
| Size Depth | 125 Ft |
| Size Frontage | 36 Ft |
| Size Irregular | 36 X 125 Ft ; Lot Narrows To 25 Ft At Back 130ft On W |
| Size Total Text | 36 X 125 Ft ; Lot Narrows To 25 Ft At Back 130ft On W |
| Surface Water | River/stream |
| Zoning Description | Residential |
Rooms
| Level | Type | Length | Width | Dimensions |
|---|---|---|---|---|
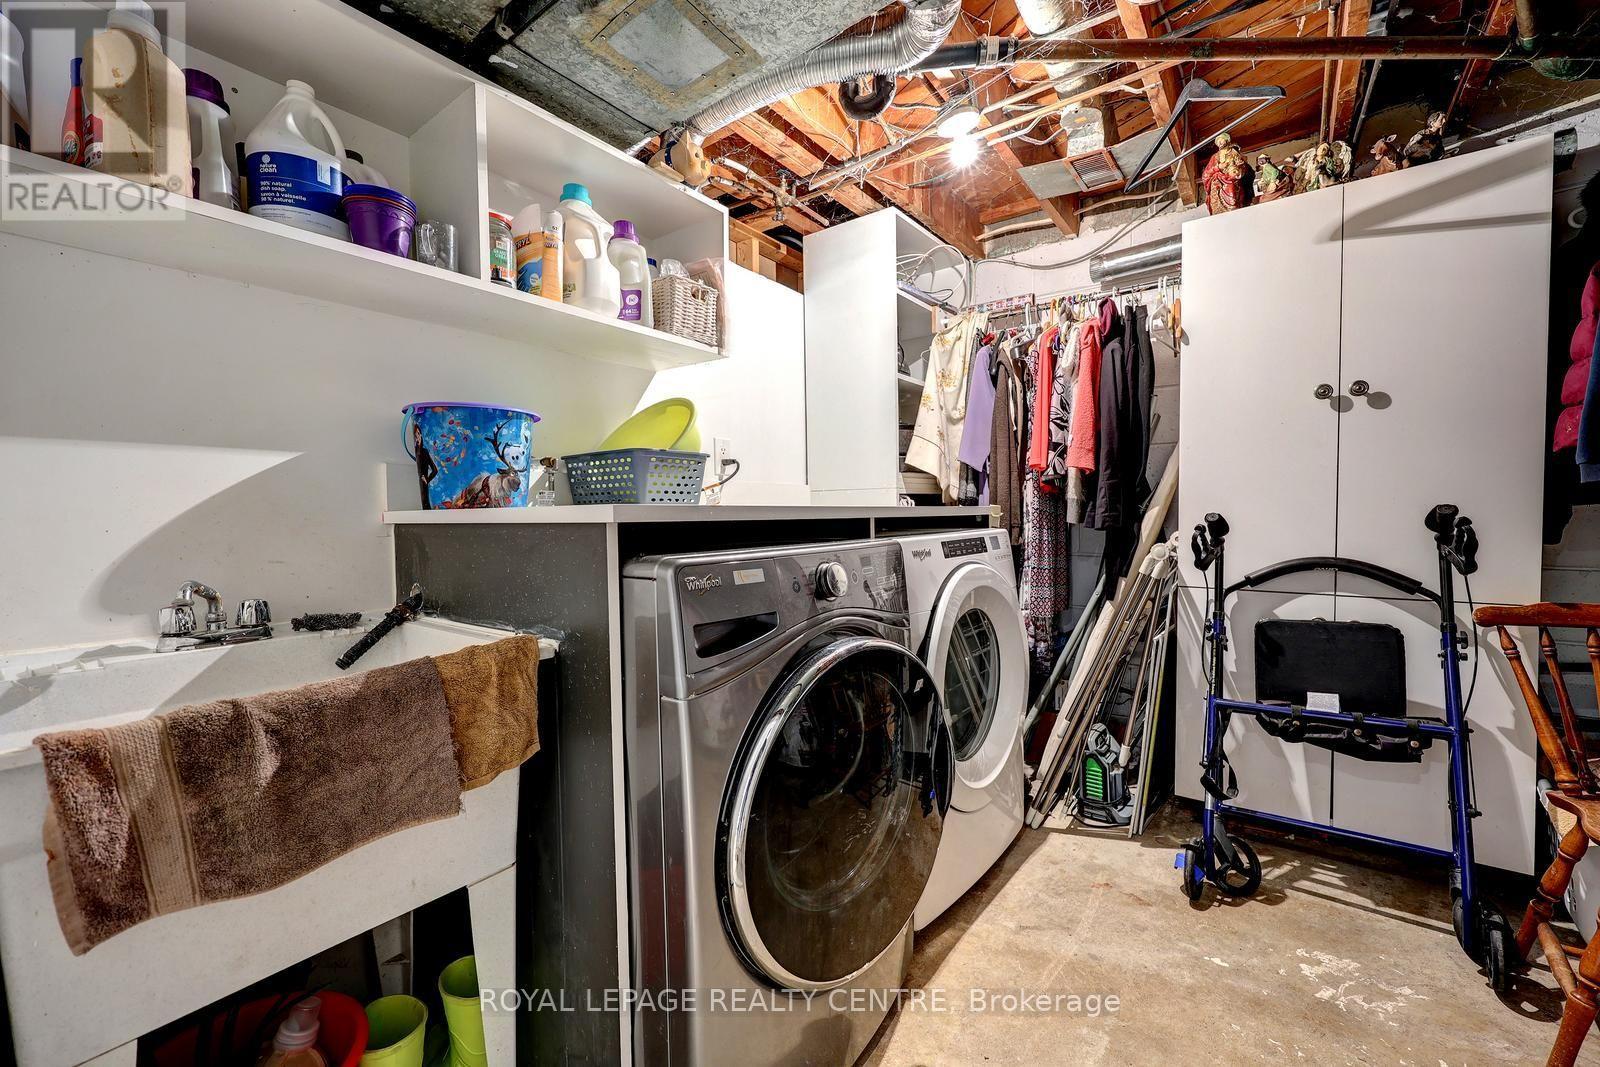
| Basement | Laundry Room | 5.37 m | 2.8 m | 5.37 m x 2.8 m |
| Basement | Pantry | 2.9 m | 1.83 m | 2.9 m x 1.83 m |
| Basement | Bedroom 4 | 5.4 m | 3.2 m | 5.4 m x 3.2 m |
| Basement | Kitchen | 4.58 m | 3.2 m | 4.58 m x 3.2 m |
| Basement | Recreational, Games Room | 6.14 m | 4.45 m | 6.14 m x 4.45 m |
| Basement | Bathroom | 2.65 m | 2.1 m | 2.65 m x 2.1 m |
| Ground Level | Kitchen | 3.35 m | 3.22 m | 3.35 m x 3.22 m |
| Ground Level | Dining Room | 5 m | 3.46 m | 5 m x 3.46 m |
| Ground Level | Living Room | 3.54 m | 2.88 m | 3.54 m x 2.88 m |
| Ground Level | Primary Bedroom | 4.67 m | 2.79 m | 4.67 m x 2.79 m |
| Ground Level | Bedroom 2 | 3.43 m | 2.79 m | 3.43 m x 2.79 m |
| Ground Level | Bedroom 3 | 2.89 m | 2.82 m | 2.89 m x 2.82 m |
| Ground Level | Bathroom | 2.12 m | 1.98 m | 2.12 m x 1.98 m |
https://www.realtor.ca/real-estate/30139982/3422-queenston-drive-mississauga-erindale-erindale
Contact Us
Contact us for more information

The trademarks REALTOR®, REALTORS®, and the REALTOR® logo are controlled by The Canadian Real Estate Association (CREA) and identify real estate professionals who are members of CREA. The trademarks MLS®, Multiple Listing Service® and the associated logos are owned by The Canadian Real Estate Association (CREA) and identify the quality of services provided by real estate professionals who are members of CREA. The trademark DDF® is owned by The Canadian Real Estate Association (CREA) and identifies CREA's Data Distribution Facility (DDF®)
August 11 2026 02:06:58
Toronto Regional Real Estate Board
Royal LePage Realty Centre