
3407 - 1 Bloor Street E Toronto, Ontario M4W 0A8

$3,800 Monthly
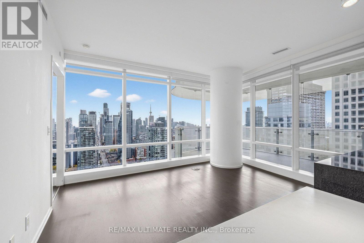
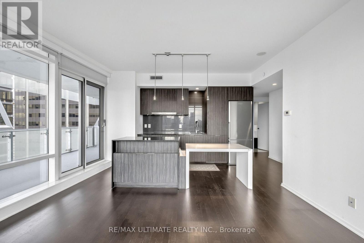
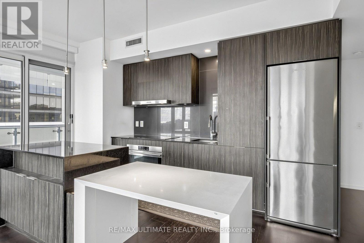
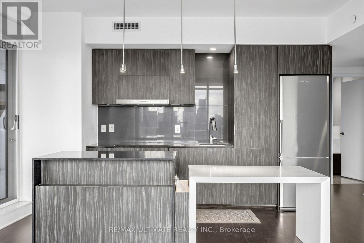
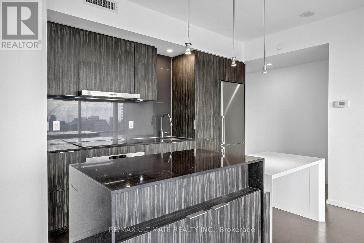
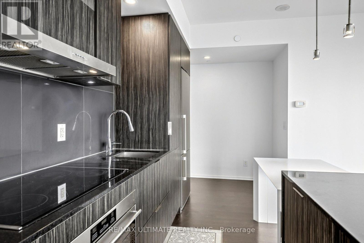
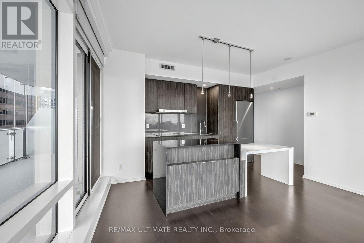
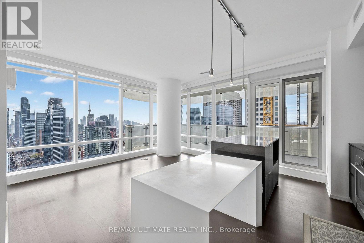
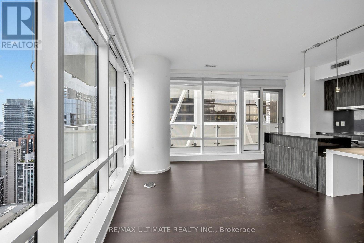
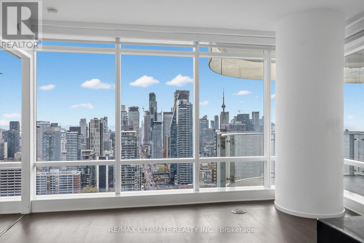
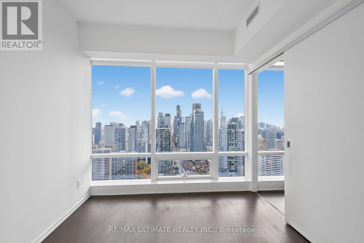
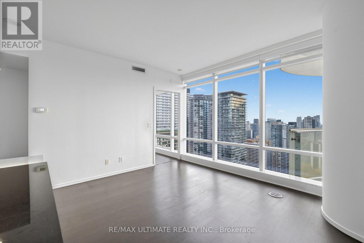
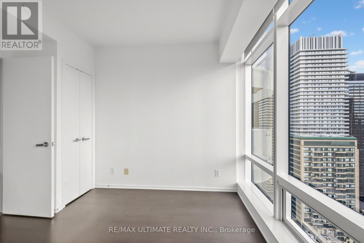
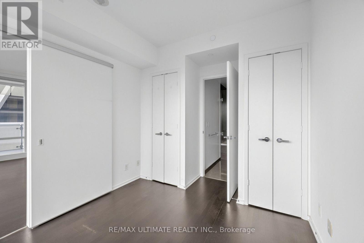
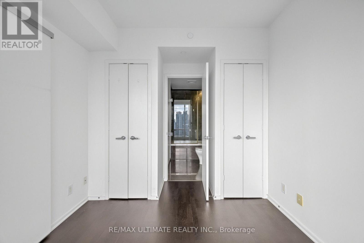
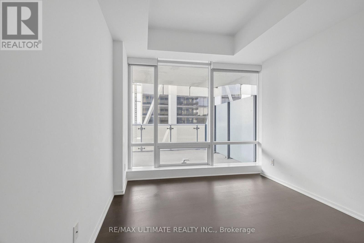
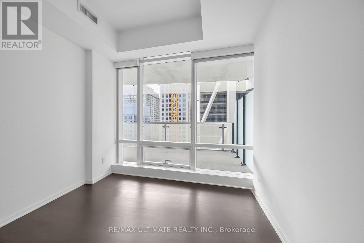
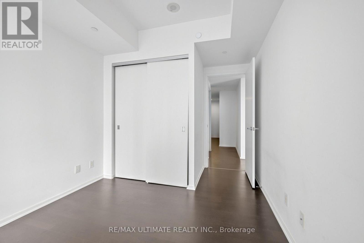
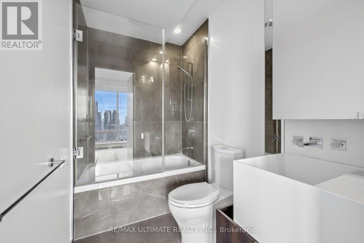
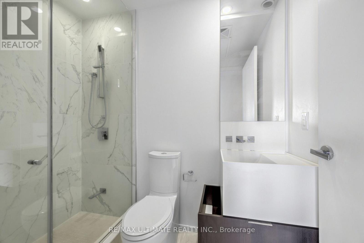
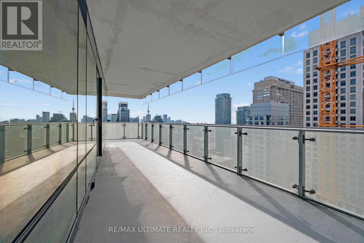
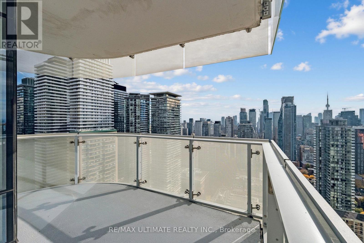
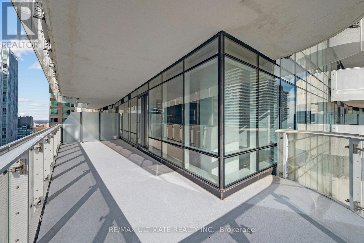
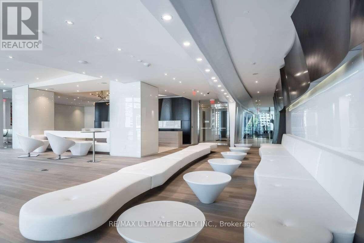
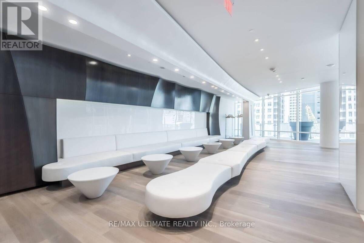
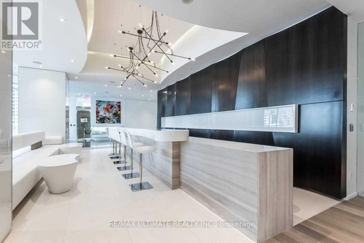
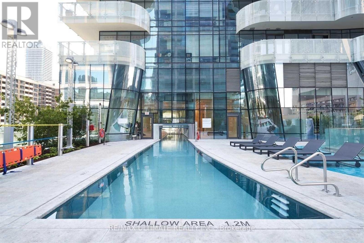
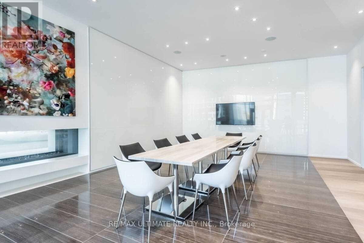
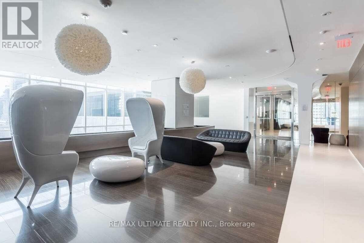
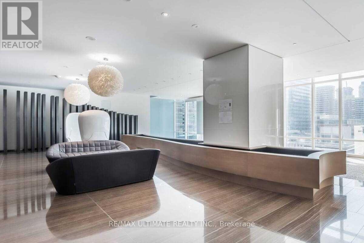
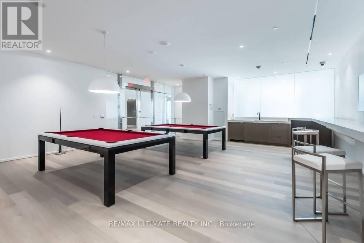
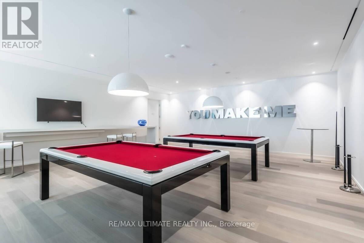
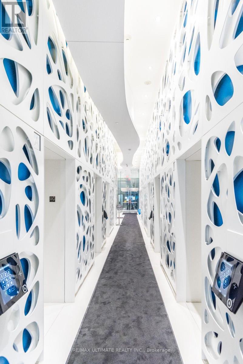
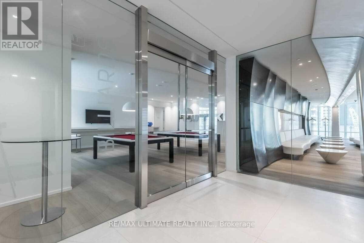
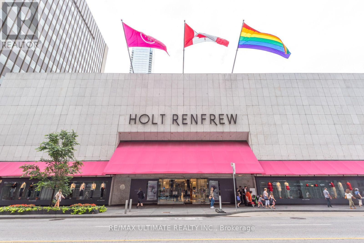
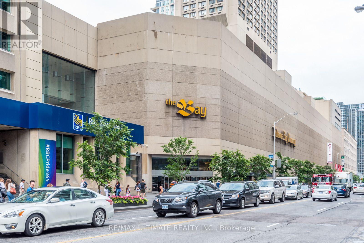
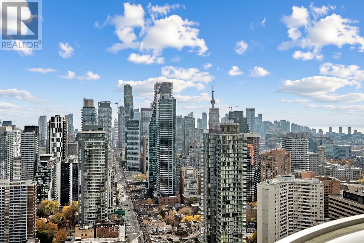
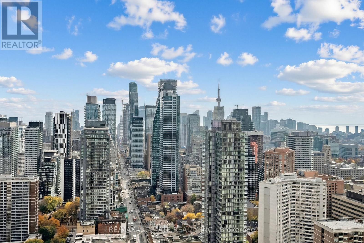
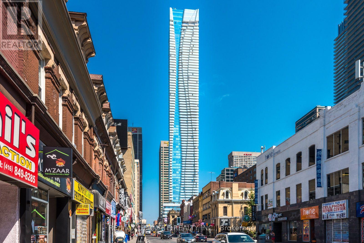
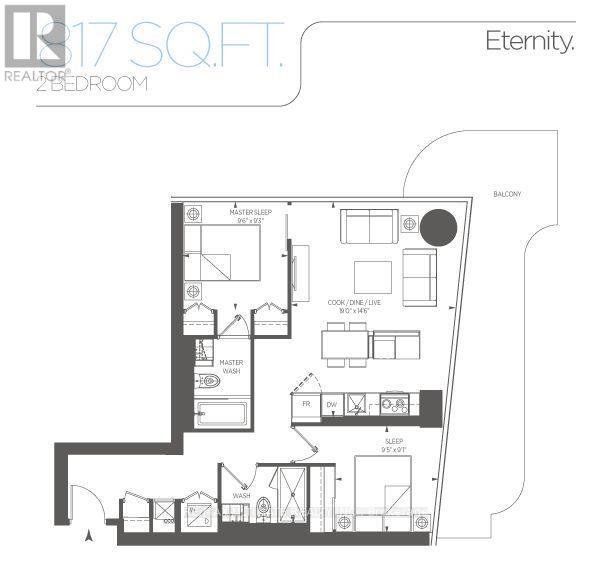
Live in the heart of the city at 1 Bloor Street East, with unbeatable access to two subway lines and 100% walking score! This stunning suite offers beautiful southwest-facing views of the Toronto skyline and the iconic CN Tower, complemented by floor-to-ceiling windows throughout and carpet-free flooring for a clean, modern feel. Featuring a highly functional split 2-bedroom, 2-bathroom layout, a sleek linear kitchen, and 9-foot ceilings, this thoughtfully designed residence combines style and practicality - 1 parking spot included! Wrap around balcony and it's not too high so you can enjoy the view. All the comforts of living with quality. The building showcases iconic architecture and exceptional finishes, built by Great Gulf Homes and designed by Cecconi Simone. Enjoy world-class building amenities, including a spectacular 27,000 sq. ft. fitness centre, yoga studio, plunge pools, rooftop garden, outdoor swimming pool, BBQ areas, and an elegant party room. Experience luxury living at one of Toronto's most iconic addresses! (id:55499)
Property Details
| MLS® Number | C14152414 |
| Property Type | Single Family |
| Community Name | Church-Yonge Corridor |
| Community Features | Pets Allowed With Restrictions |
| Features | Balcony, Carpet Free |
| Parking Space Total | 1 |
| View Type | City View |
Building
| Bathroom Total | 2 |
| Bedrooms Above Ground | 2 |
| Bedrooms Total | 2 |
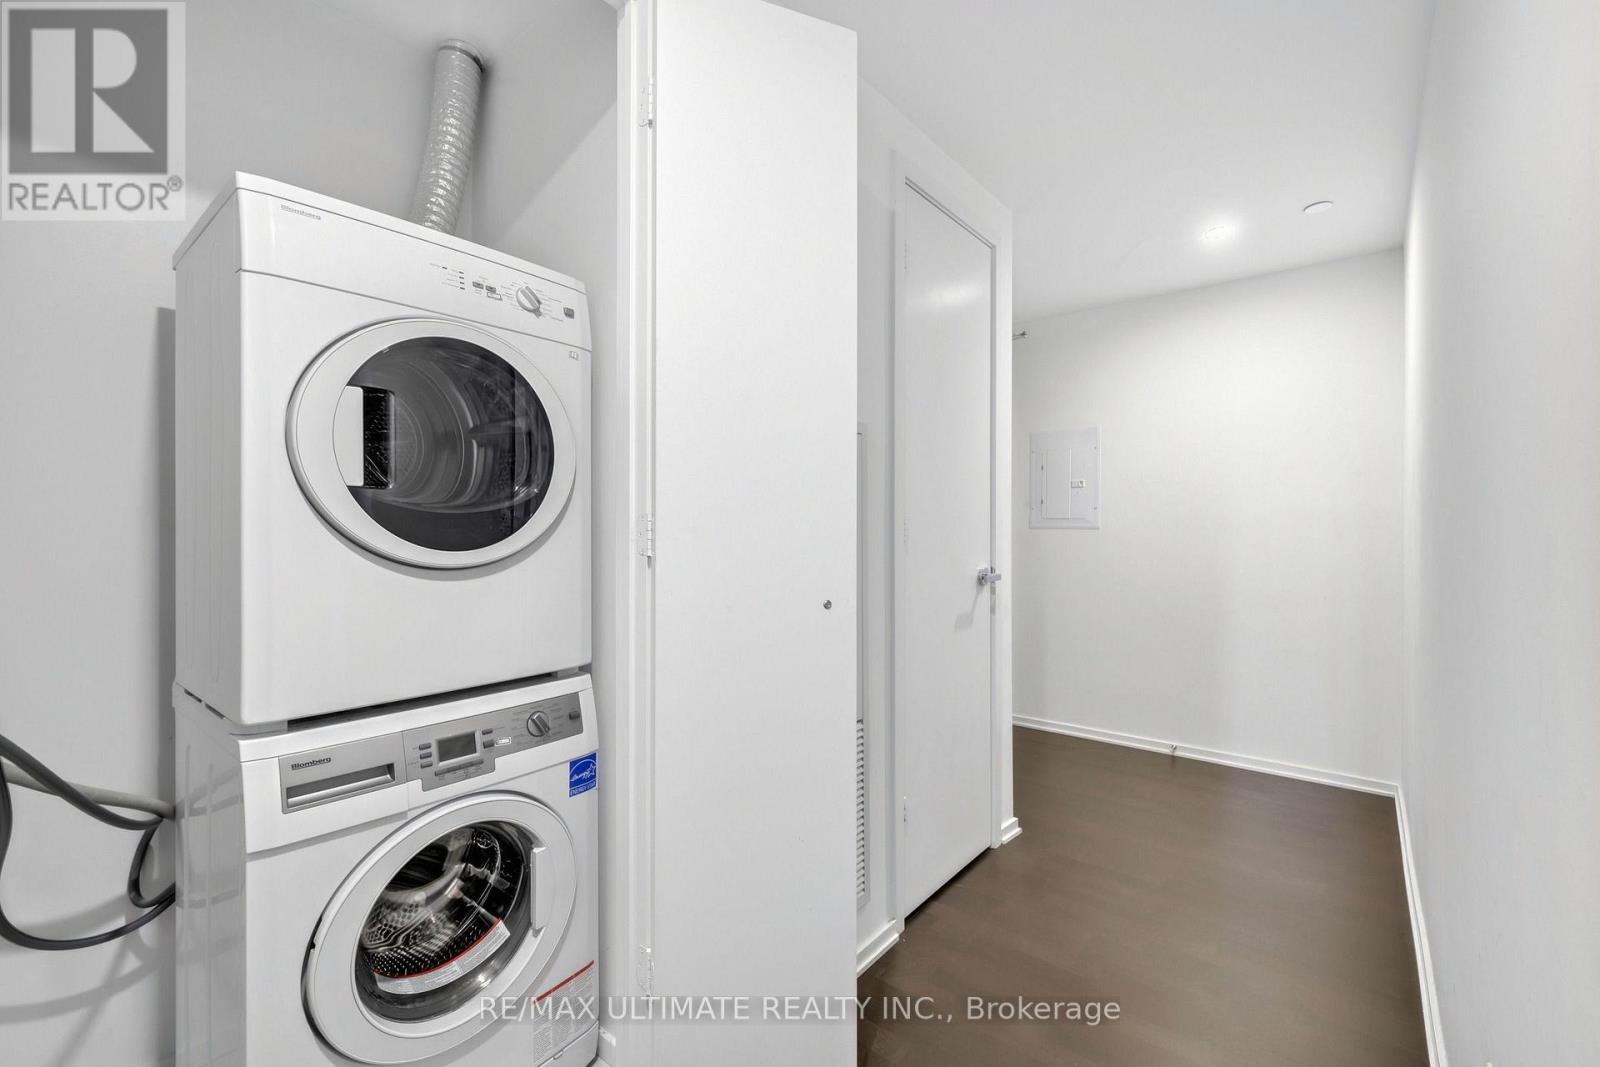
| Appliances | Cooktop, Dishwasher, Dryer, Hood Fan, Microwave, Oven, Washer, Refrigerator |
| Basement Type | None |
| Cooling Type | Central Air Conditioning |
| Exterior Finish | Concrete |
| Flooring Type | Hardwood, Tile |
| Foundation Type | Concrete |
| Heating Fuel | Natural Gas |
| Heating Type | Coil Fan |
| Size Interior | 800 - 899 Sqft |
| Type | Apartment |
Parking
| Underground | |
| Garage |
Land
| Acreage | No |
Rooms
| Level | Type | Length | Width | Dimensions |
|---|---|---|---|---|
| Main Level | Kitchen | 5.79 m | 4.45 m | 5.79 m x 4.45 m |
| Main Level | Dining Room | 5.79 m | 4.45 m | 5.79 m x 4.45 m |
| Main Level | Living Room | 5.79 m | 4.45 m | 5.79 m x 4.45 m |
| Main Level | Primary Bedroom | 2.92 m | 2.83 m | 2.92 m x 2.83 m |
| Main Level | Bathroom | Measurements not available | ||
| Main Level | Bedroom 2 | 2.89 m | 2.77 m | 2.89 m x 2.77 m |
| Main Level | Bathroom | Measurements not available |
Contact Us
Contact us for more information

The trademarks REALTOR®, REALTORS®, and the REALTOR® logo are controlled by The Canadian Real Estate Association (CREA) and identify real estate professionals who are members of CREA. The trademarks MLS®, Multiple Listing Service® and the associated logos are owned by The Canadian Real Estate Association (CREA) and identify the quality of services provided by real estate professionals who are members of CREA. The trademark DDF® is owned by The Canadian Real Estate Association (CREA) and identifies CREA's Data Distribution Facility (DDF®)
November 05 2026 06:00:08
Toronto Regional Real Estate Board
RE/MAX Ultimate Realty Inc.