
34 Helen Crescent Kawartha Lakes, Ontario K0M 2C0

$799,000
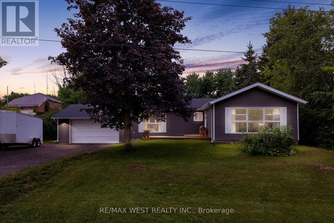
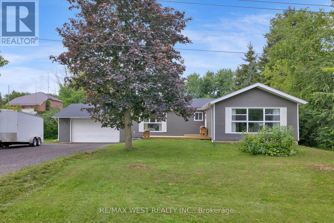
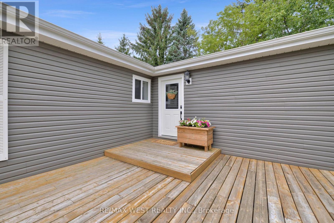
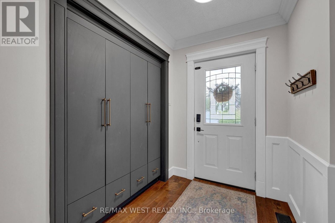
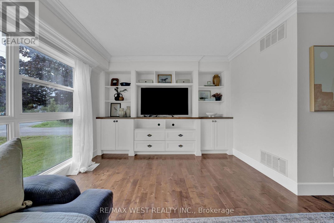
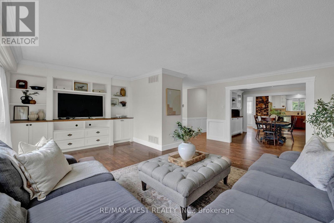
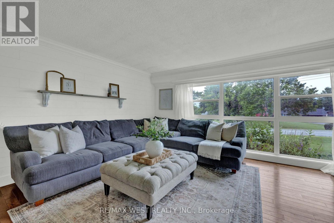
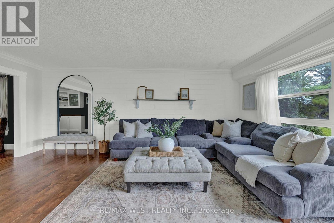
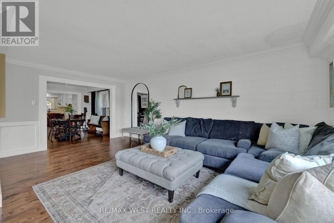
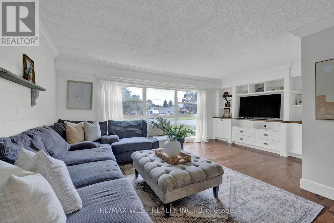
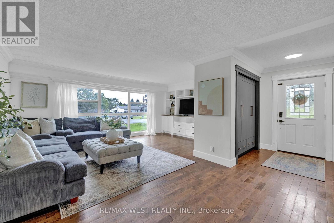
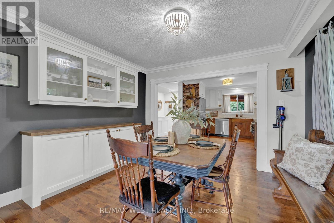
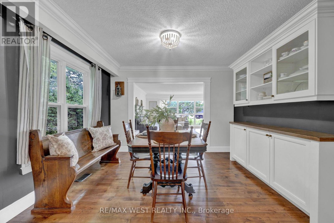
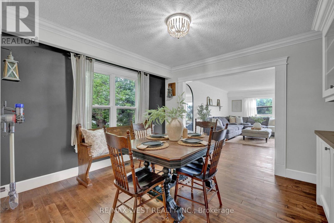
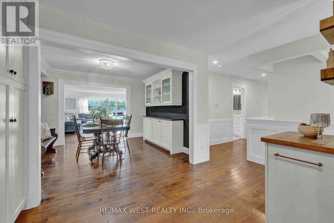
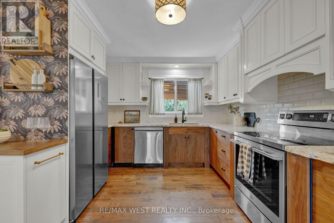
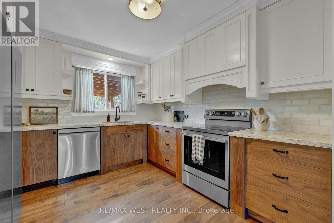
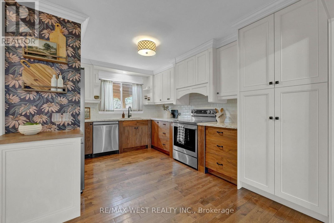
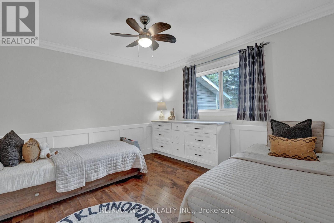
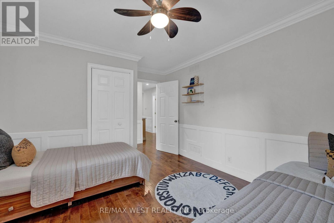
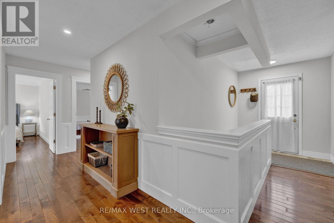
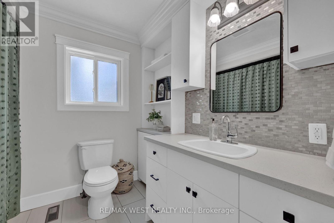
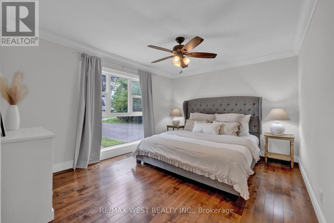
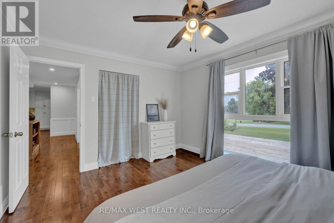
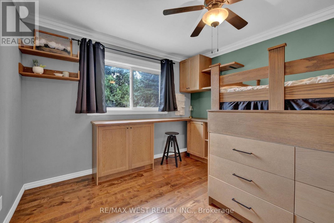
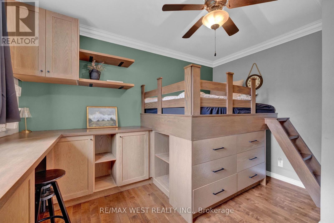
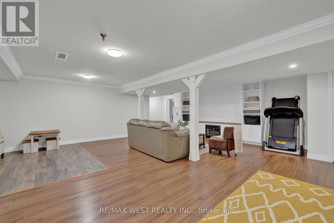
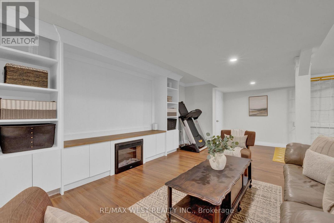
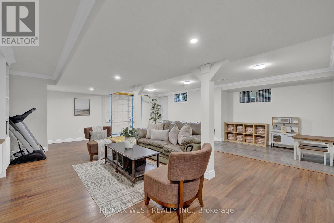
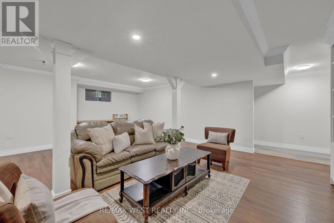
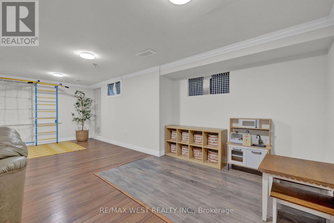
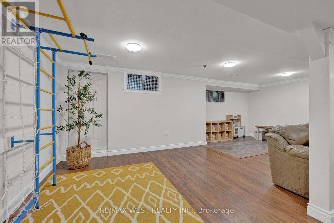
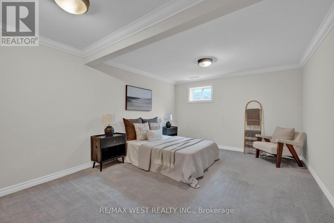
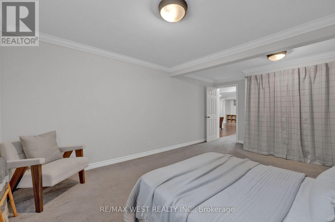
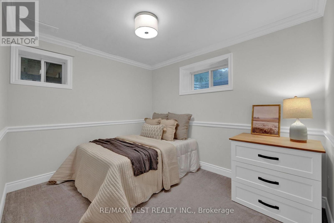
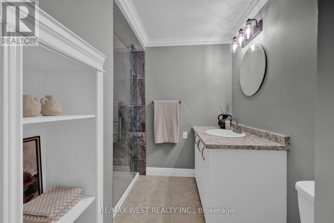
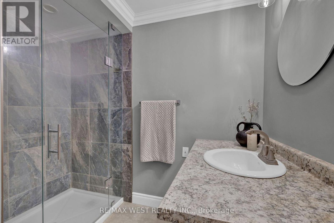
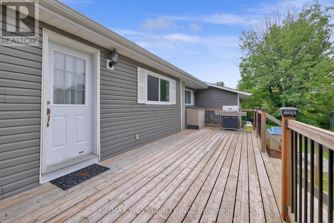
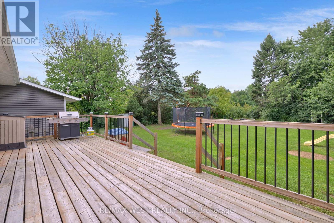
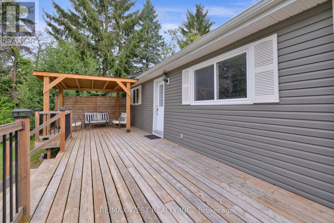
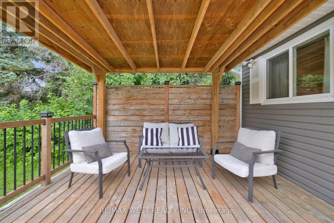
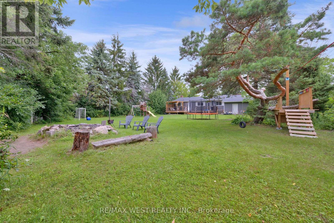
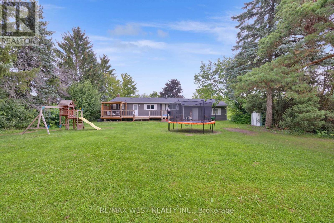
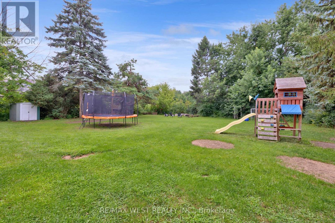
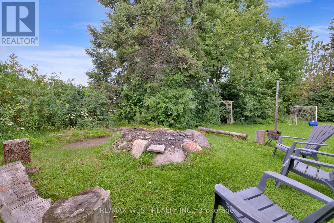
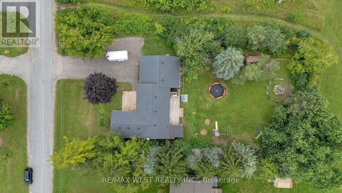
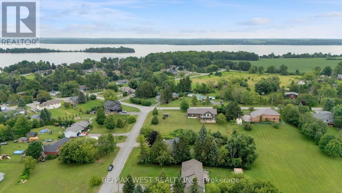
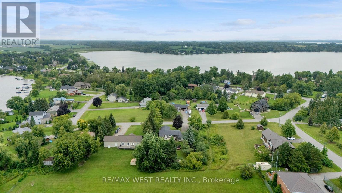
Welcome to this beautifully updated 3+1 bedroom ranch bungalow, ideally situated on a large lot in the sought-after Washburn Island community, just steps from the lake and surrounded by impressive estate-style homes. Offering a rare combination of space, character and functionality, this home is designed for both comfortable everyday living and entertaining. Inside, you'll find thoughtful finishes throughout, including crown moulding, wainscotting, upgraded trim work, custom built-ins and large windows that fill the home with natural light. The upgraded custom kitchen offers plenty of workspace and storage, while the oversized family and dining rooms provide generous space for gatherings. The fully finished lower level adds even more living space, featuring a fourth bedroom, expansive recreation areas and a convenient walk-up to the outdoors. Outside, enjoy the privacy and possibilities of the large lot along with newer siding and roof. A standout feature is the oversized garage, offering exceptional space for a workshop, additional storage, recreational equipment and more. Enjoy the relaxed lifestyle of this beautiful waterfront community with the lake just steps away, while still having the space and amenities of a well-appointed family home. A unique opportunity to own in one of the area's distinctive lakeside settings (id:55499)
Property Details
| MLS® Number | X13661776 |
| Property Type | Single Family |
| Community Name | Mariposa |
| Equipment Type | Water Heater |
| Parking Space Total | 68 |
| Rental Equipment Type | Water Heater |
Building
| Bathroom Total | 2 |
| Bedrooms Above Ground | 3 |
| Bedrooms Below Ground | 1 |
| Bedrooms Total | 4 |
| Age | 31 To 50 Years |
| Appliances | Dishwasher, Dryer, Stove, Washer, Refrigerator |
| Architectural Style | Bungalow |
| Basement Development | Finished |
| Basement Type | N/a (finished) |
| Construction Style Attachment | Detached |
| Cooling Type | Central Air Conditioning |
| Exterior Finish | Wood, Vinyl Siding |
| Flooring Type | Hardwood |
| Foundation Type | Block |
| Heating Fuel | Propane |
| Heating Type | Forced Air |
| Stories Total | 1 |
| Size Interior | 1,500 - 2,000 Ft2 |
| Type | House |
| Utility Water | Municipal Water |
Parking
| Attached Garage | |
| Garage |
Land
| Acreage | No |
| Sewer | Septic System |
| Size Depth | 200 Ft |
| Size Frontage | 100 Ft |
| Size Irregular | 100 X 200 Ft |
| Size Total Text | 100 X 200 Ft |
Rooms
| Level | Type | Length | Width | Dimensions |
|---|---|---|---|---|
| Basement | Bedroom | 3.65 m | 5.67 m | 3.65 m x 5.67 m |
| Basement | Recreational, Games Room | 8.67 m | 6.76 m | 8.67 m x 6.76 m |
| Main Level | Family Room | 5.85 m | 6.02 m | 5.85 m x 6.02 m |
| Main Level | Kitchen | 2.67 m | 3.62 m | 2.67 m x 3.62 m |
| Main Level | Dining Room | 3.56 m | 3.45 m | 3.56 m x 3.45 m |
| Main Level | Primary Bedroom | 3.47 m | 4.19 m | 3.47 m x 4.19 m |
| Main Level | Bedroom 2 | 3.46 m | 4.05 m | 3.46 m x 4.05 m |
| Main Level | Bedroom 3 | 3.26 m | 3.29 m | 3.26 m x 3.29 m |
https://www.realtor.ca/real-estate/30140719/34-helen-crescent-kawartha-lakes-mariposa-mariposa
Contact Us
Contact us for more information

The trademarks REALTOR®, REALTORS®, and the REALTOR® logo are controlled by The Canadian Real Estate Association (CREA) and identify real estate professionals who are members of CREA. The trademarks MLS®, Multiple Listing Service® and the associated logos are owned by The Canadian Real Estate Association (CREA) and identify the quality of services provided by real estate professionals who are members of CREA. The trademark DDF® is owned by The Canadian Real Estate Association (CREA) and identifies CREA's Data Distribution Facility (DDF®)
September 11 2026 02:02:49
Toronto Regional Real Estate Board
RE/MAX West Realty Inc.