
34 Dorcot Avenue Toronto, Ontario M1P 3K2

$928,000
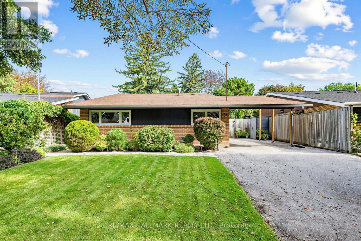
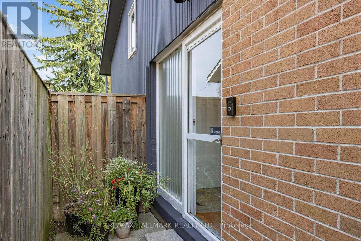
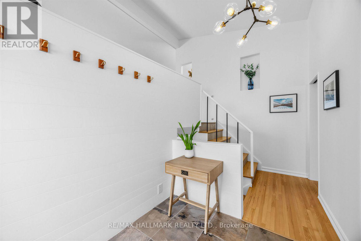
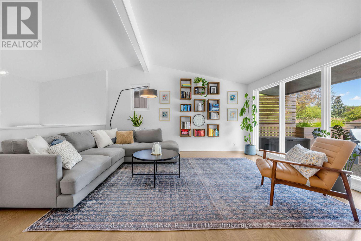
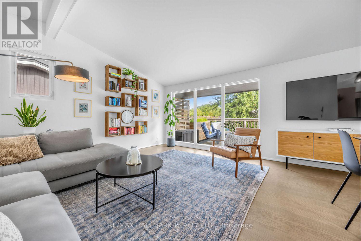
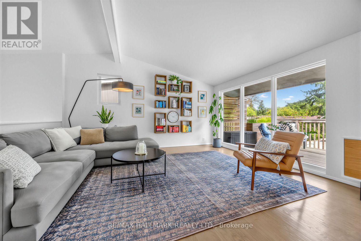
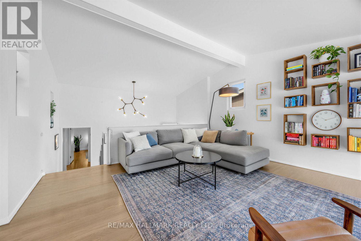
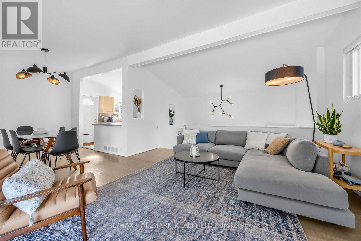
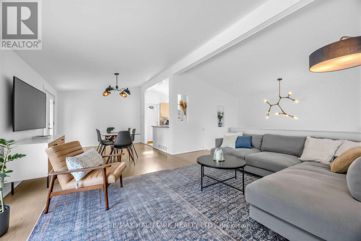
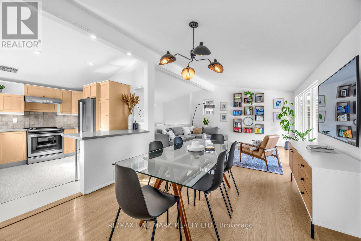
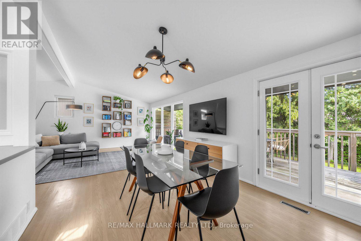
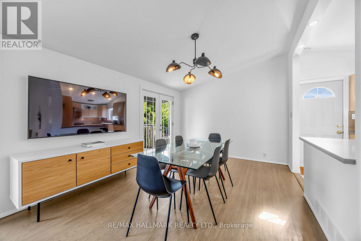
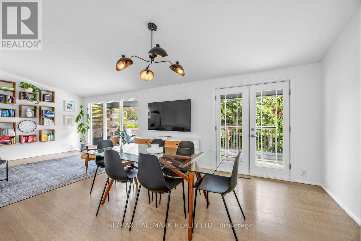
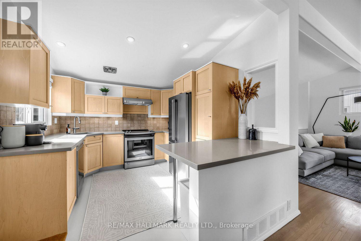
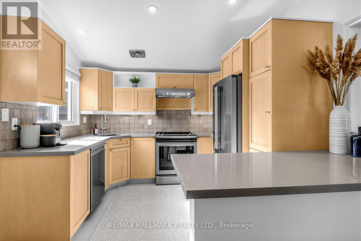
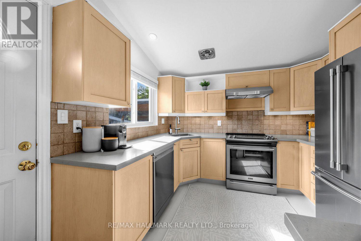
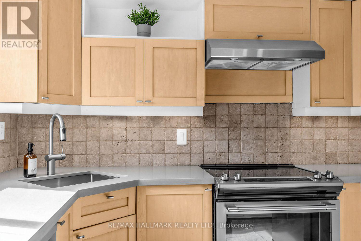
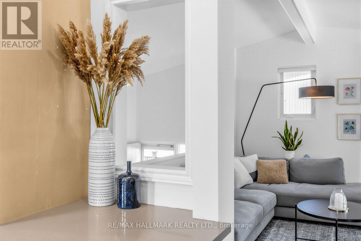
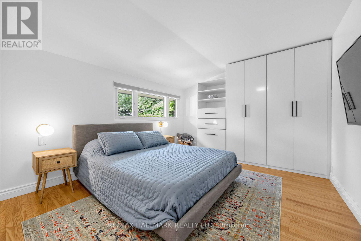
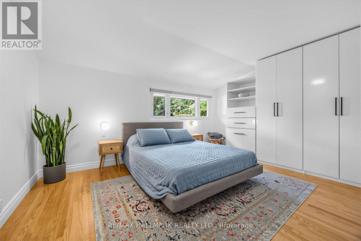
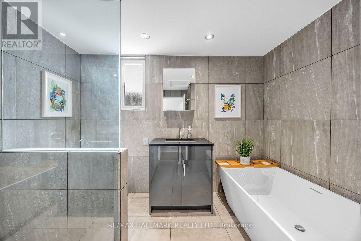
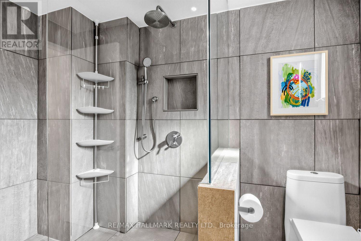
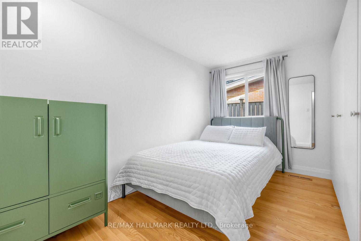
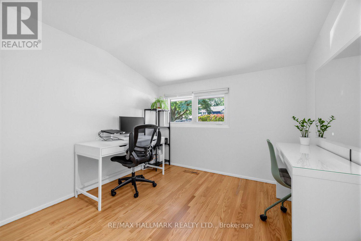
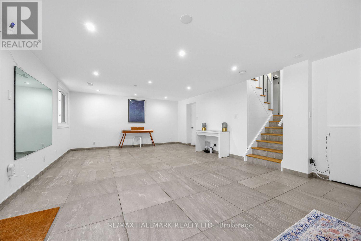
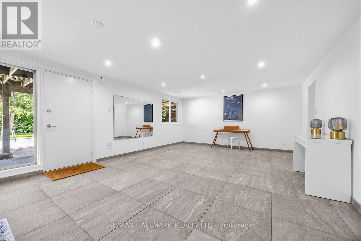
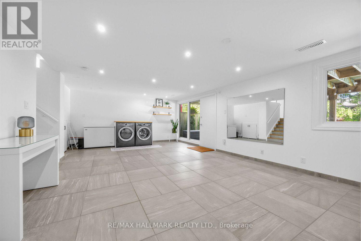
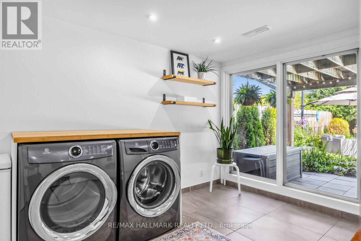
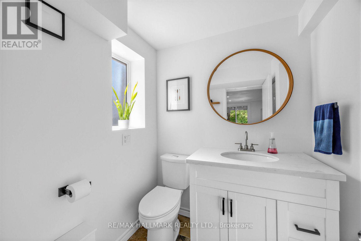
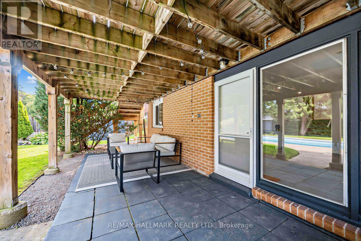
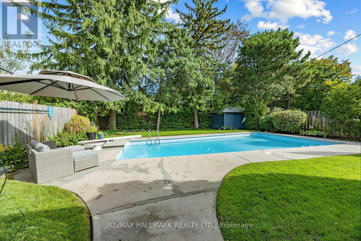
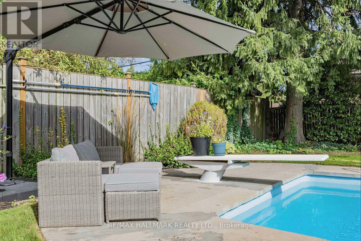
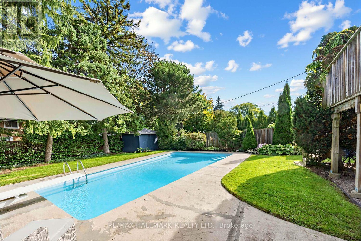
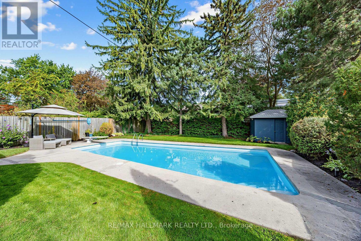
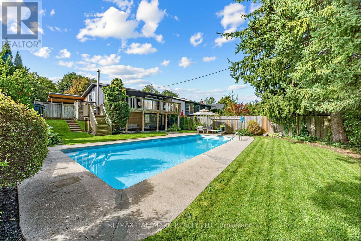
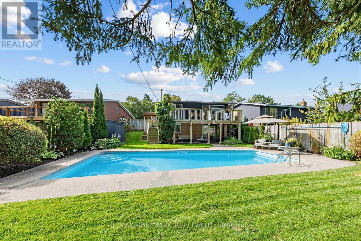
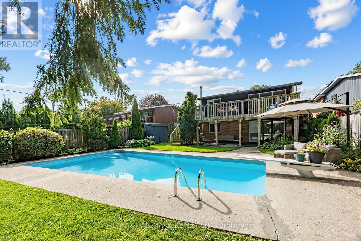
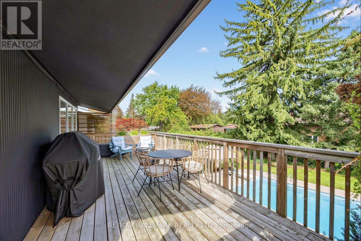
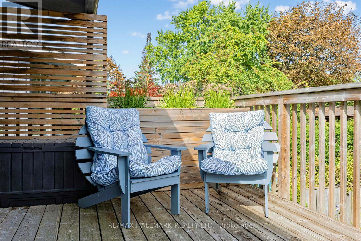
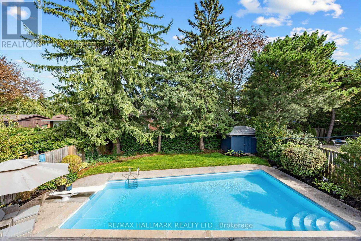
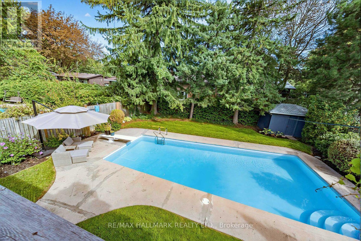
Welcome to this beautifully updated detached home in the highly sought-after Midland Park neighbourhood. Offering a bright and thoughtfully designed layout, the home features hardwood floors and smooth ceilings throughout, with vaulted ceilings adding an impressive sense of grandeur to the main living areas. The stunning chef's kitchen features stainless steel appliances, stone countertops, ample cabinetry and a generous layout ideal for everyday living and entertaining. The spacious dining room is filled with natural light and walks out directly to the oversized deck, overlooking the beautifully manicured backyard and inviting inground pool. The adjoining family room features impressive floor-to-ceiling windows, filling the space with natural light and creating a bright and welcoming setting to relax. The generously sized main level bedrooms include a spacious primary retreat with custom closet organizers for additional storage. The spa-inspired 4 piece bathroom with oversized shower offers stylish finishes and a relaxing feel. The finished lower level provides additional living space with an additional bathroom, above ground windows, pot lights and walkout to the rear patio, offering excellent flexibility as a recreation room, home gym, media area or versatile bonus space. The beautifully manicured backyard is a private retreat, featuring an inground pool, mature landscaping and plenty of space to enjoy and entertain. Situated on a family-friendly street in one of Midland Park's most established neighbourhoods, with easy access to parks, trails, schools, shopping, TTC, Scarborough Town Centre and Hwy 401. A wonderful opportunity to move in and enjoy a beautifully updated home in a desirable community. (id:55499)
Property Details
| MLS® Number | E13761390 |
| Property Type | Single Family |
| Community Name | Bendale |
| Parking Space Total | 3 |
| Pool Type | Inground Pool |
Building
| Bathroom Total | 2 |
| Bedrooms Above Ground | 3 |
| Bedrooms Total | 3 |
| Appliances | Water Heater, Dishwasher, Dryer, Hood Fan, Stove, Washer, Window Coverings, Refrigerator |
| Basement Features | Walk Out |
| Basement Type | N/a |
| Construction Style Attachment | Detached |
| Construction Style Split Level | Backsplit |
| Cooling Type | Central Air Conditioning |
| Exterior Finish | Brick |
| Flooring Type | Hardwood, Ceramic |
| Foundation Type | Block |
| Half Bath Total | 1 |
| Heating Fuel | Natural Gas |
| Heating Type | Forced Air |
| Size Interior | 1,100 - 1,500 Ft2 |
| Type | House |
| Utility Water | Municipal Water |
Parking
| Carport | |
| Garage |
Land
| Acreage | No |
| Sewer | Sanitary Sewer |
| Size Depth | 129 Ft ,10 In |
| Size Frontage | 42 Ft ,9 In |
| Size Irregular | 42.8 X 129.9 Ft ; Irregular Lot |
| Size Total Text | 42.8 X 129.9 Ft ; Irregular Lot |
Rooms
| Level | Type | Length | Width | Dimensions |
|---|---|---|---|---|
| Lower Level | Recreational, Games Room | 7.19 m | 4.46 m | 7.19 m x 4.46 m |
| Main Level | Primary Bedroom | 4.38 m | 3.37 m | 4.38 m x 3.37 m |
| Main Level | Bedroom 2 | 3.31 m | 2.97 m | 3.31 m x 2.97 m |
| Main Level | Bedroom 3 | 3.31 m | 2.91 m | 3.31 m x 2.91 m |
| Upper Level | Kitchen | 3.46 m | 3.05 m | 3.46 m x 3.05 m |
| Upper Level | Dining Room | 3.31 m | 3.18 m | 3.31 m x 3.18 m |
| Upper Level | Family Room | 4.72 m | 4.51 m | 4.72 m x 4.51 m |
https://www.realtor.ca/real-estate/30253491/34-dorcot-avenue-toronto-bendale-bendale
Contact Us
Contact us for more information

The trademarks REALTOR®, REALTORS®, and the REALTOR® logo are controlled by The Canadian Real Estate Association (CREA) and identify real estate professionals who are members of CREA. The trademarks MLS®, Multiple Listing Service® and the associated logos are owned by The Canadian Real Estate Association (CREA) and identify the quality of services provided by real estate professionals who are members of CREA. The trademark DDF® is owned by The Canadian Real Estate Association (CREA) and identifies CREA's Data Distribution Facility (DDF®)
September 09 2026 06:30:38
Toronto Regional Real Estate Board
RE/MAX Hallmark Realty Ltd.