
3304 - 89 Dunfield Avenue Toronto, Ontario M4S 0A4

$2,350 Monthly
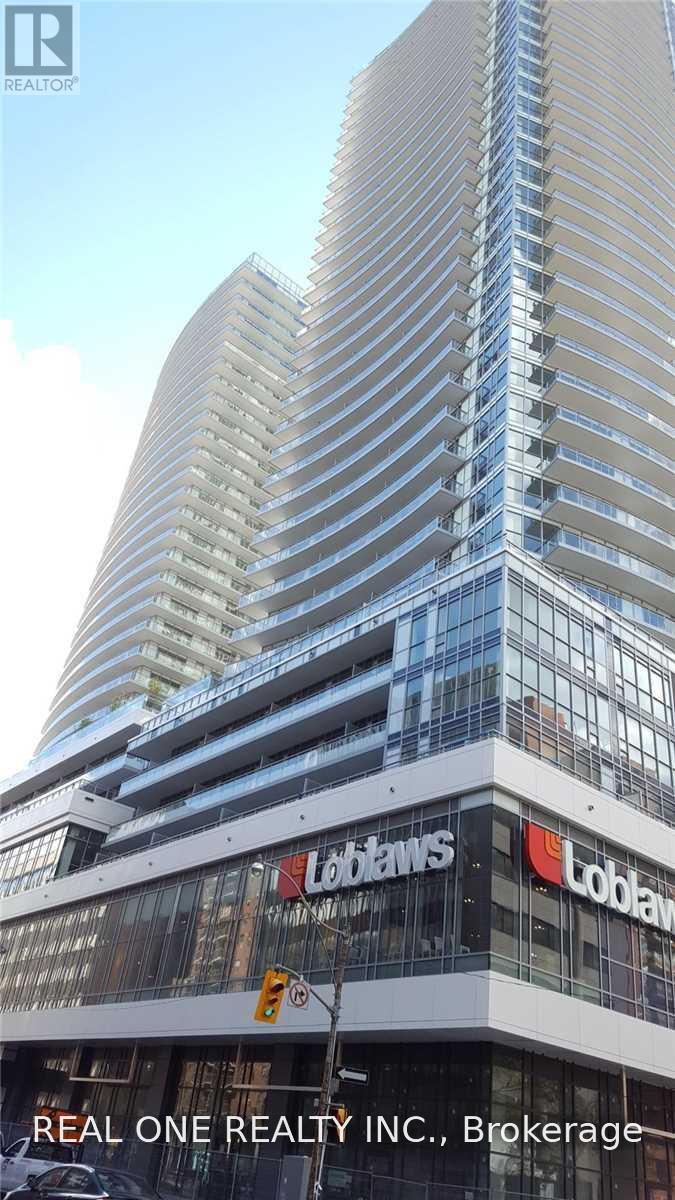
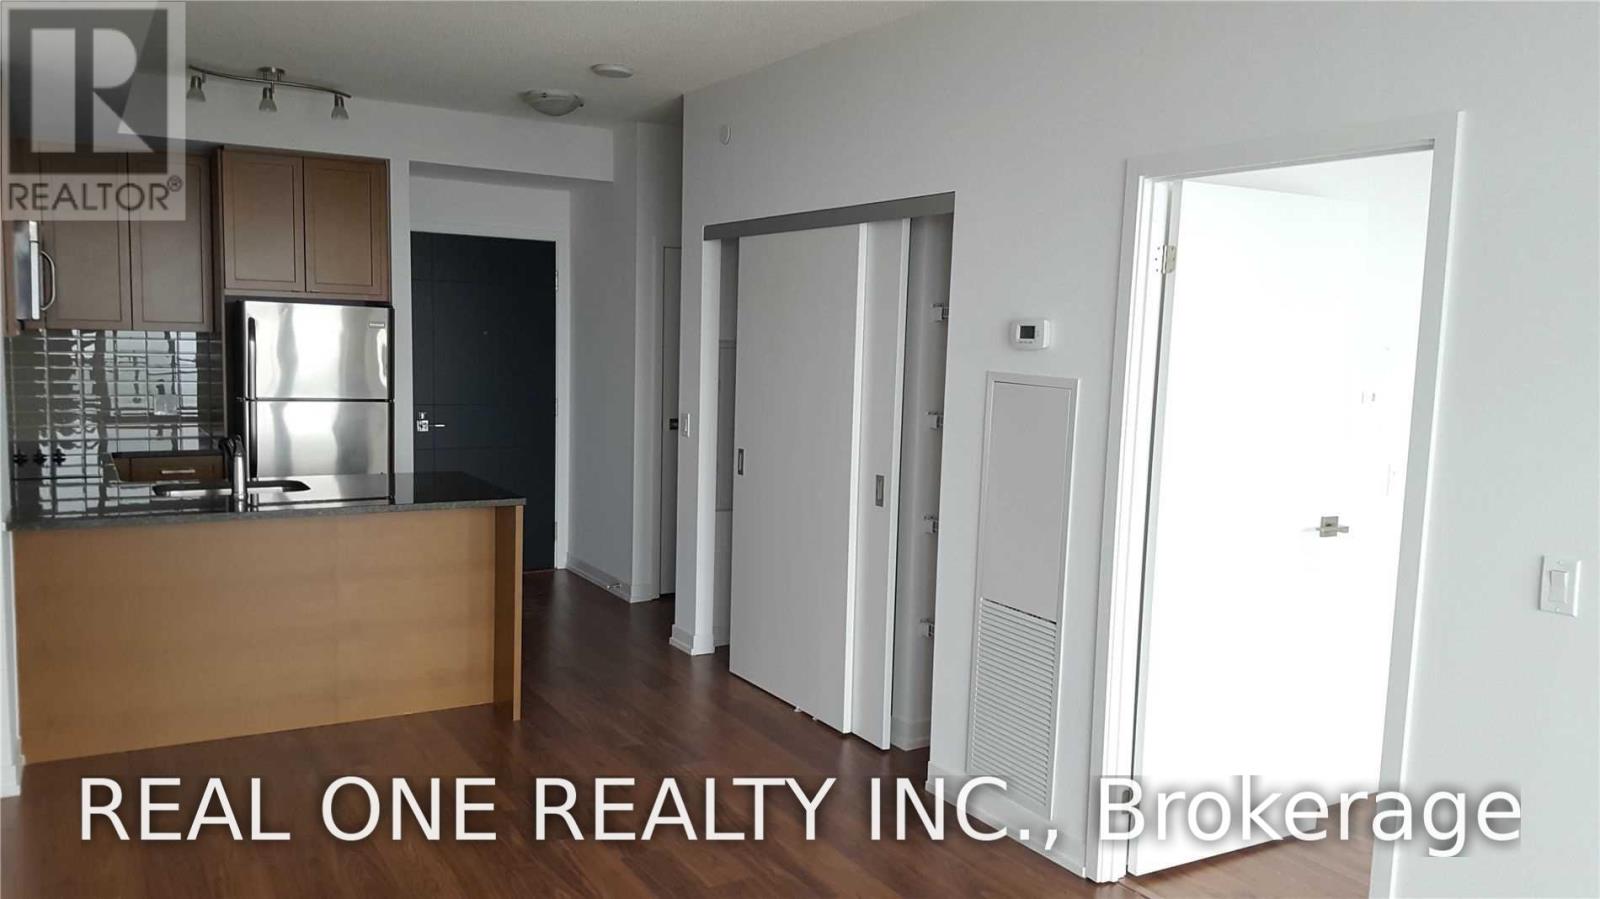
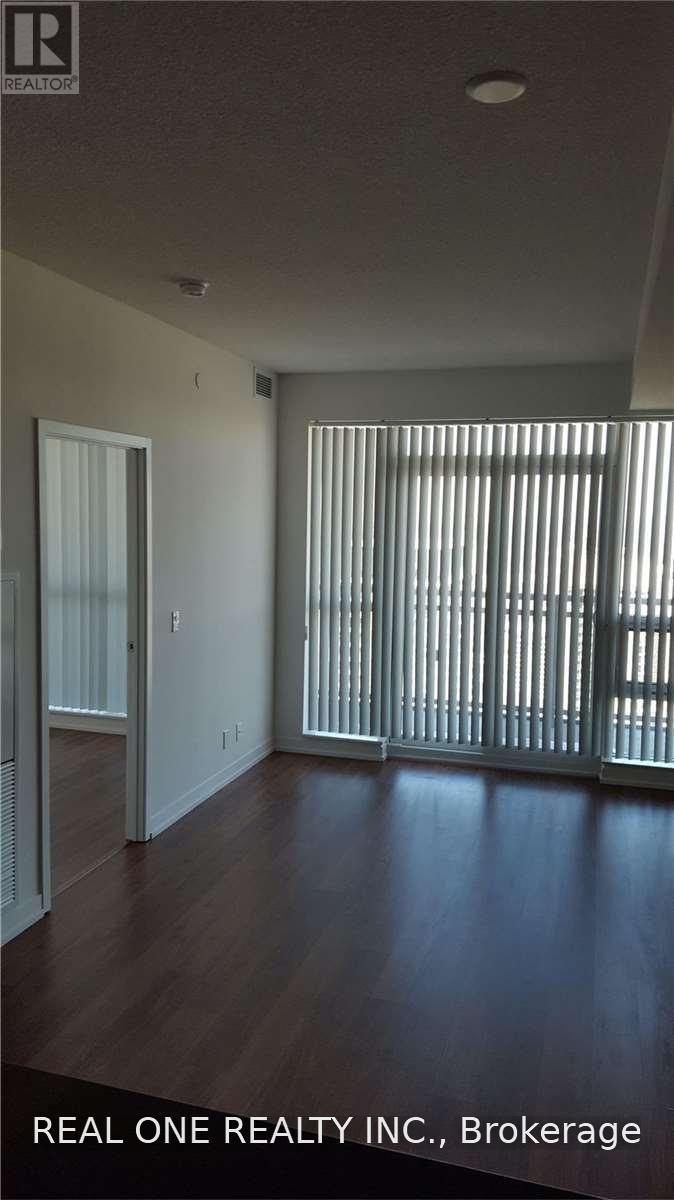
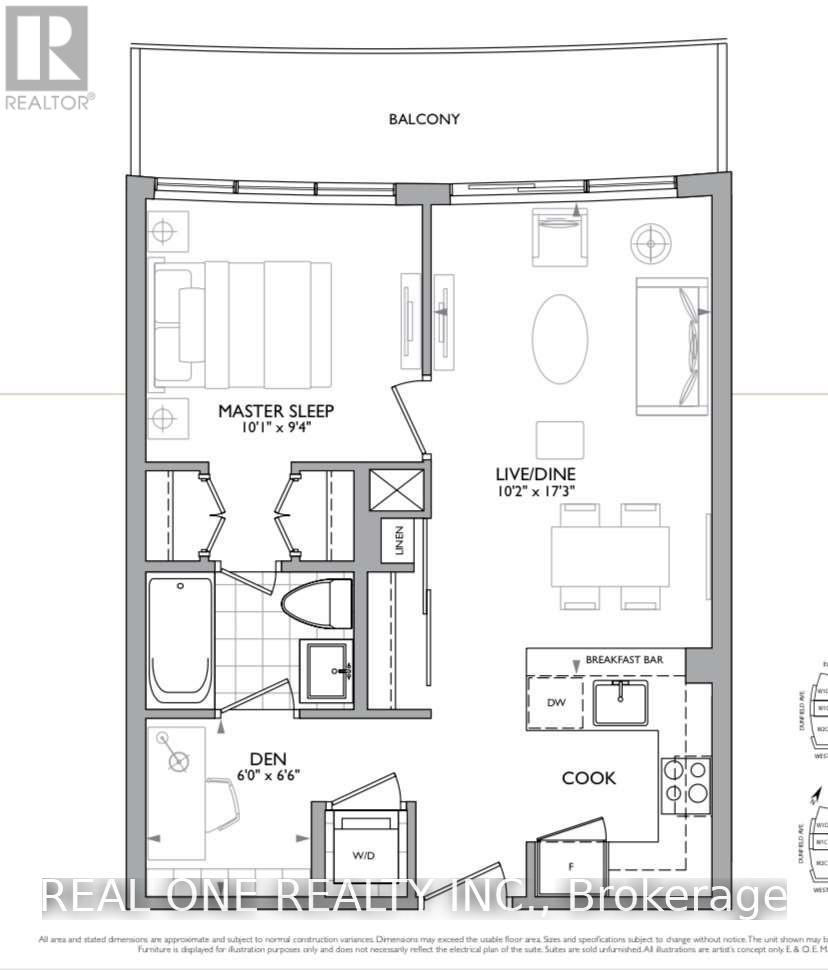
onge & Eglinton 1+Den Unit With An Exceptional Floor Plan And Spacious Full-Length Balcony! Bright North Exposure With Floor-To-Ceiling Windows, Roller Shades And High-End Finishes Throughout. Open-Concept Kitchen Featuring Granite Counters And Backsplash. Steps To Subway, Shops, Restaurants And Everything Yonge & Eglinton Has To Offer. Building Features Outstanding Amenities Including Multiple Rooftop Terraces, Outdoor Dining & BBQ Areas, Fire Pits, Cabanas, Indoor/Outdoor Bar, Games Room, Dining Room, Demo Kitchen, Theatre, Pool And Hot Tub. (id:55499)
Property Details
| MLS® Number | C13737232 |
| Property Type | Single Family |
| Community Name | Mount Pleasant West |
| Amenities Near By | Park, Public Transit, Schools |
| Community Features | Pets Allowed With Restrictions, Community Centre |
| Features | Balcony, Carpet Free |
| Parking Space Total | 1 |
| Pool Type | Indoor Pool |
| View Type | View |
Building
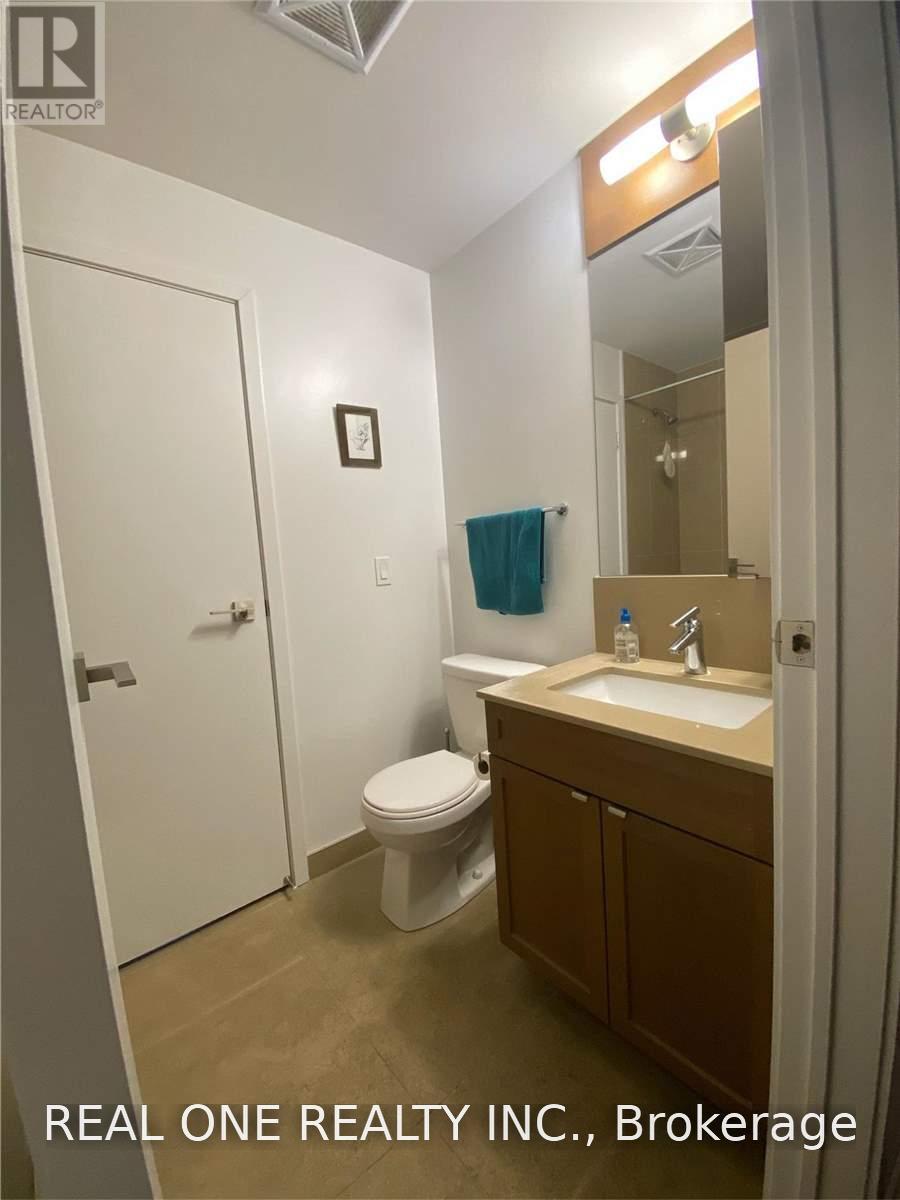
| Bathroom Total | 1 |
| Bedrooms Above Ground | 1 |
| Bedrooms Below Ground | 1 |
| Bedrooms Total | 2 |
| Amenities | Security/concierge, Party Room, Recreation Centre, Sauna, Separate Heating Controls, Storage - Locker |
| Appliances | Oven - Built-in |
| Basement Type | None |
| Cooling Type | Central Air Conditioning |
| Exterior Finish | Concrete |
| Flooring Type | Laminate |
| Heating Fuel | Natural Gas |
| Heating Type | Forced Air |
| Size Interior | 500 - 599 Ft2 |
| Type | Apartment |
Parking
| Underground | |
| Garage |
Land
| Acreage | No |
| Land Amenities | Park, Public Transit, Schools |
Rooms
| Level | Type | Length | Width | Dimensions |
|---|---|---|---|---|
| Main Level | Living Room | 3.11 m | 5.27 m | 3.11 m x 5.27 m |
| Main Level | Dining Room | 3.11 m | 5.27 m | 3.11 m x 5.27 m |
| Main Level | Primary Bedroom | 3.08 m | 2.87 m | 3.08 m x 2.87 m |
| Main Level | Den | 1.83 m | 2.01 m | 1.83 m x 2.01 m |
Contact Us
Contact us for more information

The trademarks REALTOR®, REALTORS®, and the REALTOR® logo are controlled by The Canadian Real Estate Association (CREA) and identify real estate professionals who are members of CREA. The trademarks MLS®, Multiple Listing Service® and the associated logos are owned by The Canadian Real Estate Association (CREA) and identify the quality of services provided by real estate professionals who are members of CREA. The trademark DDF® is owned by The Canadian Real Estate Association (CREA) and identifies CREA's Data Distribution Facility (DDF®)
September 02 2026 05:27:14
Toronto Regional Real Estate Board
Real One Realty Inc.