
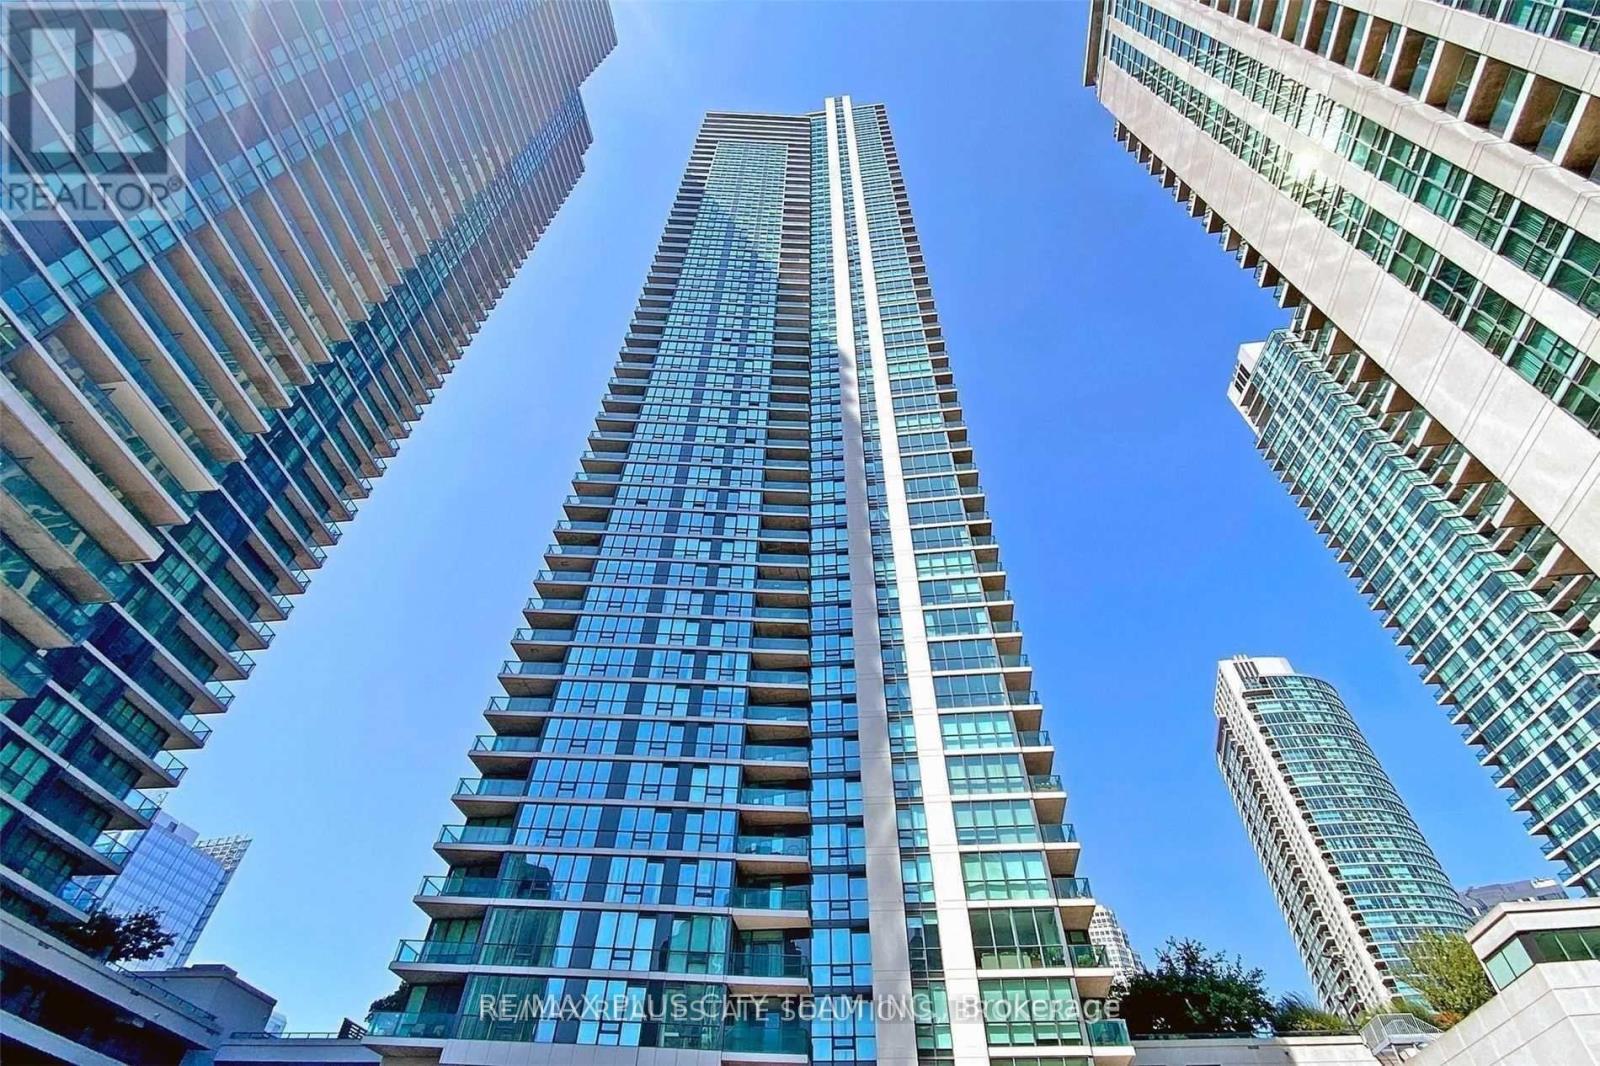
3301 - 18 Harbour Street Toronto, Ontario M5J 2Z6

$3,250 Monthly
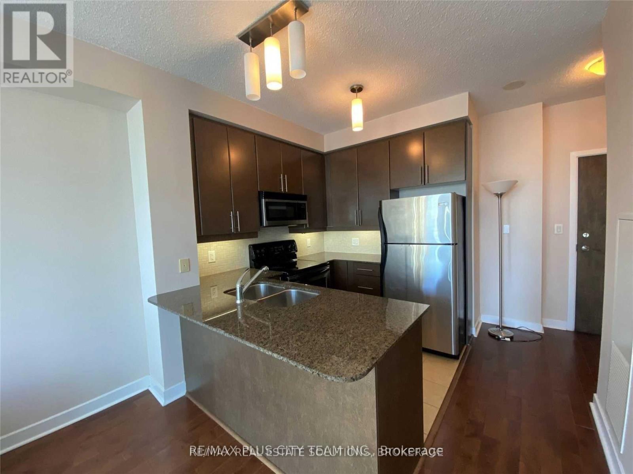
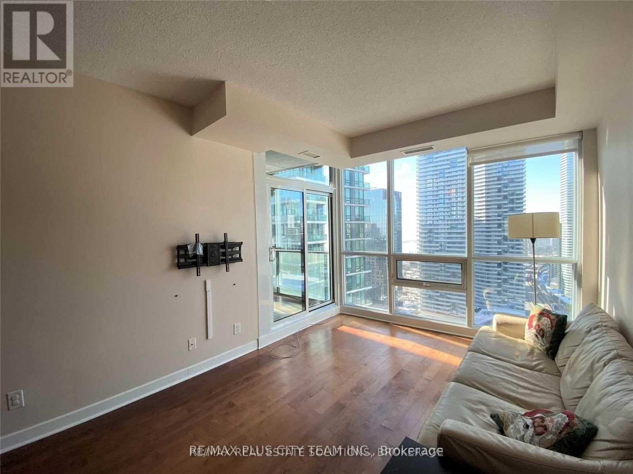
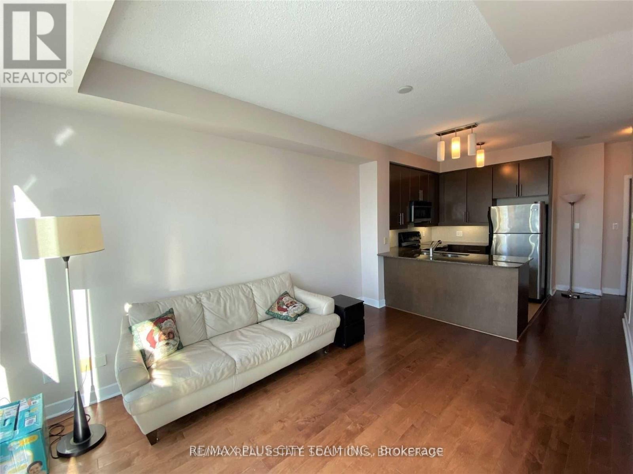
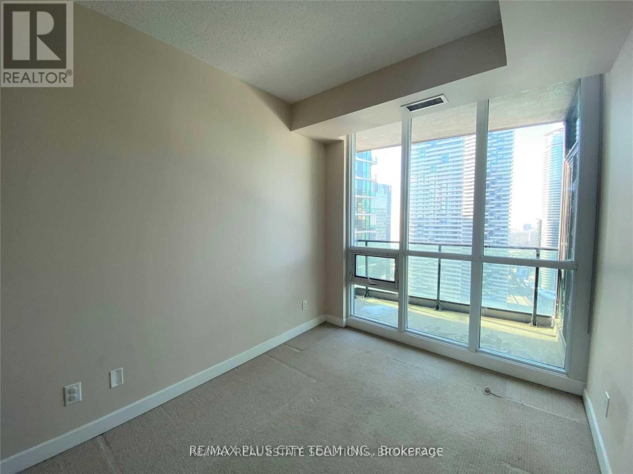
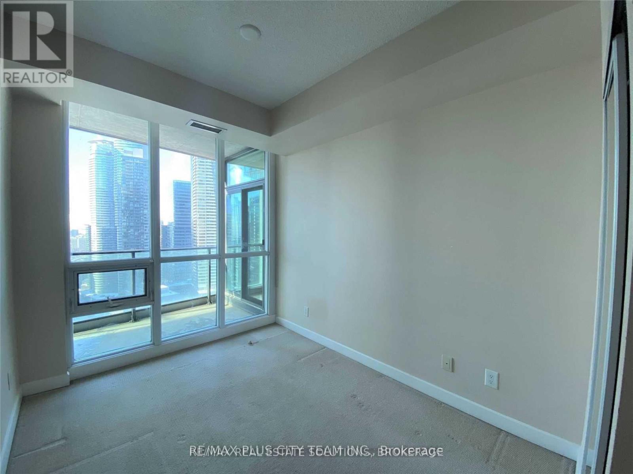
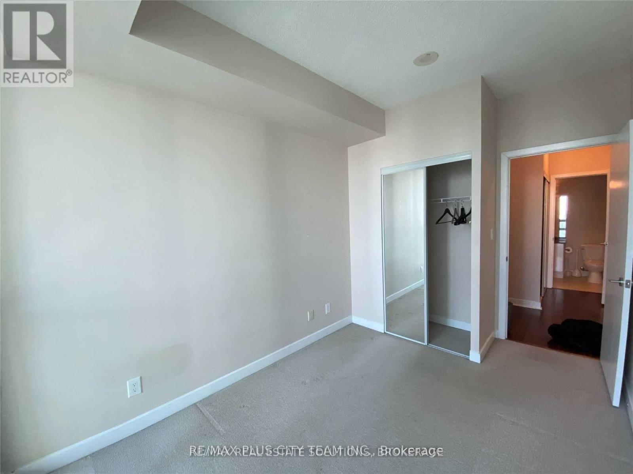
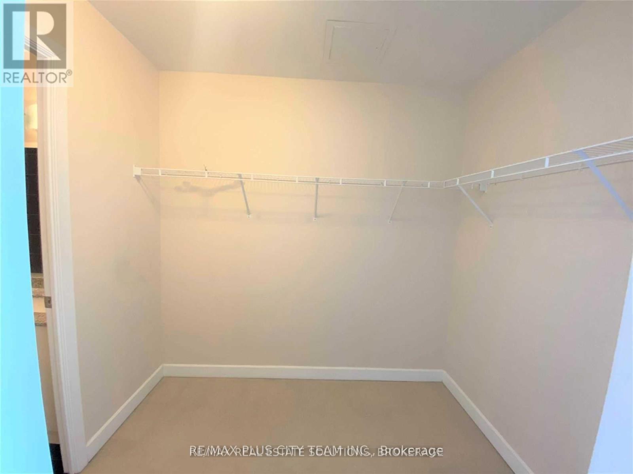
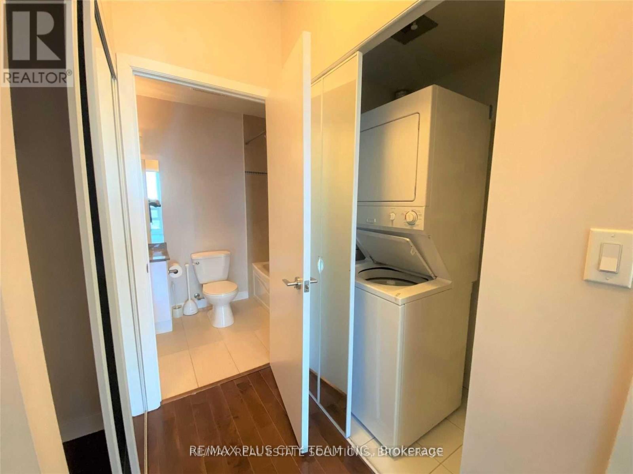
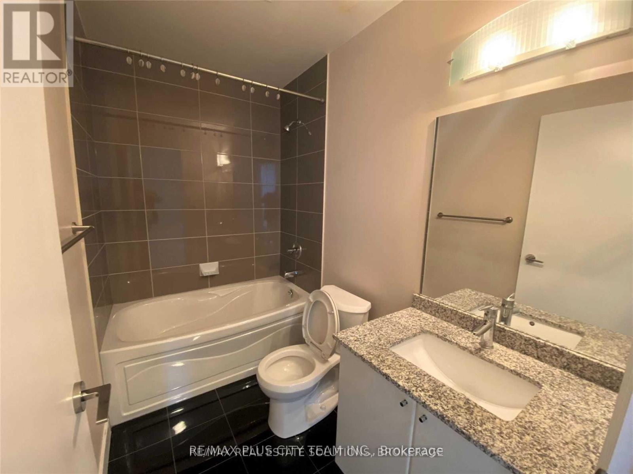
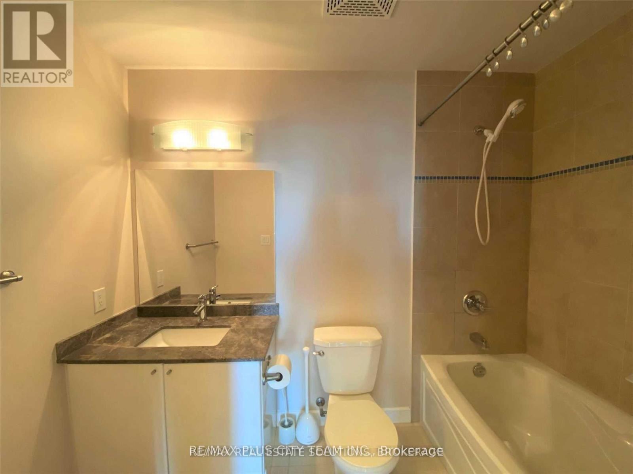
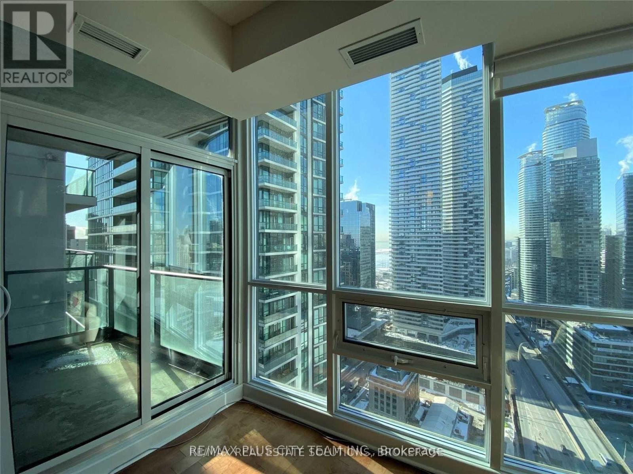
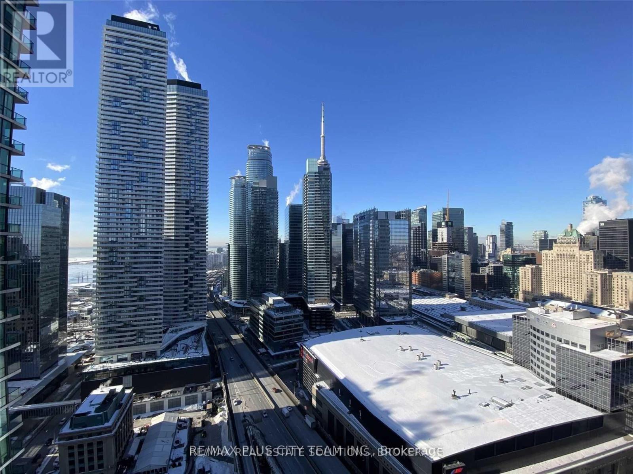
Bright and spacious 877 sq. ft. 2-bedroom, 2-bathroom corner condo for lease at Success Tower in Toronto's sought-after Pinnacle Centre. Featuring floor-to-ceiling windows, an open-concept living and dining area, a private balcony, mirrored closets, and a modern kitchen with built-in appliances and contemporary cabinetry. The generous primary bedroom offers a walk-in closet and private 4-piece ensuite, while the second bedroom provides excellent flexibility for guests or a home office. One parking space is included and conveniently located near the elevator. Ideally situated in the heart of downtown Toronto, just steps from Union Station, the PATH, Scotiabank Arena, the Financial and Entertainment Districts, restaurants, shopping, and the waterfront. Residents enjoy an impressive selection of amenities, including 24-hour concierge service, a premium fitness centre, indoor pool, sauna, steam room, tennis and squash courts, putting green, theatre room, party room, guest suites, and much more. An exceptional downtown rental offering space, comfort, and unbeatable convenience. Please note that the photos are from the previous listing. (id:55499)
Property Details
| MLS® Number | C13594690 |
| Property Type | Single Family |
| Community Name | Waterfront Communities C1 |
| Community Features | Pets Not Allowed |
| Features | Balcony |
| Parking Space Total | 1 |
Building
| Bathroom Total | 2 |
| Bedrooms Above Ground | 2 |
| Bedrooms Total | 2 |
| Age | New Building |
| Amenities | Storage - Locker |
| Appliances | Dishwasher, Dryer, Microwave, Stove, Washer, Window Coverings, Refrigerator |
| Basement Type | None |
| Cooling Type | Central Air Conditioning |
| Exterior Finish | Concrete |
| Flooring Type | Hardwood, Ceramic, Carpeted |
| Heating Fuel | Natural Gas |
| Heating Type | Forced Air |
| Size Interior | 800 - 899 Ft2 |
| Type | Apartment |
Parking
| Underground | |
| Garage |
Land
| Acreage | No |
Rooms
| Level | Type | Length | Width | Dimensions |
|---|---|---|---|---|
| Flat | Living Room | 3.07 m | 4.26 m | 3.07 m x 4.26 m |
| Flat | Dining Room | 3.07 m | 4.26 m | 3.07 m x 4.26 m |
| Flat | Kitchen | 2.13 m | 2.44 m | 2.13 m x 2.44 m |
| Flat | Primary Bedroom | 2.74 m | 3.66 m | 2.74 m x 3.66 m |
| Flat | Bedroom 2 | 2.53 m | 3.23 m | 2.53 m x 3.23 m |
Contact Us
Contact us for more information

The trademarks REALTOR®, REALTORS®, and the REALTOR® logo are controlled by The Canadian Real Estate Association (CREA) and identify real estate professionals who are members of CREA. The trademarks MLS®, Multiple Listing Service® and the associated logos are owned by The Canadian Real Estate Association (CREA) and identify the quality of services provided by real estate professionals who are members of CREA. The trademark DDF® is owned by The Canadian Real Estate Association (CREA) and identifies CREA's Data Distribution Facility (DDF®)
July 22 2026 07:55:26
Toronto Regional Real Estate Board
RE/MAX Plus City Team Inc.