
3285 Paul Henderson Drive Mississauga, Ontario L5M 0H5

$5,500 Monthly
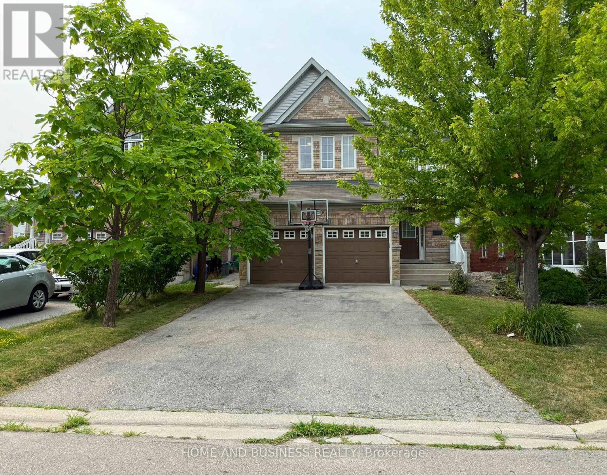
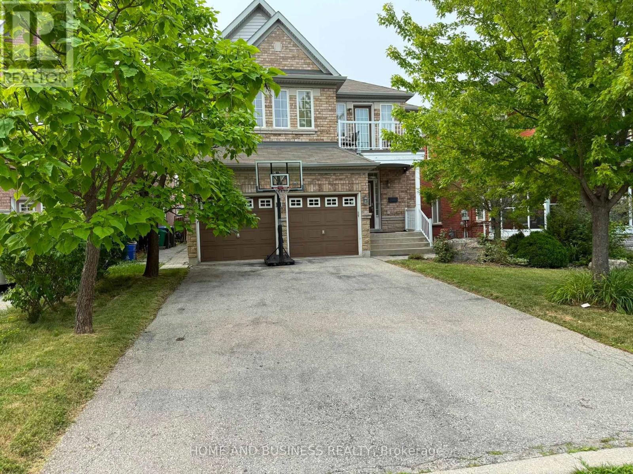
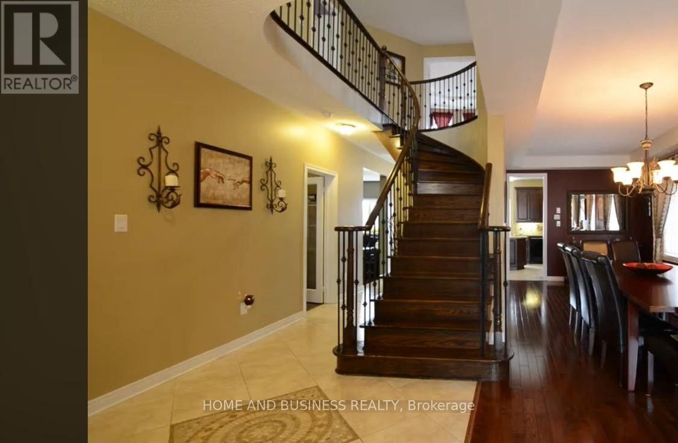
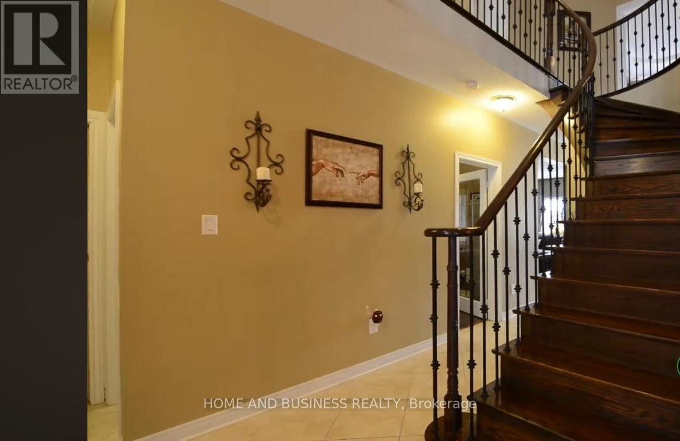
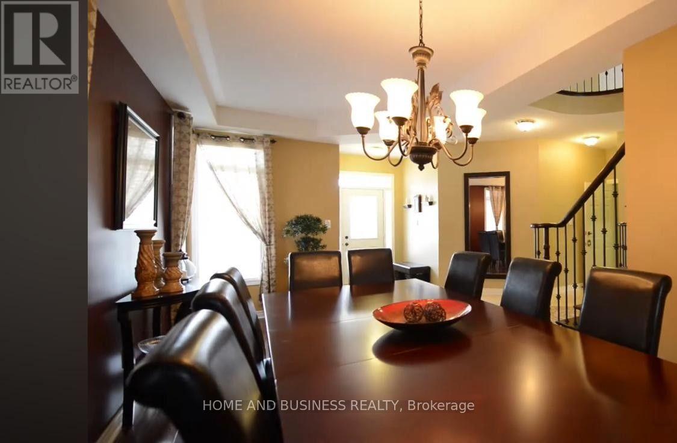
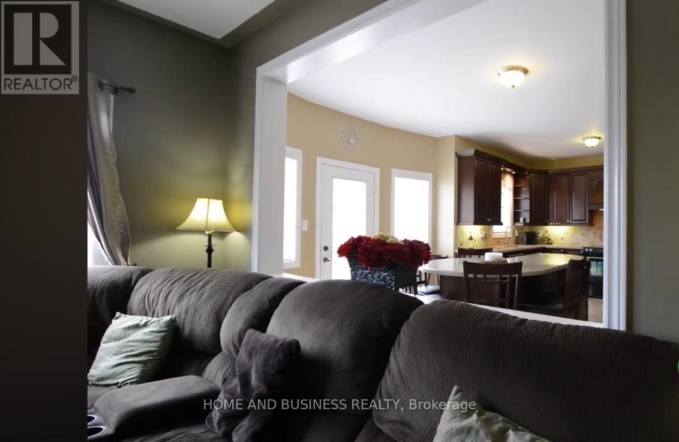
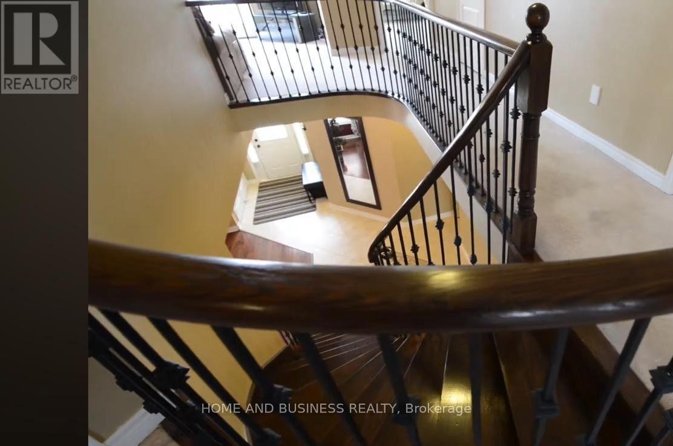
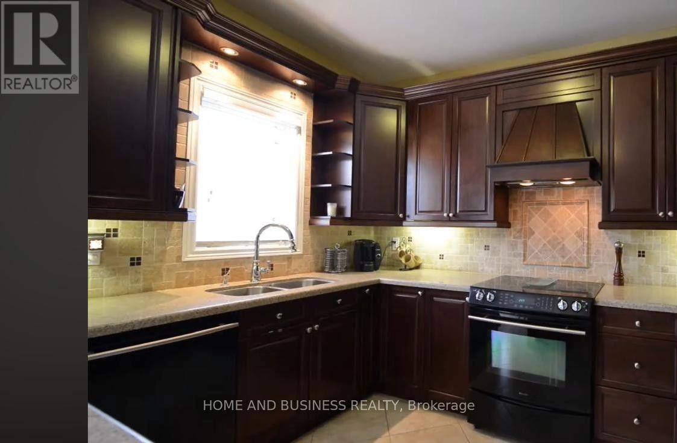
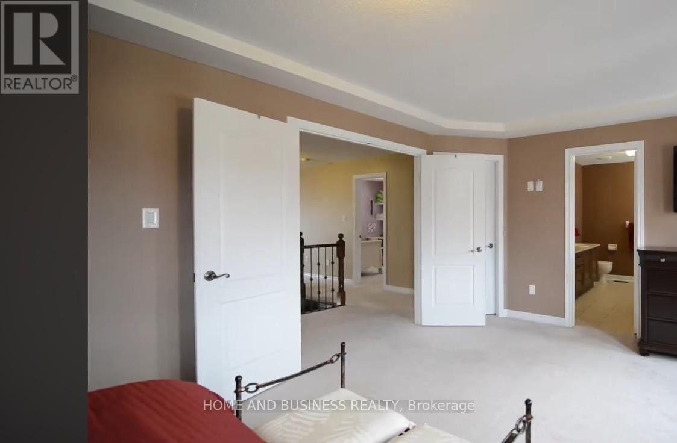
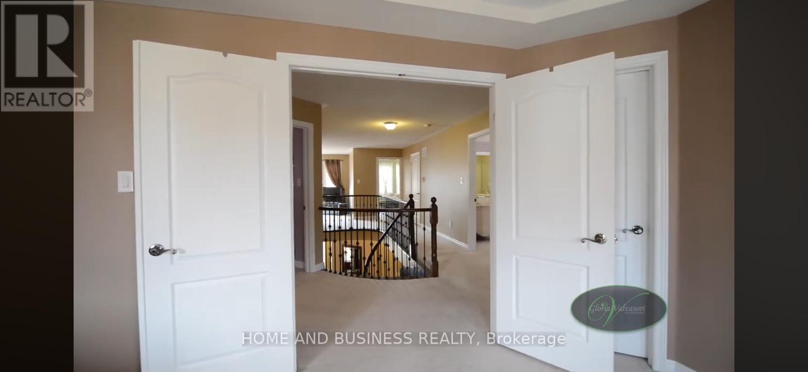
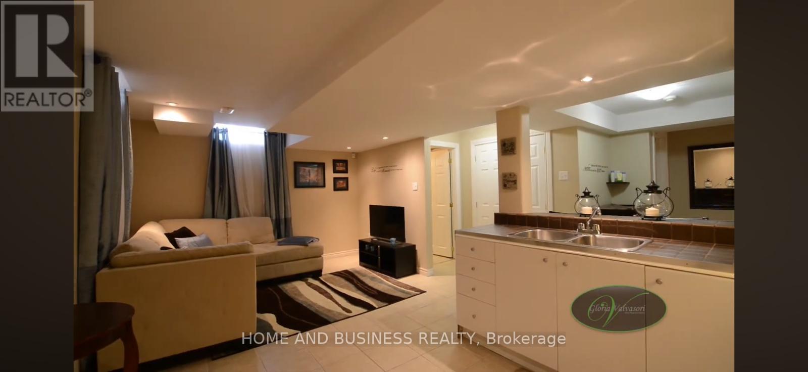
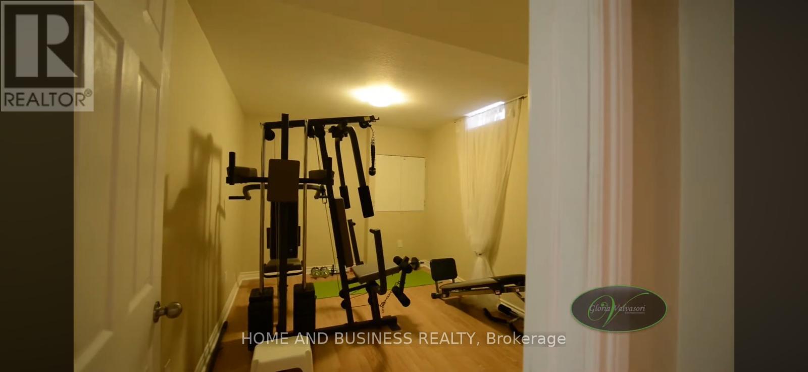
Executive House for Rent - Welcome to 3285 Paul Henderson Drive, Mississauga!A rare opportunity to lease an exceptional executive home in the prestigious Churchill Meadows community. Situated on one of the largest lots in the neighborhood, this remarkable property boasts an impressive 160-foot-deep private lot with a spectacular backyard oasis featuring an inground swimming pool, expansive patio, and beautifully landscaped grounds-perfect for entertaining, relaxing, and creating lasting family memories.Inside, you'll find a thoughtfully designed layout highlighted by a custom gourmet kitchen with a walkout to the backyard, seamlessly blending indoor and outdoor living. Bright, spacious principal rooms provide comfort, elegance, and functionality for both everyday living and hosting guests.The fully finished basement with a separate entrance offers outstanding versatility, making it ideal as an in-law suite, recreation and games room, home theatre, fitness area, or additional living space for extended family. Located in one of Mississauga's most desirable family neighborhoods, this executive house for rent is close to top-rated schools, parks, walking trails, community centres, shopping, restaurants, public transit, and offers easy access to Highways 403, 401, and 407.Properties offering a lot of this size, a resort-style backyard with an inground pool, and such an exceptional location rarely become available. Don't miss your opportunity to lease this extraordinary executive home in Churchill Meadows! (id:55499)
Property Details
| MLS® Number | W13595506 |
| Property Type | Single Family |
| Community Name | Churchill Meadows |
| Parking Space Total | 6 |
| Pool Type | Inground Pool |
Building
| Bathroom Total | 5 |
| Bedrooms Above Ground | 5 |
| Bedrooms Below Ground | 2 |
| Bedrooms Total | 7 |
| Appliances | Central Vacuum |
| Basement Features | Apartment In Basement, Separate Entrance |
| Basement Type | N/a, N/a |
| Construction Style Attachment | Detached |
| Cooling Type | Central Air Conditioning |
| Exterior Finish | Brick |
| Fireplace Present | Yes |
| Flooring Type | Hardwood |
| Foundation Type | Block, Concrete |
| Half Bath Total | 1 |
| Heating Fuel | Natural Gas |
| Heating Type | Forced Air |
| Stories Total | 2 |
| Size Interior | 2,500 - 3,000 Ft2 |
| Type | House |
| Utility Water | Municipal Water |
Parking
| Garage |
Land
| Acreage | No |
| Sewer | Sanitary Sewer |
| Size Depth | 160 Ft ,4 In |
| Size Frontage | 40 Ft ,7 In |
| Size Irregular | 40.6 X 160.4 Ft ; 155.20 N |
| Size Total Text | 40.6 X 160.4 Ft ; 155.20 N |
Rooms
| Level | Type | Length | Width | Dimensions |
|---|---|---|---|---|
| Second Level | Primary Bedroom | 5.51 m | 3.26 m | 5.51 m x 3.26 m |
| Second Level | Bedroom 2 | 3.59 m | 2.92 m | 3.59 m x 2.92 m |
| Second Level | Bedroom 3 | 3.51 m | 2.91 m | 3.51 m x 2.91 m |
| Second Level | Bedroom 4 | 4.6 m | 3.71 m | 4.6 m x 3.71 m |
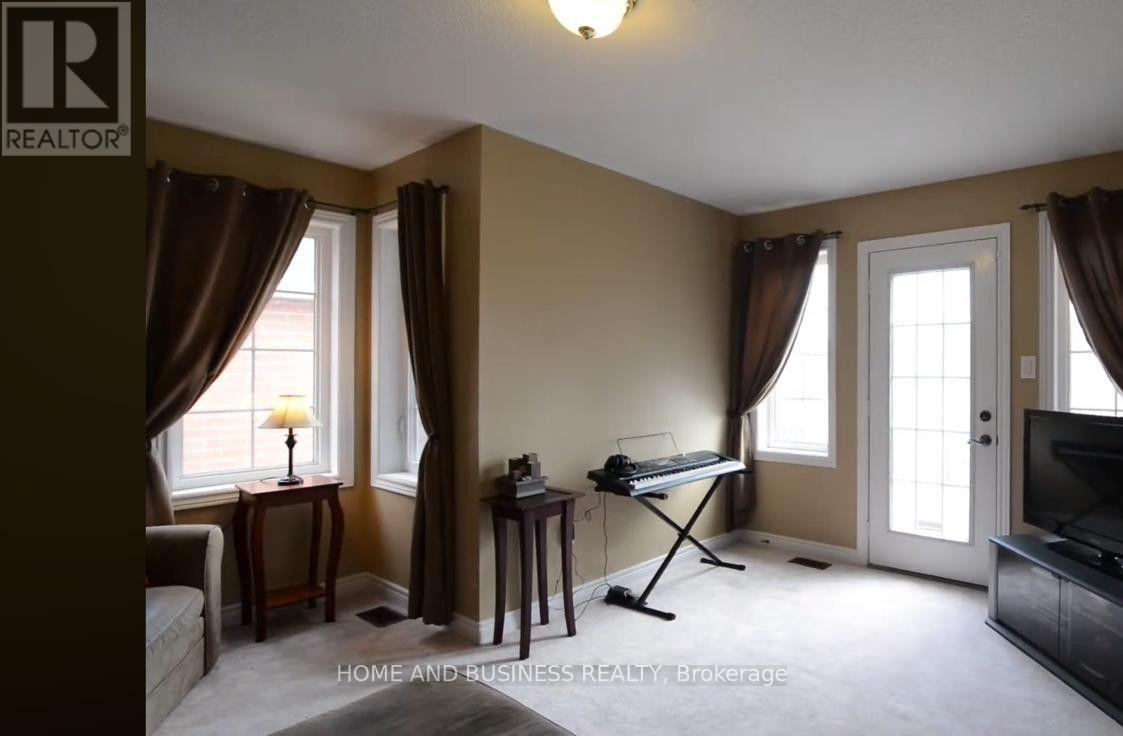
| Second Level | Sitting Room | 4.15 m | 4.12 m | 4.15 m x 4.12 m |
| Basement | Living Room | 5.98 m | 3.3 m | 5.98 m x 3.3 m |
| Basement | Dining Room | 4.02 m | 2.66 m | 4.02 m x 2.66 m |
| Ground Level | Living Room | 8.09 m | 3.83 m | 8.09 m x 3.83 m |
| Ground Level | Dining Room | 8.09 m | 3.83 m | 8.09 m x 3.83 m |
| Ground Level | Kitchen | 5.59 m | 4.5 m | 5.59 m x 4.5 m |
| Ground Level | Family Room | 5.04 m | 3.28 m | 5.04 m x 3.28 m |
| Ground Level | Den | 3.19 m | 2.61 m | 3.19 m x 2.61 m |
Contact Us
Contact us for more information

The trademarks REALTOR®, REALTORS®, and the REALTOR® logo are controlled by The Canadian Real Estate Association (CREA) and identify real estate professionals who are members of CREA. The trademarks MLS®, Multiple Listing Service® and the associated logos are owned by The Canadian Real Estate Association (CREA) and identify the quality of services provided by real estate professionals who are members of CREA. The trademark DDF® is owned by The Canadian Real Estate Association (CREA) and identifies CREA's Data Distribution Facility (DDF®)
July 22 2026 11:01:06
Toronto Regional Real Estate Board
Home And Business Realty