
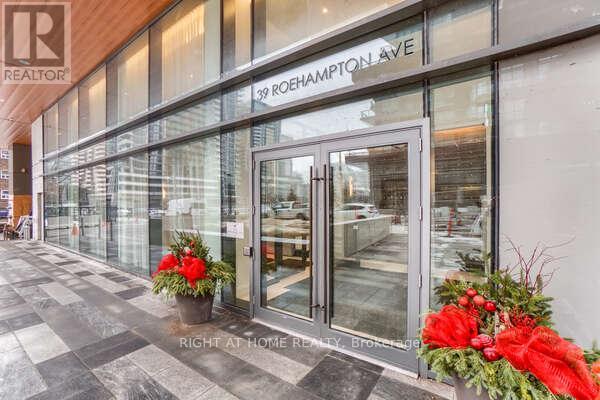
3206 - 39 Roehampton Avenue Toronto, Ontario M4P 1P9

$2,750 Monthly
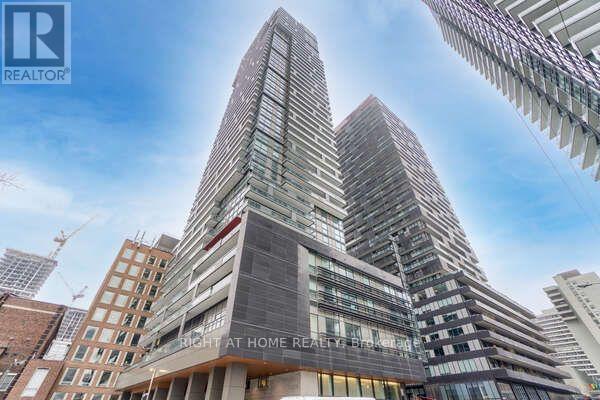
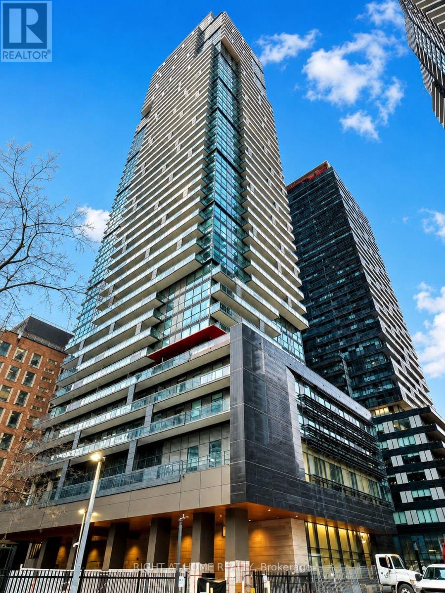
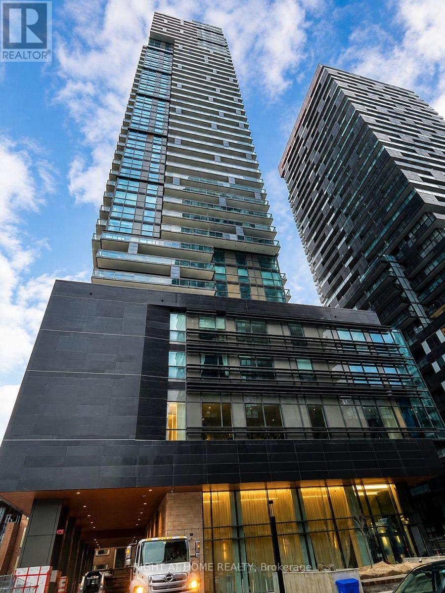
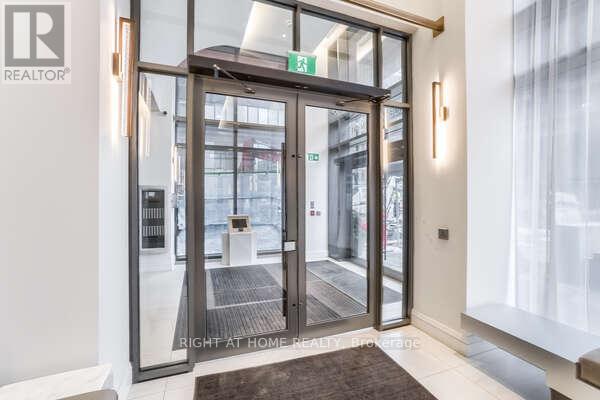
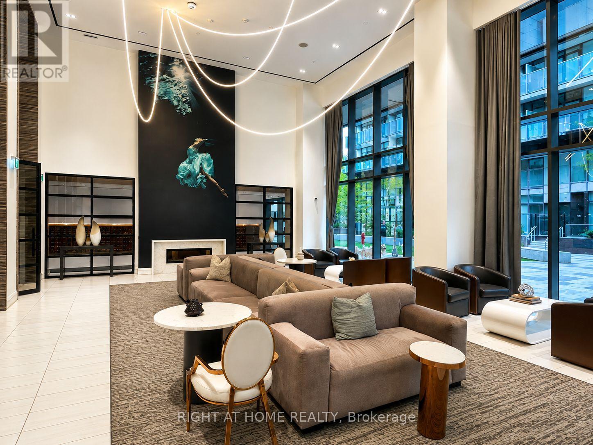
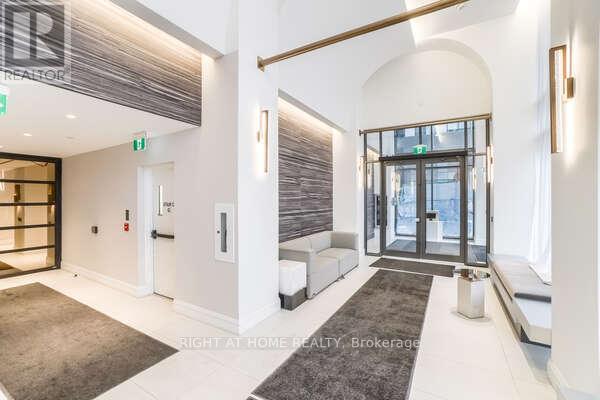
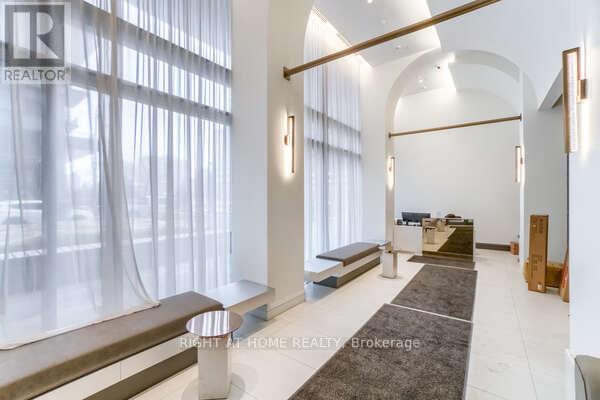
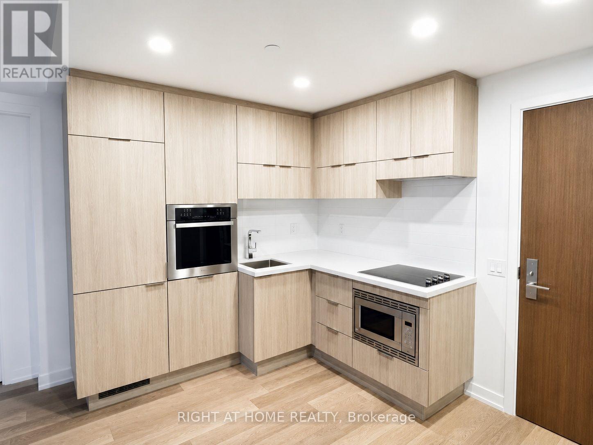
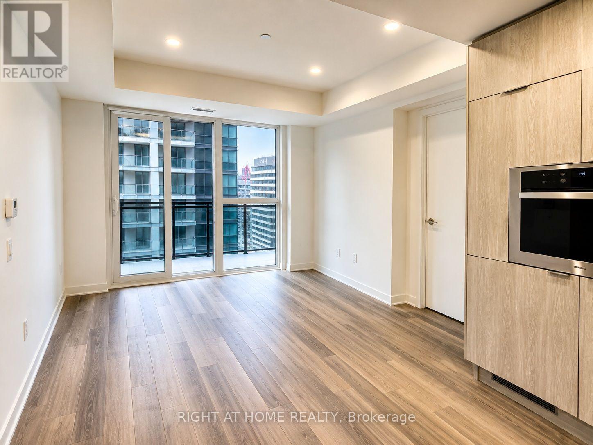
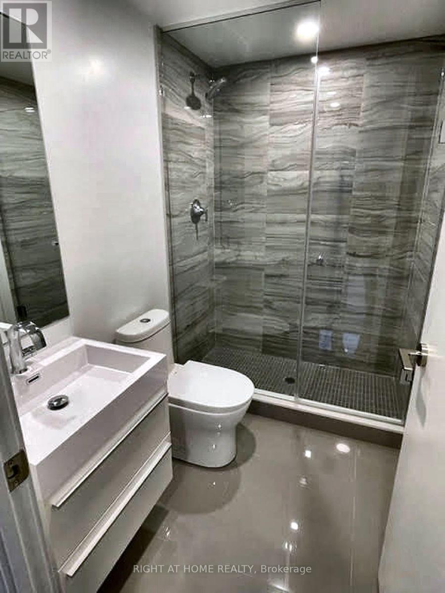
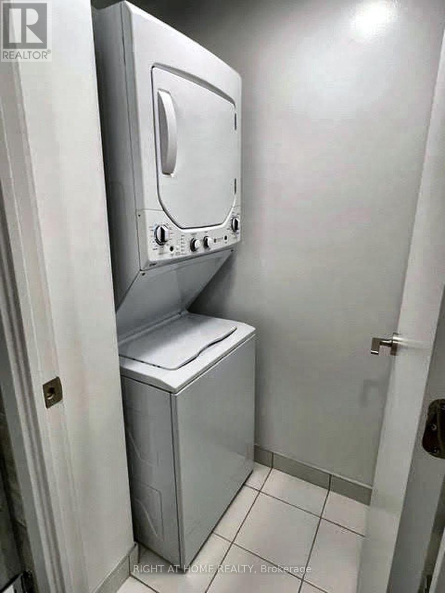
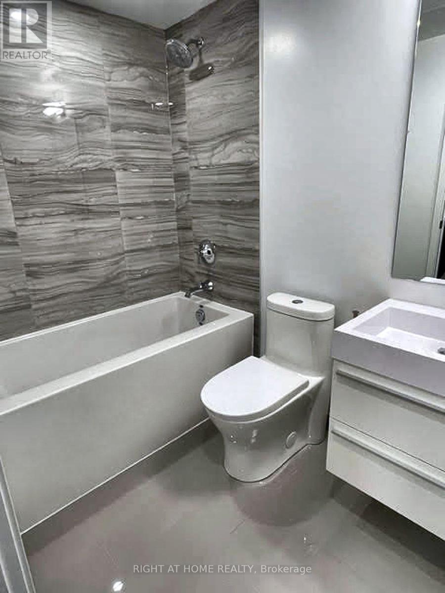
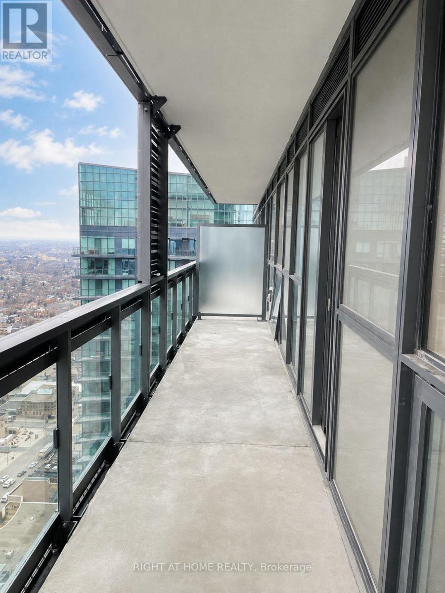
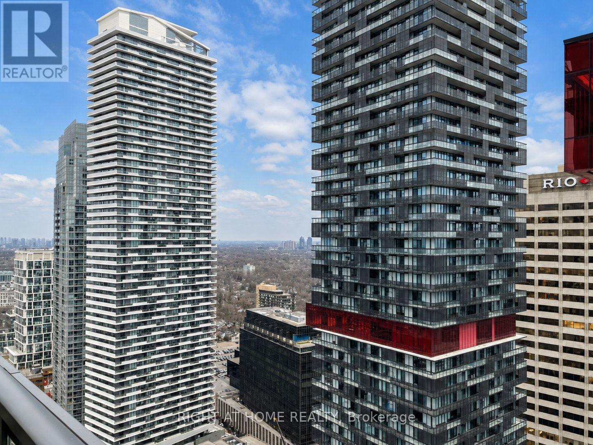
Sky-High Living With Unobstructed, Panoramic Views Of The City! Luxury E2 Condos Located In The Prime Location Of Yonge & Eglinton. Great Opportunity To Live In A Bright, Modern Unit With Direct Access To Subway And Steps To Shopping Centre, Cinema, Trendy Restaurants And Schools, Library, Parks And More. 24Hr Concierge, Outdoor Terrace W/BBQ And A Movie Theatre, Indoor Kid's Playground, Gym, Yoga room, Pets' Spa. Upgraded Kitchen Cabinets With Built-In Appliances. Upgraded Laminate Flooring Throughout. Enjoy Living In A Safe Neighbourhood With Reputable Schools And Ample Amenities. Pictures Are From When The Unit Was Vacant. Must See! (id:55499)
Property Details
| MLS® Number | C13681230 |
| Property Type | Single Family |
| Community Name | Mount Pleasant West |
| Community Features | Pets Allowed With Restrictions |
| Features | Carpet Free |
Building
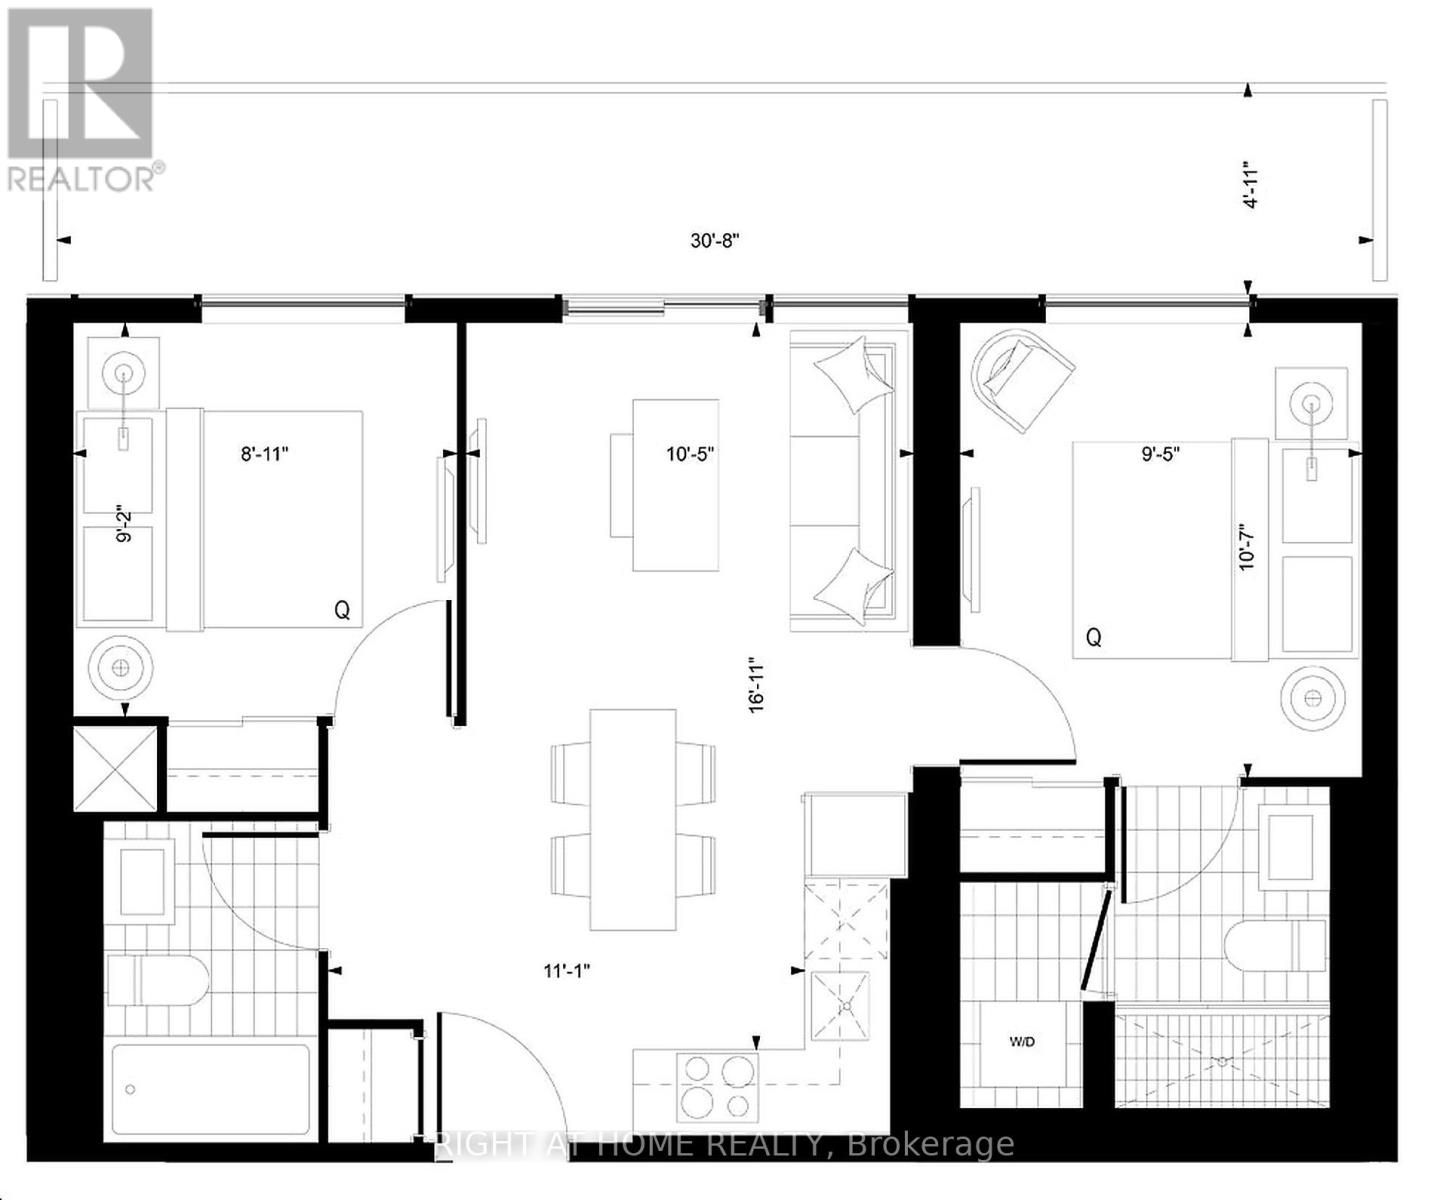
| Bathroom Total | 2 |
| Bedrooms Above Ground | 2 |
| Bedrooms Total | 2 |
| Age | 0 To 5 Years |
| Amenities | Security/concierge, Exercise Centre, Party Room, Visitor Parking |
| Basement Type | None |
| Cooling Type | Central Air Conditioning |
| Exterior Finish | Concrete |
| Flooring Type | Laminate |
| Heating Fuel | Natural Gas |
| Heating Type | Forced Air |
| Size Interior | 600 - 699 Ft2 |
| Type | Apartment |
Parking
| Underground | |
| No Garage |
Land
| Acreage | No |
Rooms
| Level | Type | Length | Width | Dimensions |
|---|---|---|---|---|
| Main Level | Dining Room | 2.36 m | 3.38 m | 2.36 m x 3.38 m |
| Main Level | Kitchen | 2.36 m | 3.38 m | 2.36 m x 3.38 m |
| Main Level | Living Room | 2.79 m | 3.18 m | 2.79 m x 3.18 m |
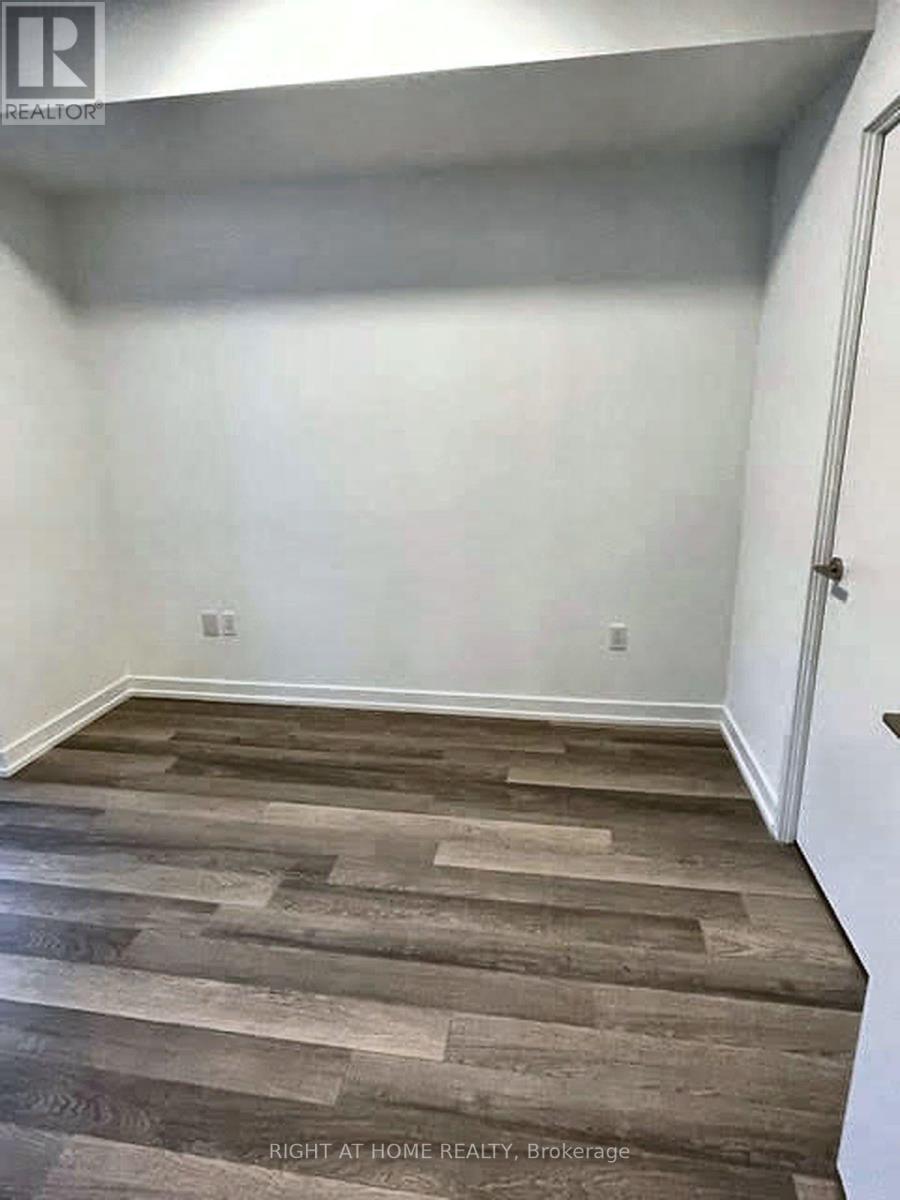
| Main Level | Primary Bedroom | 3.23 m | 2.87 m | 3.23 m x 2.87 m |
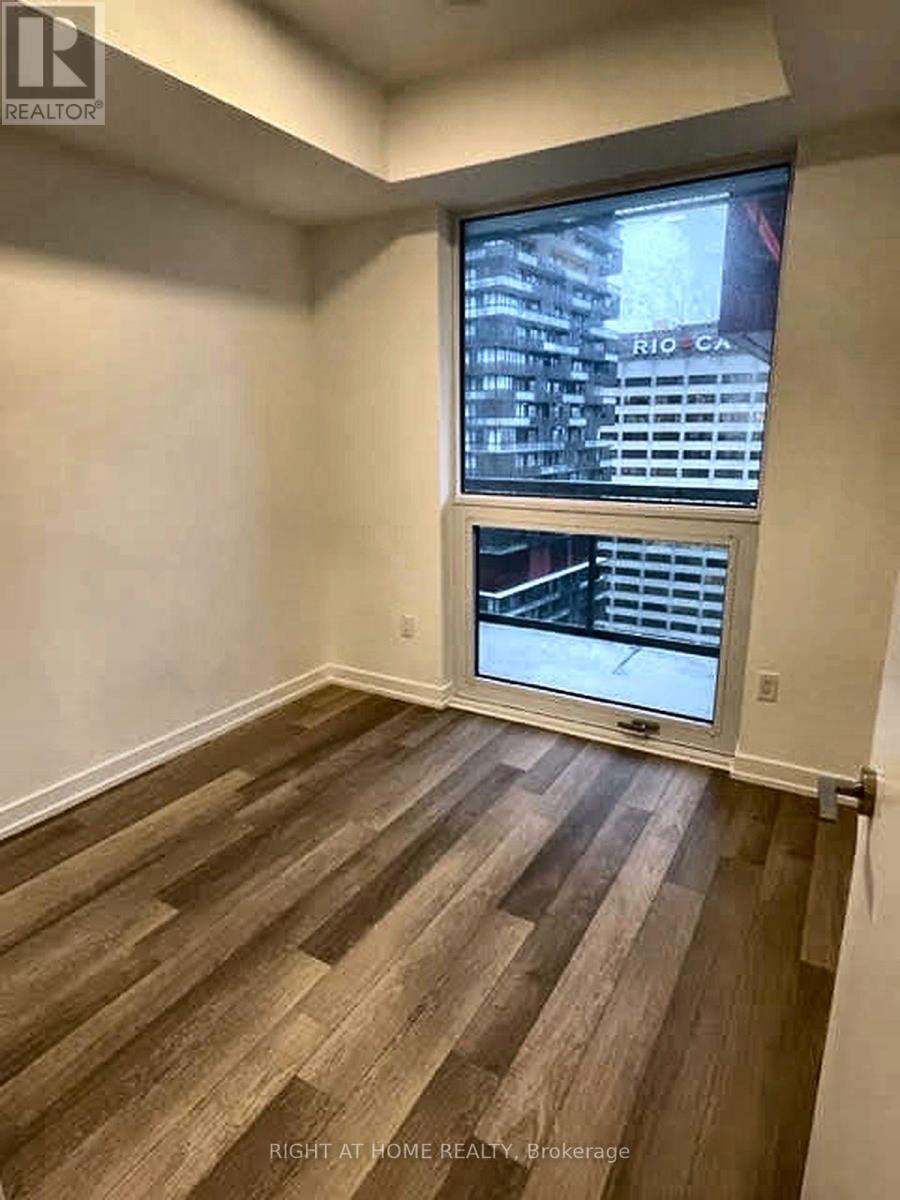
| Main Level | Bedroom 2 | 2.79 m | 2.71 m | 2.79 m x 2.71 m |
Contact Us
Contact us for more information

The trademarks REALTOR®, REALTORS®, and the REALTOR® logo are controlled by The Canadian Real Estate Association (CREA) and identify real estate professionals who are members of CREA. The trademarks MLS®, Multiple Listing Service® and the associated logos are owned by The Canadian Real Estate Association (CREA) and identify the quality of services provided by real estate professionals who are members of CREA. The trademark DDF® is owned by The Canadian Real Estate Association (CREA) and identifies CREA's Data Distribution Facility (DDF®)
August 17 2026 02:00:12
Toronto Regional Real Estate Board
Right At Home Realty, Brokerage