
32 Mackenzie Street Southgate, Ontario N0C 1B0

$599,000
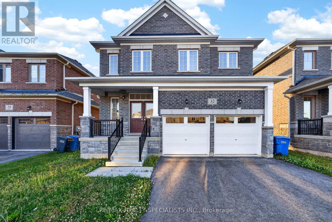
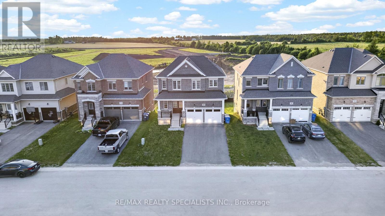
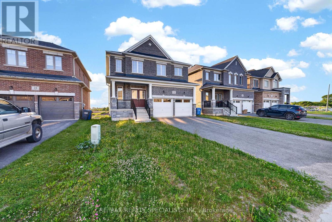
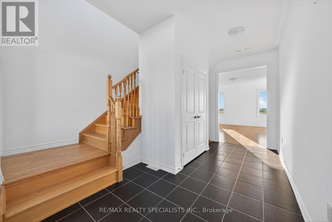
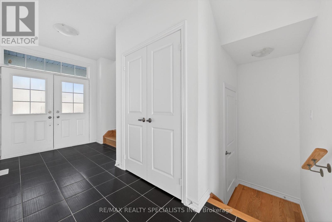
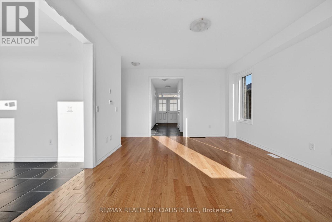
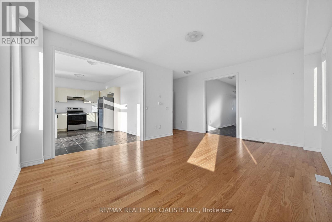
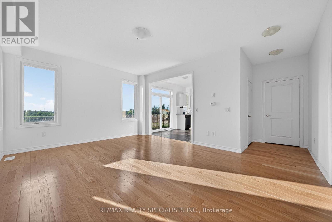
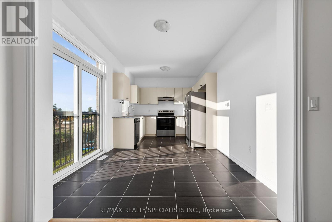
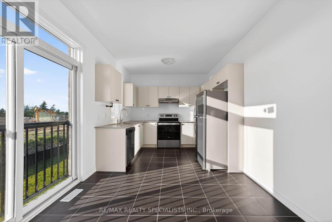
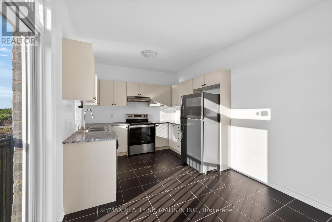
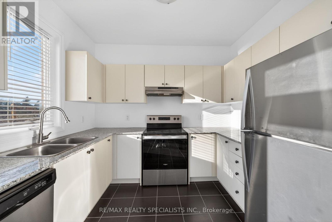
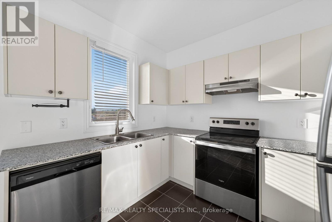
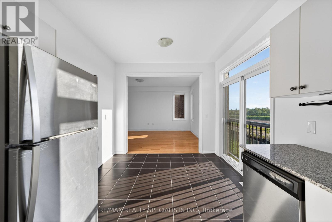
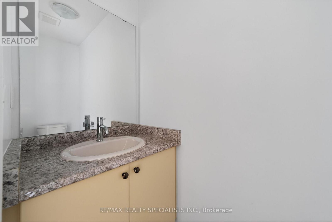
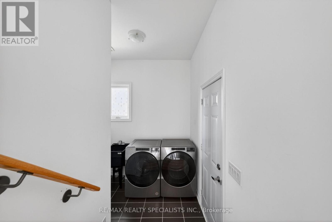
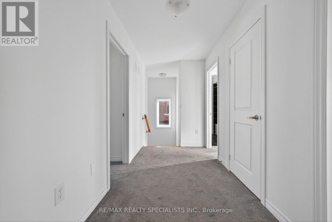
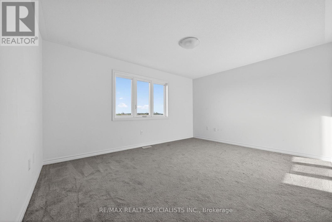
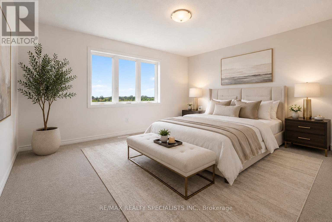
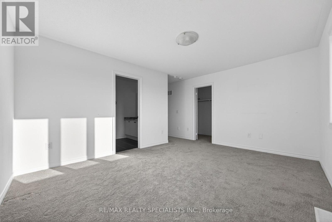
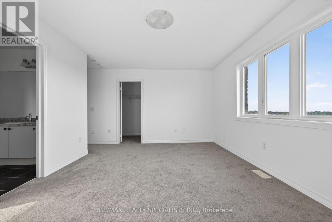
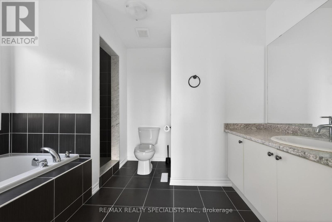
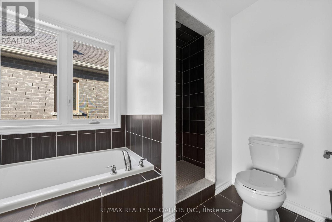
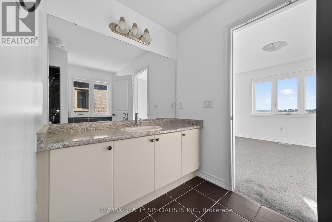
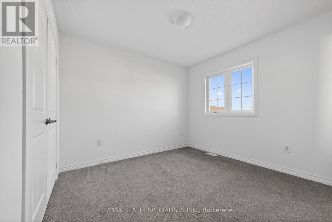
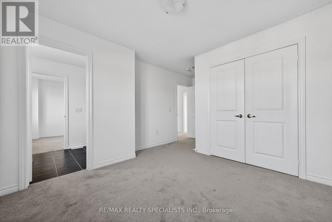
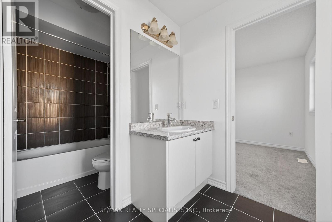
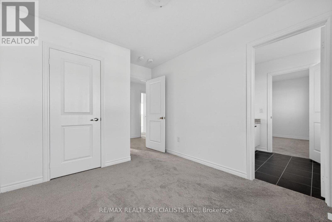
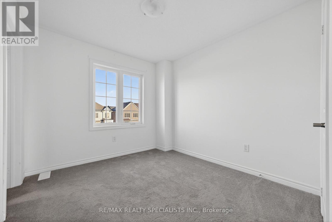
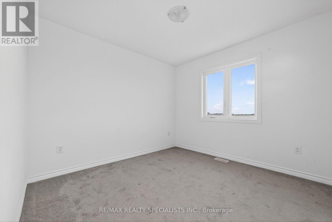
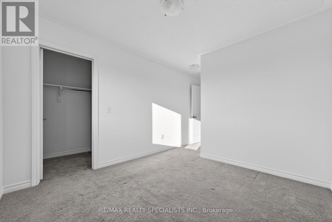
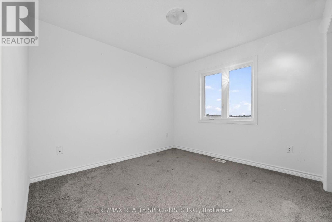
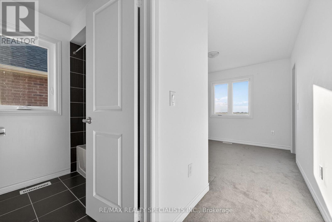
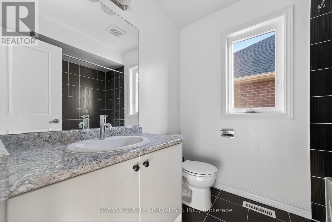
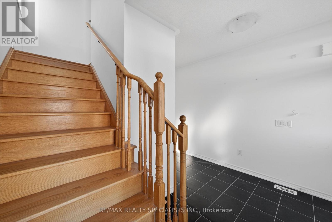
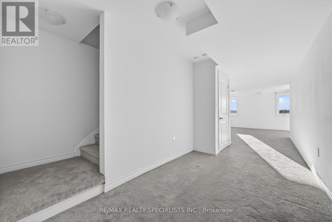
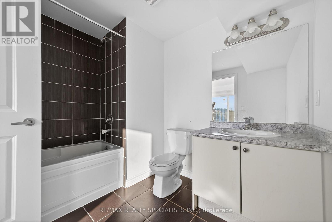
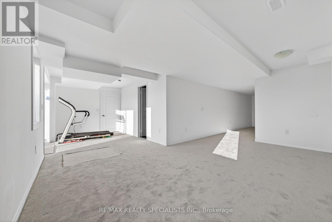
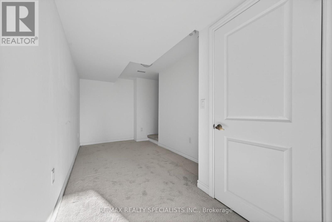
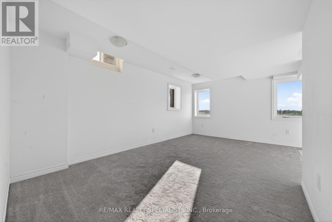
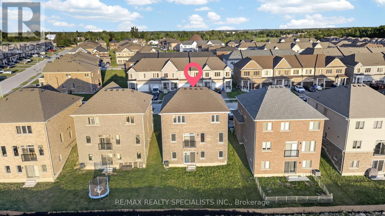
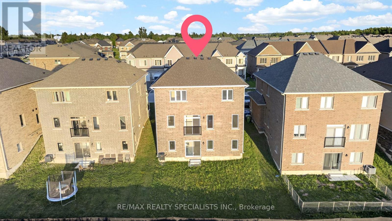
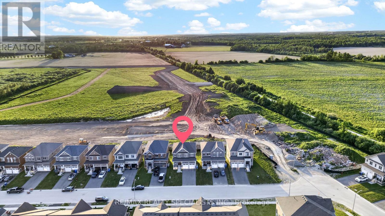
Bright & Spacious** Almost New 4 BR 5 WR Detached Home with Walkout Basement nestled in one of Dundalk's most sought-after family-friendly neighbourhoods** Thoughtfully designed with comfort, style, and functionality in mind, this beautifully maintained home offers an exceptional living experience for growing families and discerning buyers alike** Grand double door entry* Big windows bringing in lot of natural lights** The main level showcases elegant hardwood flooring and a spacious open-concept design, creating the perfect setting for both everyday living and effortless entertaining** The expansive living and dining areas flow seamlessly into the contemporary kitchen, complete with Stainless steel Appliances, ample Cabinetry, and generous workspace for family meals and gatherings** All Good size bedrooms** Three (03) Full Washrooms on Second Floor** Adding tremendous value and versatility, the Finished Walkout Basement with large Family room, Full Washroom & separate Entrance (can be converted into separate rental apartment)** Ideally located close to parks, schools, shopping, restaurants, grocery stores, and public transit, this home combines modern convenience with small-town charm. An outstanding opportunity to own a beautifully appointed home in the thriving and welcoming community of Southgate. (id:55499)
Property Details
| MLS® Number | X13457740 |
| Property Type | Single Family |
| Community Name | Southgate |
| Equipment Type | Water Heater |
| Parking Space Total | 6 |
| Rental Equipment Type | Water Heater |
Building
| Bathroom Total | 5 |
| Bedrooms Above Ground | 4 |
| Bedrooms Total | 4 |
| Age | 0 To 5 Years |
| Basement Development | Finished |
| Basement Features | Walk Out |
| Basement Type | N/a (finished), N/a |
| Construction Style Attachment | Detached |
| Cooling Type | Central Air Conditioning |
| Exterior Finish | Brick |
| Flooring Type | Ceramic, Hardwood, Carpeted |
| Foundation Type | Concrete |
| Half Bath Total | 1 |
| Heating Fuel | Natural Gas |
| Heating Type | Forced Air |
| Stories Total | 2 |
| Size Interior | 1,500 - 2,000 Ft2 |
| Type | House |
| Utility Water | Municipal Water |
Parking
| Attached Garage | |
| Garage |
Land
| Acreage | No |
| Sewer | Sanitary Sewer |
| Size Depth | 98 Ft ,4 In |
| Size Frontage | 41 Ft |
| Size Irregular | 41 X 98.4 Ft |
| Size Total Text | 41 X 98.4 Ft |
Rooms
| Level | Type | Length | Width | Dimensions |
|---|---|---|---|---|
| Basement | Recreational, Games Room | 5.9 m | 8.79 m | 5.9 m x 8.79 m |
| Basement | Bathroom | 2.06 m | 1.75 m | 2.06 m x 1.75 m |
| Main Level | Kitchen | 2.8 m | 4.5 m | 2.8 m x 4.5 m |
| Main Level | Family Room | 4.8 m | 5.05 m | 4.8 m x 5.05 m |
| Main Level | Dining Room | 3.17 m | 4.52 m | 3.17 m x 4.52 m |
| Upper Level | Primary Bedroom | 4.5 m | 4.8 m | 4.5 m x 4.8 m |
| Upper Level | Bedroom 2 | 3.63 m | 3.88 m | 3.63 m x 3.88 m |
| Upper Level | Bedroom 3 | 4.67 m | 4.09 m | 4.67 m x 4.09 m |
| Upper Level | Bedroom 4 | 3.23 m | 3.96 m | 3.23 m x 3.96 m |
https://www.realtor.ca/real-estate/29918091/32-mackenzie-street-southgate-southgate
Contact Us
Contact us for more information

The trademarks REALTOR®, REALTORS®, and the REALTOR® logo are controlled by The Canadian Real Estate Association (CREA) and identify real estate professionals who are members of CREA. The trademarks MLS®, Multiple Listing Service® and the associated logos are owned by The Canadian Real Estate Association (CREA) and identify the quality of services provided by real estate professionals who are members of CREA. The trademark DDF® is owned by The Canadian Real Estate Association (CREA) and identifies CREA's Data Distribution Facility (DDF®)
July 03 2026 02:12:17
Toronto Regional Real Estate Board
RE/MAX Realty Specialists Inc.