
32 Forest Hill Drive Springwater, Ontario L0L 1X0

$1,699,900
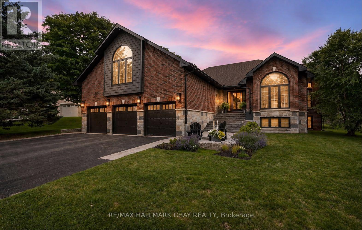
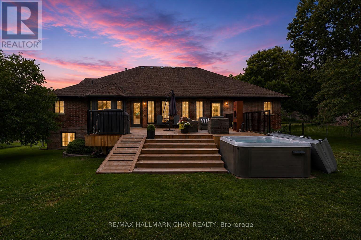
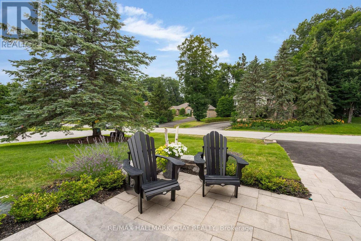
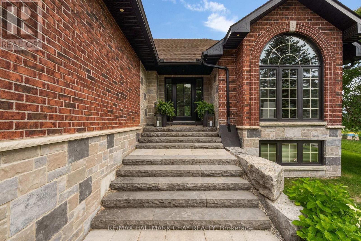
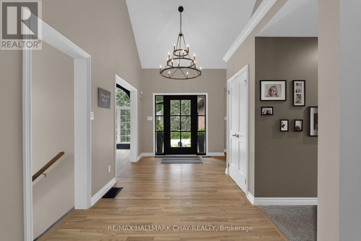
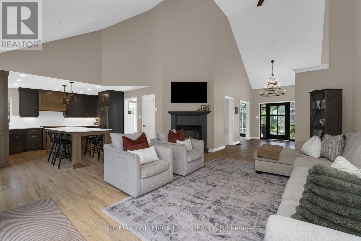
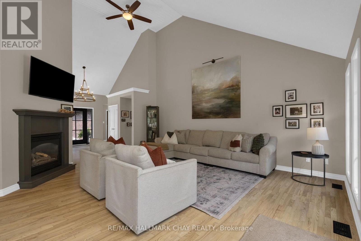
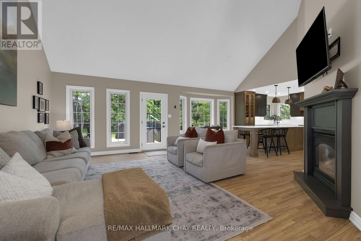
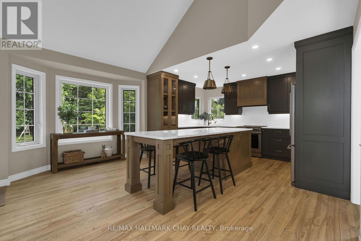
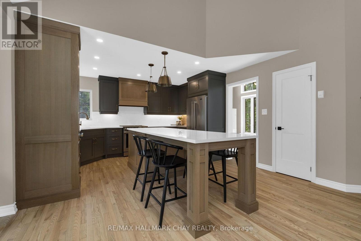
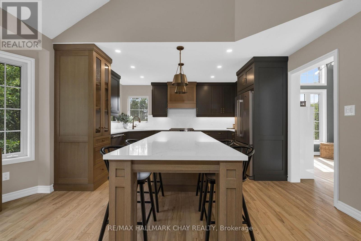
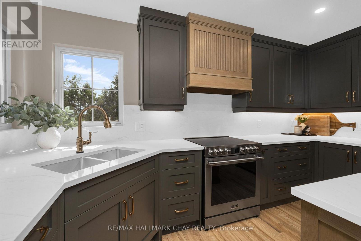
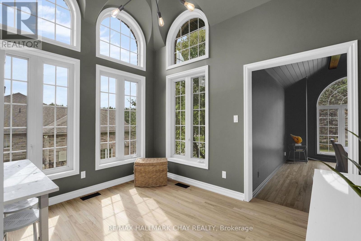
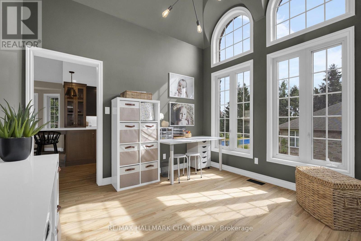
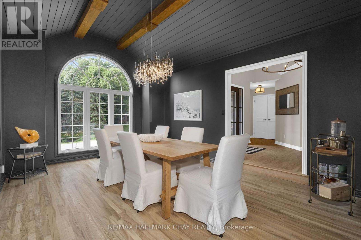
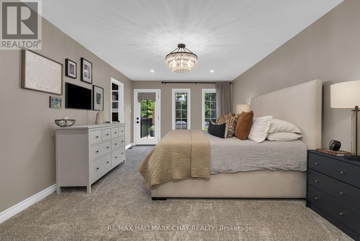
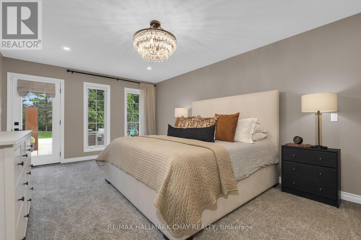
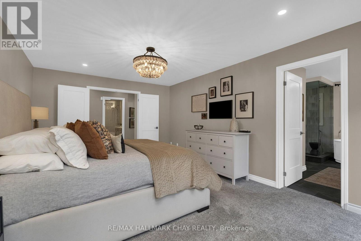
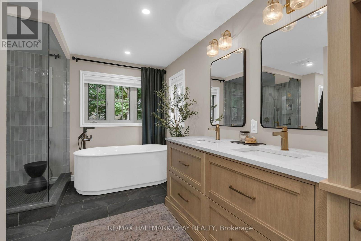
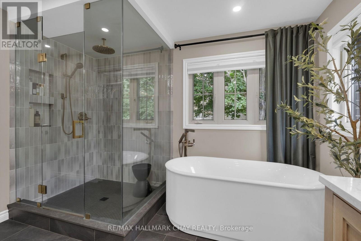
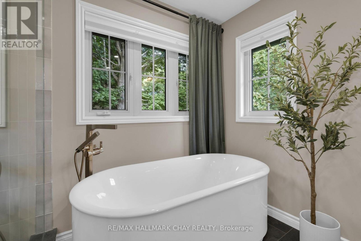
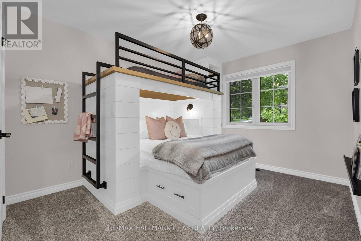
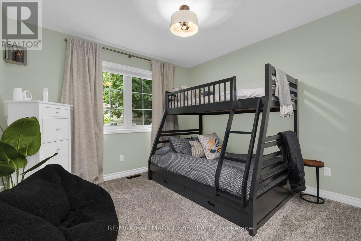
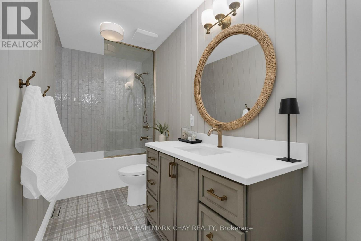
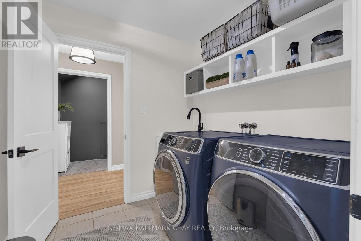
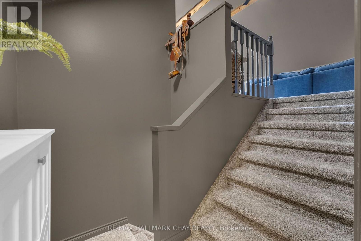
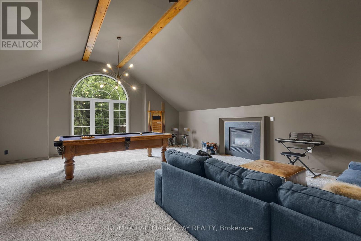
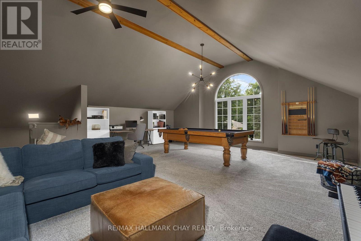
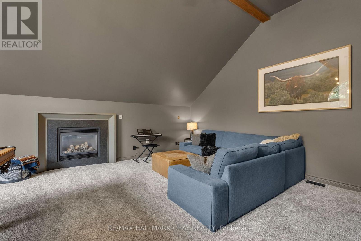
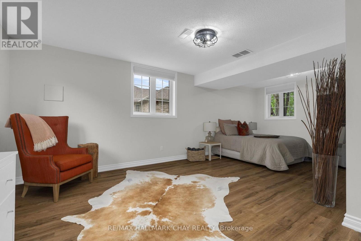
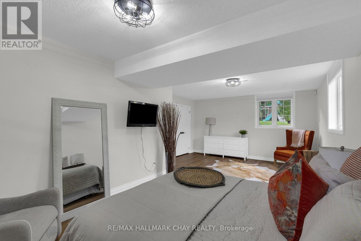
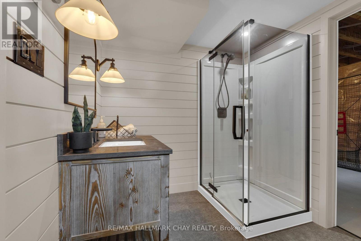
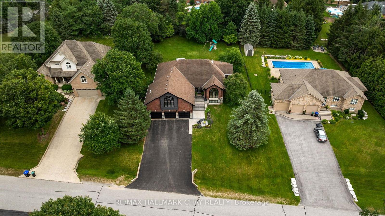
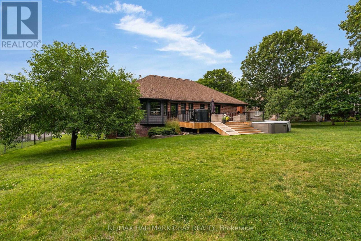
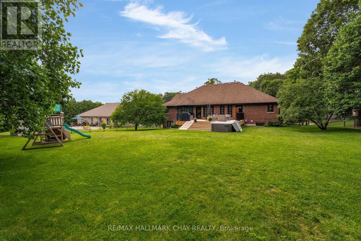
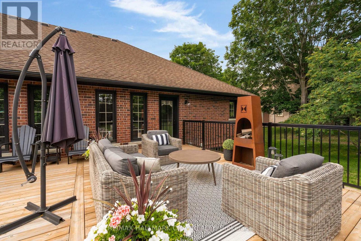
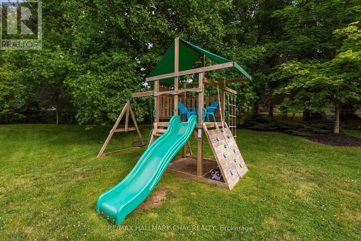
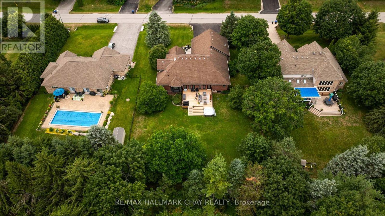
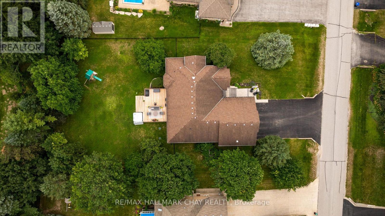
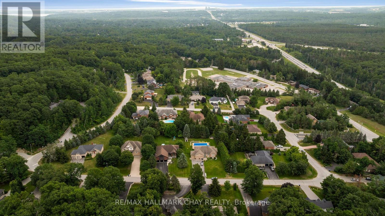
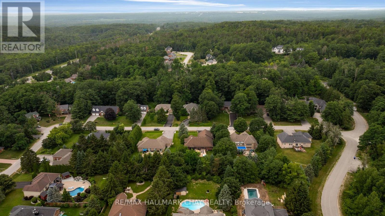
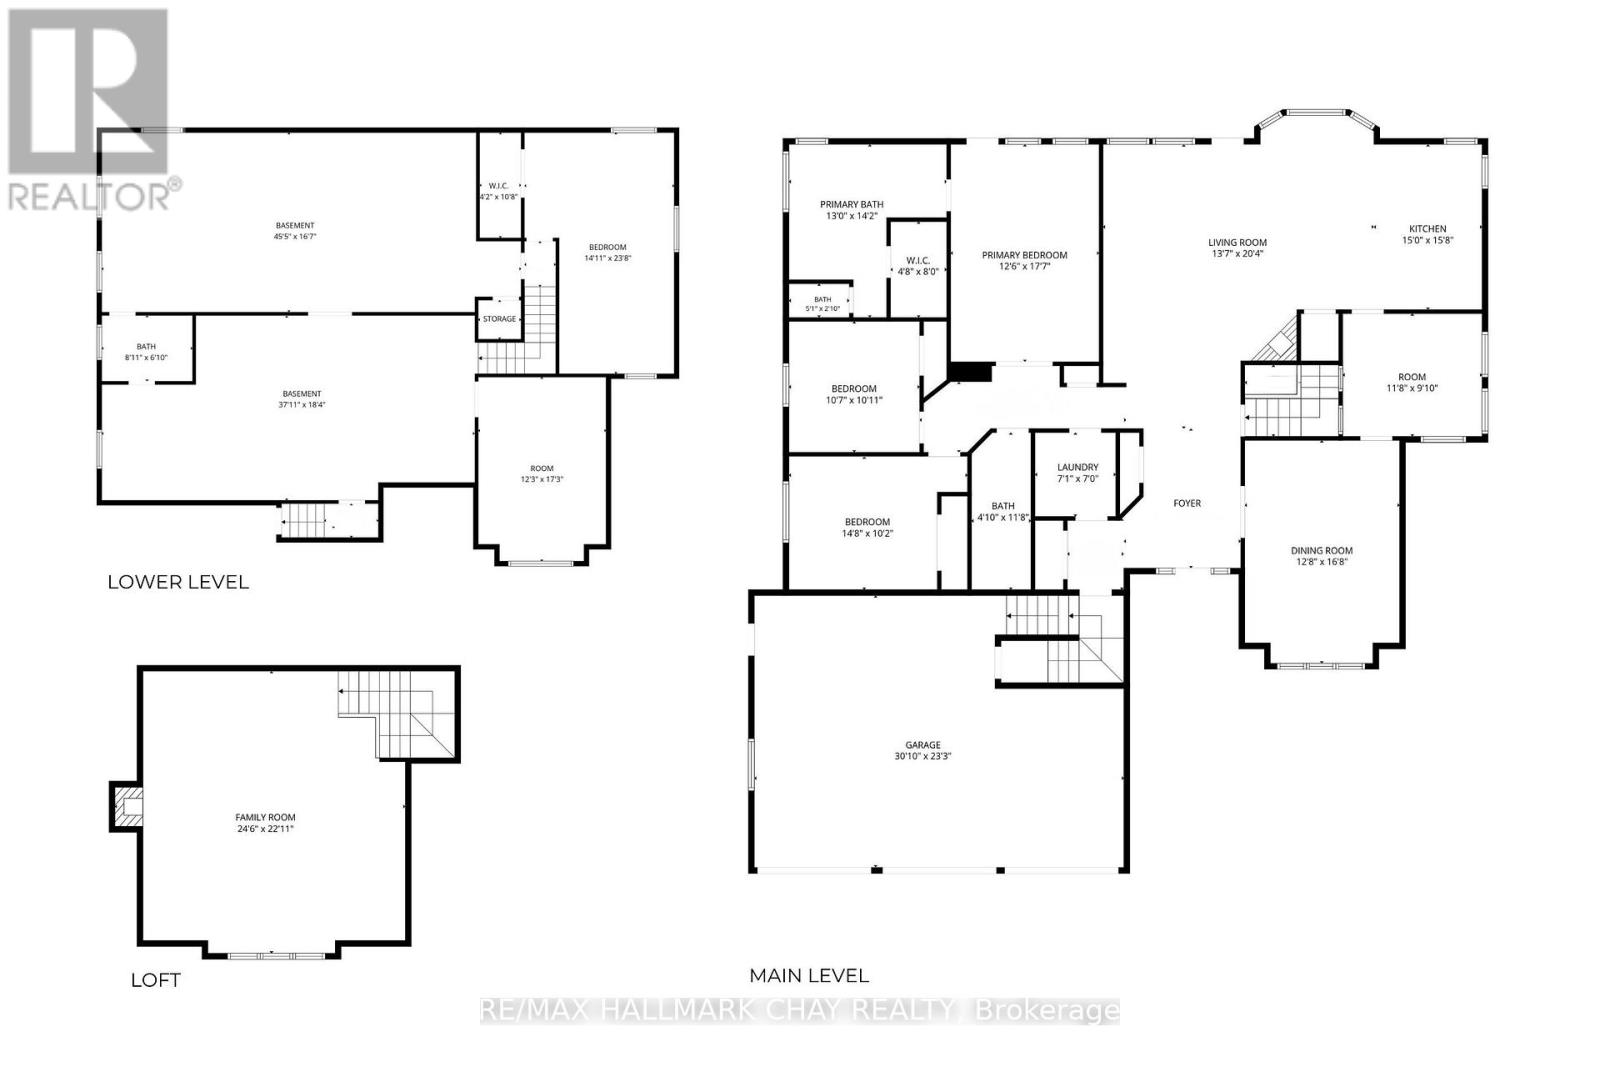
VIDEO IS A MUST-WATCH to truly appreciate this home! STUNNING DESIGN, LUXURY FINISHES & A PRIME MIDHURST LOCATION! Welcome to 32 Forest Hill Drive, a rare and exceptional one-of-a-kind executive property in the prestigious Forest Hill Estates community of Springwater - an exclusive, family-centric neighbourhood celebrated for its premium lots, mature landscaping and custom-built executive homes. Over 3400 sq.ft. finished living space (+ 400 sq.ft. loft), 3+1 bedrooms, 3 full baths, oversized triple garage (fits full-size truck/SUV). Refined craftsmanship, soaring ceilings, designer décor, premium window package, and elevated architectural details throughout. Grand foyer with 18' ceiling and stunning chandelier. Formal dining room with feature wall and oversized windows. Main floor office for homebase business, study zone, media centre. Great room with gas fireplace, hardwood floors and full rear wall of windows overlooking the private yard, walk out to rear deck. Custom kitchen offers stylish two tone oak cabinetry, quartz counters/backsplash, premium appliances, oversized island, designer lighting, wood accents. Breakfast room with extended-height ceiling and full-height windows for a gathering place bathed in natural light. Private bedroom wing offers luxurious primary suite with walk-in closet, spa-inspired 5-pc ensuite, private walkout to yard. Two additional bedrooms with built-in bunkbeds. Renovated main 4pc bath. Main-floor laundry and direct access to loft, lower level, and garage. Versatile loft above triple garage creates a spacious +400 sq.ft. flex space - game room, media lounge, kids' retreat, entertainer's hub. Expansive, full lower level has in-law potential with separate garage access, finished oversized bedroom, 3-pc bath, storage, and abundance of customizable space for home gym, etc. Backyard with privacy offered by Mother Nature's canopy, is fenced with mature landscaping, newer deck with pet ramp, hot tub, irrigation system for easy maintenance. (id:55499)
Property Details
| MLS® Number | S13594742 |
| Property Type | Single Family |
| Community Name | Midhurst |
| Amenities Near By | Schools, Park, Golf Nearby |
| Community Features | Community Centre |
| Equipment Type | None |
| Features | Wooded Area |
| Parking Space Total | 12 |
| Rental Equipment Type | None |
| Structure | Deck, Patio(s), Porch |
Building
| Bathroom Total | 3 |
| Bedrooms Above Ground | 3 |
| Bedrooms Below Ground | 1 |
| Bedrooms Total | 4 |
| Age | 16 To 30 Years |
| Amenities | Fireplace(s) |
| Appliances | Hot Tub, Central Vacuum, Dishwasher, Dryer, Stove, Washer, Window Coverings, Refrigerator |
| Architectural Style | Bungalow |
| Basement Features | Separate Entrance |
| Basement Type | Full |
| Construction Style Attachment | Detached |
| Cooling Type | Central Air Conditioning |
| Exterior Finish | Brick, Stone |
| Fire Protection | Smoke Detectors |
| Fireplace Present | Yes |
| Fireplace Total | 2 |
| Foundation Type | Concrete |
| Heating Fuel | Natural Gas |
| Heating Type | Forced Air |
| Stories Total | 1 |
| Size Interior | 2,500 - 3,000 Ft2 |
| Type | House |
| Utility Water | Municipal Water |
Parking
| Attached Garage | |
| Garage | |
| Inside Entry |
Land
| Acreage | No |
| Fence Type | Fully Fenced, Fenced Yard |
| Land Amenities | Schools, Park, Golf Nearby |
| Landscape Features | Landscaped, Lawn Sprinkler |
| Sewer | Septic System |
| Size Depth | 197 Ft |
| Size Frontage | 102 Ft |
| Size Irregular | 102 X 197 Ft |
| Size Total Text | 102 X 197 Ft|under 1/2 Acre |
| Zoning Description | Rg |
Rooms
| Level | Type | Length | Width | Dimensions |
|---|---|---|---|---|
| Second Level | Loft | 7.47 m | 6.99 m | 7.47 m x 6.99 m |
| Basement | Bedroom 4 | 7.28 m | 4.6 m | 7.28 m x 4.6 m |
| Lower Level | Bathroom | 2.72 m | 2.08 m | 2.72 m x 2.08 m |
| Lower Level | Exercise Room | 13.84 m | 5.05 m | 13.84 m x 5.05 m |
| Lower Level | Recreational, Games Room | 11.56 m | 5.59 m | 11.56 m x 5.59 m |
| Main Level | Bathroom | 3.56 m | 1.47 m | 3.56 m x 1.47 m |
| Main Level | Bathroom | 4.32 m | 3.96 m | 4.32 m x 3.96 m |
| Main Level | Kitchen | 4 m | 2.46 m | 4 m x 2.46 m |
| Main Level | Eating Area | 4.75 m | 3.35 m | 4.75 m x 3.35 m |
| Main Level | Dining Room | 5.08 m | 3.86 m | 5.08 m x 3.86 m |
| Main Level | Office | 3.56 m | 3 m | 3.56 m x 3 m |
| Main Level | Primary Bedroom | 5.69 m | 3.87 m | 5.69 m x 3.87 m |
| Main Level | Bedroom 2 | 4.29 m | 3.1 m | 4.29 m x 3.1 m |
| Main Level | Bedroom 3 | 3.35 m | 3.29 m | 3.35 m x 3.29 m |
| Main Level | Laundry Room | 2.16 m | 2.13 m | 2.16 m x 2.13 m |
Utilities
| Cable | Available |
| Electricity | Installed |
https://www.realtor.ca/real-estate/30067260/32-forest-hill-drive-springwater-midhurst-midhurst
Contact Us
Contact us for more information

The trademarks REALTOR®, REALTORS®, and the REALTOR® logo are controlled by The Canadian Real Estate Association (CREA) and identify real estate professionals who are members of CREA. The trademarks MLS®, Multiple Listing Service® and the associated logos are owned by The Canadian Real Estate Association (CREA) and identify the quality of services provided by real estate professionals who are members of CREA. The trademark DDF® is owned by The Canadian Real Estate Association (CREA) and identifies CREA's Data Distribution Facility (DDF®)
July 22 2026 07:59:25
Toronto Regional Real Estate Board
RE/MAX Hallmark Chay Realty