
315 - 75 Weldrick Road E Richmond Hill, Ontario L4C 0H9

$2,900 Monthly
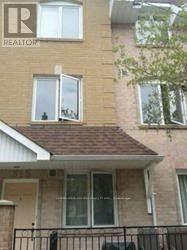
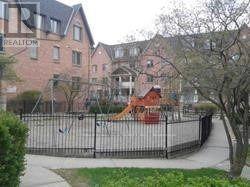
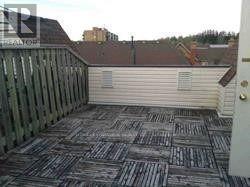
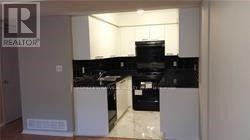
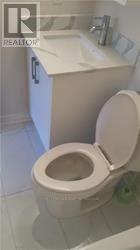
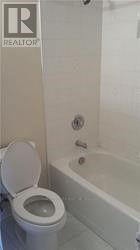
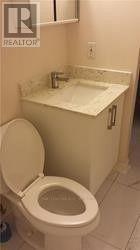
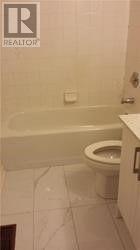
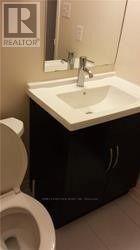
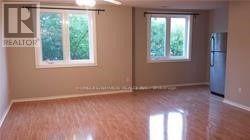
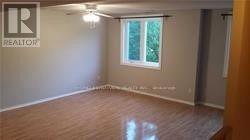
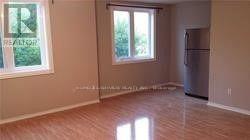
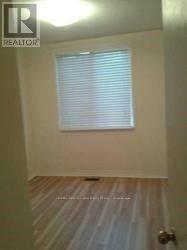
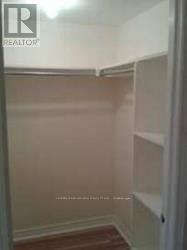
Central Richmond Hill location; Short walk to Yonge St/ Viva Transit/ T & T Supermarket/ Hillcrest Mall; Bright, spacious, functional floorplan; 2-bedrooms; 3 washrooms; open concept living & dining room; modern family size kitchen with ceramic backsplash; Large Picture Windows; Den/ office with walk-out to large private rooftop terrace for relaxation & recreation; Oakwood staircases; No carpet; Washrooms with porcelain floor tiles and vanity with quartz countertops; Children playground in common area; No smoking & No pets; Tenant insurance required; Tenant keys/ access card deposit required (id:55499)
Property Details
| MLS® Number | N14148986 |
| Property Type | Single Family |
| Community Name | Observatory |
| Amenities Near By | Hospital, Park, Place Of Worship, Public Transit, Schools |
| Community Features | Pets Not Allowed |
| Features | Carpet Free |
| Parking Space Total | 1 |
Building
| Bathroom Total | 3 |
| Bedrooms Above Ground | 2 |
| Bedrooms Total | 2 |
| Amenities | Visitor Parking |
| Appliances | Water Heater, Dishwasher, Dryer, Hood Fan, Stove, Washer, Window Coverings, Refrigerator |
| Basement Type | None |
| Cooling Type | Central Air Conditioning |
| Exterior Finish | Brick |
| Half Bath Total | 1 |
| Heating Fuel | Natural Gas |
| Heating Type | Forced Air |
| Size Interior | 1,000 - 1,199 Sqft |
| Type | Row / Townhouse |
Parking
| Underground | |
| Garage |
Land
| Acreage | No |
| Land Amenities | Hospital, Park, Place Of Worship, Public Transit, Schools |
Contact Us
Contact us for more information

The trademarks REALTOR®, REALTORS®, and the REALTOR® logo are controlled by The Canadian Real Estate Association (CREA) and identify real estate professionals who are members of CREA. The trademarks MLS®, Multiple Listing Service® and the associated logos are owned by The Canadian Real Estate Association (CREA) and identify the quality of services provided by real estate professionals who are members of CREA. The trademark DDF® is owned by The Canadian Real Estate Association (CREA) and identifies CREA's Data Distribution Facility (DDF®)
November 04 2026 07:31:28
Toronto Regional Real Estate Board
Homelife/bayview Realty Inc.