
315 - 7 Kay Crescent Guelph, Ontario N1L 0P9

$2,050 Monthly
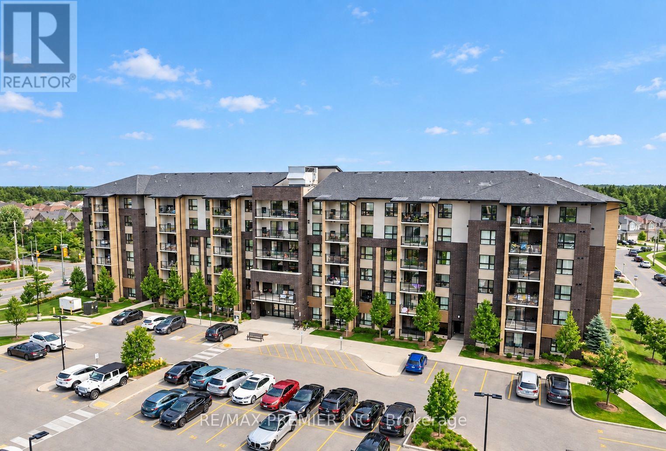
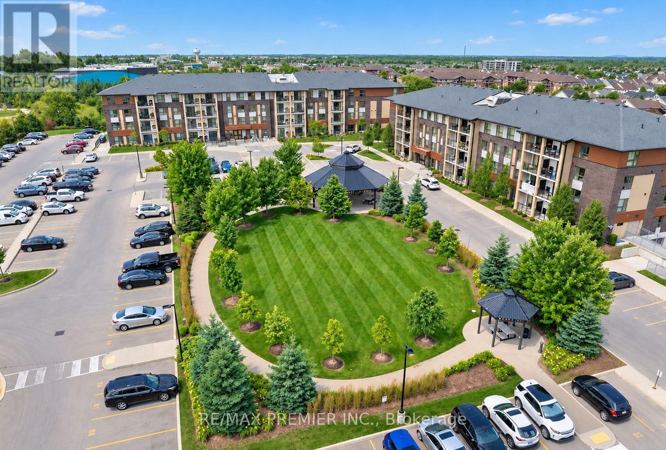
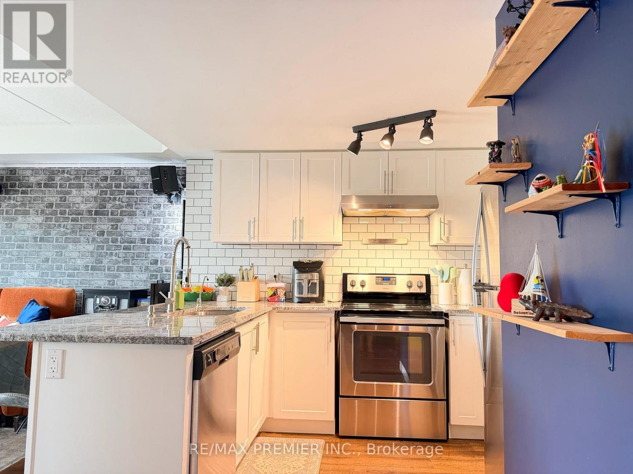
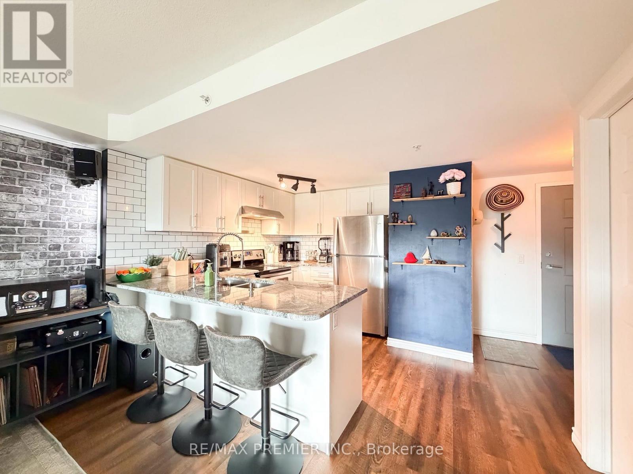
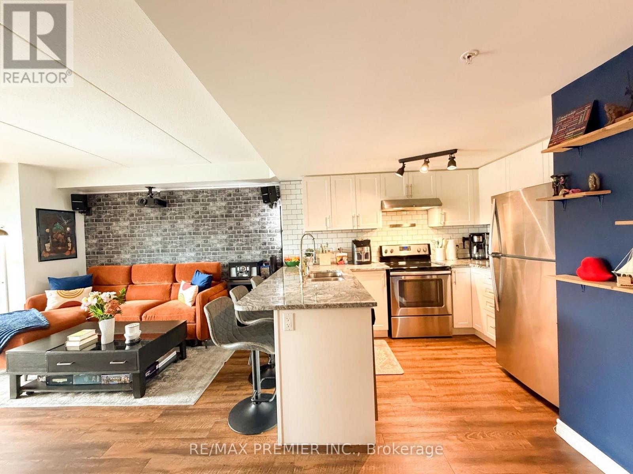
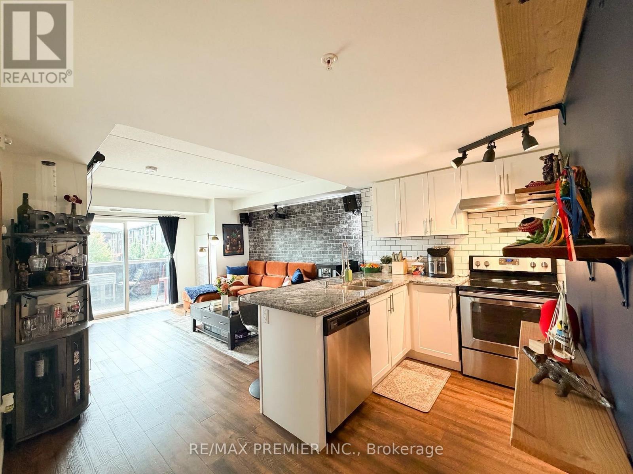
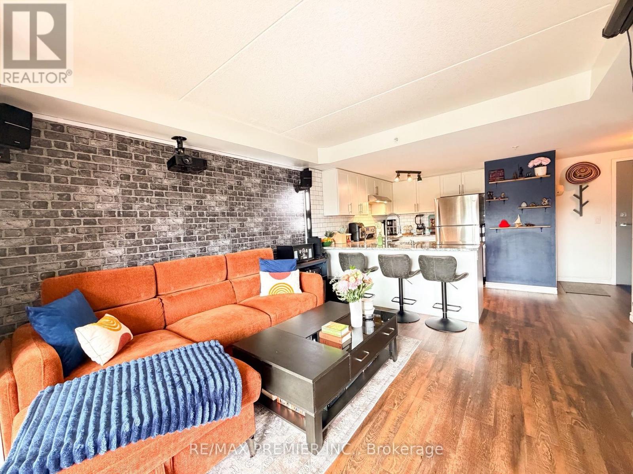
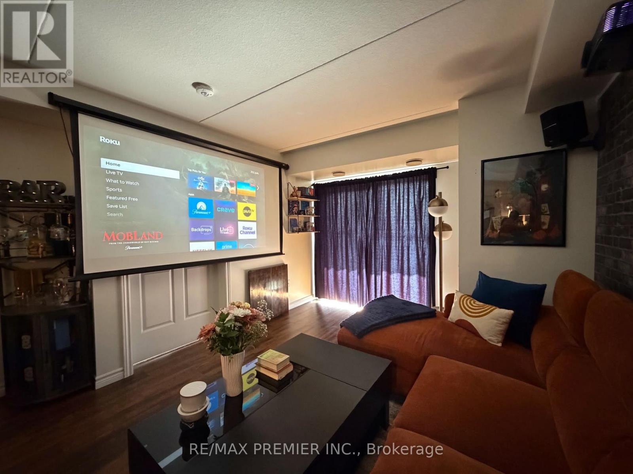
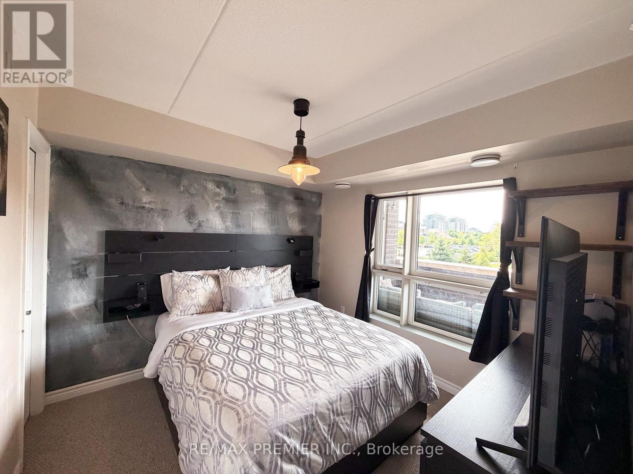
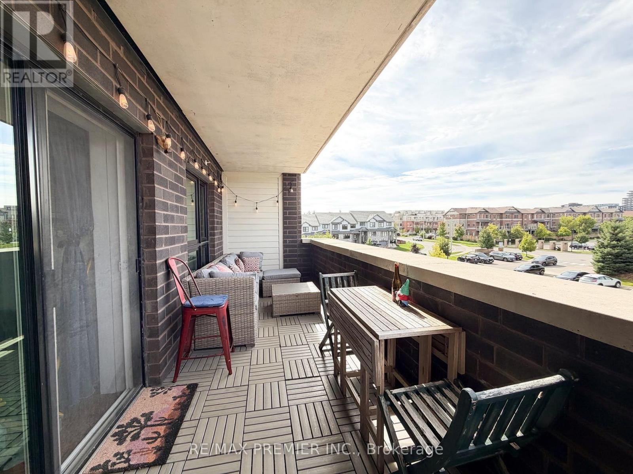
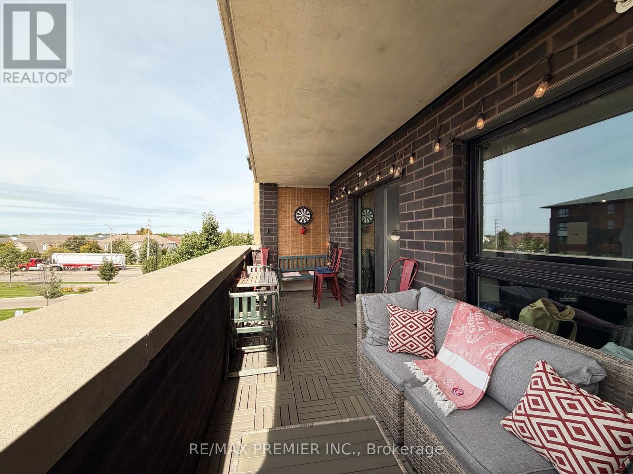
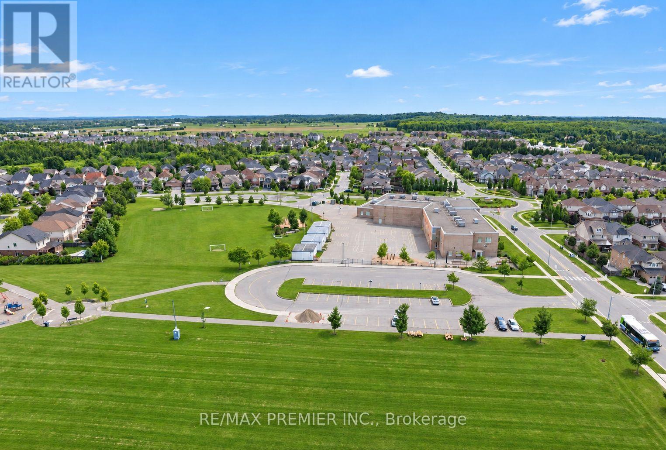
Your Next Chapter Starts In Guelph's Vibrant South End. This Bright Third Floor, One Bedroom Rental Pairs A Stylish Interior With A Private Balcony That Stretches The Full Length Of The Suite-Just The Spot For Morning Coffee Or A Little Fresh Air After Work. Inside You'll Find Vinyl Plank Flooring, Granite Countertops, And A Custom Subway Tile Backsplash. Movie Night Is Ready When You Are; A Projector And Screen Are Included, Along With Balcony Furniture And Interlocking Tiles For Your Outdoor Retreat. A Parking Space, Locker, And Access To The Building's Gym Make Everyday Life Easy. With Shops And Essentials Within Walking Distance And Highway 401 A Short Drive Away, There's Plenty To Enjoy Both At Home And Around Town. Book Your Private Showing Today! (id:55499)
Property Details
| MLS® Number | X13813296 |
| Property Type | Single Family |
| Community Name | Pineridge/Westminster Woods |
| Community Features | Pets Allowed With Restrictions |
| Features | Balcony, Carpet Free |
| Parking Space Total | 1 |
Building
| Bathroom Total | 1 |
| Bedrooms Above Ground | 1 |
| Bedrooms Total | 1 |
| Amenities | Storage - Locker |
| Appliances | Dishwasher, Dryer, Furniture, Stove, Washer, Refrigerator |
| Basement Type | None |
| Cooling Type | Central Air Conditioning |
| Exterior Finish | Concrete |
| Flooring Type | Hardwood |
| Heating Fuel | Natural Gas |
| Heating Type | Forced Air |
| Size Interior | 500 - 599 Ft2 |
| Type | Apartment |
Parking
| No Garage |
Land
| Acreage | No |
Rooms
| Level | Type | Length | Width | Dimensions |
|---|---|---|---|---|
| Main Level | Kitchen | 3.78 m | 3 m | 3.78 m x 3 m |
| Main Level | Living Room | 3.78 m | 4.57 m | 3.78 m x 4.57 m |
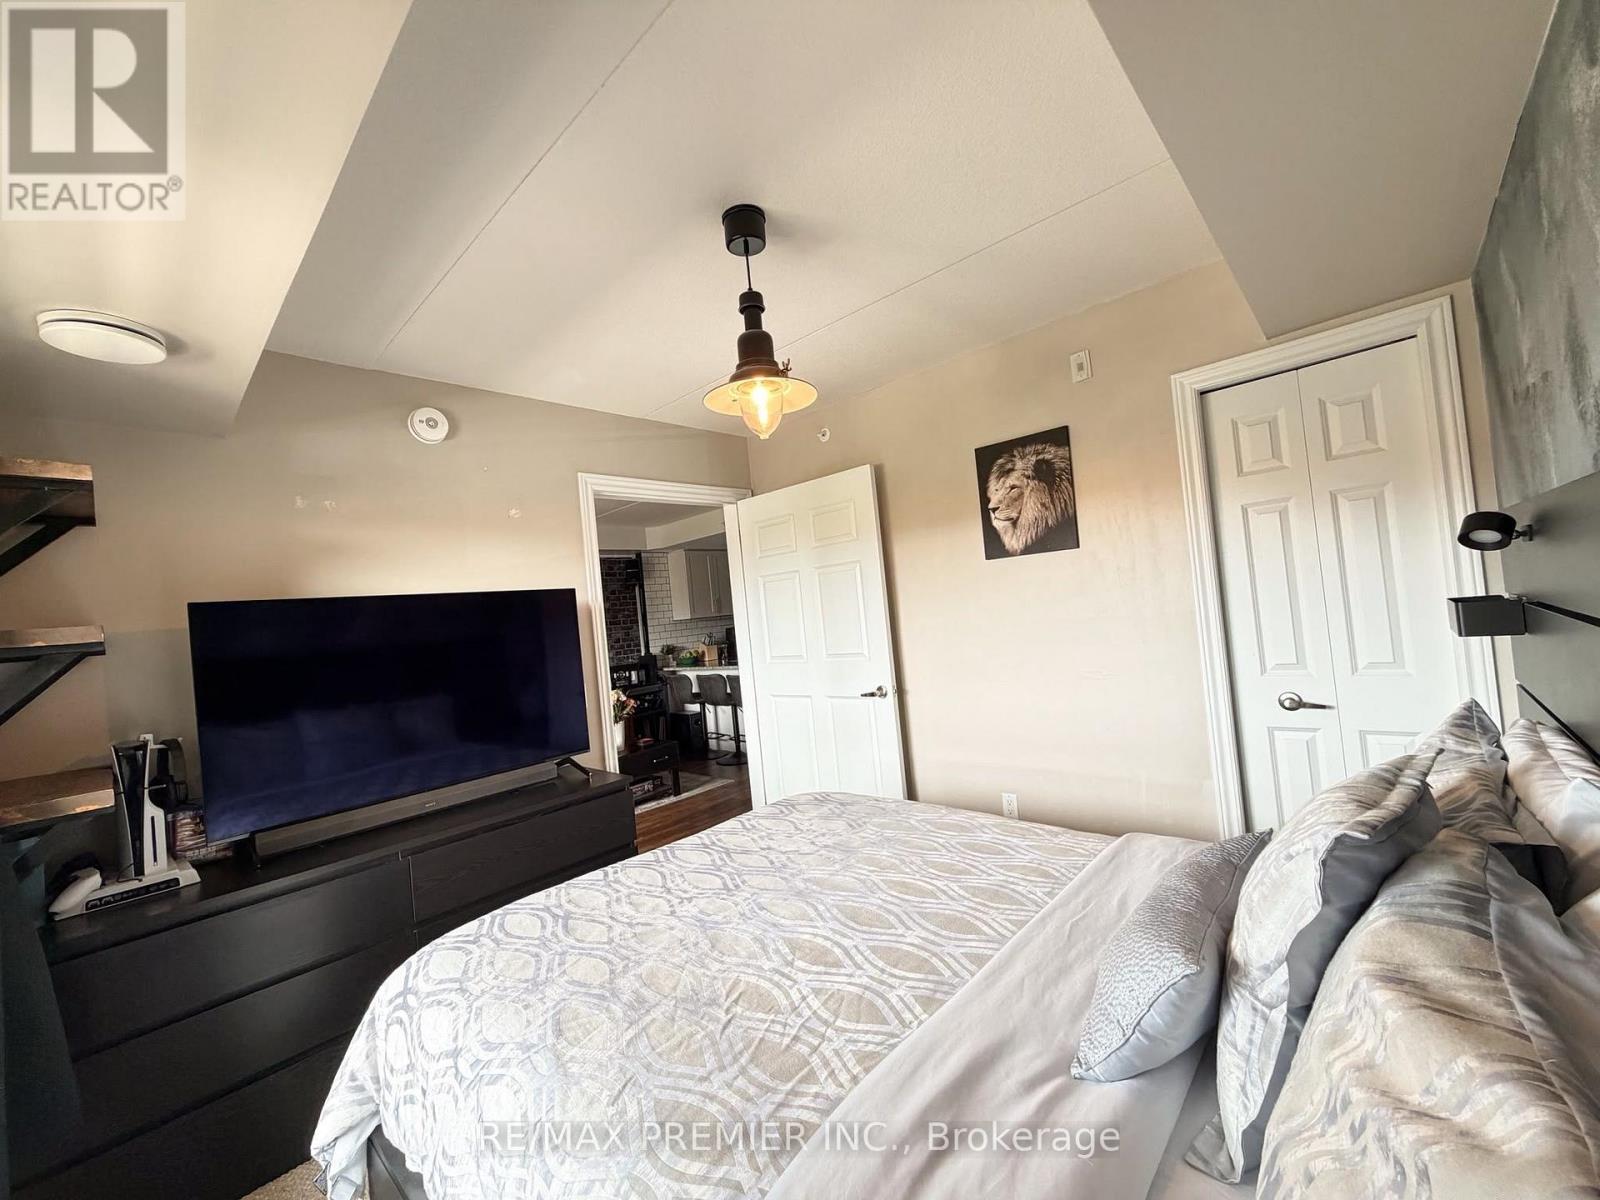
| Main Level | Primary Bedroom | 3.1 m | 3.02 m | 3.1 m x 3.02 m |
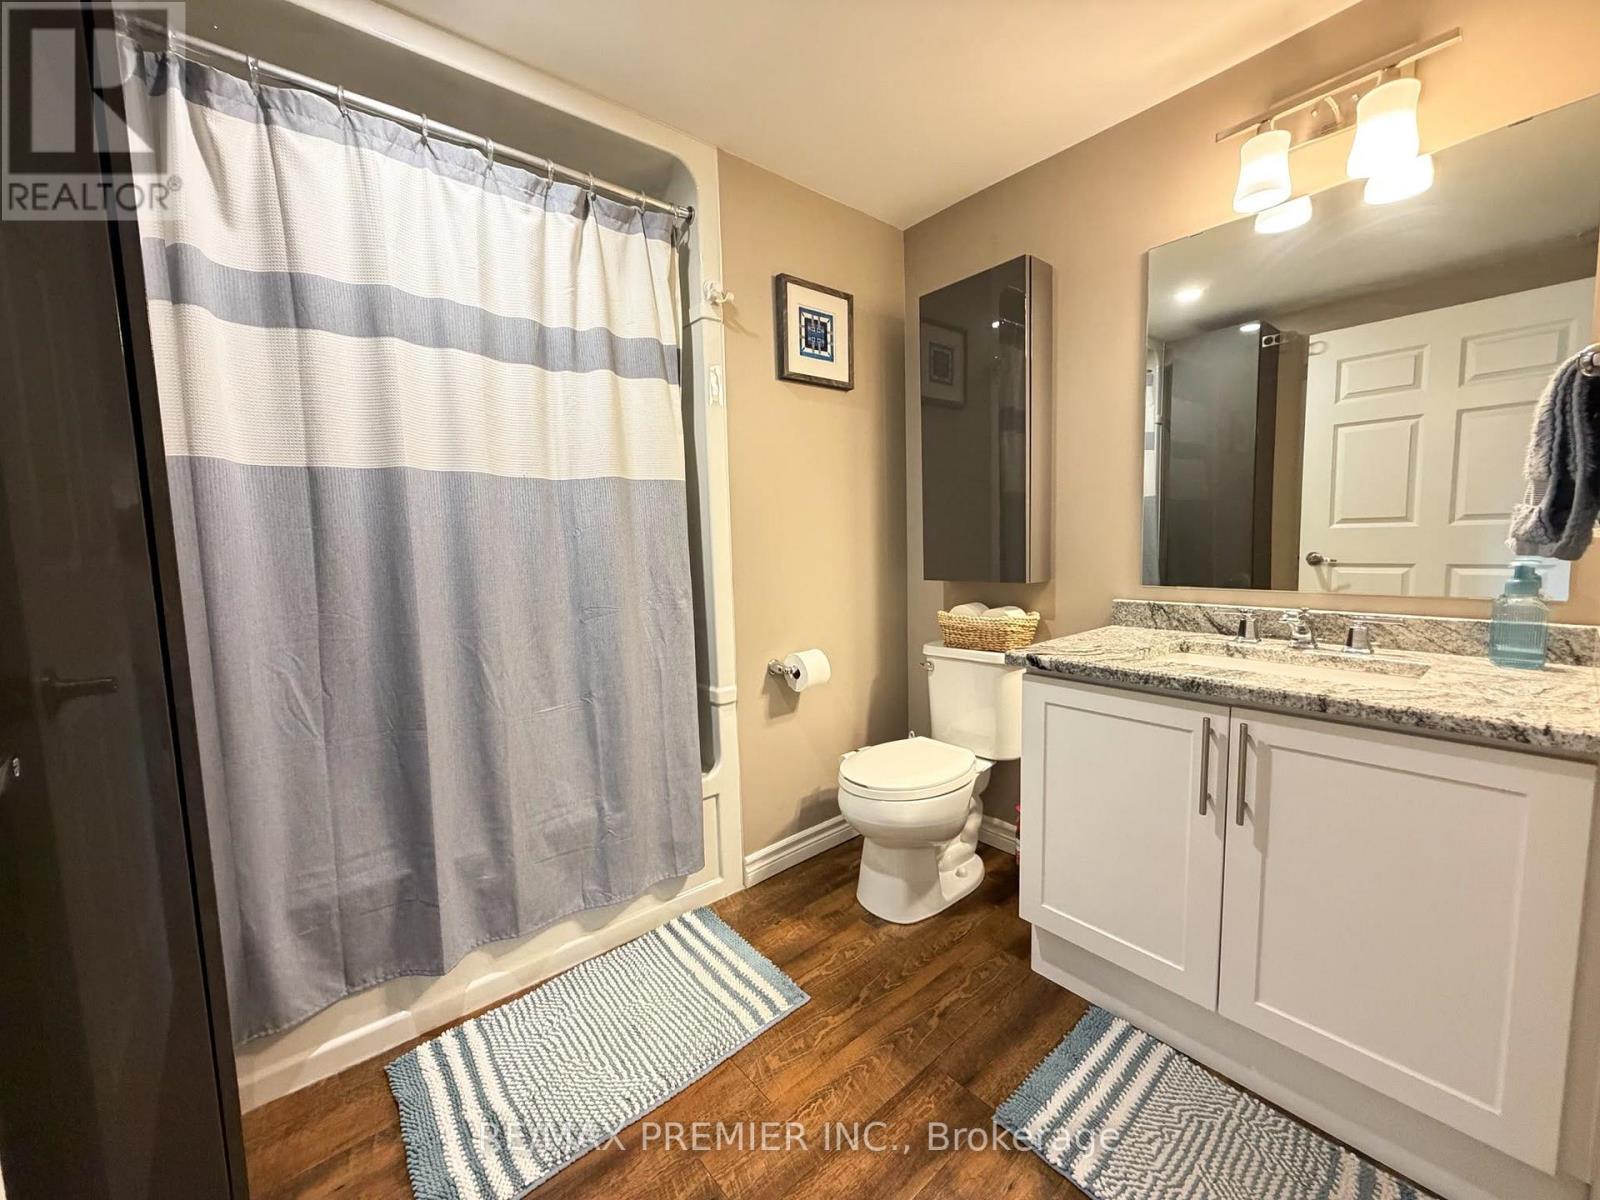
| Main Level | Bathroom | 2.59 m | 2.31 m | 2.59 m x 2.31 m |
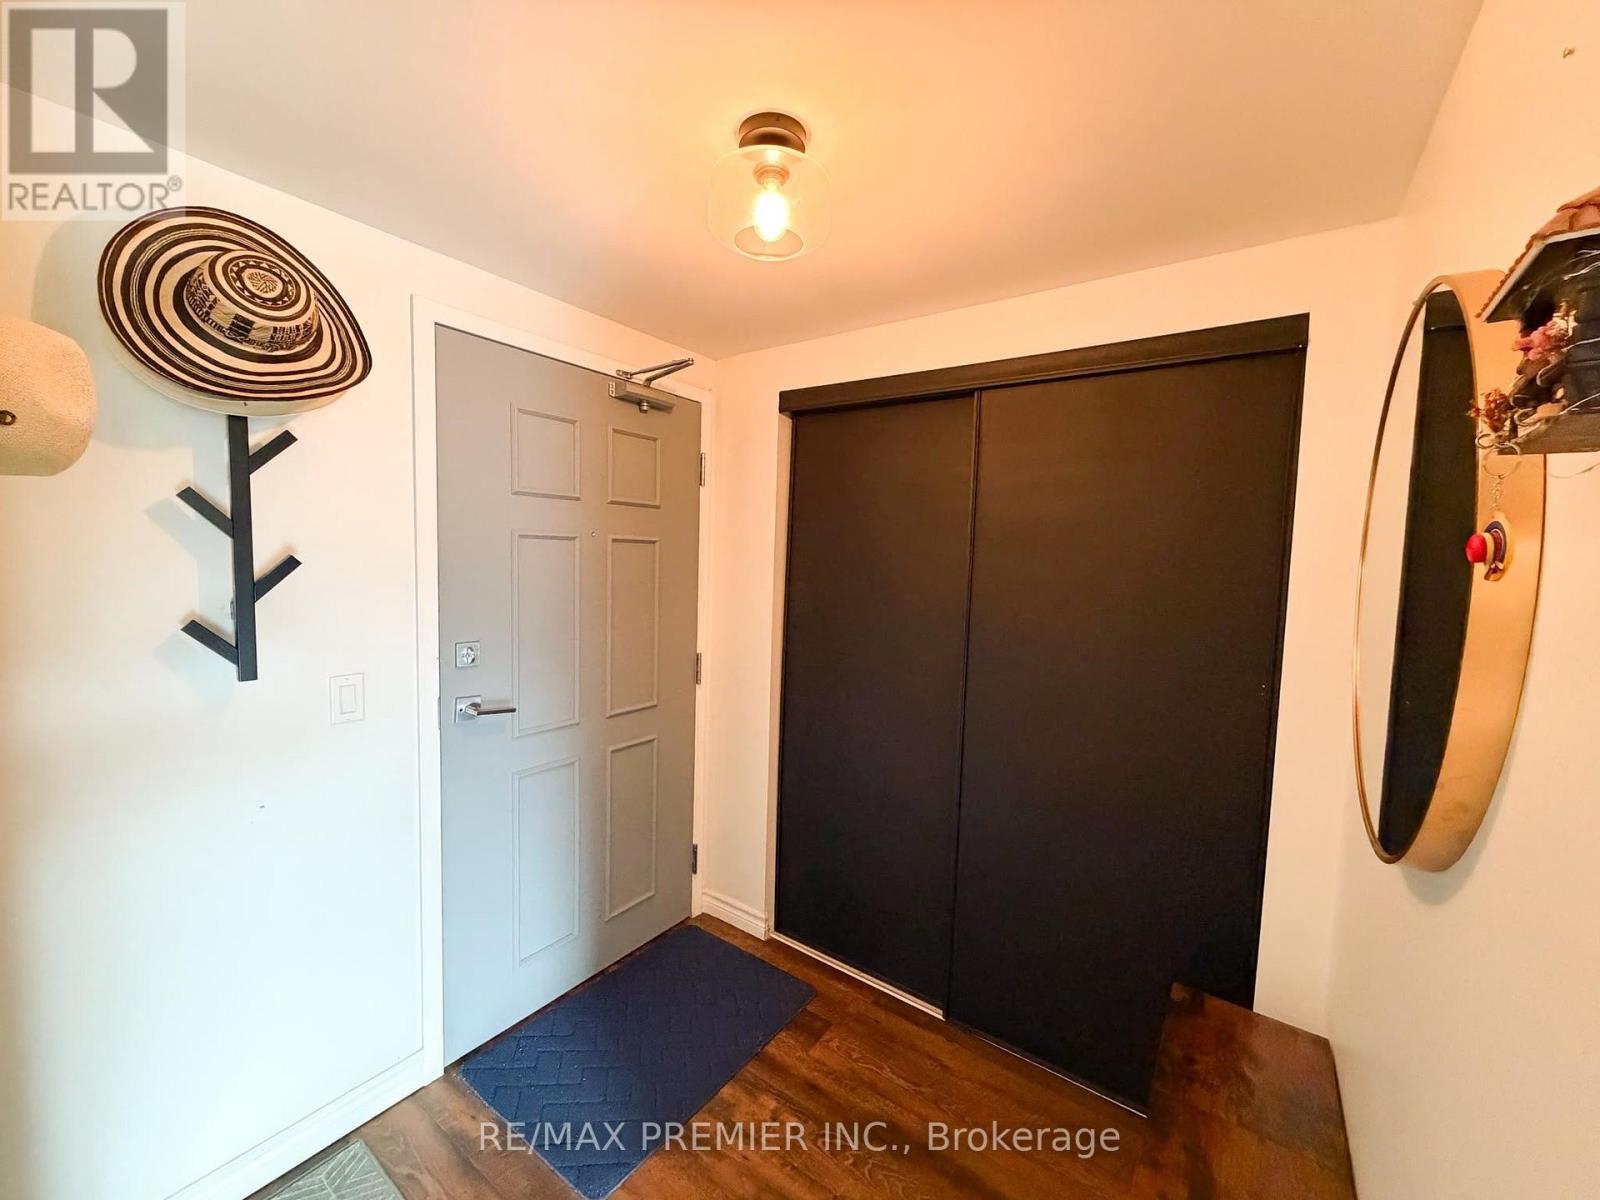
| Main Level | Foyer | 2.11 m | 2.01 m | 2.11 m x 2.01 m |
Contact Us
Contact us for more information

The trademarks REALTOR®, REALTORS®, and the REALTOR® logo are controlled by The Canadian Real Estate Association (CREA) and identify real estate professionals who are members of CREA. The trademarks MLS®, Multiple Listing Service® and the associated logos are owned by The Canadian Real Estate Association (CREA) and identify the quality of services provided by real estate professionals who are members of CREA. The trademark DDF® is owned by The Canadian Real Estate Association (CREA) and identifies CREA's Data Distribution Facility (DDF®)
September 22 2026 03:46:10
Toronto Regional Real Estate Board
RE/MAX Premier Inc.