
315 - 20 Dunsheath Way Markham, Ontario L6B 1N3

$2,750 Monthly
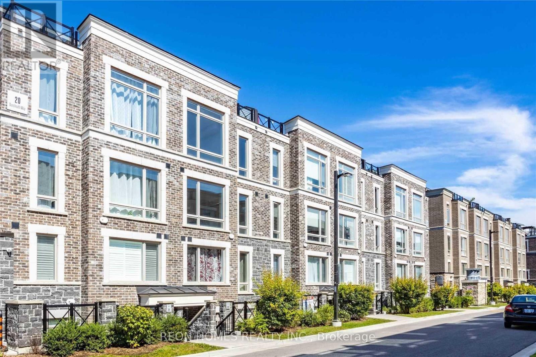
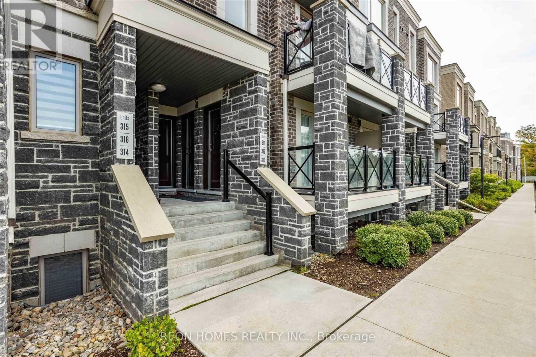
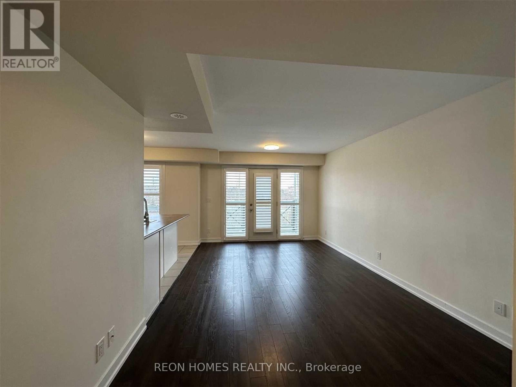
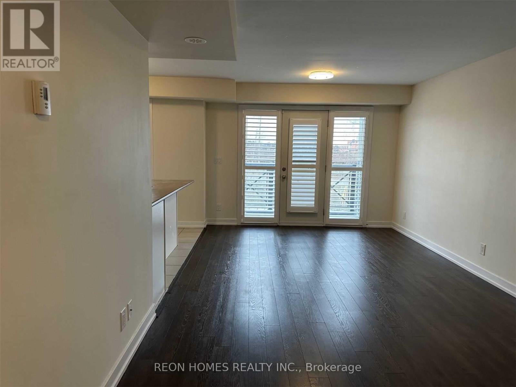
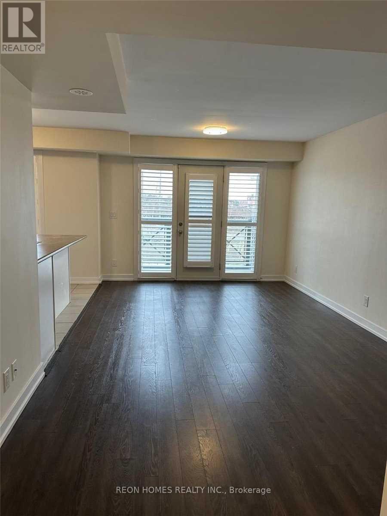
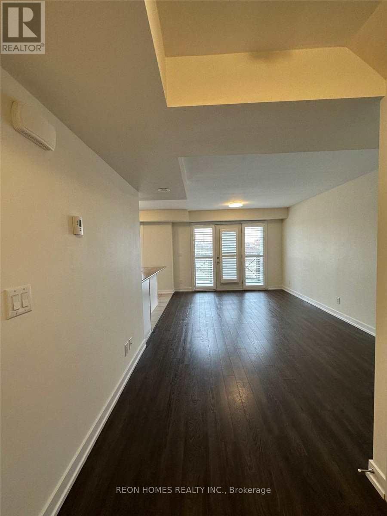
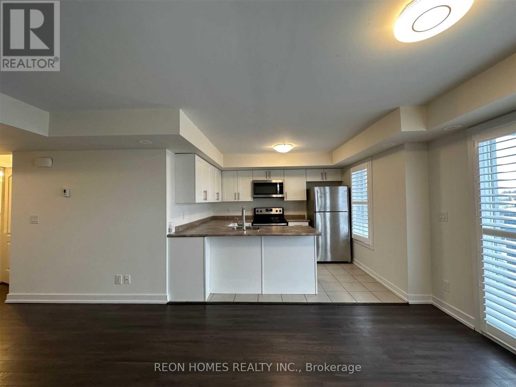
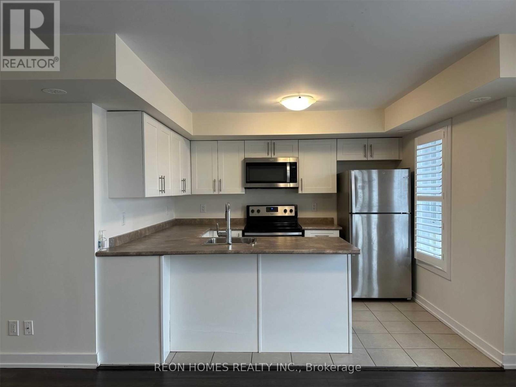
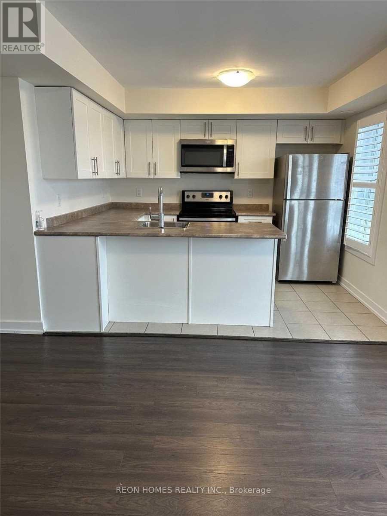
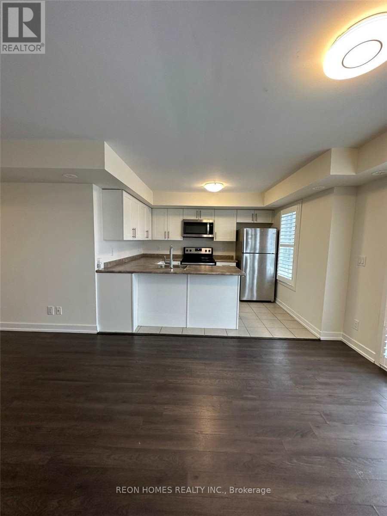
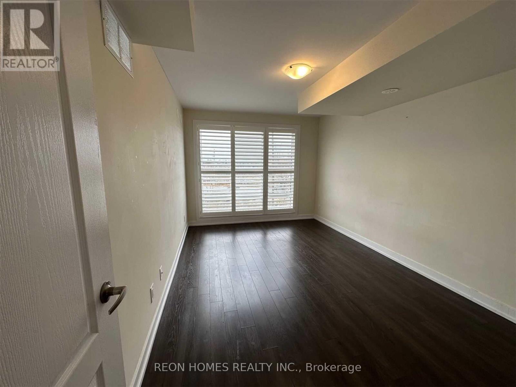
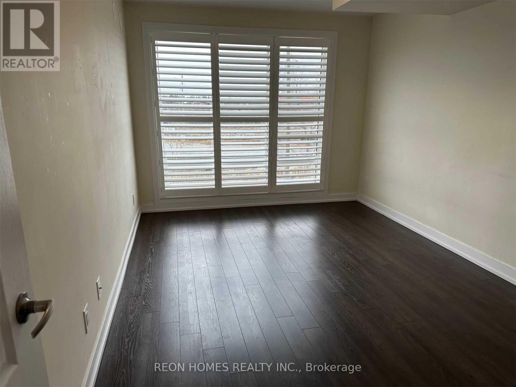
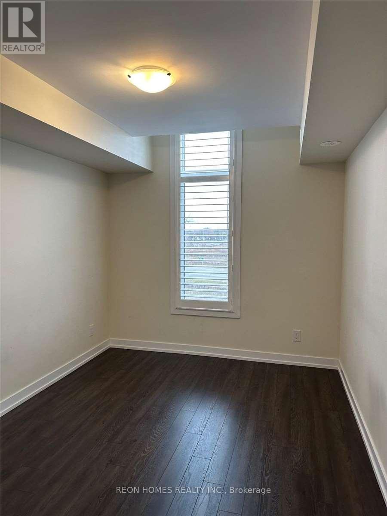
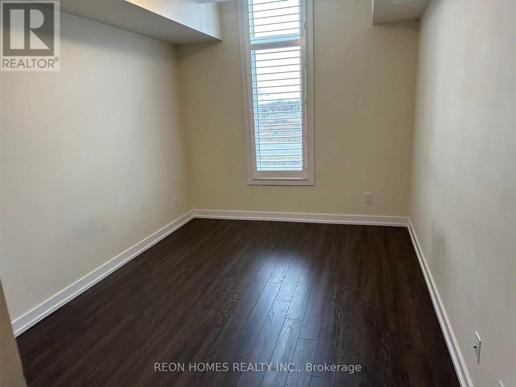
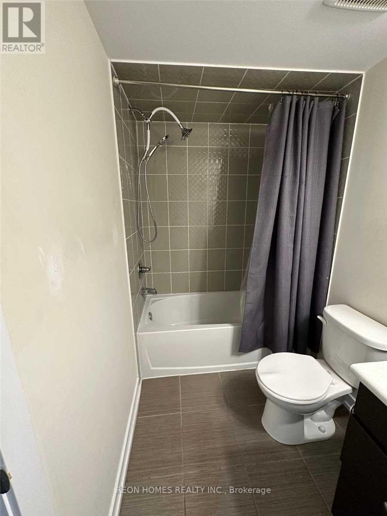
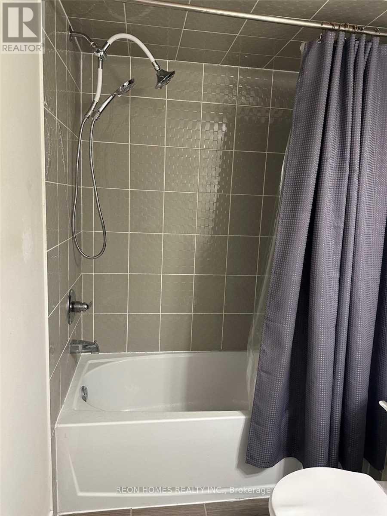
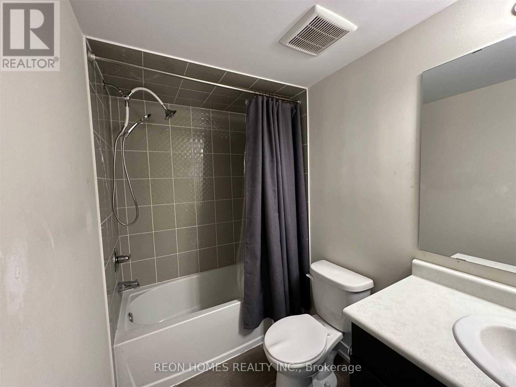
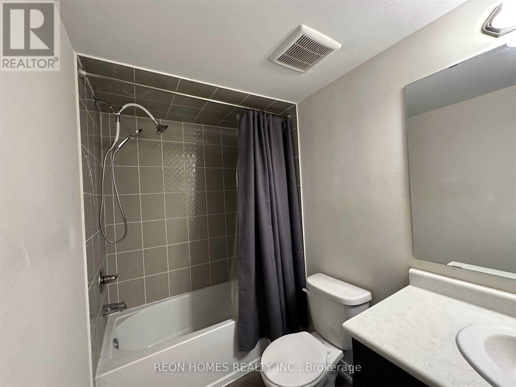
Welcome To This Stunning Stacked Condo Town in The Sought Out Cornell Neighborhood! Bright, North Facing Home W Clear View. Functional Layout, 2 Beds, 1.5 Baths, En-Suite Laundry, Underground Parking. Carpet Free House. Stainless Steel Appliances. California Shutters Throughout And A Beautiful 320 Sq.Ft Private Roof Top Terrace. Close To Public Transit. Mins To Go Stn, Hwy 407, Markham Stouffville Hospital, Schools, Parks, Library & Cornell Community Centre. (id:55499)
Property Details
| MLS® Number | N13754510 |
| Property Type | Single Family |
| Community Name | Cornell |
| Amenities Near By | Hospital, Park, Public Transit |
| Community Features | Pets Not Allowed, Community Centre |
| Equipment Type | Water Heater |
| Features | Carpet Free |
| Parking Space Total | 1 |
| Rental Equipment Type | Water Heater |
| View Type | View |
Building
| Bathroom Total | 2 |
| Bedrooms Above Ground | 2 |
| Bedrooms Total | 2 |
| Age | 0 To 5 Years |
| Amenities | Visitor Parking, Storage - Locker |
| Appliances | Water Heater, Dishwasher, Dryer, Microwave, Stove, Washer, Refrigerator |
| Basement Type | None |
| Cooling Type | Central Air Conditioning |
| Exterior Finish | Brick |
| Flooring Type | Hardwood, Ceramic |
| Half Bath Total | 1 |
| Heating Fuel | Natural Gas |
| Heating Type | Forced Air |
| Stories Total | 3 |
| Size Interior | 1,200 - 1,399 Ft2 |
| Type | Row / Townhouse |
Parking
| Underground | |
| Garage |
Land
| Acreage | No |
| Land Amenities | Hospital, Park, Public Transit |
Rooms
| Level | Type | Length | Width | Dimensions |
|---|---|---|---|---|
| Second Level | Primary Bedroom | 4.76 m | 3.05 m | 4.76 m x 3.05 m |
| Second Level | Bedroom 2 | 3.96 m | 2.47 m | 3.96 m x 2.47 m |
| Third Level | Den | 1.98 m | 1.98 m | 1.98 m x 1.98 m |
| Main Level | Living Room | 5.79 m | 3.65 m | 5.79 m x 3.65 m |
| Main Level | Dining Room | 5.79 m | 3.65 m | 5.79 m x 3.65 m |
| Main Level | Kitchen | 3.08 m | 2.47 m | 3.08 m x 2.47 m |
https://www.realtor.ca/real-estate/30245512/315-20-dunsheath-way-markham-cornell-cornell
Contact Us
Contact us for more information

The trademarks REALTOR®, REALTORS®, and the REALTOR® logo are controlled by The Canadian Real Estate Association (CREA) and identify real estate professionals who are members of CREA. The trademarks MLS®, Multiple Listing Service® and the associated logos are owned by The Canadian Real Estate Association (CREA) and identify the quality of services provided by real estate professionals who are members of CREA. The trademark DDF® is owned by The Canadian Real Estate Association (CREA) and identifies CREA's Data Distribution Facility (DDF®)
September 08 2026 05:02:21
Toronto Regional Real Estate Board
Reon Homes Realty Inc.