
3144 Mccarron Crescent Mississauga, Ontario L5N 3H5

$899,900
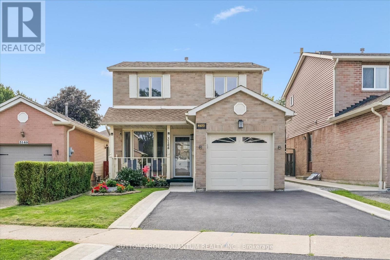
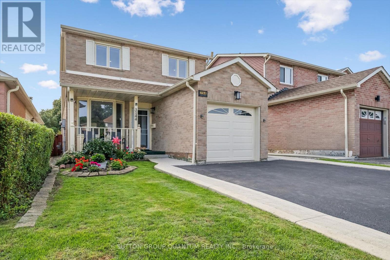
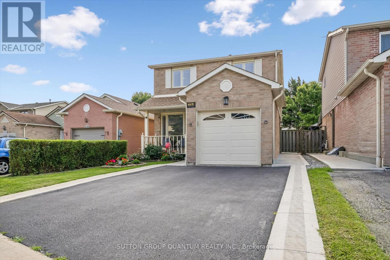
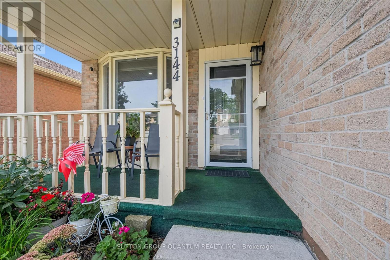
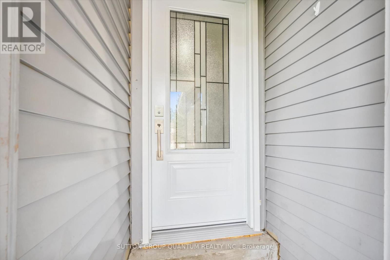
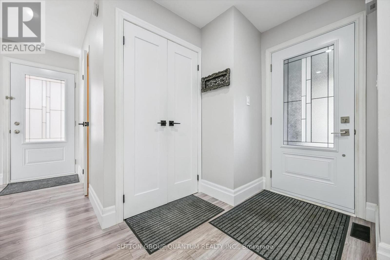
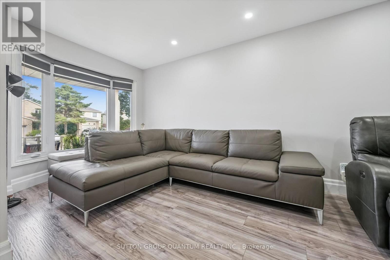
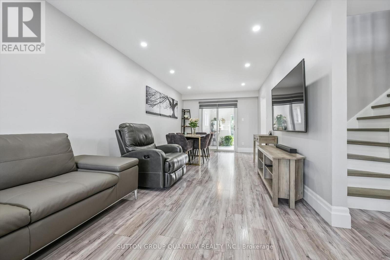
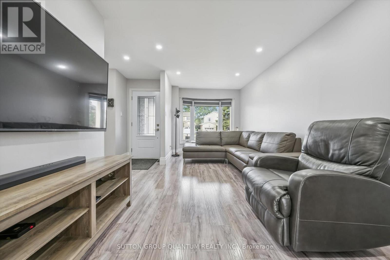
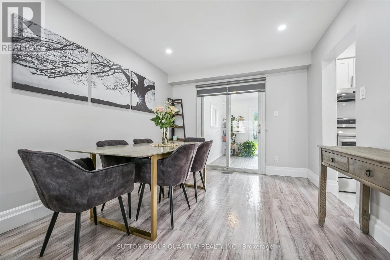
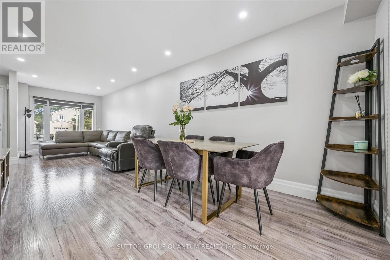
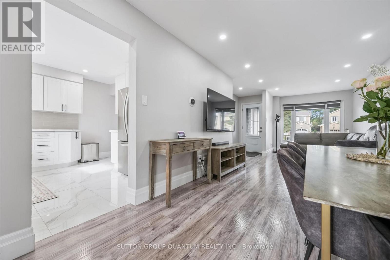
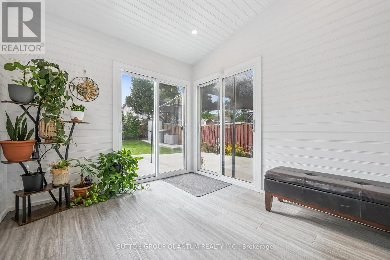
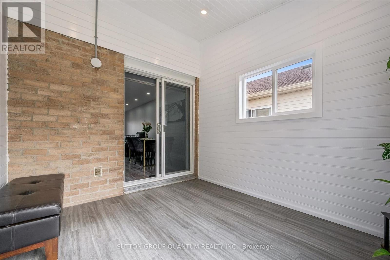
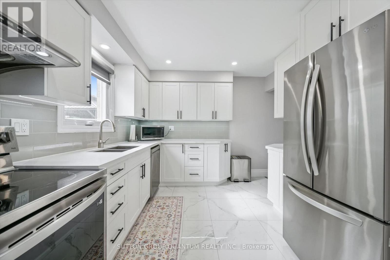
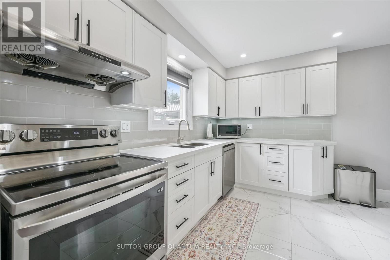
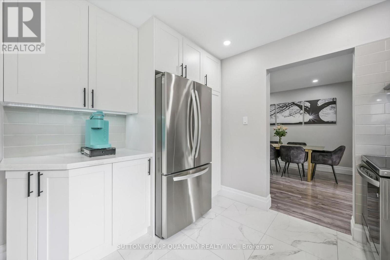
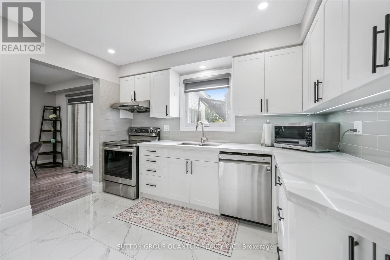
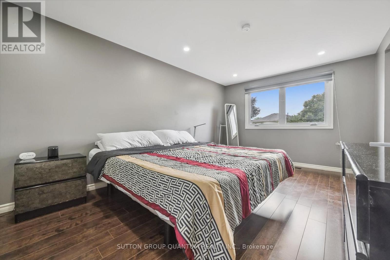
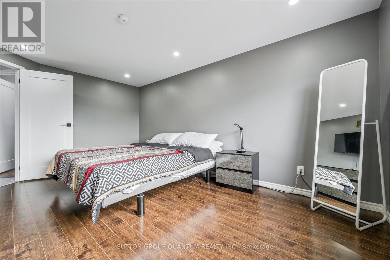
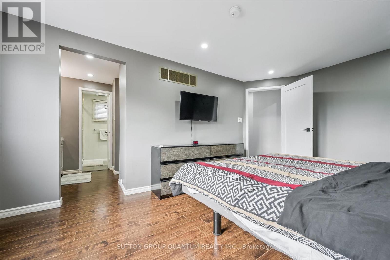
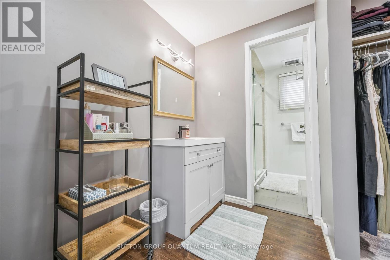
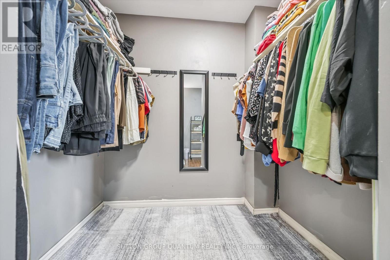
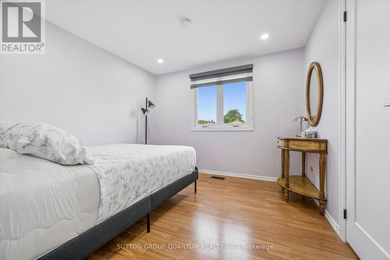
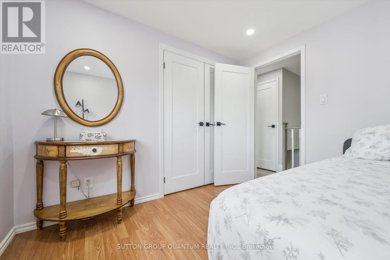
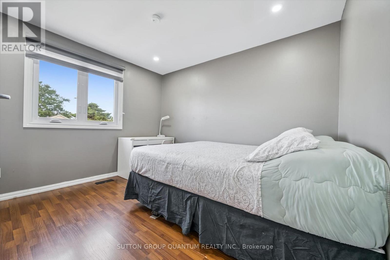
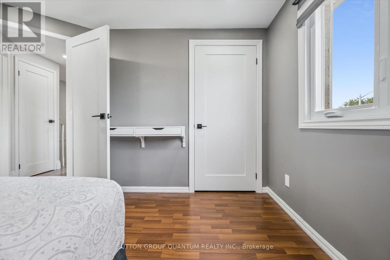
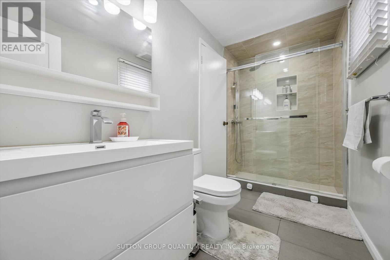
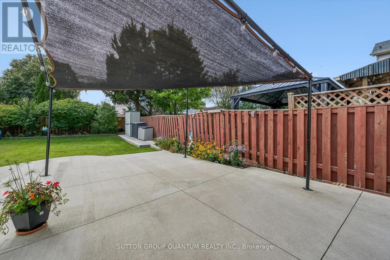
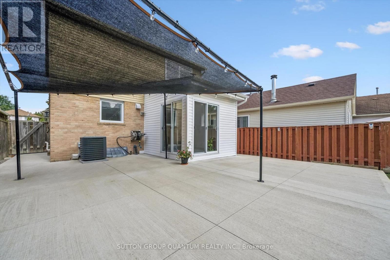
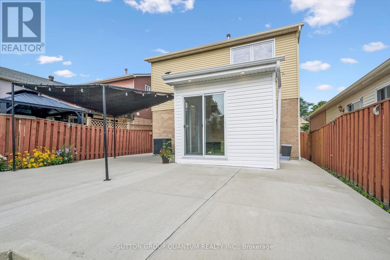
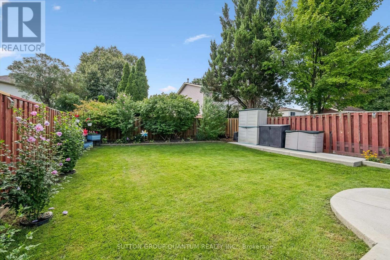
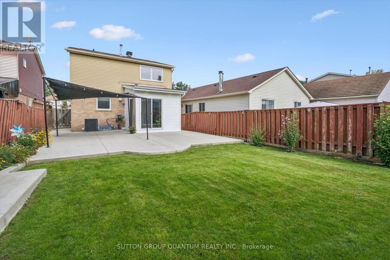
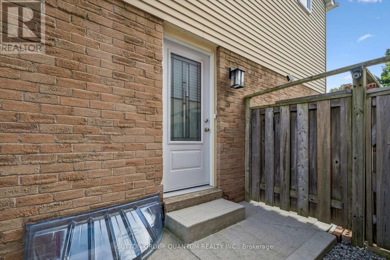
Beautiful curb appeal welcomes you to this stunning, fully renovated 3-bedroom brick detached home, nestled on a safe, quiet street in a highly sought-after area. Enjoy a bright charming sunroom extension overlooking beautiful, serene gardens, complemented by a timeless white kitchen with newer stainless-steel appliances. The spacious primary bedroom offers a walk-in closet with a convenient beauty station, creating the perfect space to get ready for your day. When it's time to unwind, electronic blinds provide effortless comfort, privacy and a peaceful retreat for the night. Modern zebra blinds & pot lights throughout, a security system, and plenty of front parking add comfort and convenience for a growing family and entertaining guests. Ideally located in a prestigious location, close to top-rated schools, major highways, shopping, dining, and an abundance of everyday amenities. Tastefully renovated with care and ready to be enjoyed! Peacefully situated, exceptionally located. A home you'll be proud to call your own! (id:55499)
Open House
This property has open houses!
2:00 pm
Ends at:4:00 pm
Property Details
| MLS® Number | W13764874 |
| Property Type | Single Family |
| Community Name | Meadowvale |
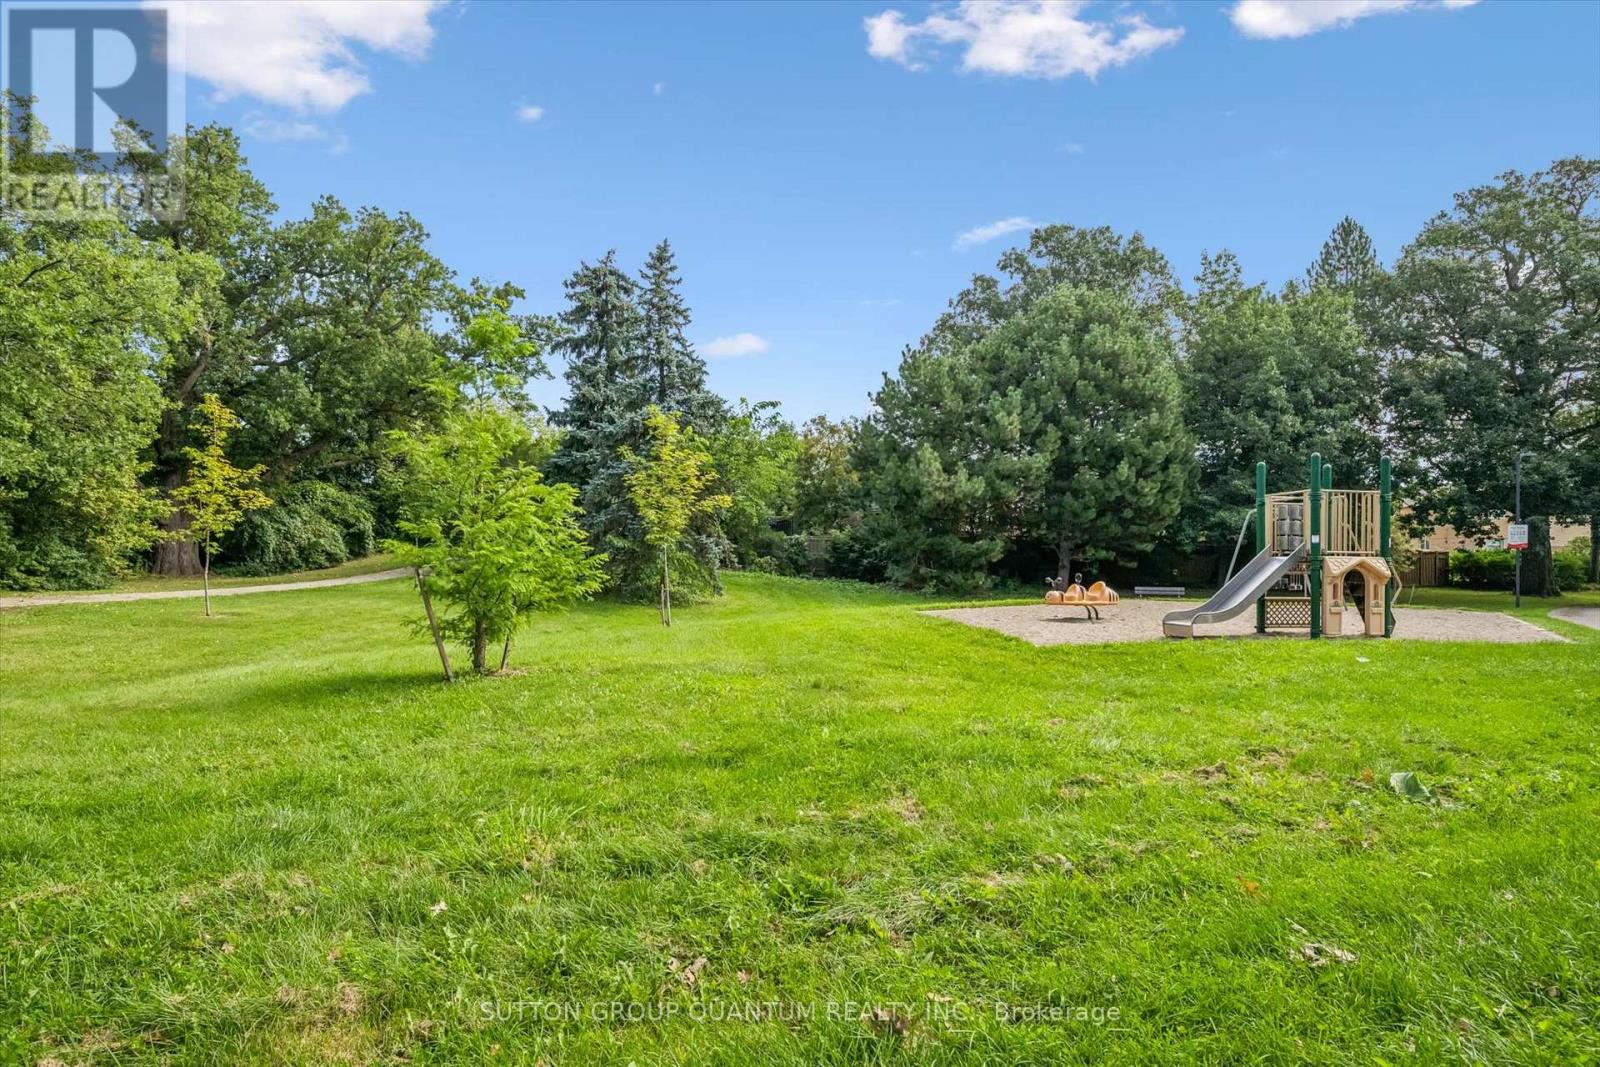
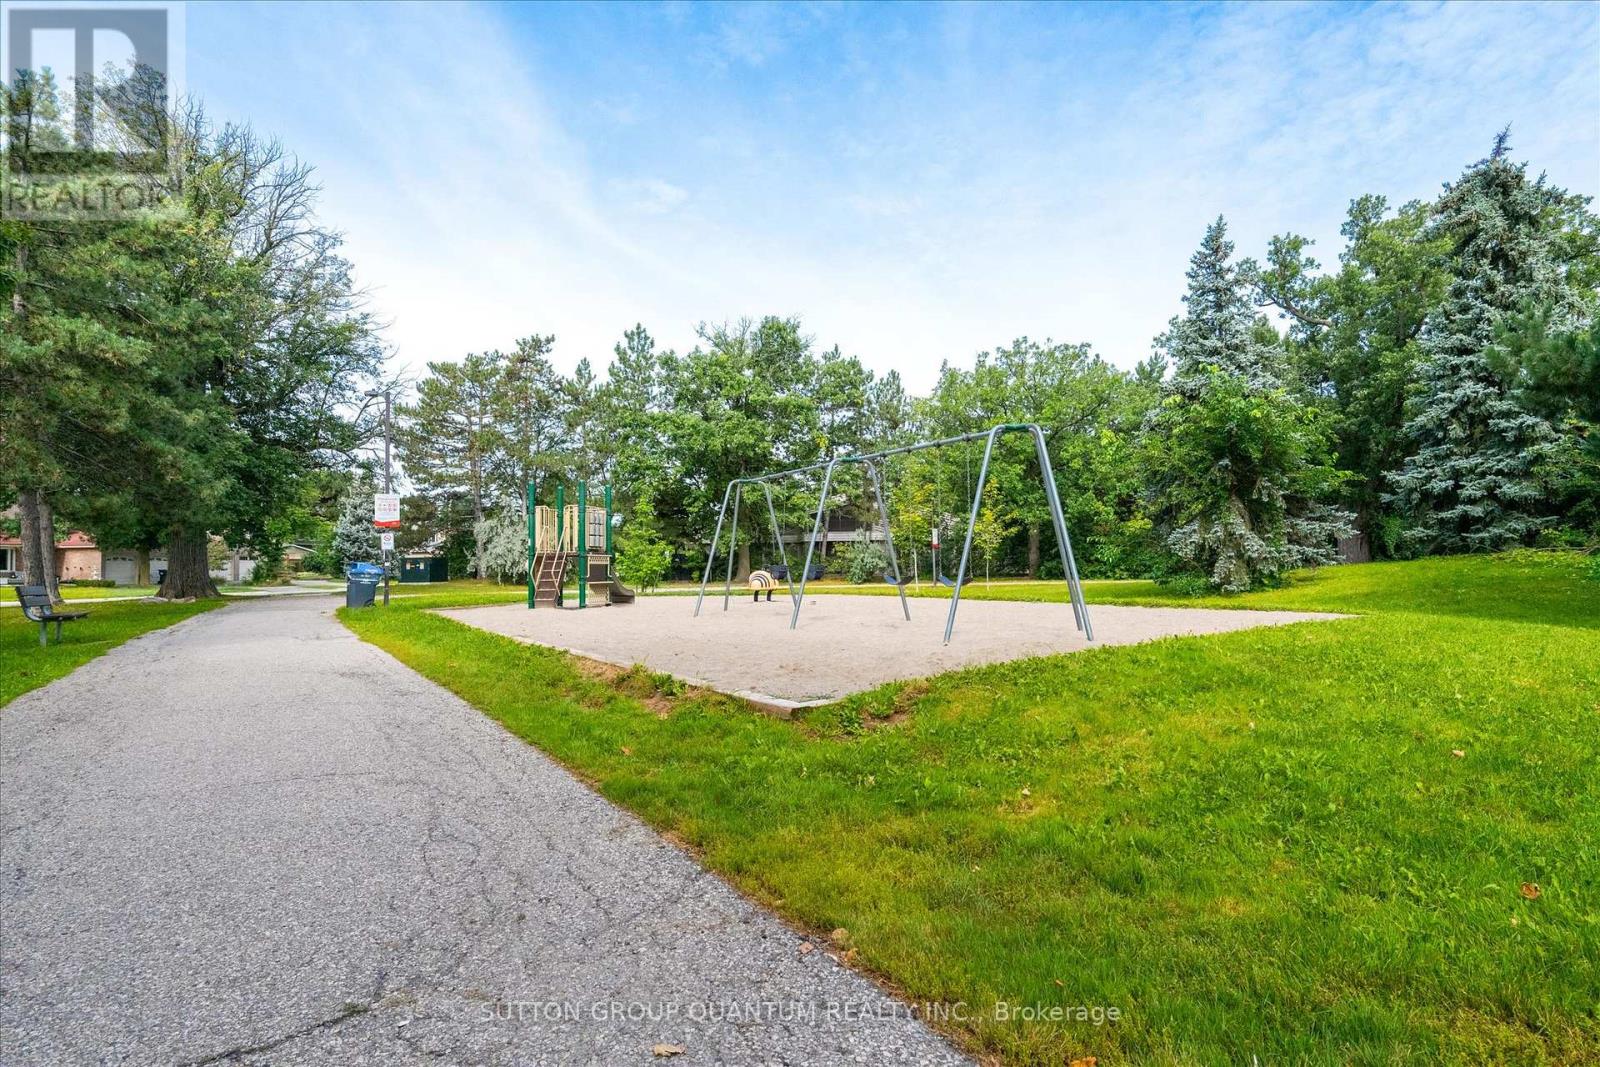
| Amenities Near By | Park, Public Transit, Place Of Worship, Schools |
| Equipment Type | Water Heater, Air Conditioner, Furnace |
| Features | Irregular Lot Size |
| Parking Space Total | 3 |
| Rental Equipment Type | Water Heater, Air Conditioner, Furnace |
| Structure | Porch |
Building
| Bathroom Total | 2 |
| Bedrooms Above Ground | 3 |
| Bedrooms Below Ground | 1 |
| Bedrooms Total | 4 |
| Appliances | Garage Door Opener Remote(s), Blinds, Dishwasher, Dryer, Alarm System, Stove, Washer, Refrigerator |
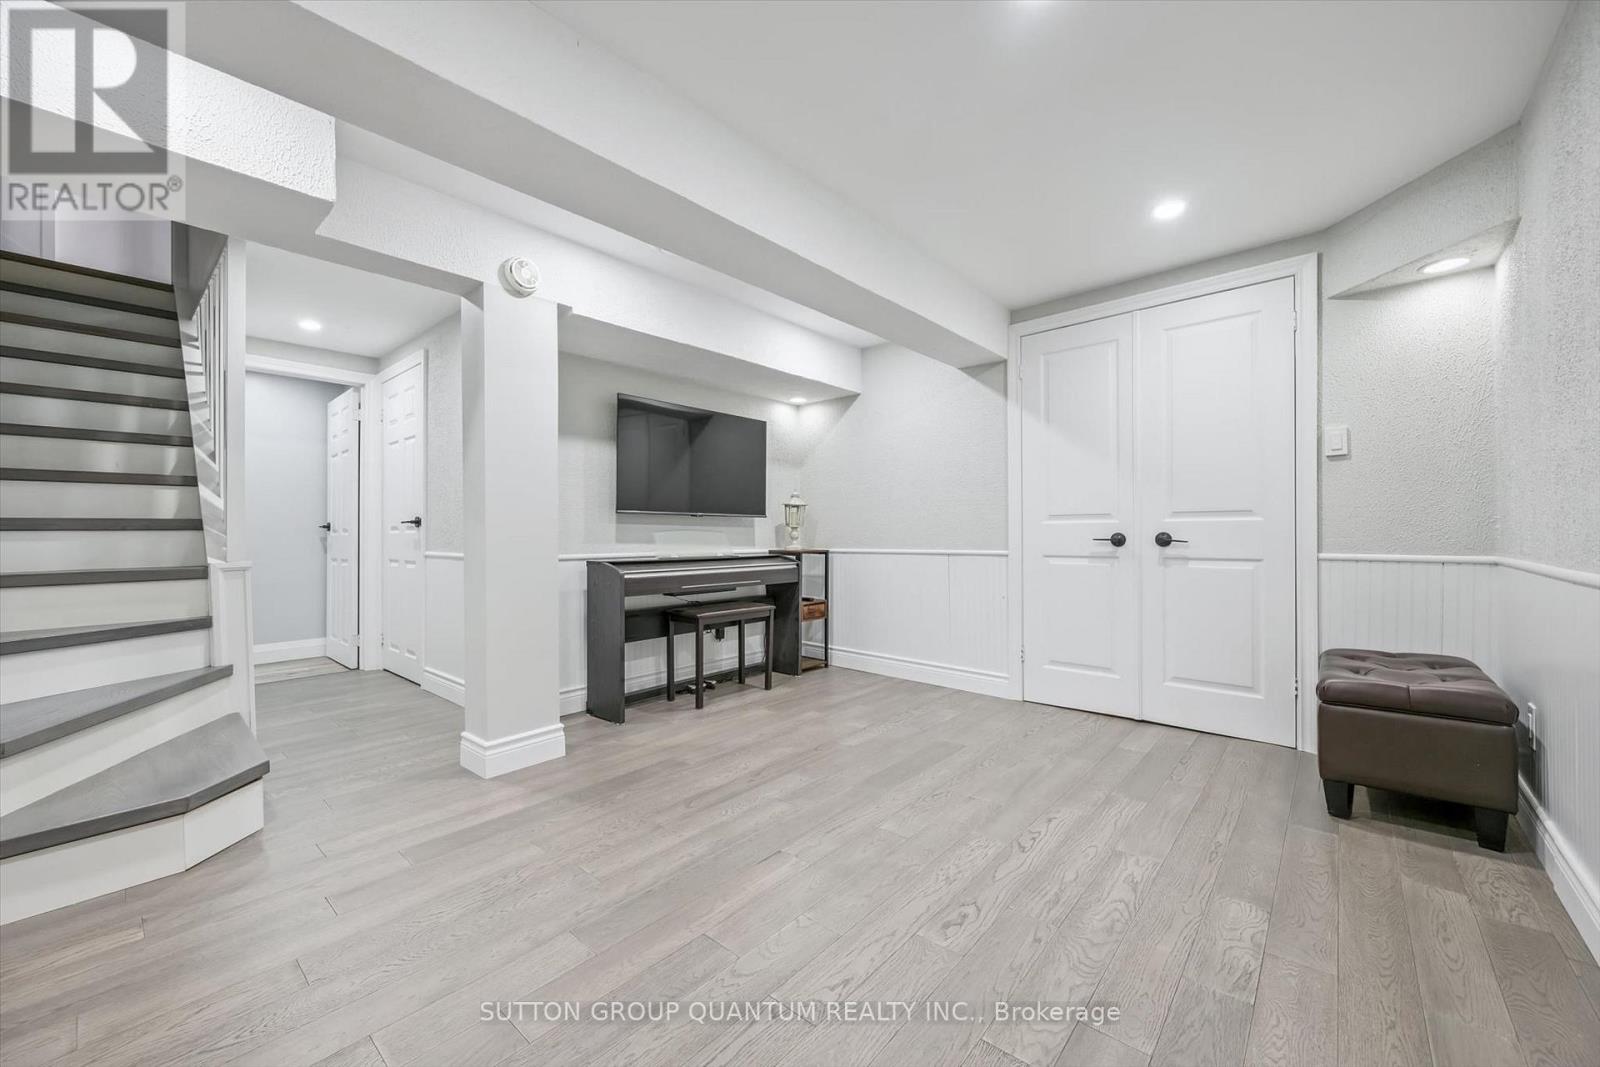
| Basement Development | Finished |
| Basement Type | N/a (finished) |
| Construction Style Attachment | Detached |
| Cooling Type | Central Air Conditioning |
| Exterior Finish | Brick, Aluminum Siding |
| Fire Protection | Security System |
| Flooring Type | Laminate |
| Foundation Type | Poured Concrete |
| Half Bath Total | 1 |
| Heating Fuel | Natural Gas |
| Heating Type | Forced Air |
| Stories Total | 2 |
| Size Interior | 1,100 - 1,500 Ft2 |
| Type | House |
| Utility Water | Municipal Water |
Parking
| Attached Garage | |
| Garage |
Land
| Acreage | No |
| Fence Type | Fully Fenced, Fenced Yard |
| Land Amenities | Park, Public Transit, Place Of Worship, Schools |
| Sewer | Sanitary Sewer |
| Size Depth | 116 Ft ,8 In |
| Size Frontage | 31 Ft ,2 In |
| Size Irregular | 31.2 X 116.7 Ft ; 125.20ft X 31.84ft X 124.75ft X 31.97ft |
| Size Total Text | 31.2 X 116.7 Ft ; 125.20ft X 31.84ft X 124.75ft X 31.97ft |
| Zoning Description | Rm11007 |
Rooms
| Level | Type | Length | Width | Dimensions |
|---|---|---|---|---|
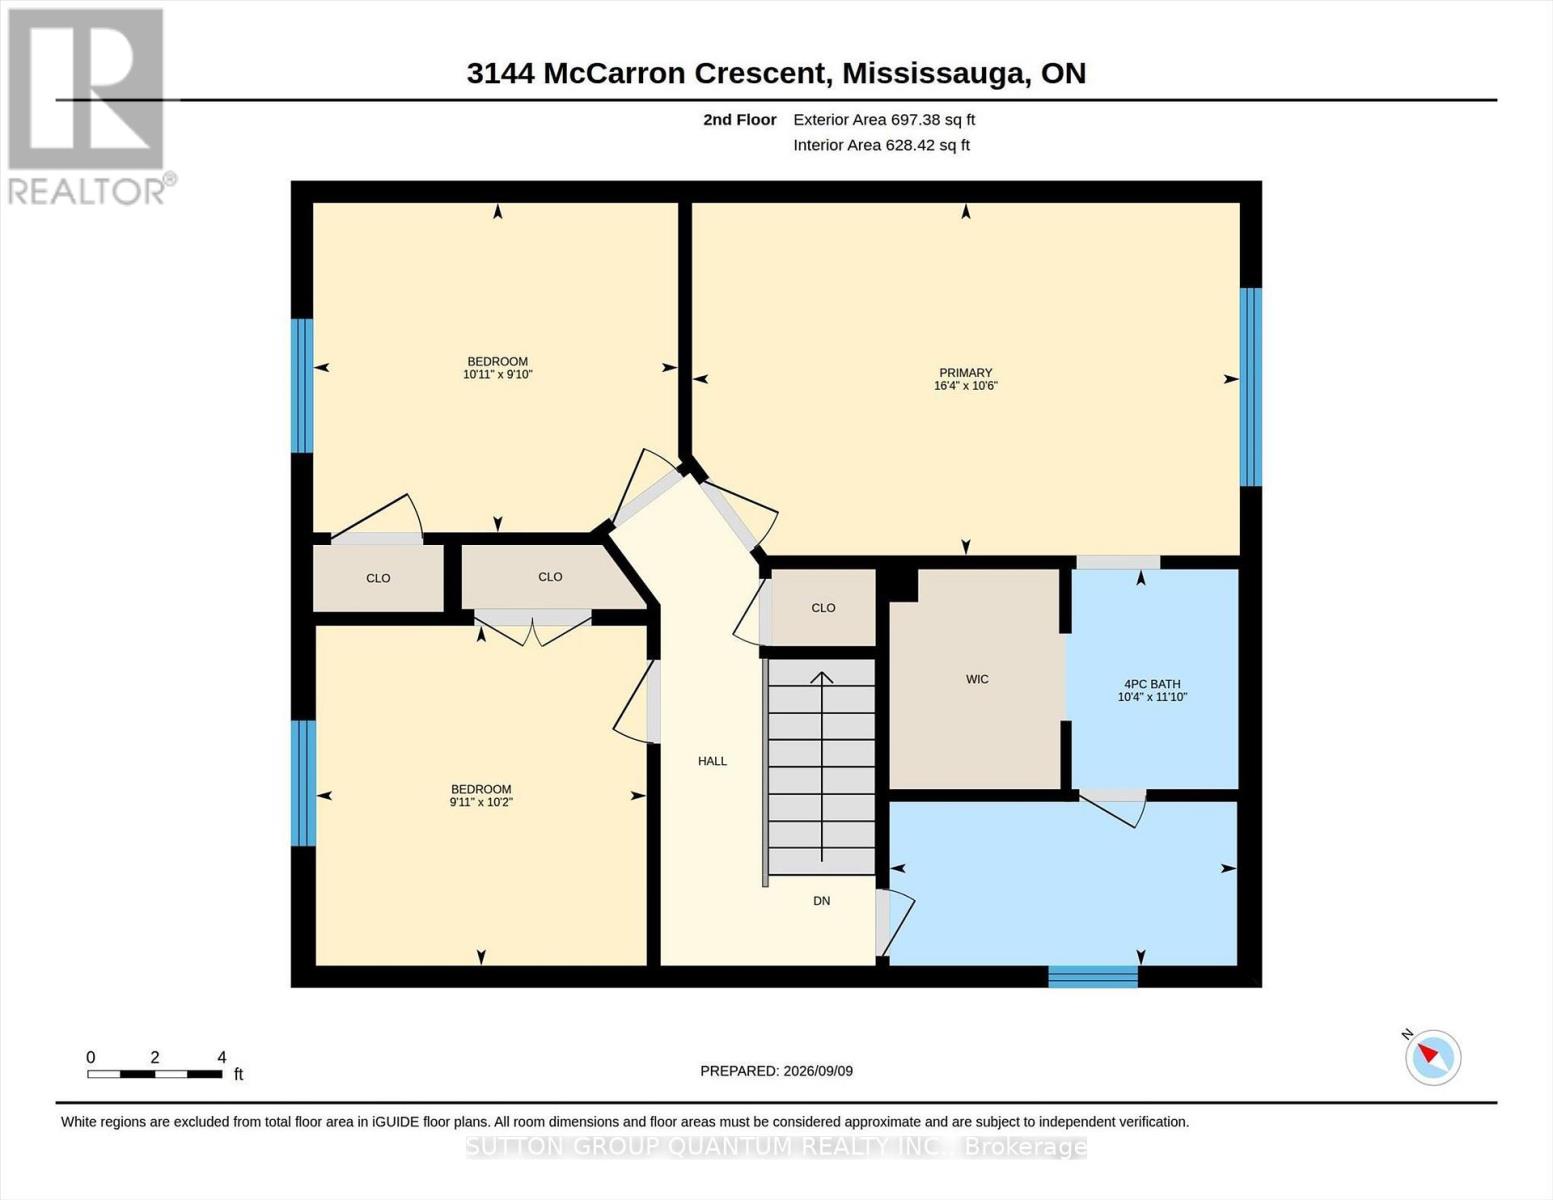
| Second Level | Primary Bedroom | 4.98 m | 3.2 m | 4.98 m x 3.2 m |
| Second Level | Bedroom 2 | 3.33 m | 3 m | 3.33 m x 3 m |
| Second Level | Bedroom 3 | 3.02 m | 3.1 m | 3.02 m x 3.1 m |
| Second Level | Bathroom | 2.46 m | 1.5 m | 2.46 m x 1.5 m |
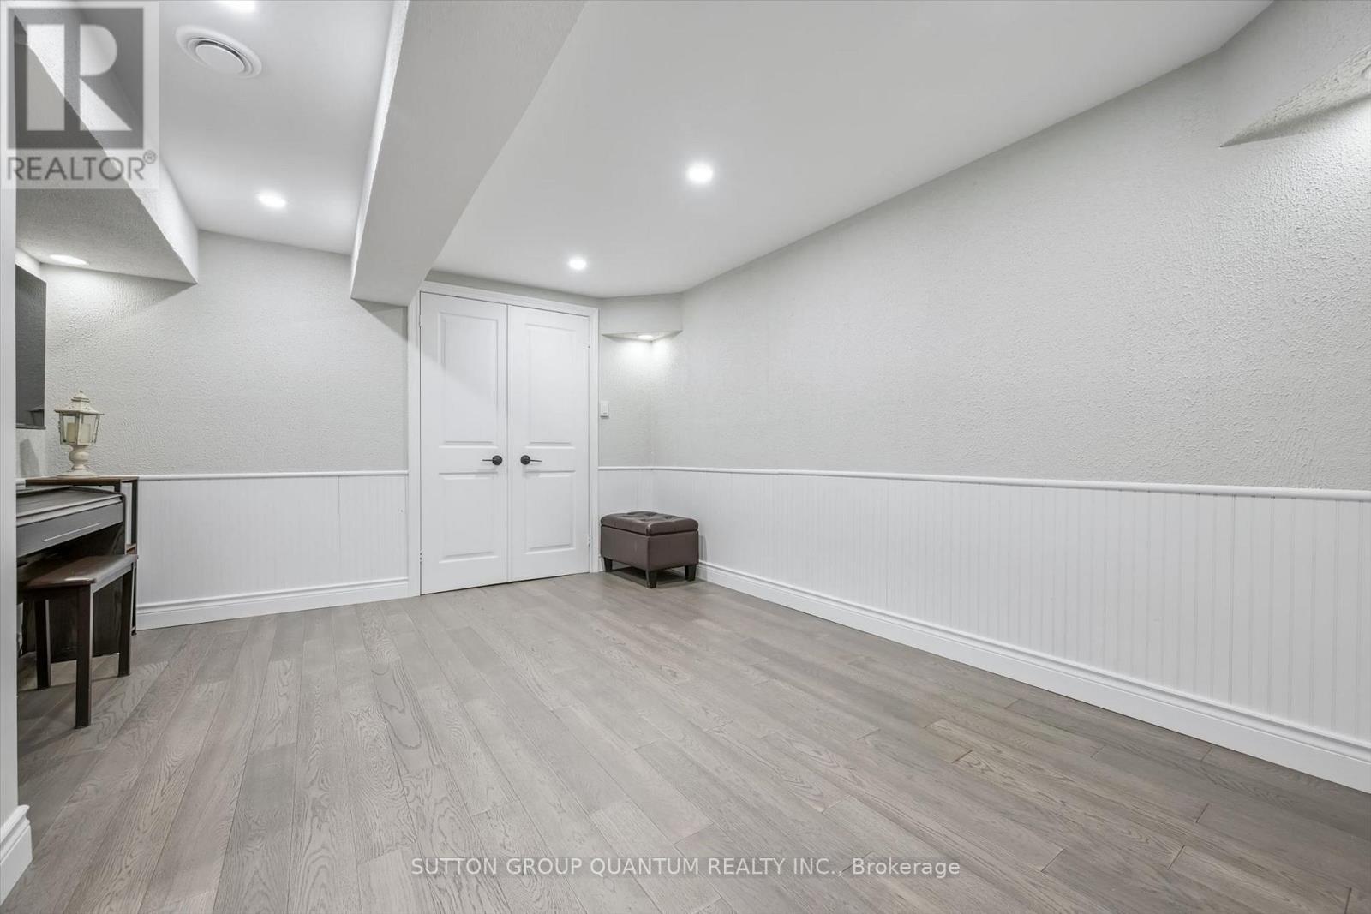
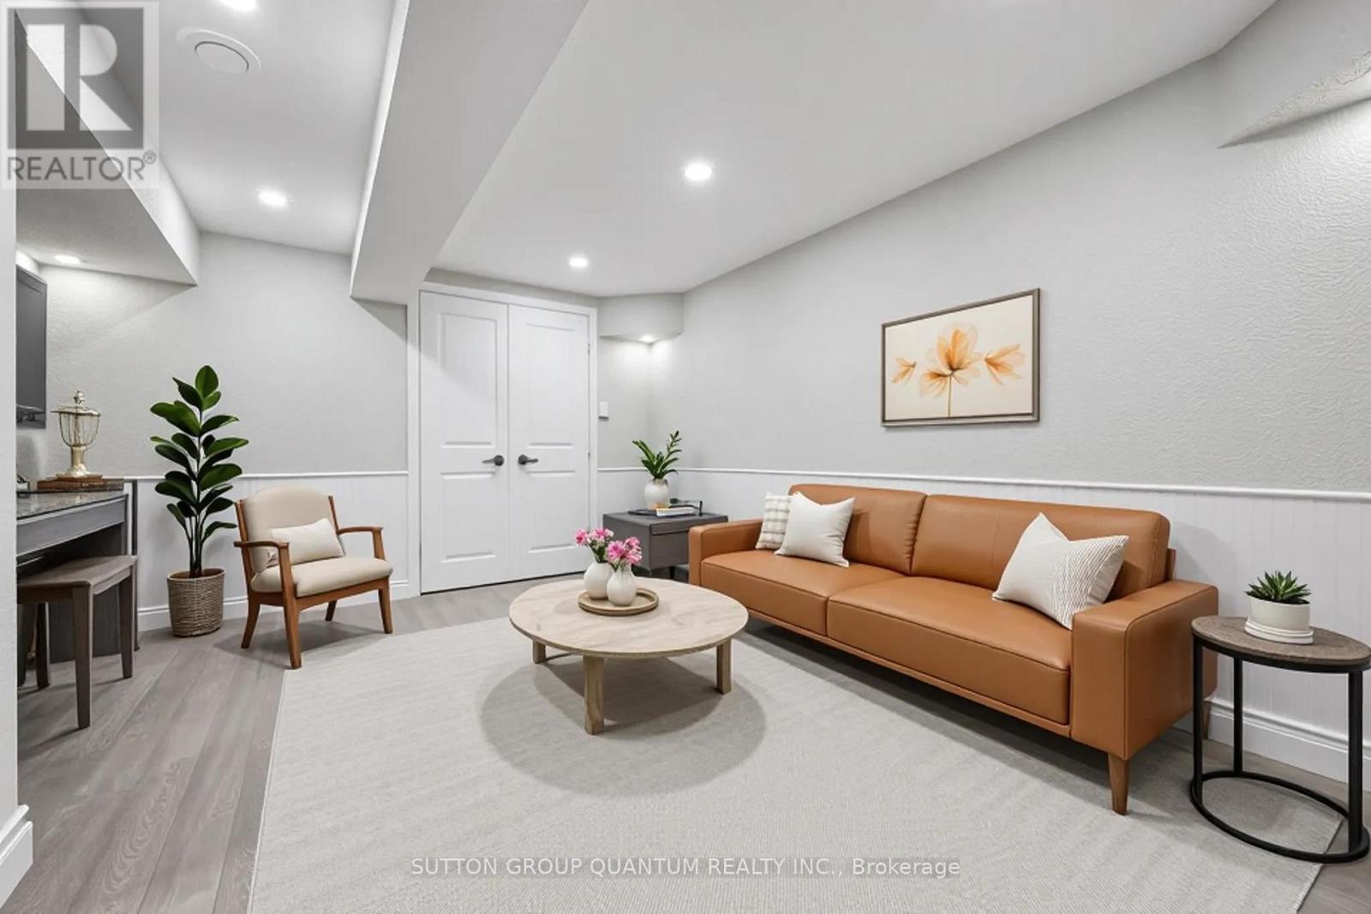
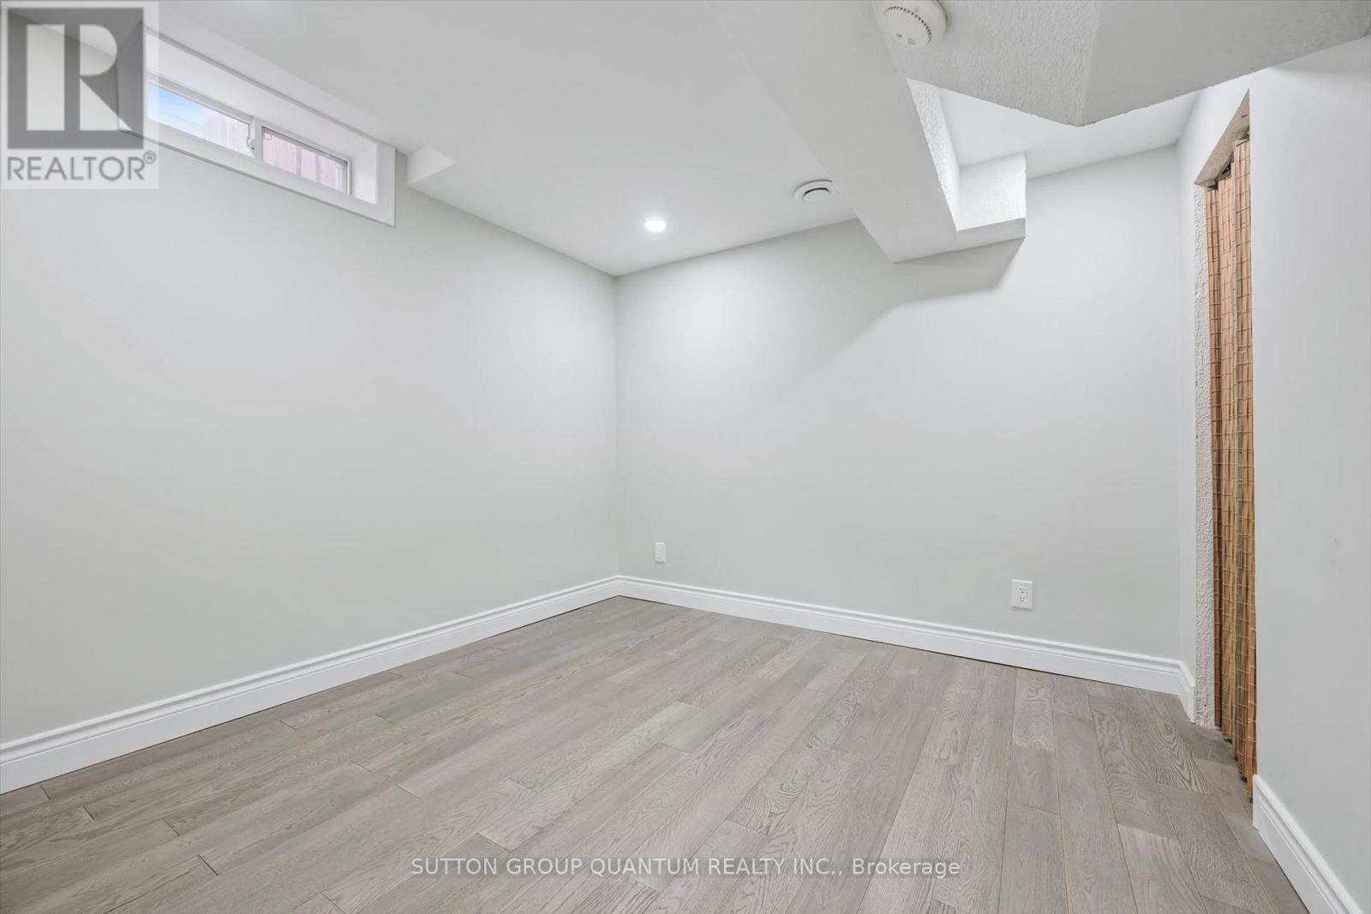
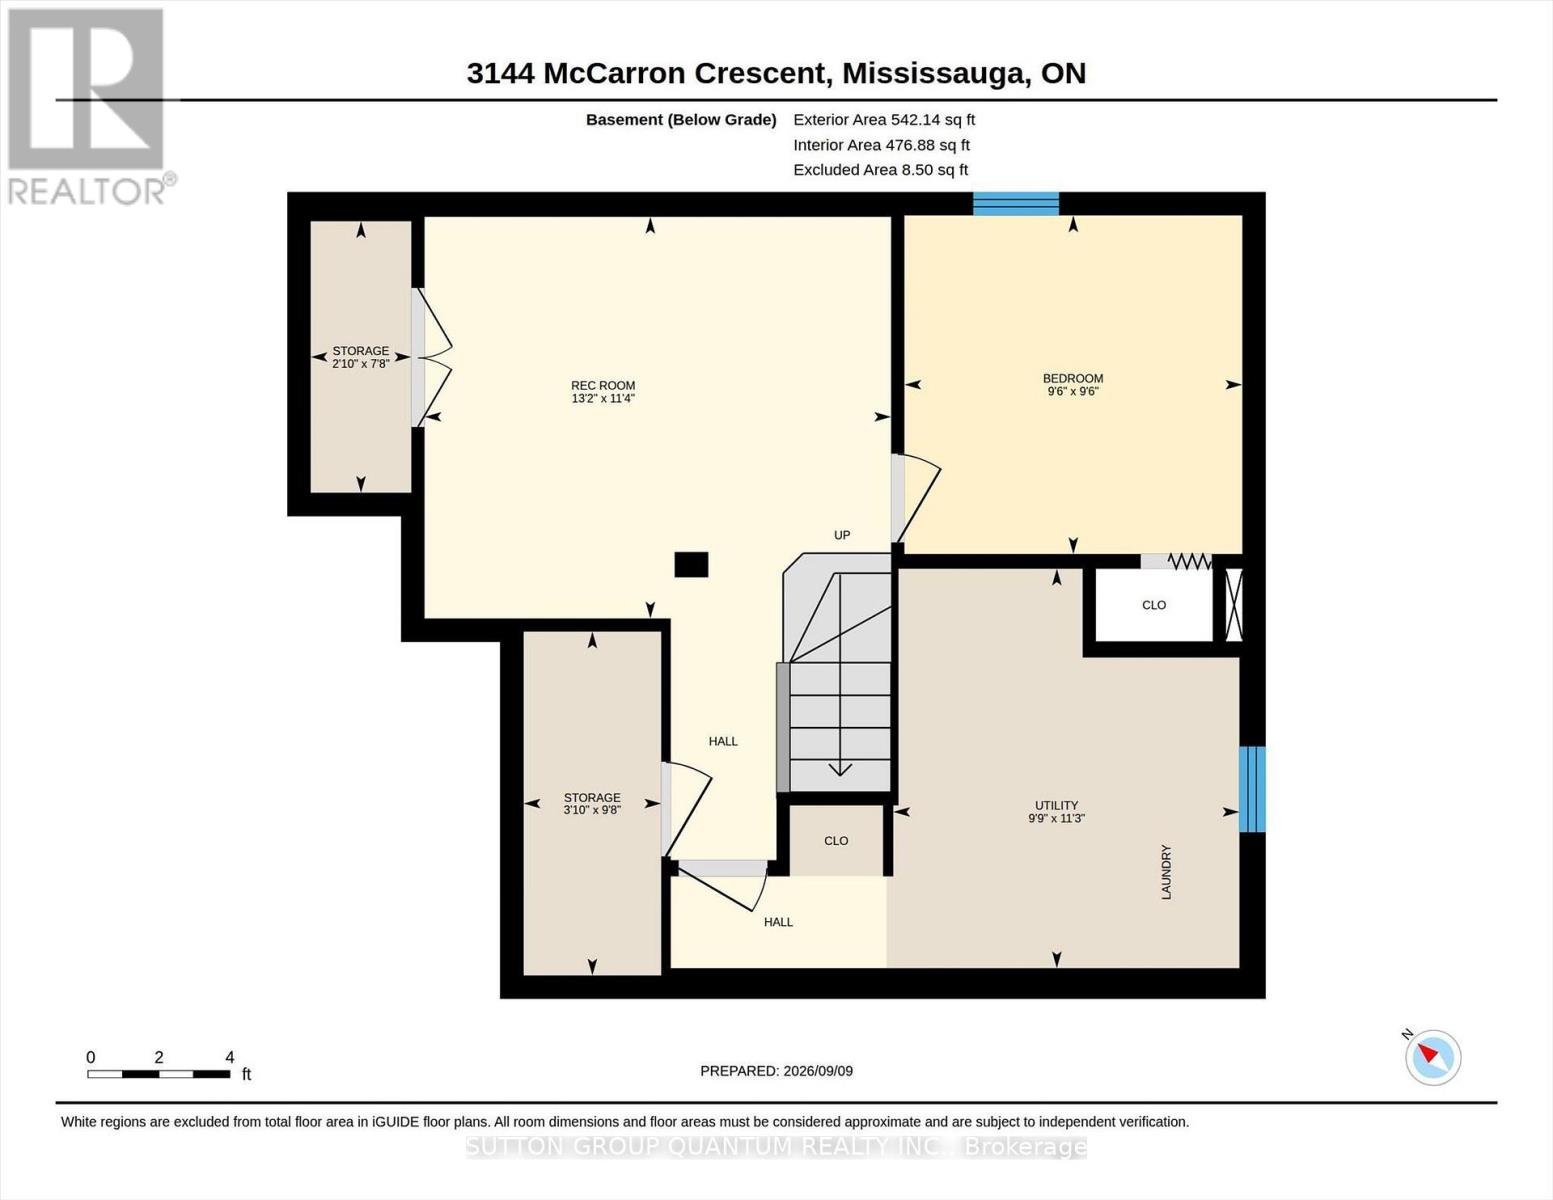
| Basement | Family Room | 4.01 m | 3.45 m | 4.01 m x 3.45 m |
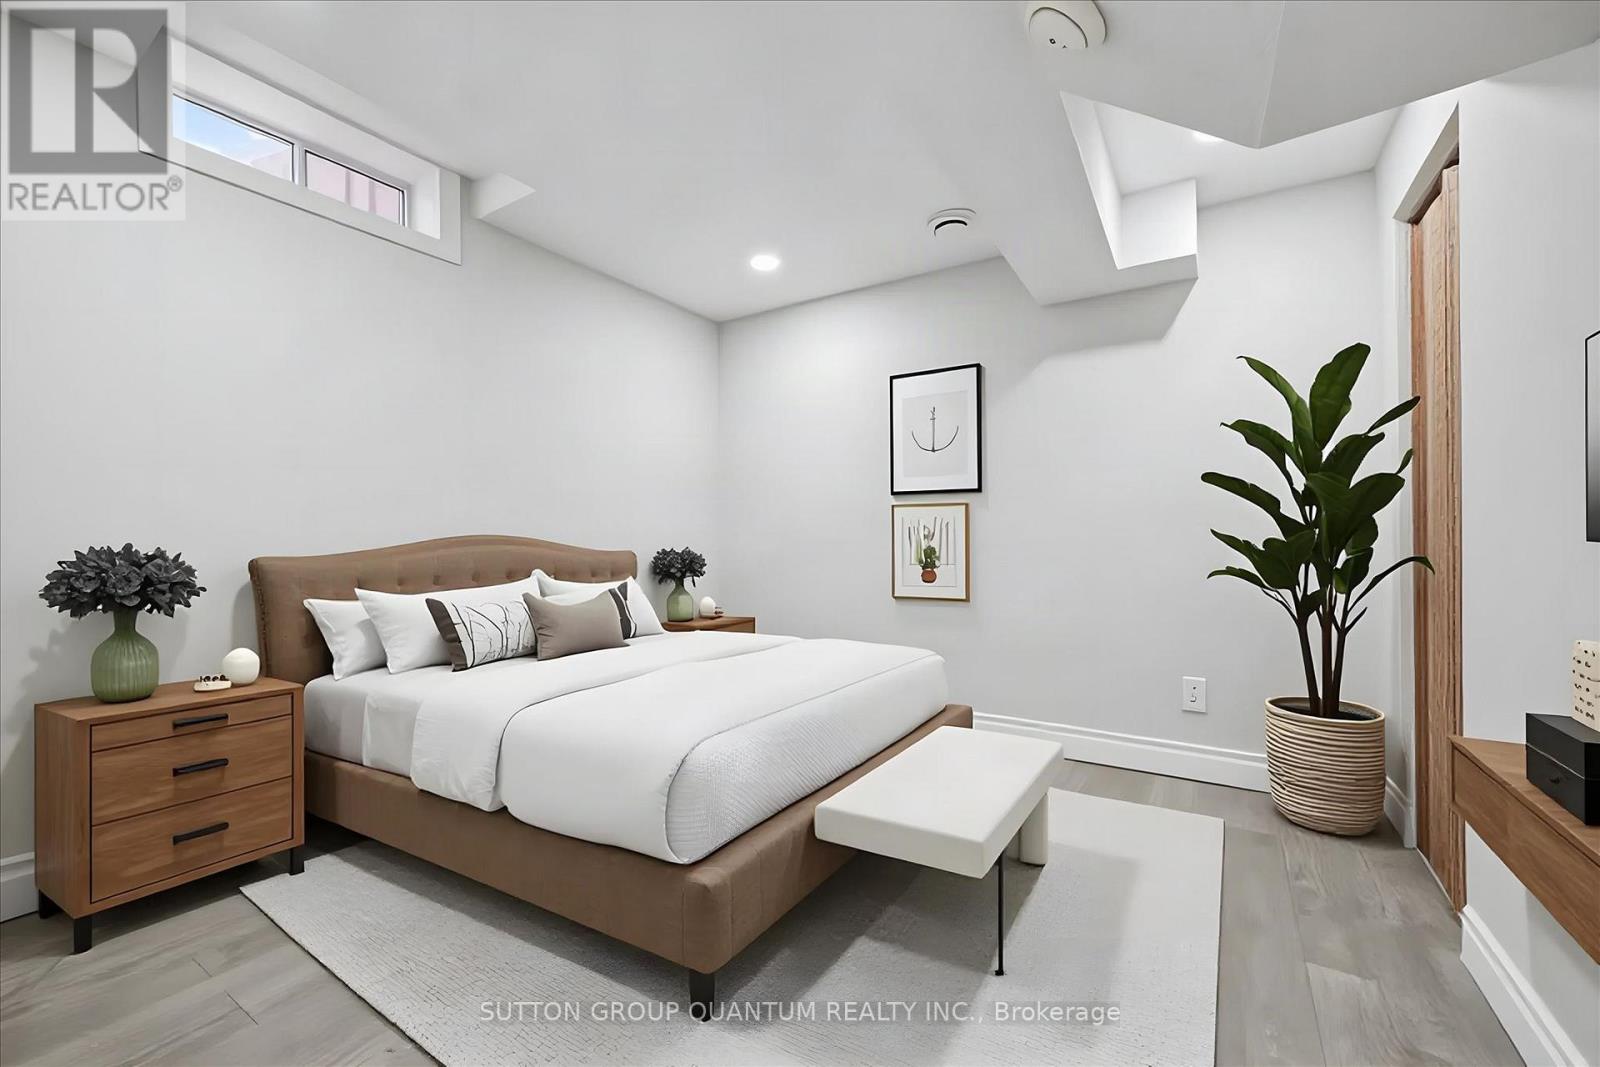
| Basement | Bedroom 4 | 2.9 m | 2.9 m | 2.9 m x 2.9 m |
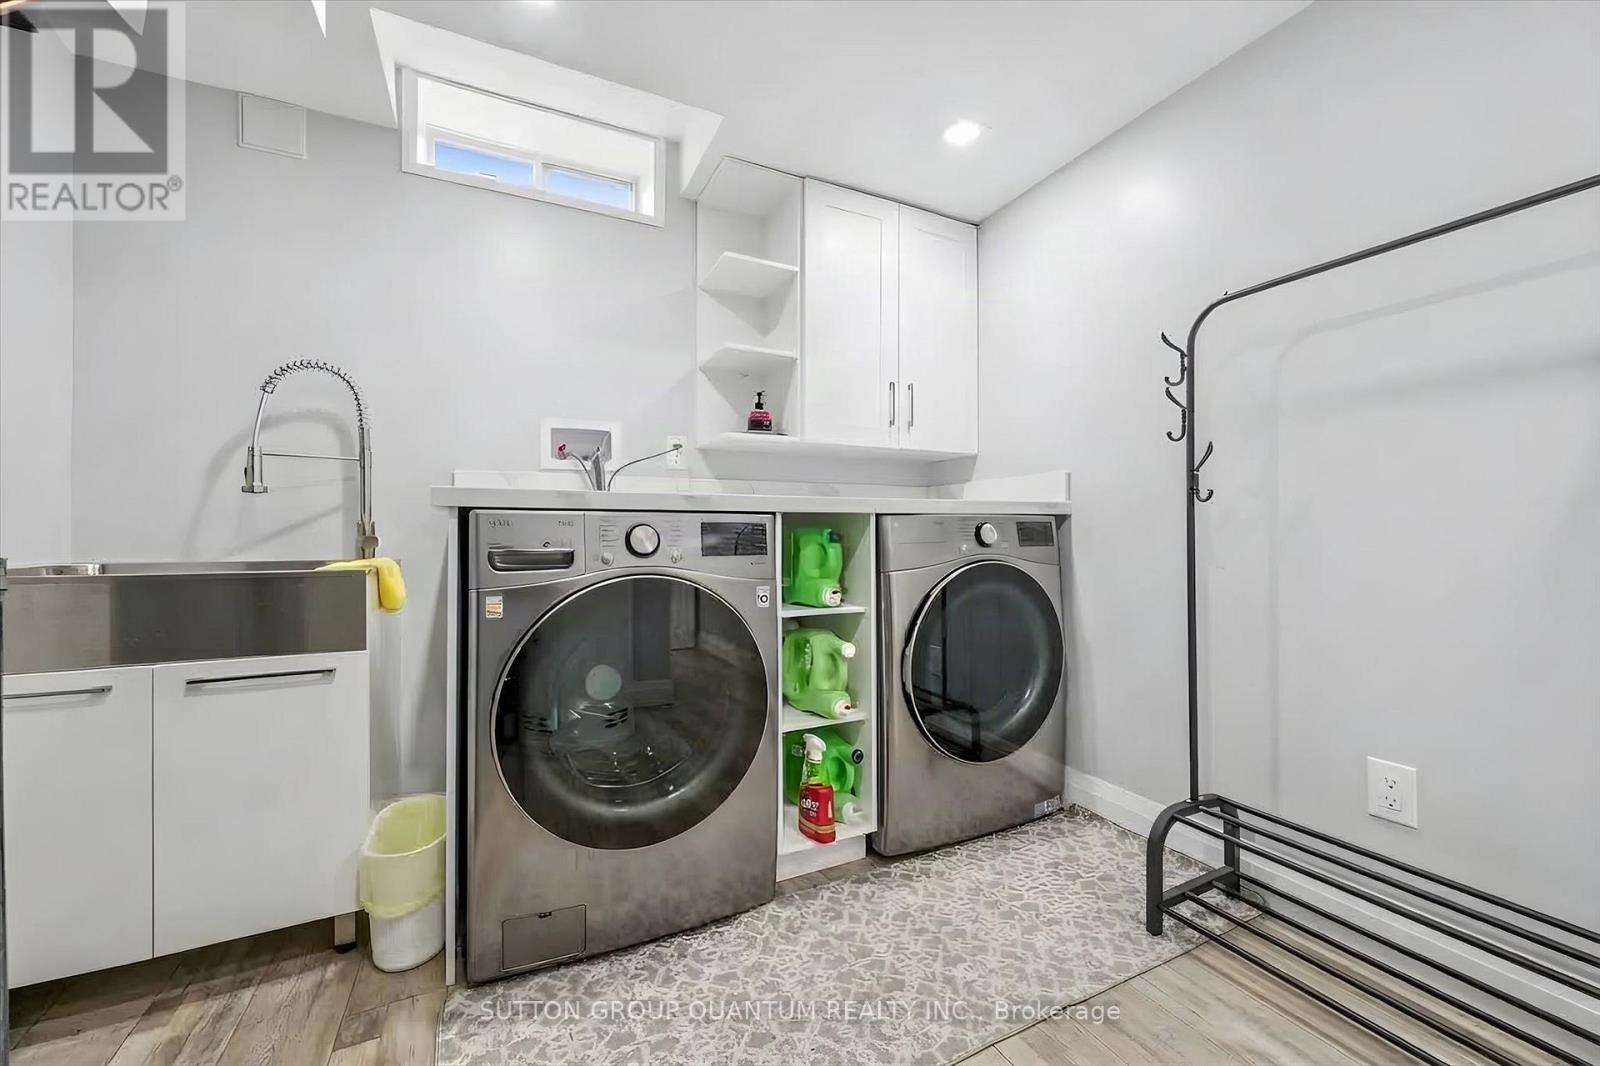
| Basement | Laundry Room | 2.97 m | 3.43 m | 2.97 m x 3.43 m |
| Basement | Other | 1.17 m | 2.95 m | 1.17 m x 2.95 m |
| Basement | Other | 0.86 m | 2.13 m | 0.86 m x 2.13 m |
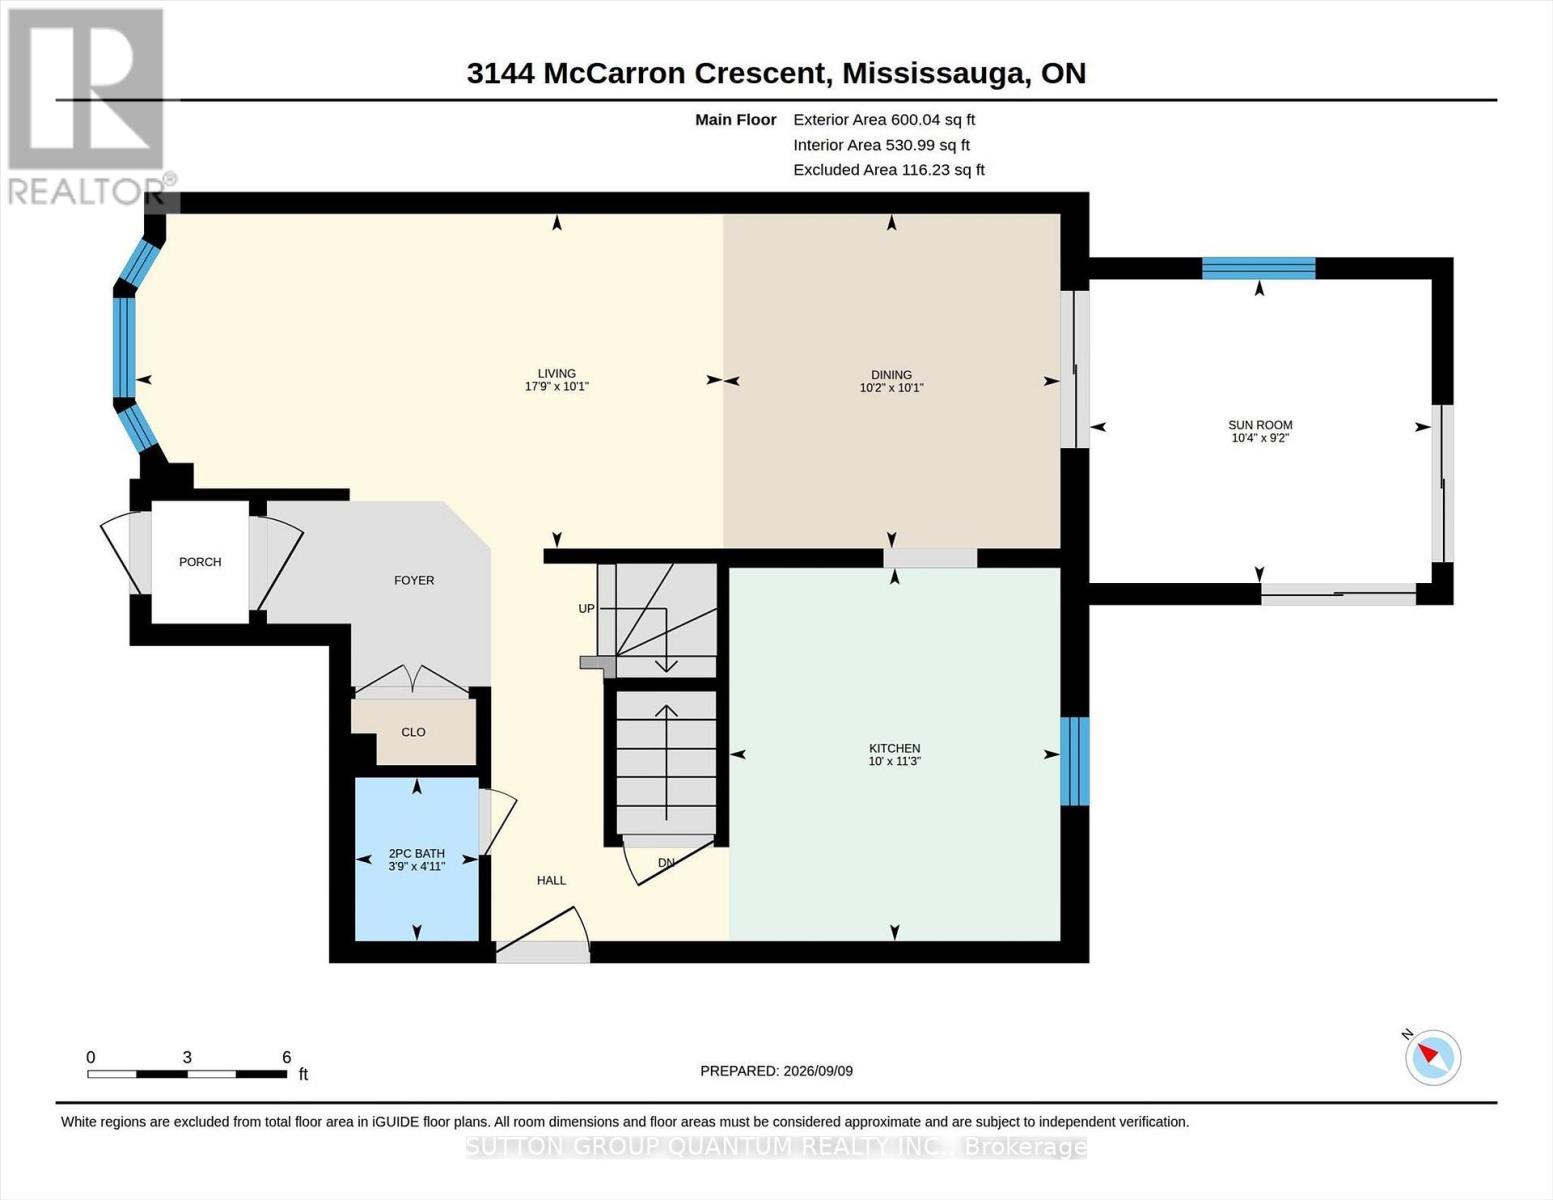
| Main Level | Foyer | 0.64 m | 38 m | 0.64 m x 38 m |
| Main Level | Living Room | 5.41 m | 3.07 m | 5.41 m x 3.07 m |
| Main Level | Dining Room | 3.1 m | 3.07 m | 3.1 m x 3.07 m |
| Main Level | Sunroom | 3.15 m | 2.79 m | 3.15 m x 2.79 m |
| Main Level | Kitchen | 3.05 m | 3.43 m | 3.05 m x 3.43 m |
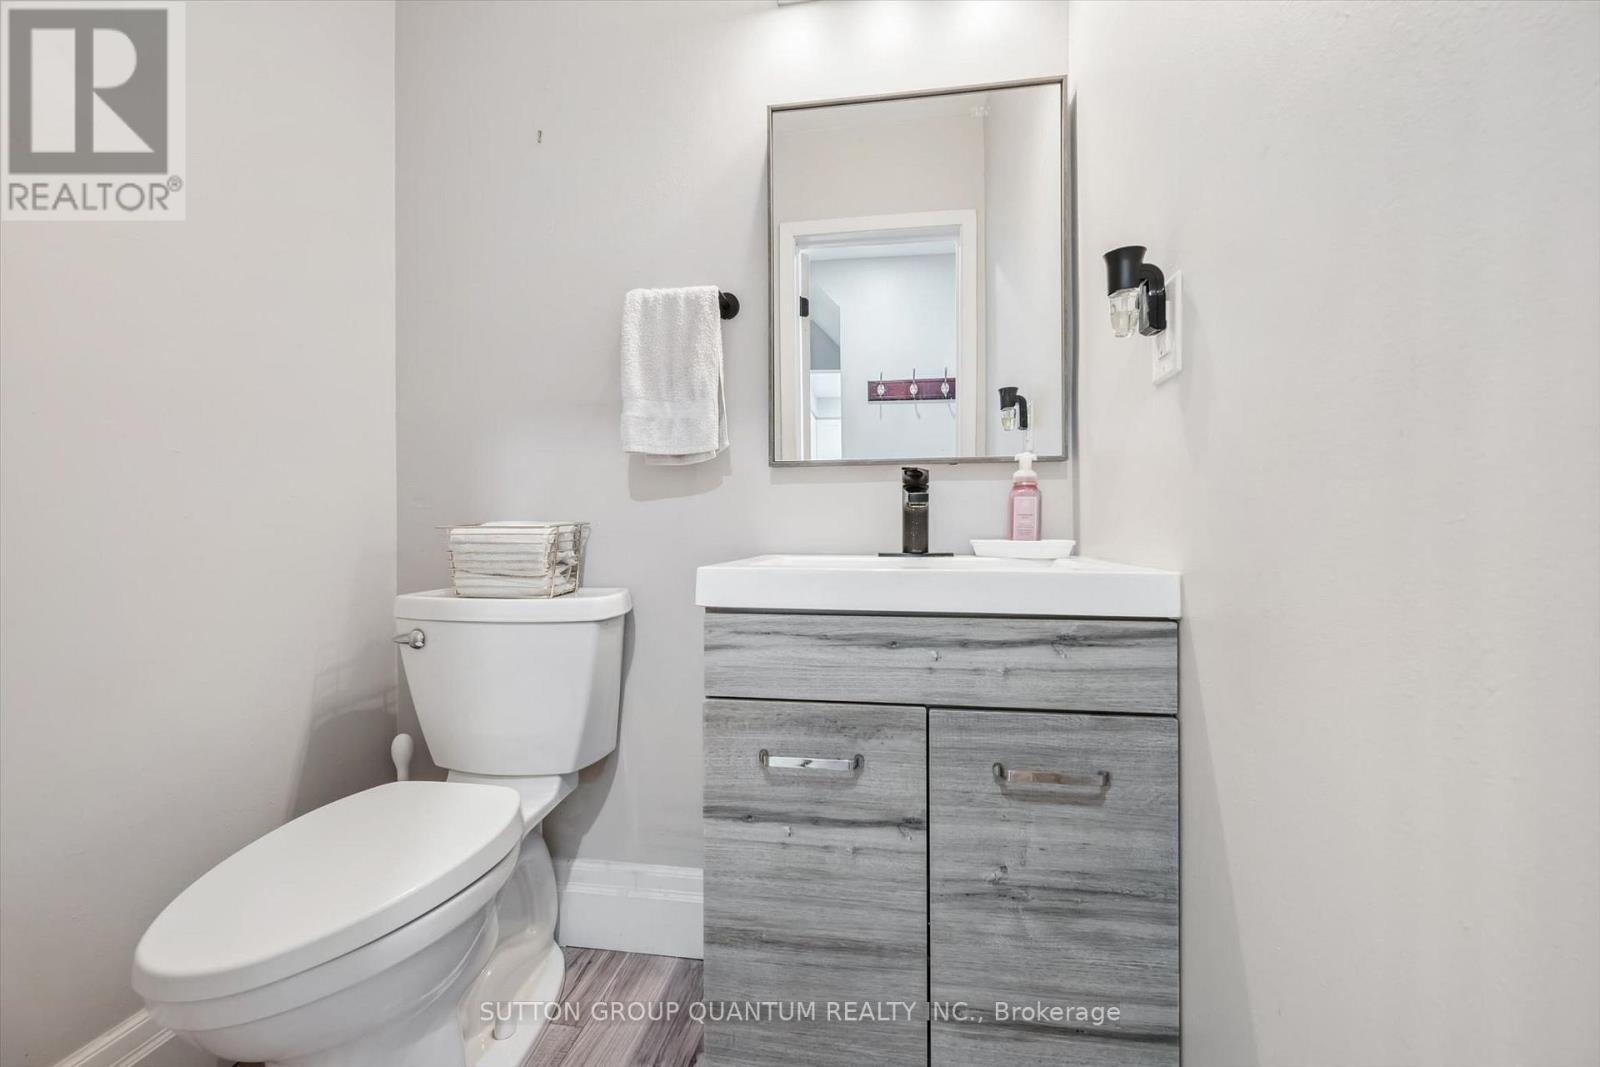
| Main Level | Partial Bathroom | 1.14 m | 1.5 m | 1.14 m x 1.5 m |
https://www.realtor.ca/real-estate/30257633/3144-mccarron-crescent-mississauga-meadowvale-meadowvale
Contact Us
Contact us for more information

The trademarks REALTOR®, REALTORS®, and the REALTOR® logo are controlled by The Canadian Real Estate Association (CREA) and identify real estate professionals who are members of CREA. The trademarks MLS®, Multiple Listing Service® and the associated logos are owned by The Canadian Real Estate Association (CREA) and identify the quality of services provided by real estate professionals who are members of CREA. The trademark DDF® is owned by The Canadian Real Estate Association (CREA) and identifies CREA's Data Distribution Facility (DDF®)
September 10 2026 02:37:37
Toronto Regional Real Estate Board
Royal LePage Burloak Real Estate Services